


House

Year Built: 1953

Area: 1486 sqft

Bedrooms: 4

Bathrooms: 3

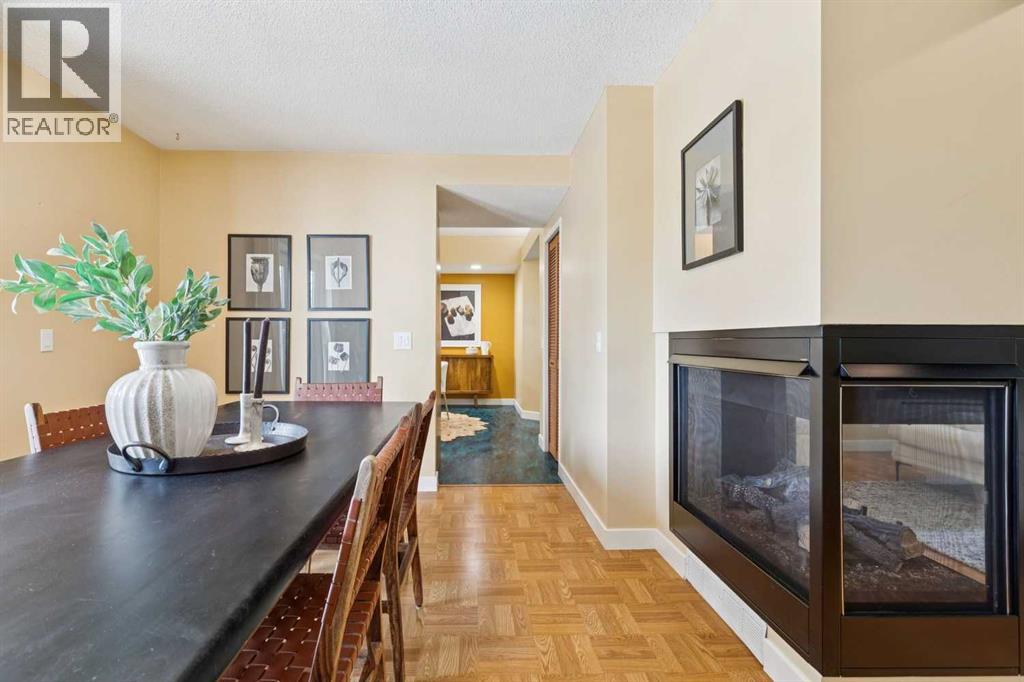
Fireplaces: 1

Car Parking: 3
402 Brunswick Avenue Sw Calgary, Alberta T2S 1N8
$1,279,000
Description
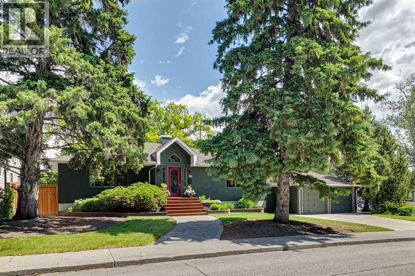
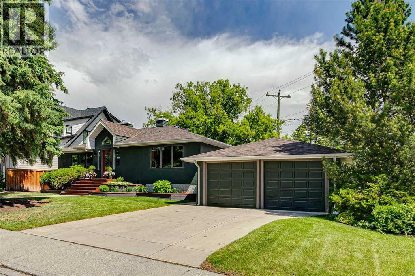
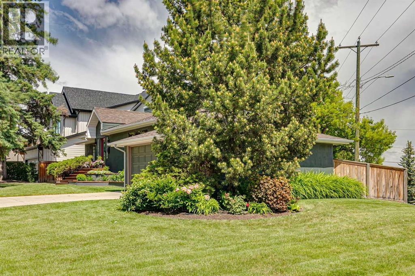
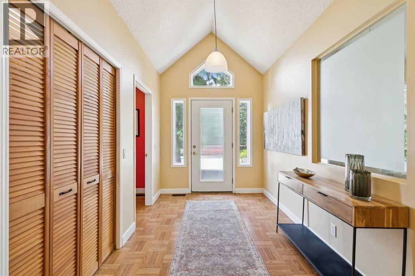
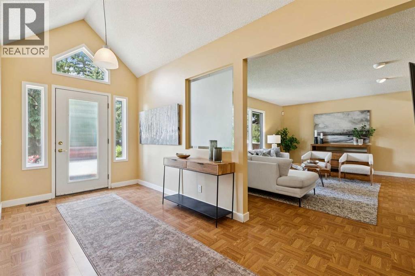
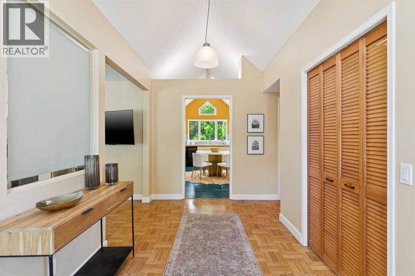
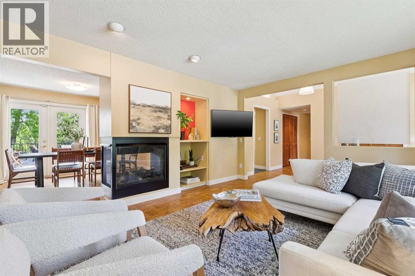
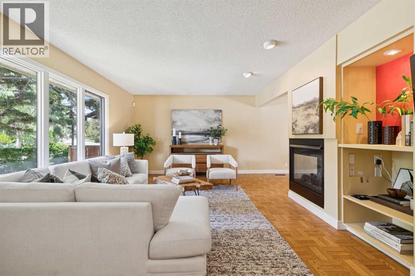
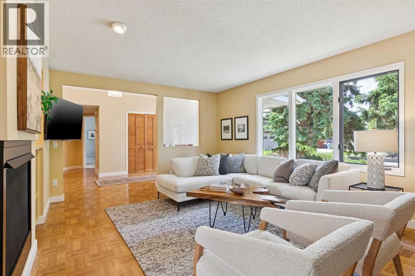
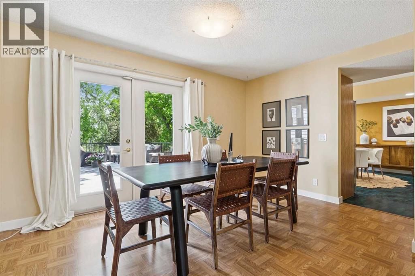
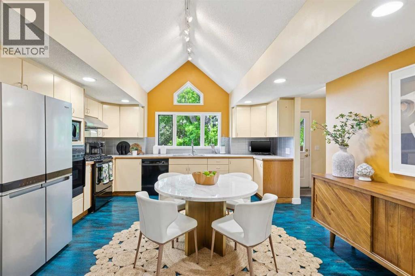
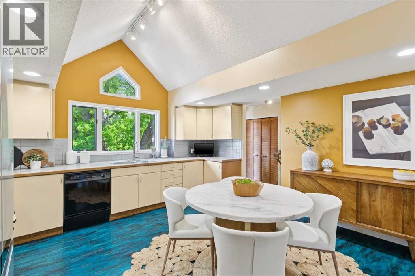
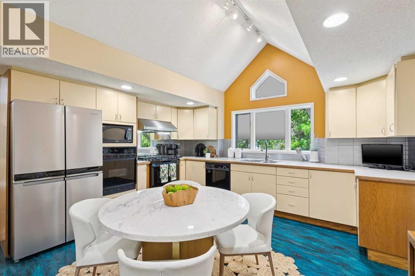
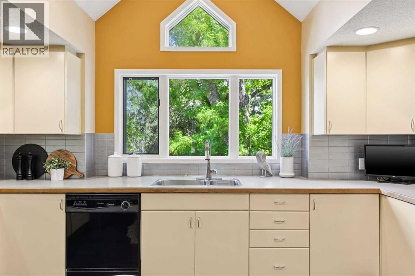
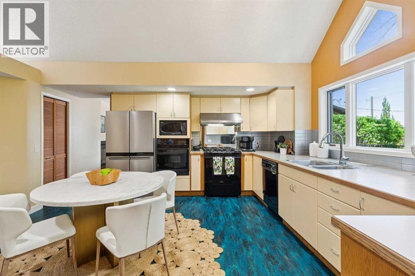
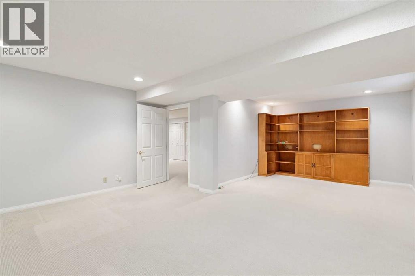
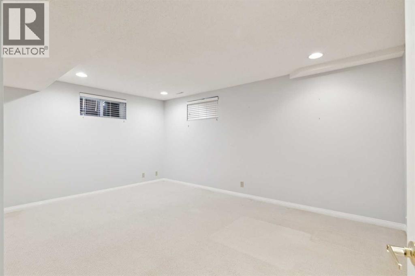
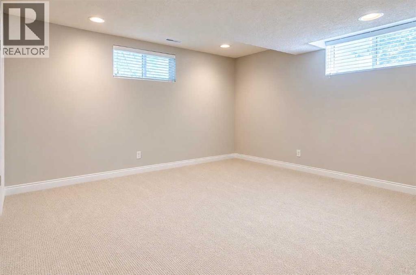
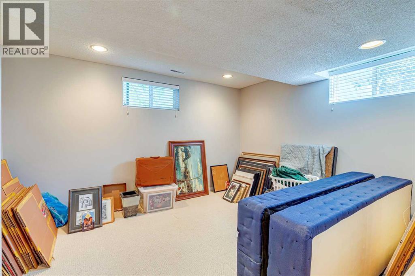
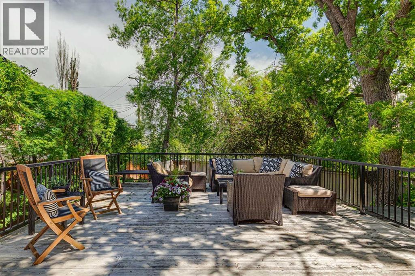
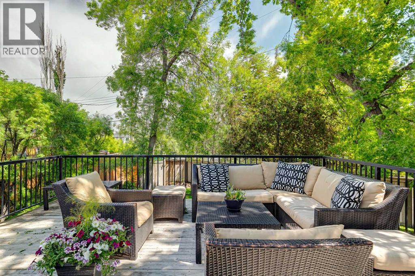
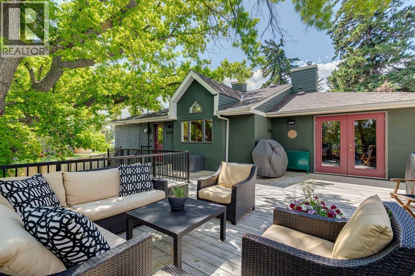
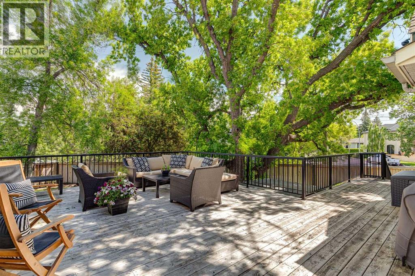
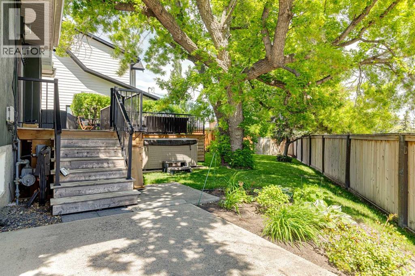
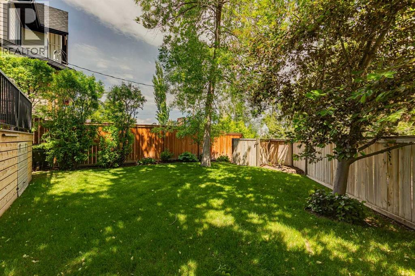
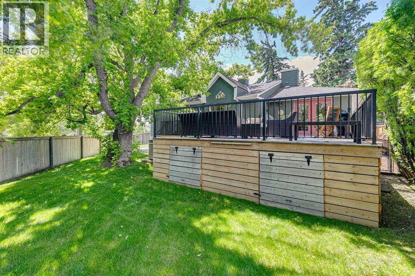
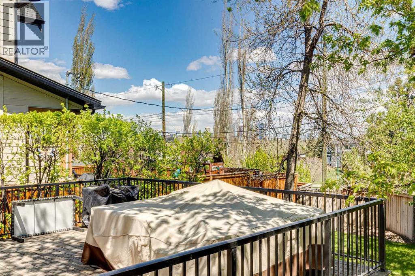
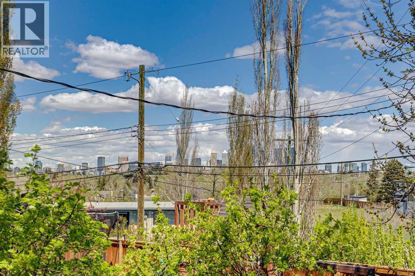
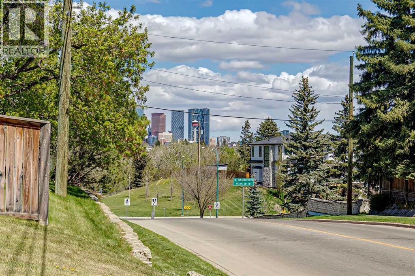
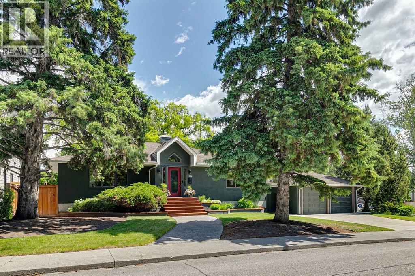
Nestled on a prominent corner lot in the prestigious community of Elboya, this spacious bungalow offers over 2,800 square feet of developed living space and an exceptional opportunity to own in one of Calgary's most sought-after neighbourhoods.Notable improvements include a new hail resistant roof (2021), new deck (2021) with substantial enclosed storage below, and a new refrigerator (2021). The home features a functional floor plan with generously sized rooms and vaulted ceilings in the kitchen and foyer, creating a bright and inviting gathering space. The kitchen is equipped with a gas range and second electric wall oven.Step onto the deck and enjoy partial city views overlooking mature landscaping highlighted by a magnificent Manitoba Maple that adds beauty, character, and privacy. The substantial corner lot offers exceptional space, privacy, and long-term potential.Enjoy an outstanding location just moments from Stanley Park, with tennis courts, lawn bowling, an outdoor pool, baseball diamonds, skating rink, the Elbow River, and Calgary's extensive pathway system. Families will appreciate nearby Elboya School and its highly regarded French Immersion program.Whether you're looking for a spacious home to enjoy today or a property with future possibilities, this is a rare opportunity to secure a premium address in one of Calgary's most established and desirable inner-city communities. (id:51913)
Property Details
| Amenities Near By : Park, Playground, Recreation Nearby, Schools, Shopping |
| Features : Back Lane, Gas Bbq Hookup |
| Parking Space Total : 3 |
| Plan : 7887gh |
| Structure : Deck, Dog Run - Fenced In |
| View Type : View |
| MLS® Number : A2310087 |
| Property Type : Single Family |
| Community Name : Elboya |
Building
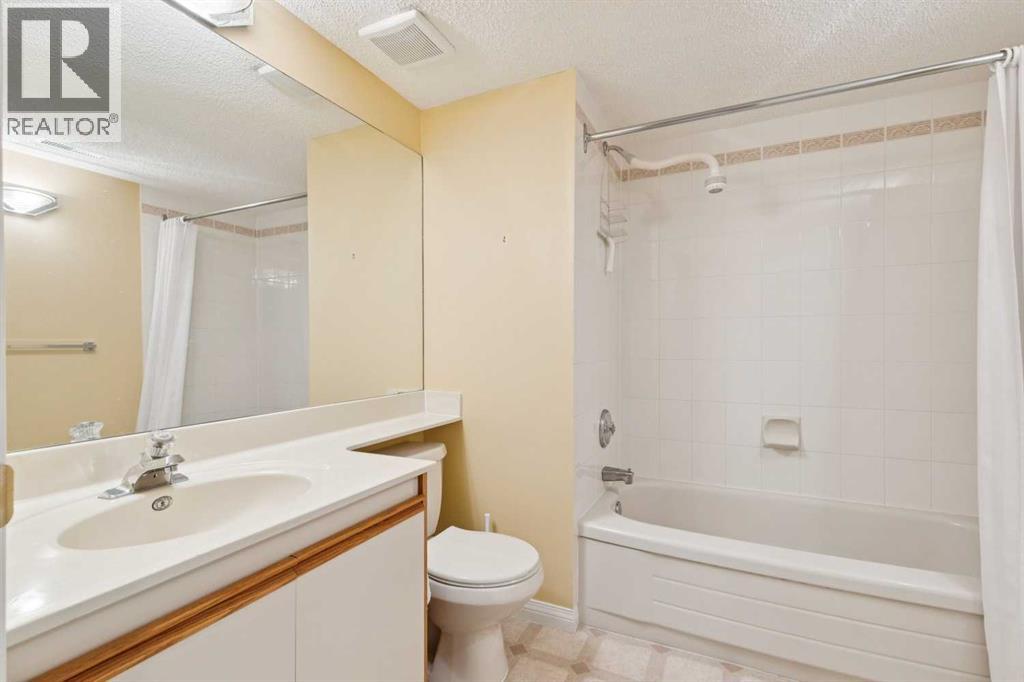
| Bathroom Total : 3 |
| Bedrooms Above Ground : 1 |
| Bedrooms Below Ground : 3 |
| Bedrooms Total : 4 |
| Appliances : Washer, Refrigerator, Range - Gas, Dishwasher, Oven, Dryer, Microwave, Garburator, Hood Fan, Window Coverings |
| Architectural Style : Bungalow |
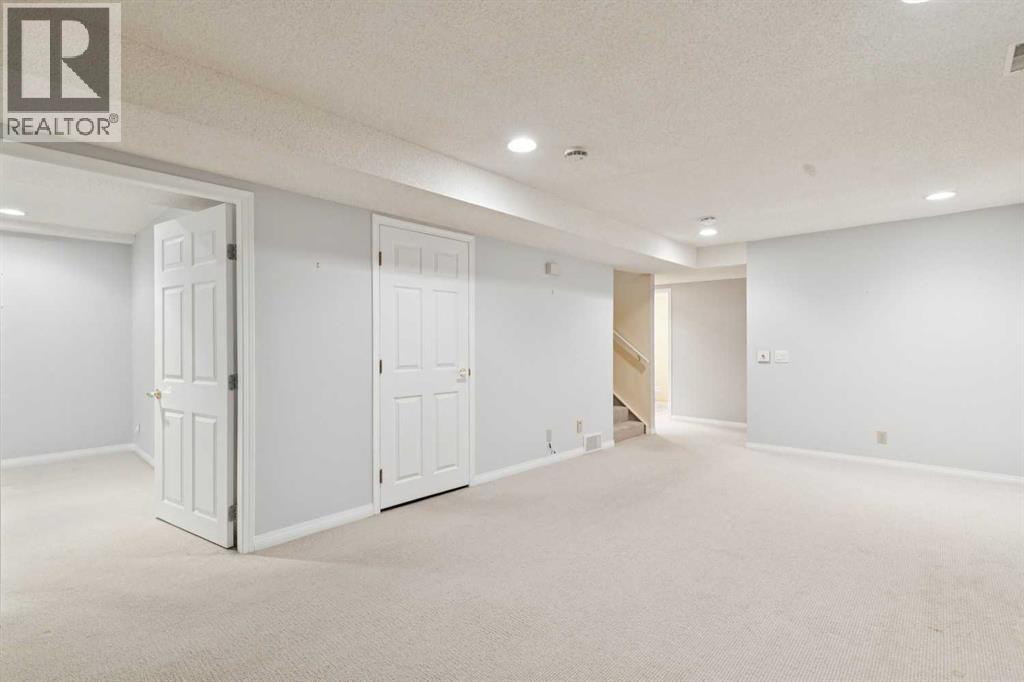
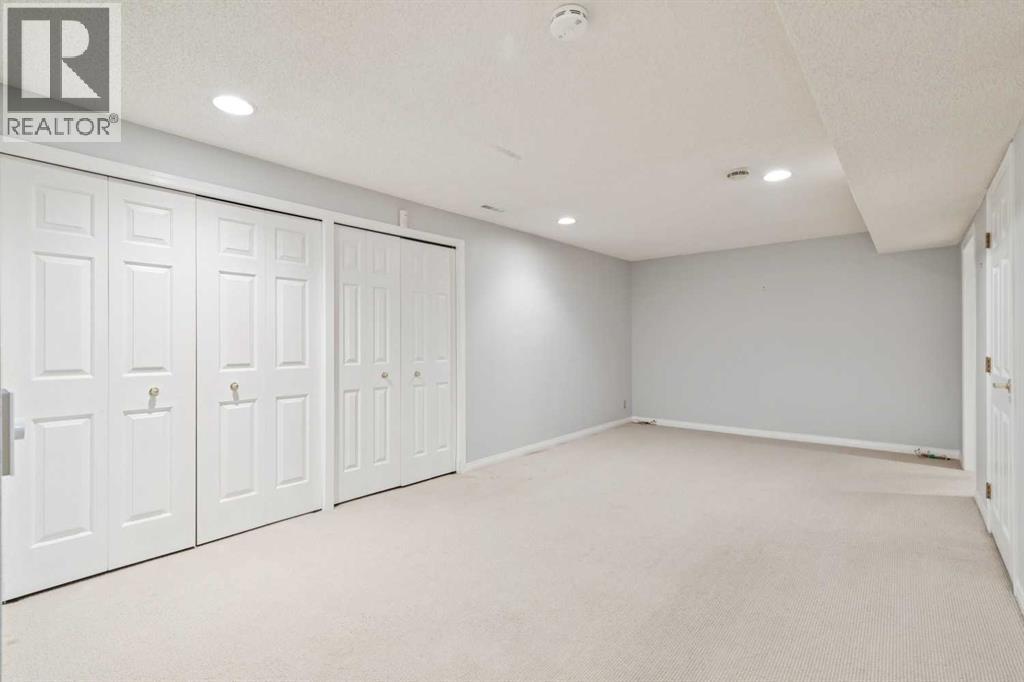
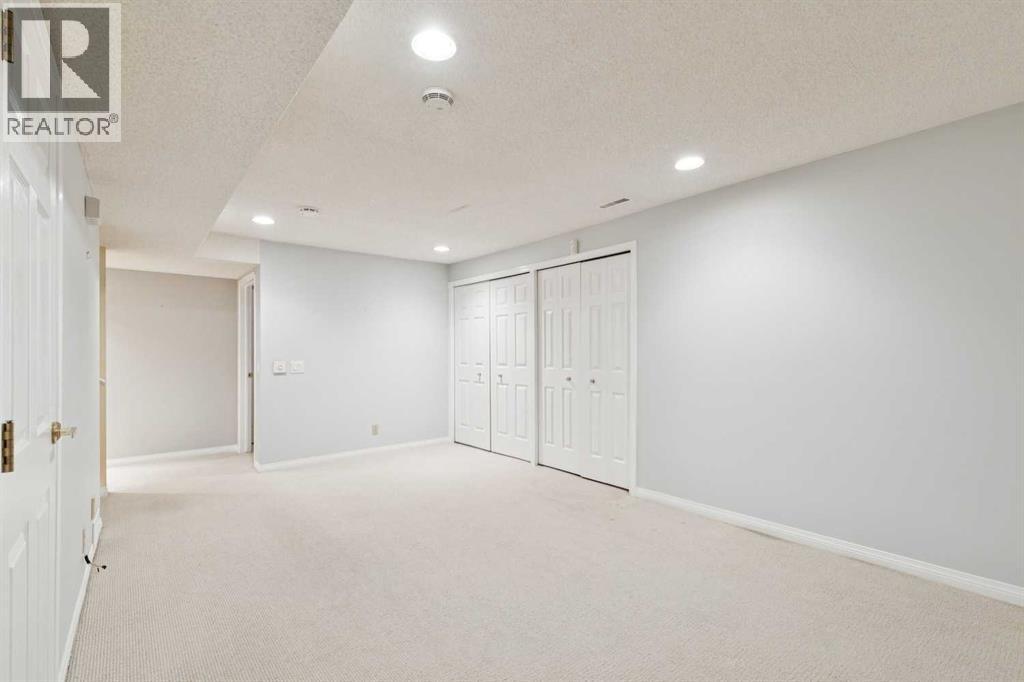
| Basement Development : Finished |
| Basement Type : Full (finished) |
| Constructed Date : 1953 |
| Construction Material : Wood Frame |
| Construction Style Attachment : Detached |
| Cooling Type : None |
| Exterior Finish : Stucco |
| Fireplace Present : Yes |
| Fireplace Total : 1 |
| Flooring Type : Carpeted, Laminate |
| Foundation Type : Poured Concrete |
| Half Bath Total : 1 |
| Heating Type : Forced Air |
| Stories Total : 1 |
| Size Interior : 1486 Sqft |
| Total Finished Area : 1486.04 Sqft |
| Type : House |
| Utility Water : Municipal Water |
Land
| Size Total : 6092 Sqft|4,051 - 7,250 Sqft |
| Size Total Text : 6092 Sqft|4,051 - 7,250 Sqft |
| Size Frontage : 14.45 M |
| Acreage : No |
| Land Amenities : Park, Playground, Recreation Nearby, Schools, Shopping |
| Fence Type : Fence |
| Landscape Features : Garden Area, Landscaped, Lawn |
| Sewer : Municipal Sewage System |
| Size Depth : 51.39 M |
| Size Irregular : 6092.00 |
| Zoning Description : R-c1 |
Rooms
| Level | Type | Dimensions |
|---|---|---|
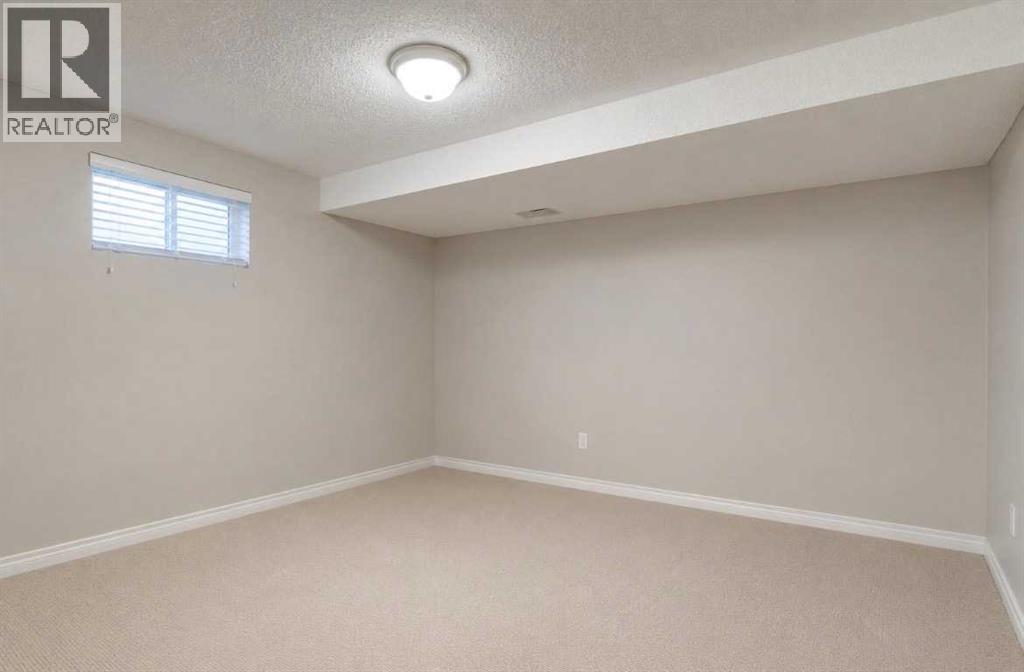
| Basement | Family Room | 20.33 Ft x 11.17 Ft |
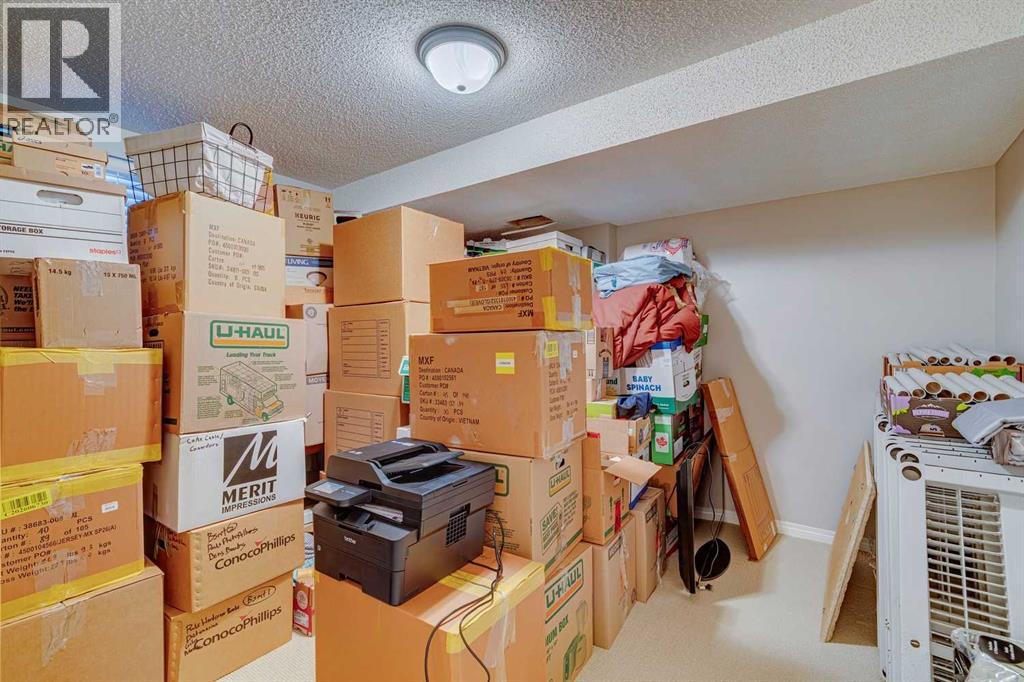
| Basement | Storage | 9.17 Ft x 4.42 Ft |
| Basement | Furnace | 11.00 Ft x 12.00 Ft |
| Basement | Bedroom | 16.17 Ft x 23.42 Ft |
| Basement | Bedroom | 12.00 Ft x 10.75 Ft |
| Basement | Bedroom | 12.00 Ft x 11.67 Ft |
| Basement | 4pc Bathroom | 7.58 Ft x 7.33 Ft |
| Main Level | Kitchen | 14.58 Ft x 15.00 Ft |
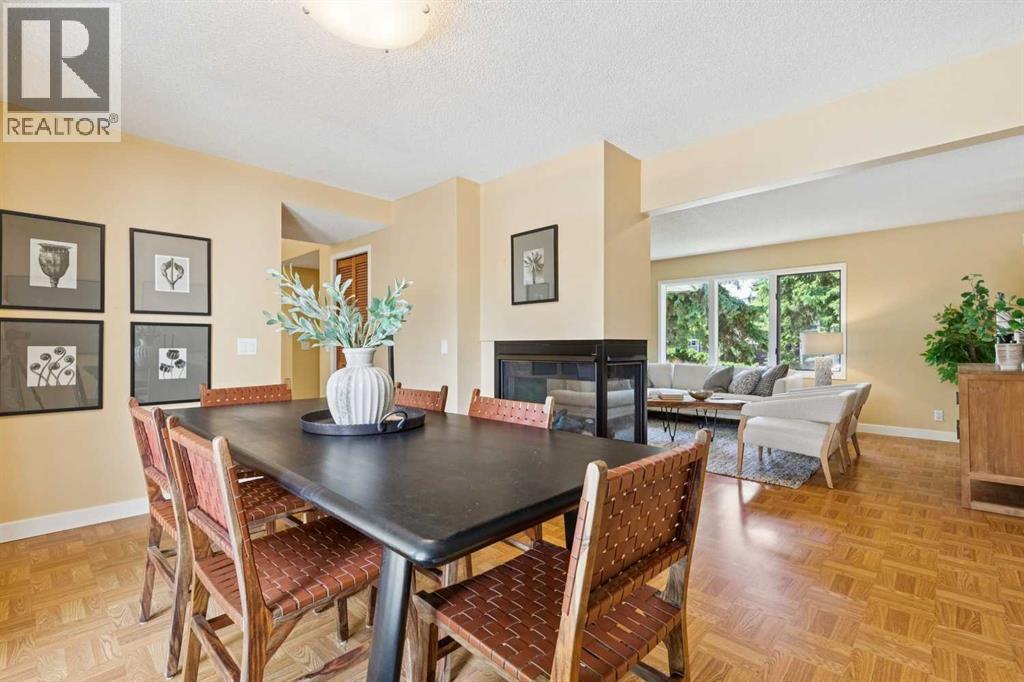
| Main Level | Dining Room | 14.17 Ft x 12.00 Ft |
| Main Level | Living Room | 17.83 Ft x 12.50 Ft |
| Main Level | Foyer | 7.50 Ft x 16.83 Ft |
| Main Level | Other | 4.58 Ft x 6.42 Ft |
| Main Level | Laundry Room | 4.67 Ft x 7.17 Ft |
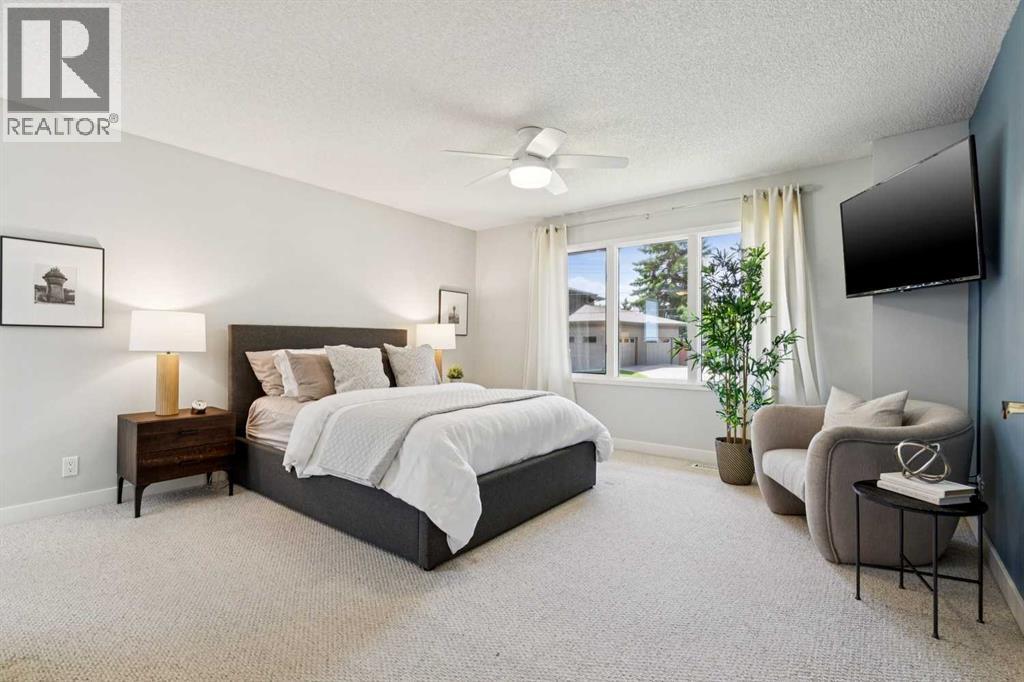
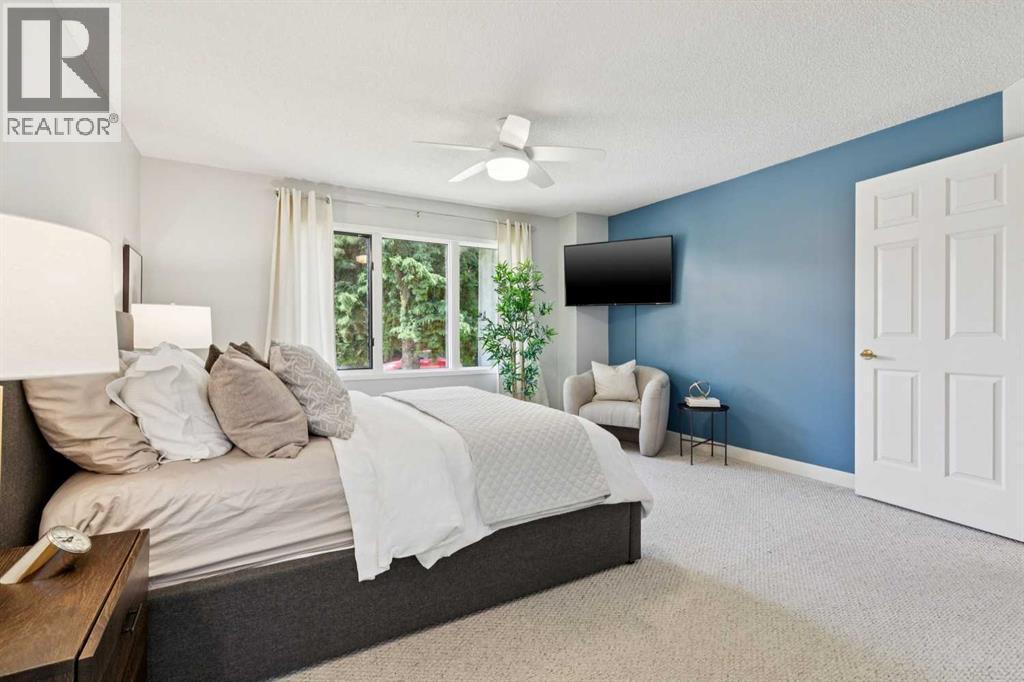
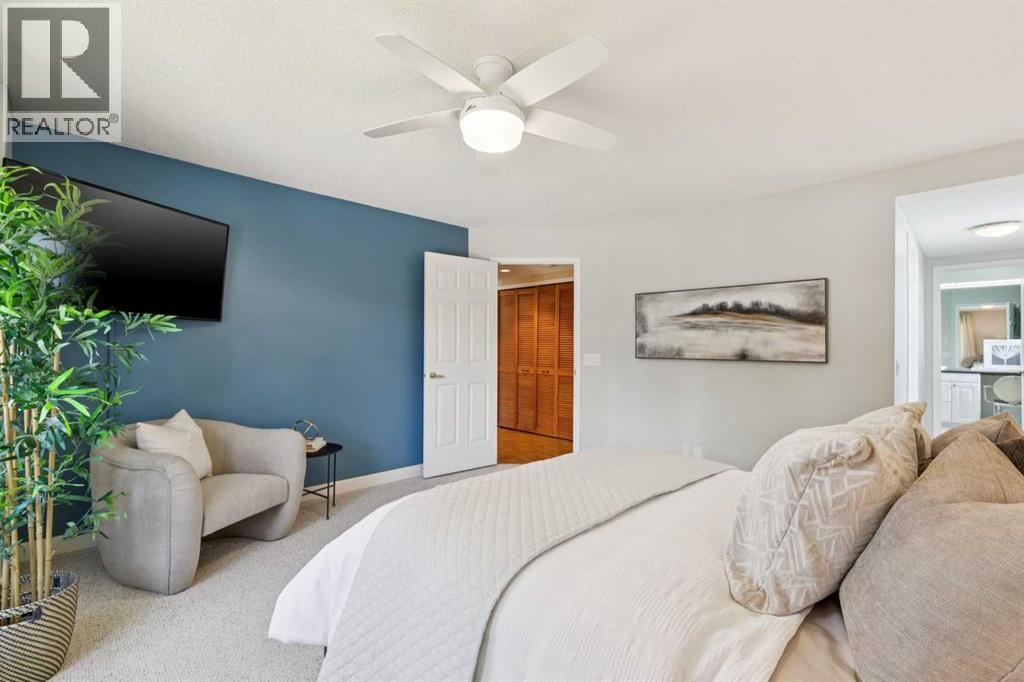
| Main Level | Primary Bedroom | 14.17 Ft x 15.00 Ft |
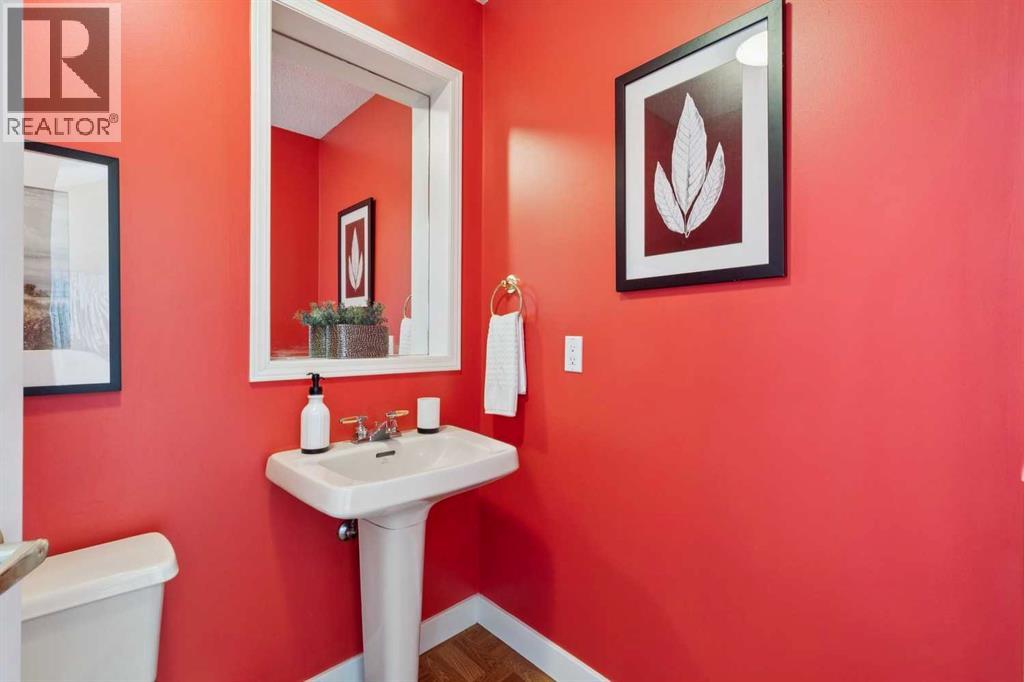
| Main Level | 2pc Bathroom | 4.67 Ft x 5.42 Ft |
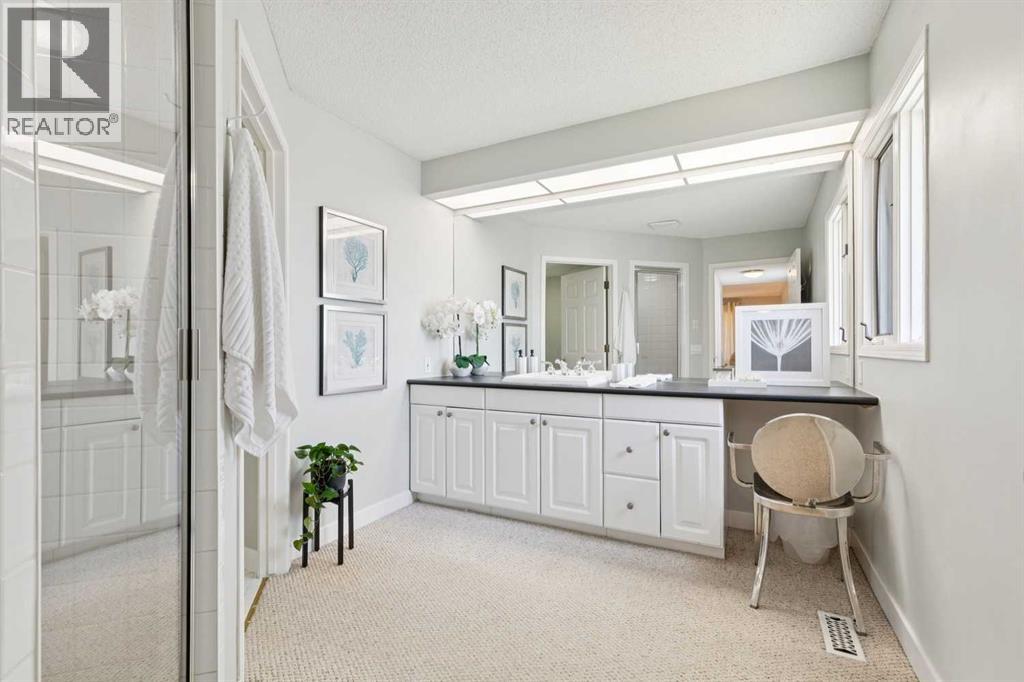
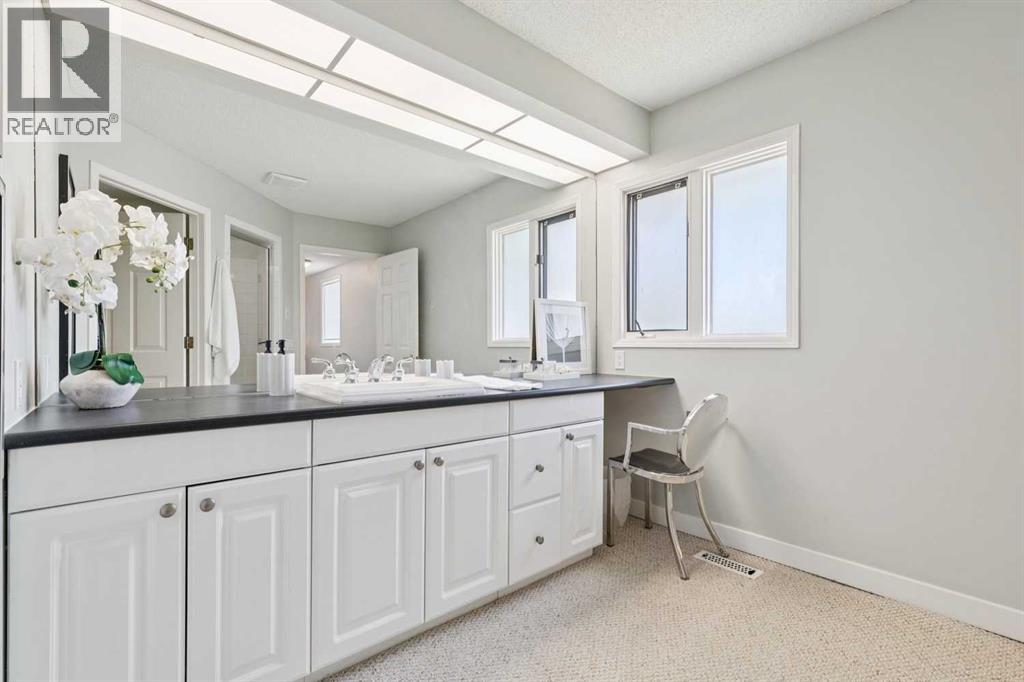
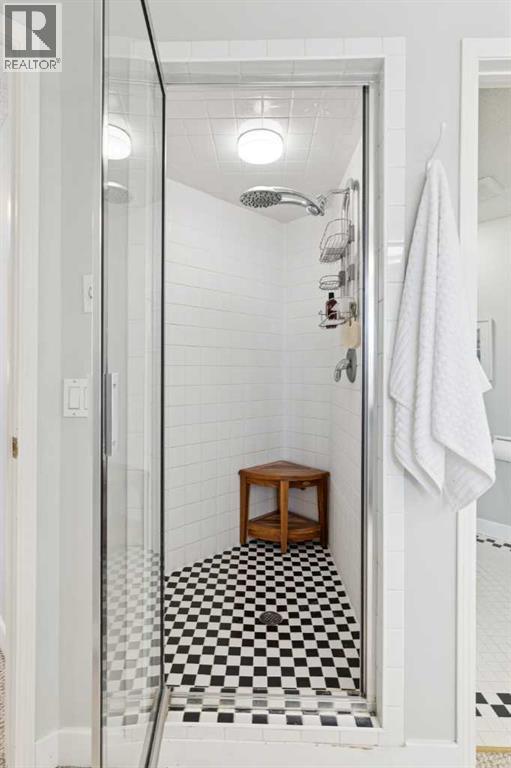
| Main Level | 3pc Bathroom | 8.50 Ft x 12.00 Ft |
Map
Agents and Offices
- Lisa O'Hara
- Office: RE/MAX Realty Professionals

Latest Listing

59 Aspen Meadows Green Sw
$1,129,900
442 Sienna Heights Hill Sw
$1,278,000