Apartment

Year Built: 1978

Area: 815 sqft

Bedrooms: 2

Bathrooms: 1

Car Parking: 1
604, 1335 12 Avenue Sw Calgary, Alberta T3C 3P7
$240,000
Description
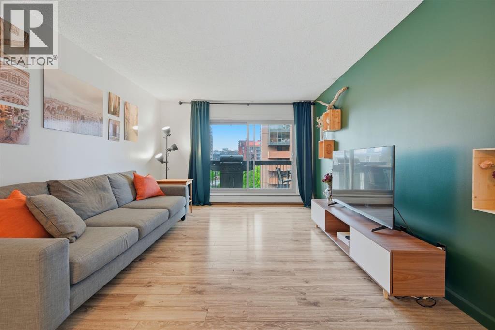
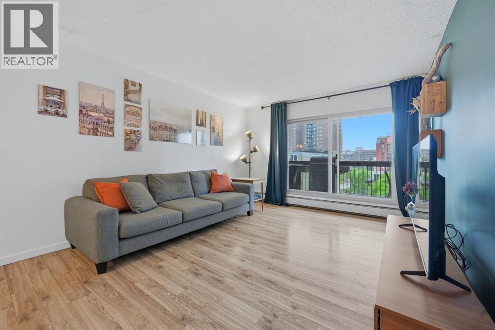
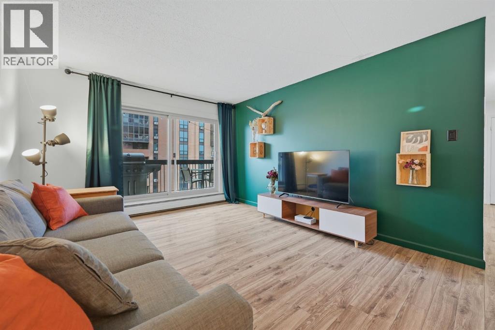
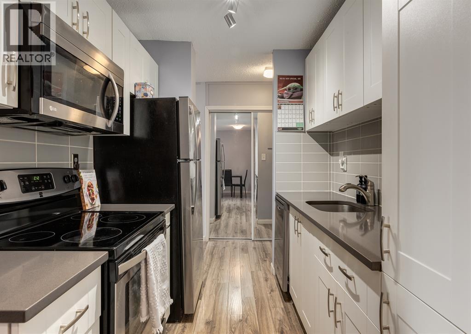
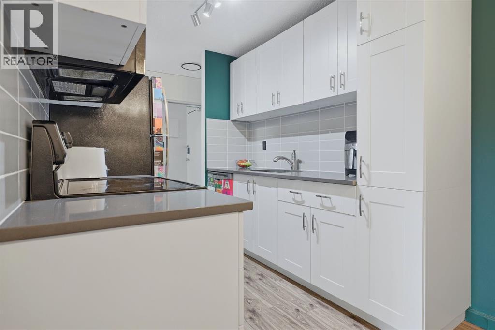
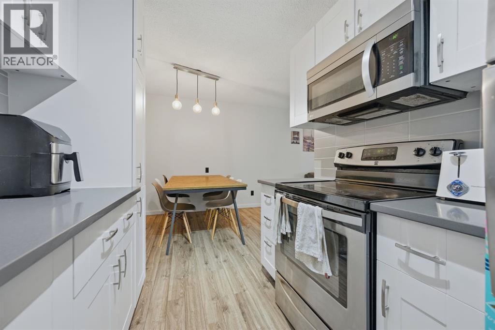
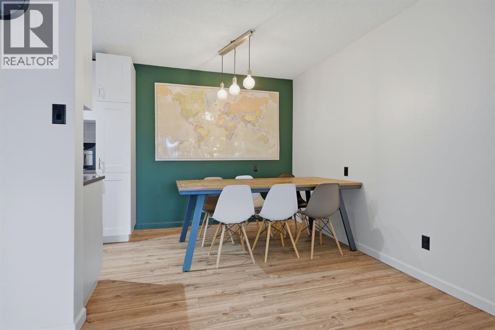
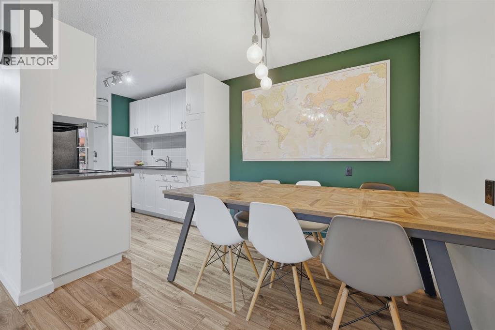
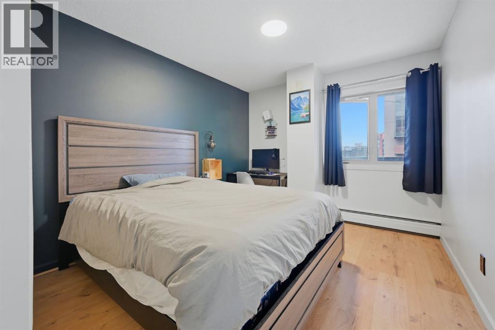
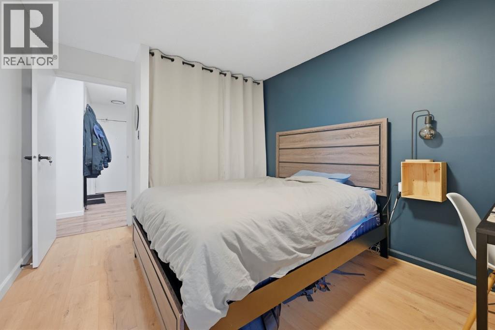
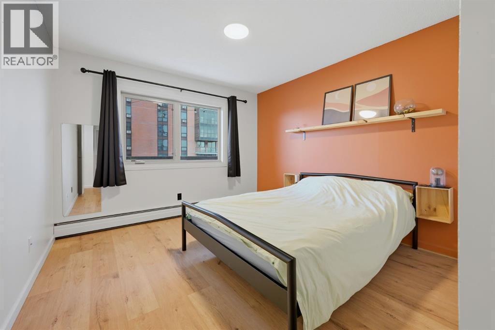
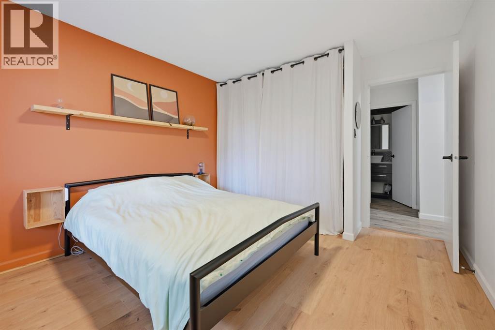
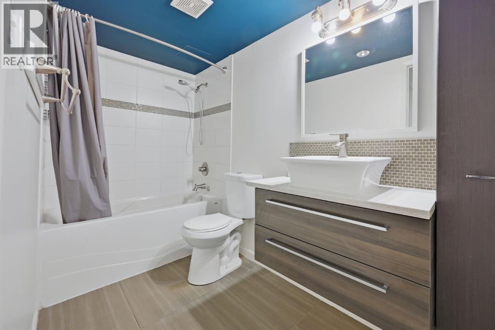
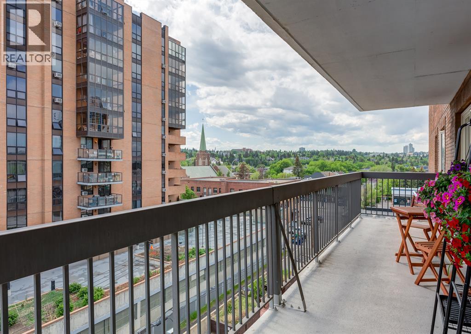
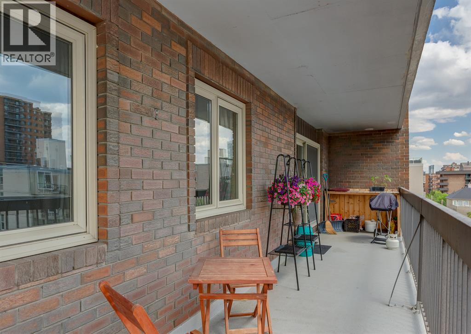
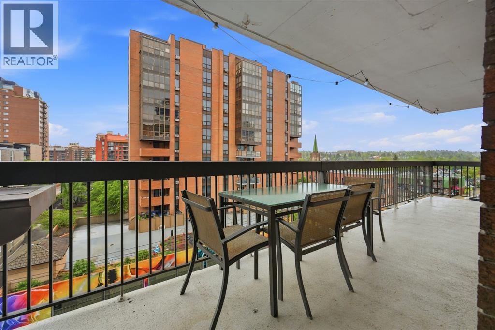
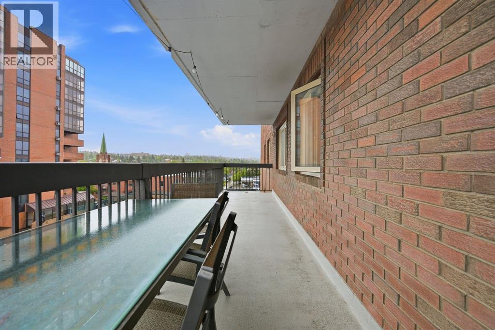
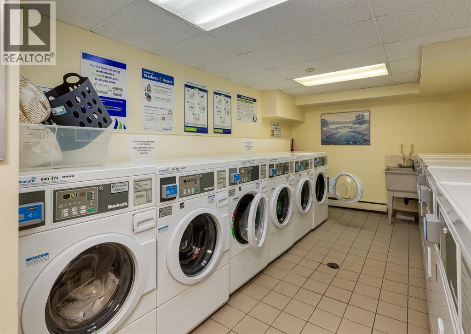
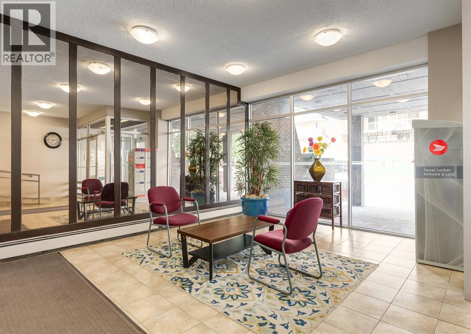
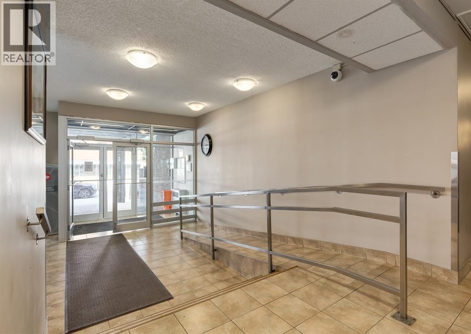
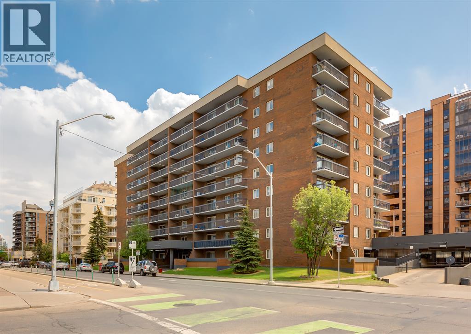
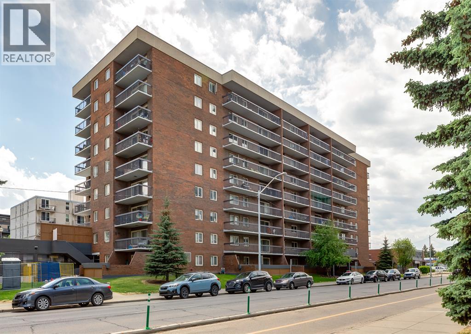
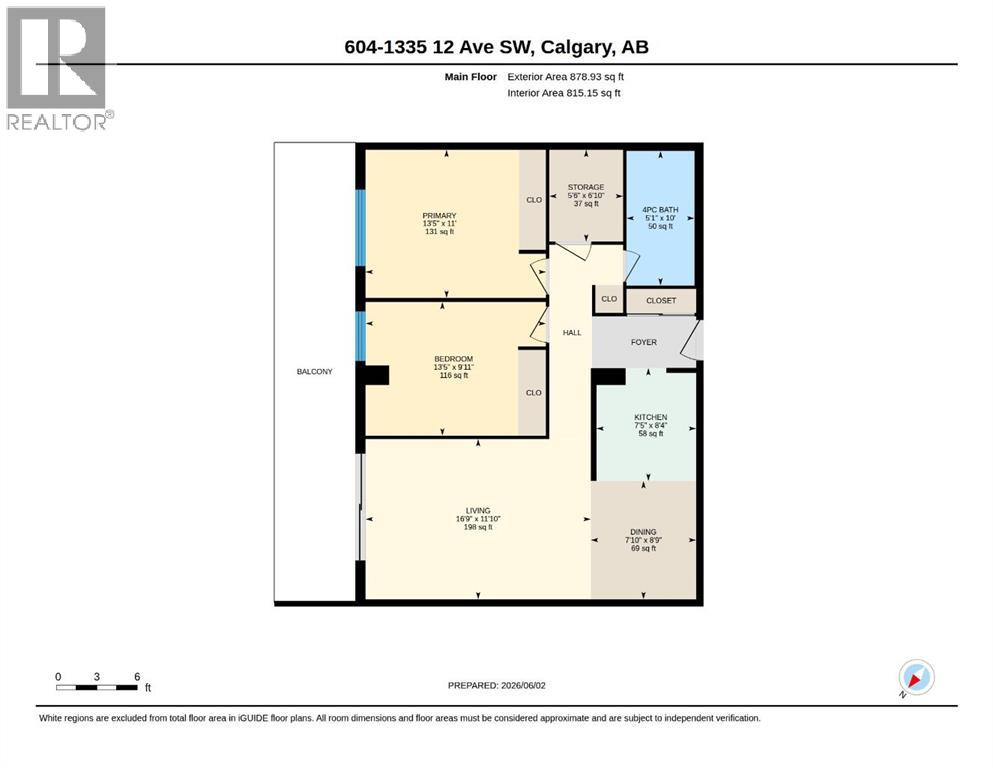
Exceptional value in the heart of the Beltline! This bright and spacious 2 bedroom condo offers over 800 sq. ft. of comfortable living space in one of Calgary's most walkable and vibrant neighbourhoods. Just steps from trendy restaurants, boutique shopping, cafes, and the energy of 17th Avenue, this location truly has it all.Inside, you'll find a thoughtfully updated interior featuring crisp white kitchen cabinetry, quartz countertops, stainless steel appliances, new paint, new flooring in the bedrooms, and a renovated bathroom. The functional layout includes two generously sized bedrooms and convenient in suite storage.Step outside to the impressive 34 foot south facing private balcony, the perfect place to relax, entertain, BBQ, and take in city views. Additional features include a secure covered assigned parking stall and the option to lease additional storage.Ideal for first time buyers, investors, or anyone seeking an urban lifestyle in a prime central location. Monthly rentals (30 days or more) are permitted and all furniture is negotiable offering excellent flexibility and investment potential as an executive rental. Don't miss this opportunity, book your private showing today! (id:51913)
Property Details
| Amenities Near By : Schools, Shopping |
| Community Features : Pets Allowed, Pets Allowed With Restrictions |
| Features : Elevator, Closet Organizers, No Smoking Home, Parking |
| Parking Space Total : 1 |
| Plan : 9510843 |
| MLS® Number : A2319301 |
| Property Type : Single Family |
| Community Name : Beltline |
Building
| Bathroom Total : 1 |
| Bedrooms Above Ground : 2 |
| Bedrooms Total : 2 |
| Appliances : Refrigerator, Range - Electric, Dishwasher, Microwave Range Hood Combo, Window Coverings |
| Constructed Date : 1978 |
| Construction Material : Poured Concrete |
| Construction Style Attachment : Attached |
| Cooling Type : None |
| Exterior Finish : Brick, Concrete |
| Flooring Type : Laminate, Tile, Vinyl Plank |
| Foundation Type : Poured Concrete |
| Heating Type : Baseboard Heaters |
| Stories Total : 9 |
| Size Interior : 815 Sqft |
| Total Finished Area : 815.15 Sqft |
| Type : Apartment |
Land
| Size Total Text : Unknown |
| Acreage : No |
| Land Amenities : Schools, Shopping |
| Zoning Description : Cc-mhx |
Rooms
| Level | Type | Dimensions |
|---|---|---|
| Main Level | Kitchen | 8.33 Ft x 7.33 Ft |
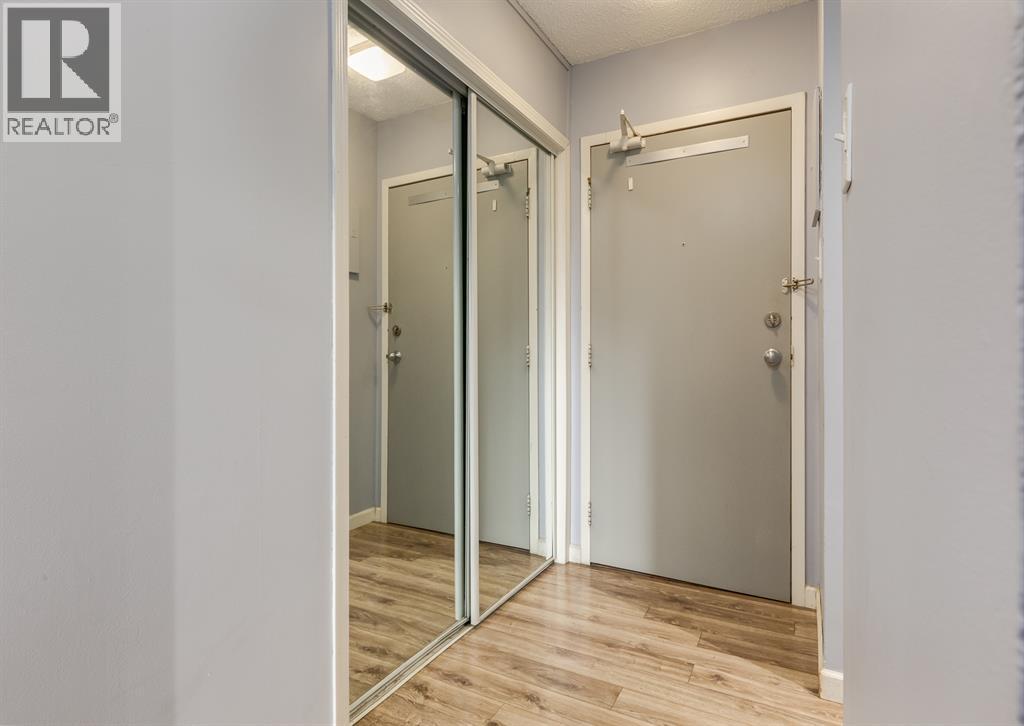
| Main Level | Foyer | 7.75 Ft x 3.92 Ft |
| Main Level | Living Room | 16.58 Ft x 11.75 Ft |
| Main Level | Dining Room | 8.33 Ft x 7.92 Ft |
| Main Level | Primary Bedroom | 11.33 Ft x 10.92 Ft |
| Main Level | Bedroom | 11.33 Ft x 9.92 Ft |
| Main Level | 4pc Bathroom | 9.83 Ft x 4.92 Ft |
| Main Level | Storage | 6.67 Ft x 5.42 Ft |
| Main Level | Other | 34.00 Ft x 5.83 Ft |
Map
Agents and Offices
- Karlee Mushie
- Office: RE/MAX Innovations