


House

Year Built: 2006

Area: 1982 sqft

Bedrooms: 4

Bathrooms: 4

Fireplaces: 1

Car Parking: 4
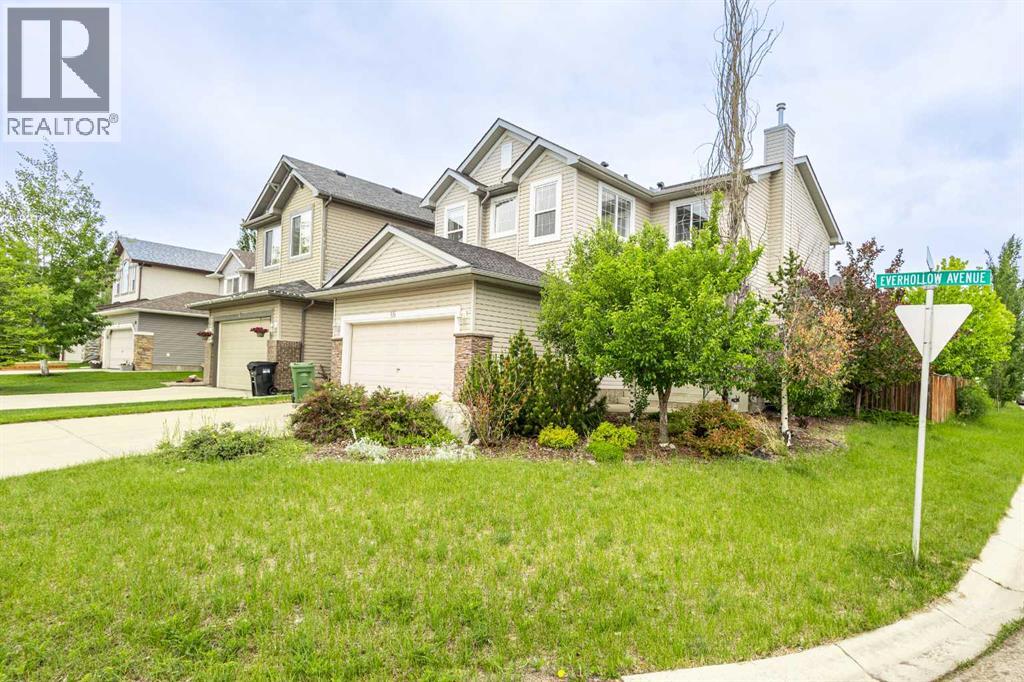
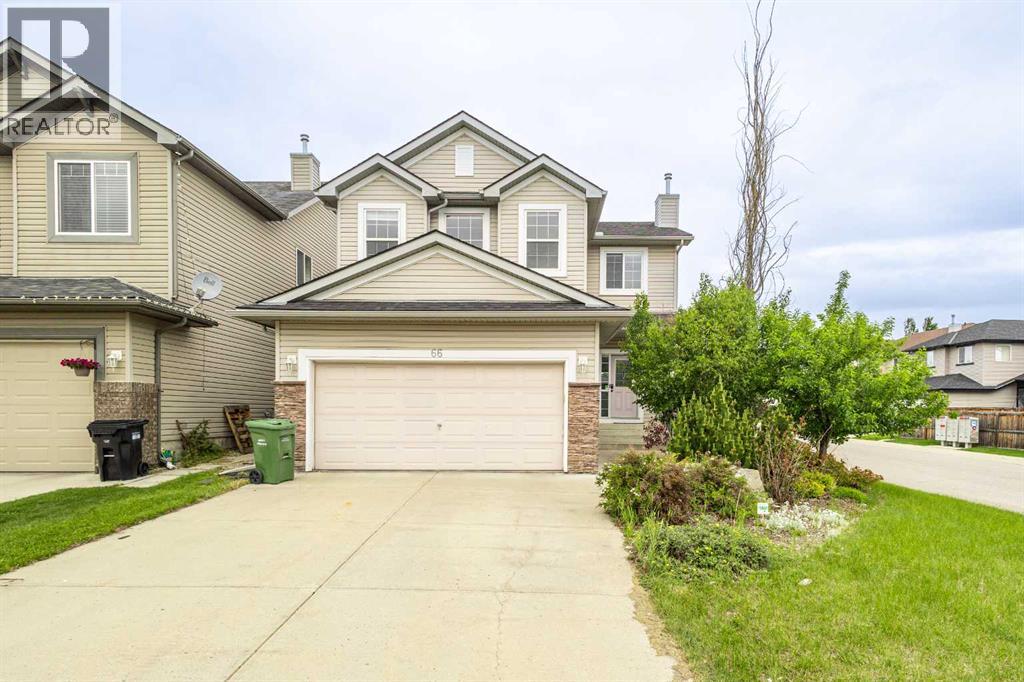
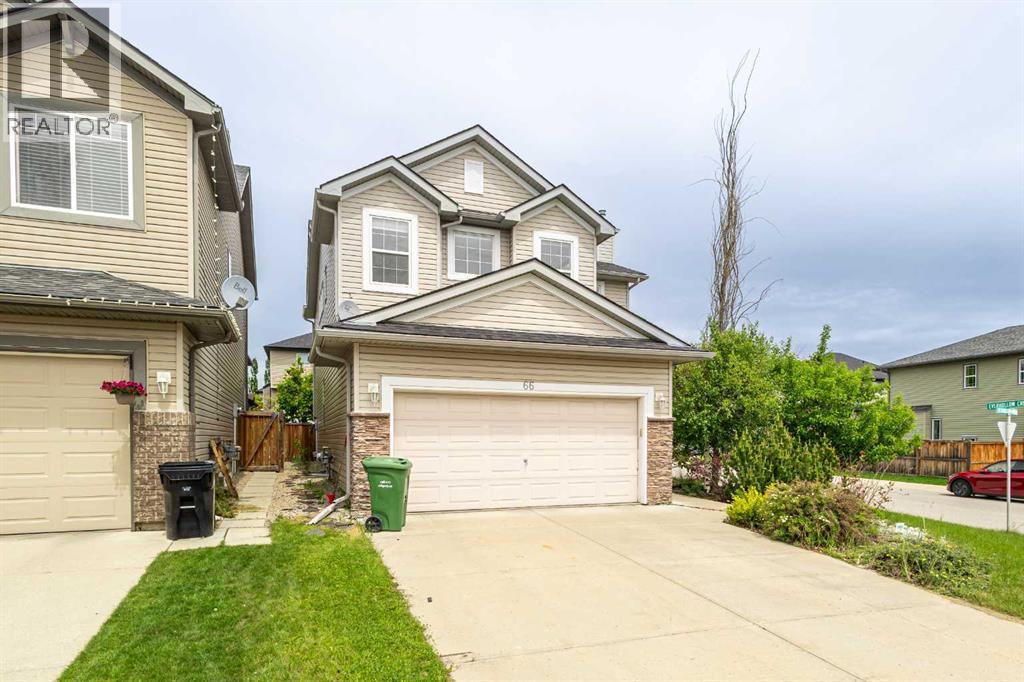
66 Everhollow Avenue Sw Calgary, Alberta T2Y 0A9
$719,000
Description
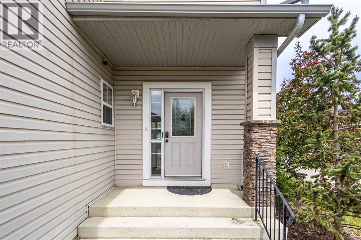
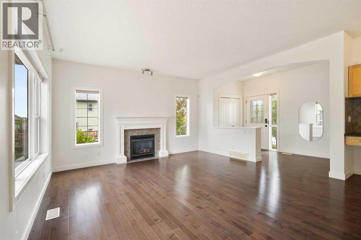
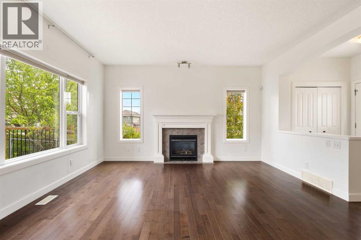
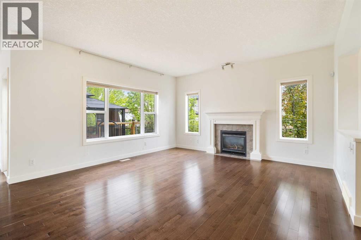
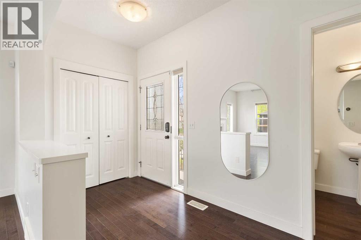
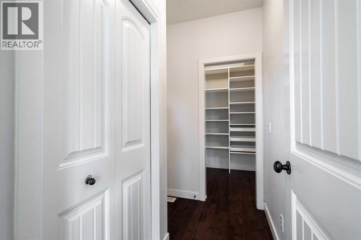
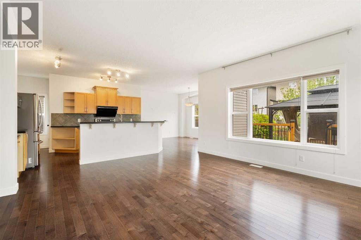
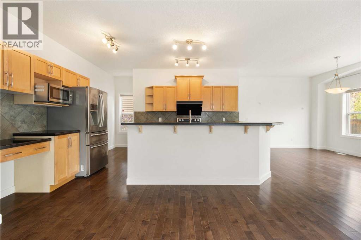
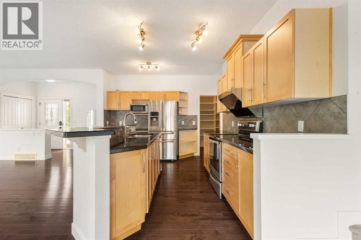
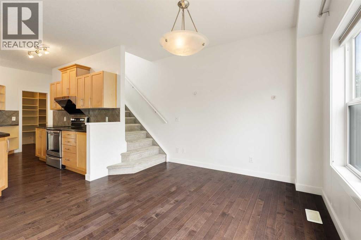
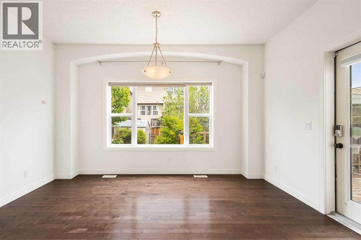
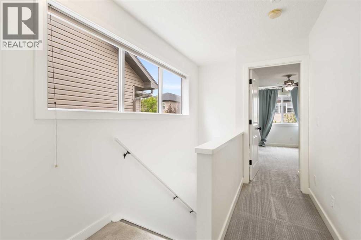
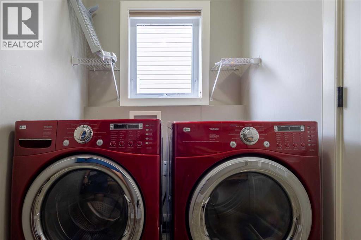
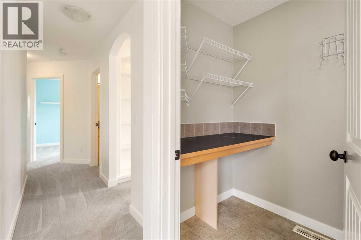
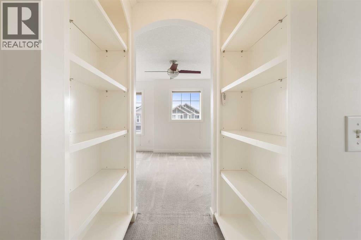
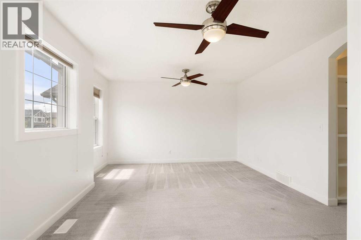
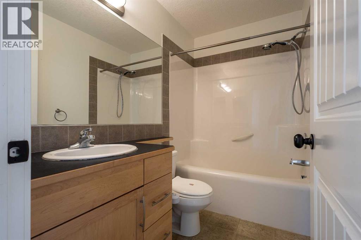
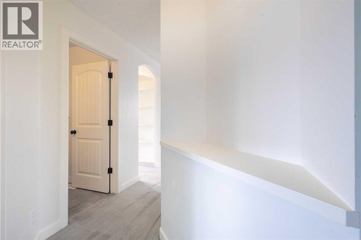
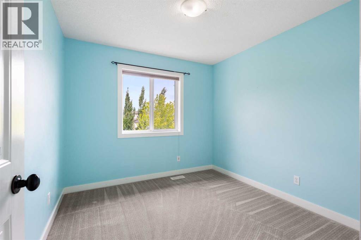
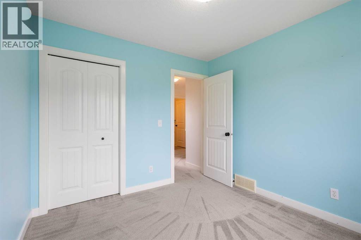
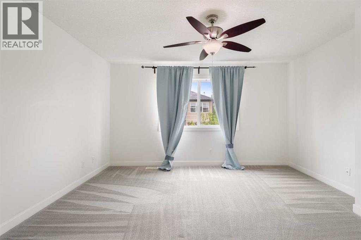
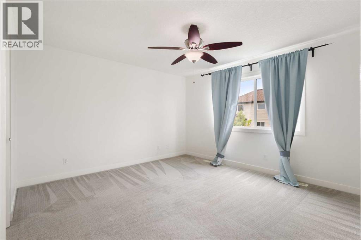
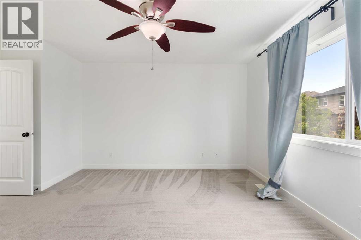
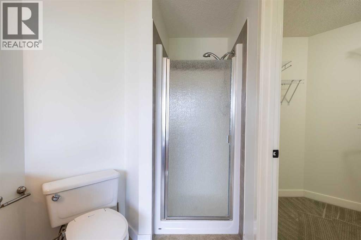
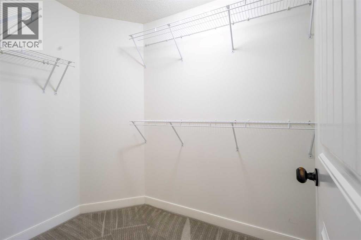
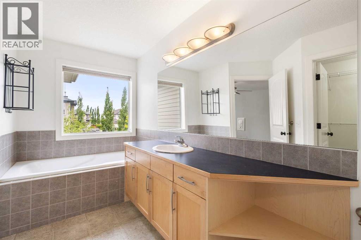
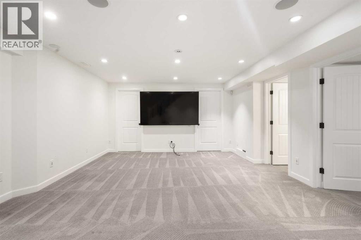
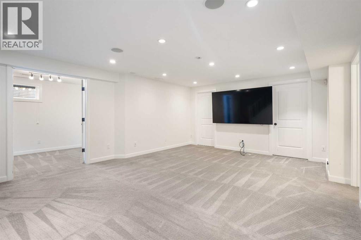
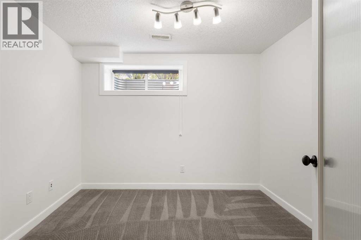
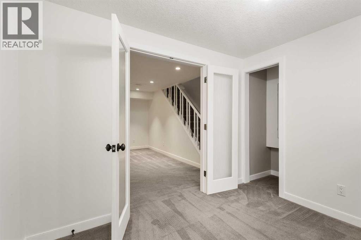
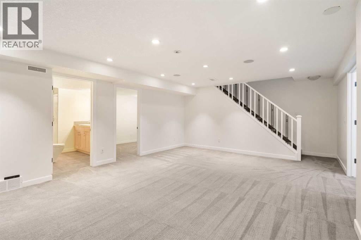
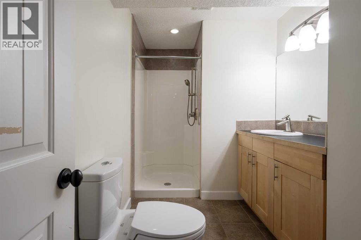
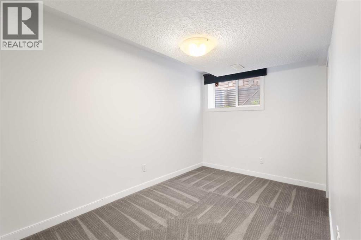
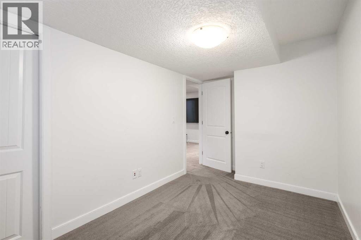
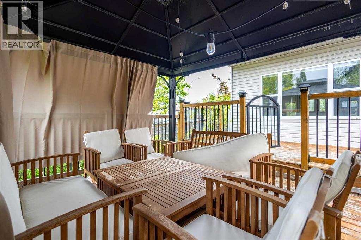
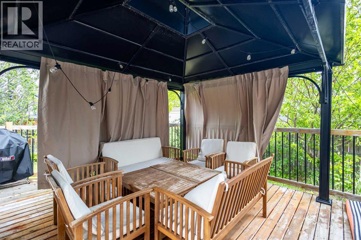
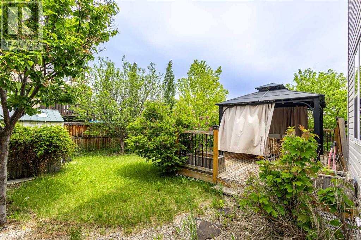
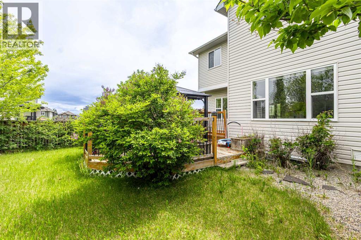
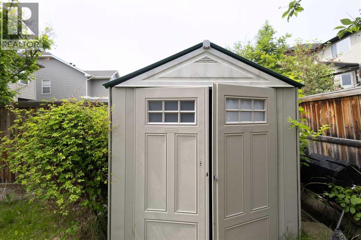
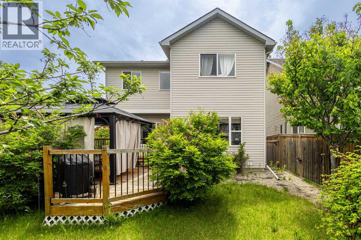
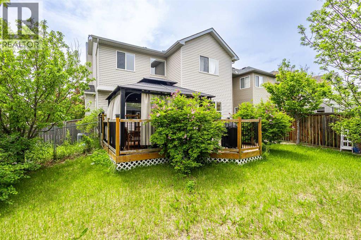
Open house Sep 5,6. 1:30-4:30pm. Welcome to 66 Everhollow Avenue SW, a beautifully maintained two-storey home situated on a desirable corner lot in the sought-after community of Evergreen. Offering 4 bedrooms + Den, 3.5 bathrooms, Central A/C, and a fully developed basement, this move-in-ready home provides exceptional space and functionality for growing families. The bright open-concept main floor features hardwood flooring, a spacious living room with a cozy gas fireplace, and a well-appointed kitchen complete with granite countertops, tiled backsplash, stainless steel appliances, a raised eating bar, and a custom walk-in pantry. The adjacent dining area is perfect for everyday living and entertaining alike. Upstairs, you'll find three generous bedrooms, including a spacious primary suite with a walk-in closet and private ensuite. A versatile bonus room with built-in cabinetry offers additional living space, while the conveniently located upper-floor laundry room enhances everyday practicality. The professionally developed basement expands the home's living space with a large family room, an additional bedroom, a full bathroom, and a fifth bedroom or a flex room suitable for guests, a home office, or a fitness area. Outside, enjoy the fully landscaped yard featuring a large two-tier deck designed for outdoor entertaining and relaxation. Ideally located just steps from parks, schools, playgrounds, and transit, with quick access to shopping and major routes. Homes offering this combination of space, location, and functionality rarely become available—book your private showing today. (id:51913)
Property Details
| Amenities Near By : Park, Playground, Schools, Shopping |
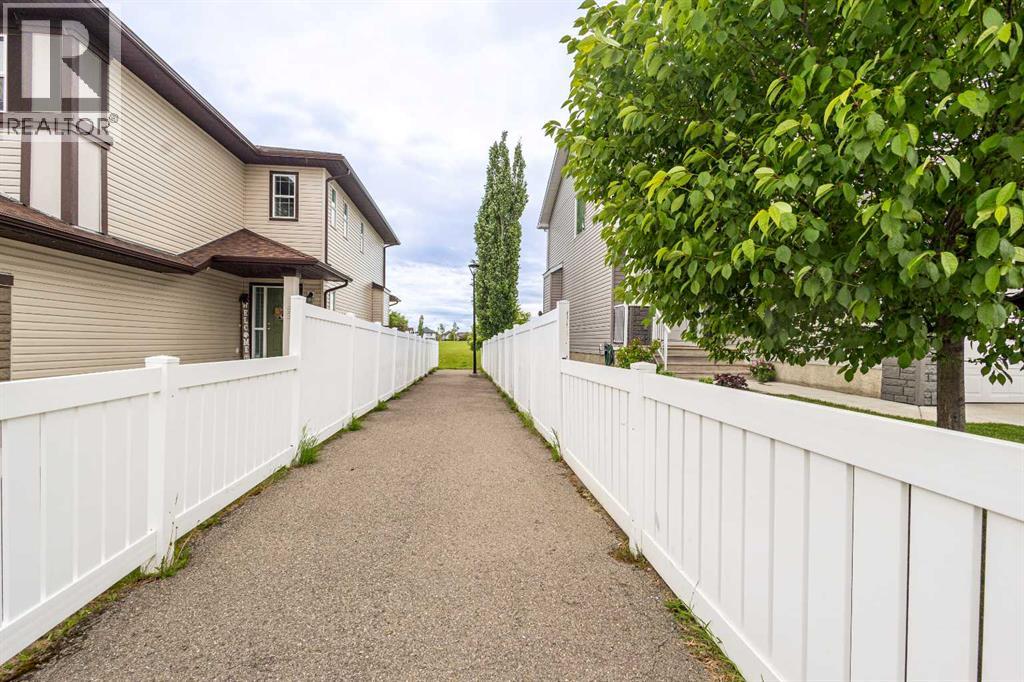
| Features : Cul-de-sac, Pvc Window, Closet Organizers, No Animal Home, No Smoking Home |
| Parking Space Total : 4 |
| Plan : 0513738 |
| Structure : Deck |
| MLS® Number : A2320895 |
| Property Type : Single Family |
| Community Name : Evergreen |
Building
| Bathroom Total : 4 |
| Bedrooms Above Ground : 3 |
| Bedrooms Below Ground : 1 |
| Bedrooms Total : 4 |
| Appliances : Washer, Refrigerator, Range - Electric, Dishwasher, Dryer, Microwave, Hood Fan, Window Coverings, Garage Door Opener |
| Basement Development : Finished |
| Basement Type : Full (finished) |
| Constructed Date : 2006 |
| Construction Material : Wood Frame |
| Construction Style Attachment : Detached |
| Cooling Type : Central Air Conditioning |
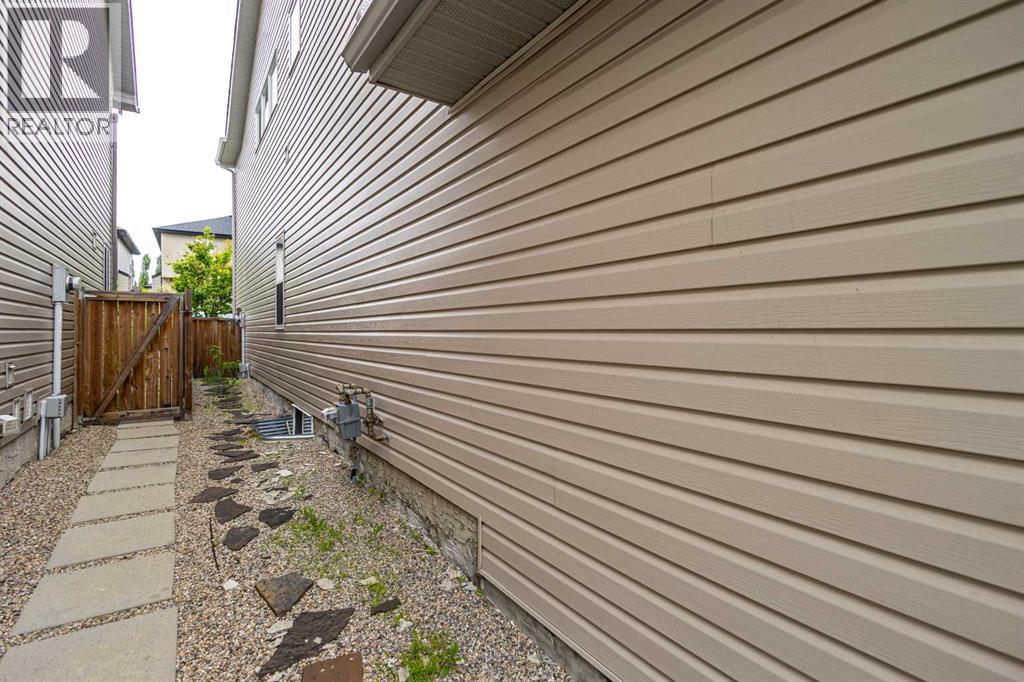
| Exterior Finish : Vinyl Siding |
| Fireplace Present : Yes |
| Fireplace Total : 1 |
| Flooring Type : Carpeted, Hardwood, Linoleum |
| Foundation Type : Poured Concrete |
| Half Bath Total : 1 |
| Heating Fuel : Natural Gas |
| Heating Type : Forced Air |
| Stories Total : 2 |
| Size Interior : 1982 Sqft |
| Total Finished Area : 1982 Sqft |
| Type : House |
Land
| Size Total : 475 M2|4,051 - 7,250 Sqft |
| Size Total Text : 475 M2|4,051 - 7,250 Sqft |
| Size Frontage : 9.23 M |
| Acreage : No |
| Land Amenities : Park, Playground, Schools, Shopping |
| Fence Type : Fence |
| Landscape Features : Landscaped |
| Size Depth : 34.75 M |
| Size Irregular : 475.00 |
| Zoning Description : R-g |
Rooms
| Level | Type | Dimensions |
|---|---|---|
| Basement | Den | 9.83 Ft x 8.00 Ft |
| Basement | Recreational, Games Room | 15.08 Ft x 19.25 Ft |
| Basement | Bedroom | 11.42 Ft x 7.58 Ft |
| Basement | 3pc Bathroom | 10.50 Ft x 6.00 Ft |
| Basement | Storage | 4.58 Ft x 4.92 Ft |
| Basement | Storage | 8.58 Ft x 2.58 Ft |
| Basement | Furnace | 4.92 Ft x 14.92 Ft |
| Main Level | Living Room | 15.00 Ft x 14.92 Ft |
| Main Level | Kitchen | 8.50 Ft x 14.83 Ft |
| Main Level | Dining Room | 13.92 Ft x 11.42 Ft |
| Main Level | Foyer | 11.00 Ft x 6.00 Ft |
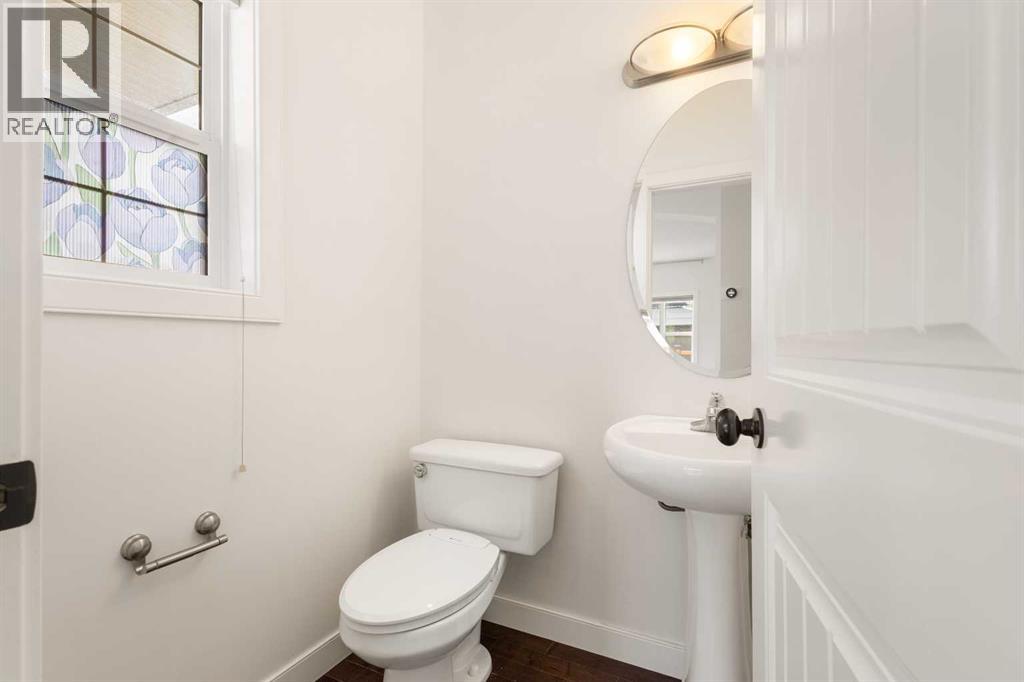
| Main Level | 2pc Bathroom | 4.92 Ft x 4.67 Ft |
| Main Level | Pantry | 5.67 Ft x 5.58 Ft |
| Upper Level | Family Room | 19.00 Ft x 12.92 Ft |
| Upper Level | Laundry Room | 7.92 Ft x 4.92 Ft |
| Upper Level | Primary Bedroom | 12.42 Ft x 14.00 Ft |
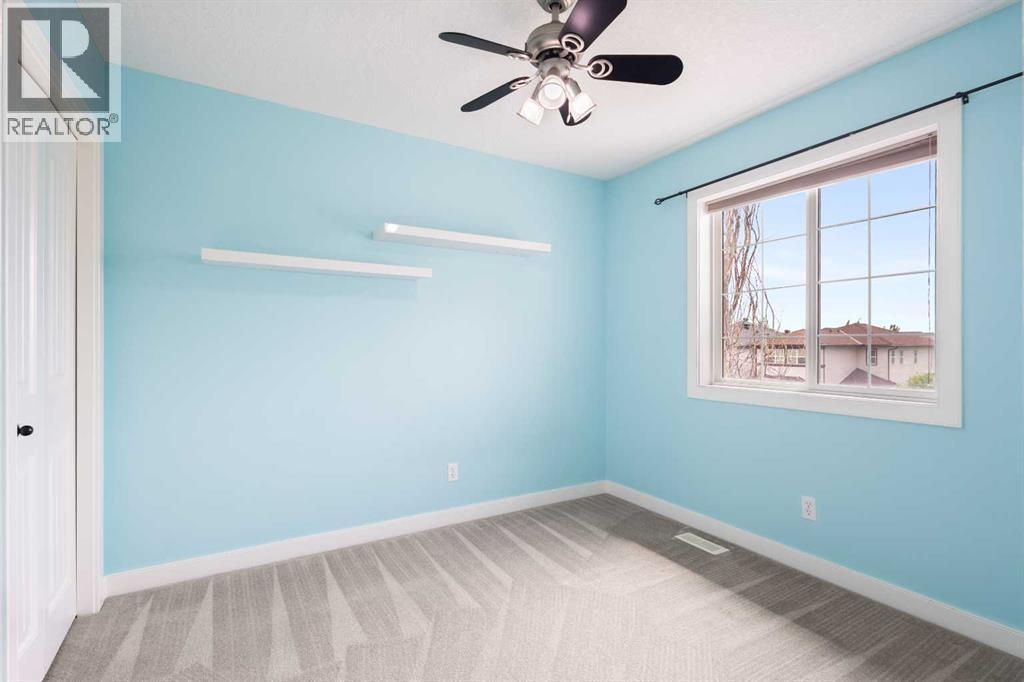
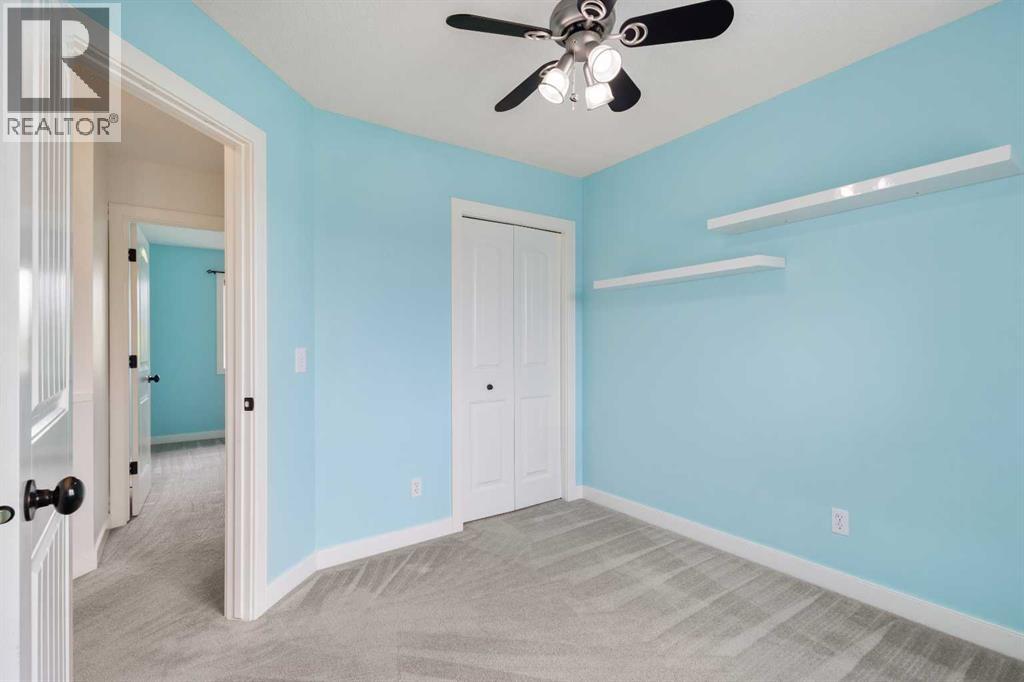
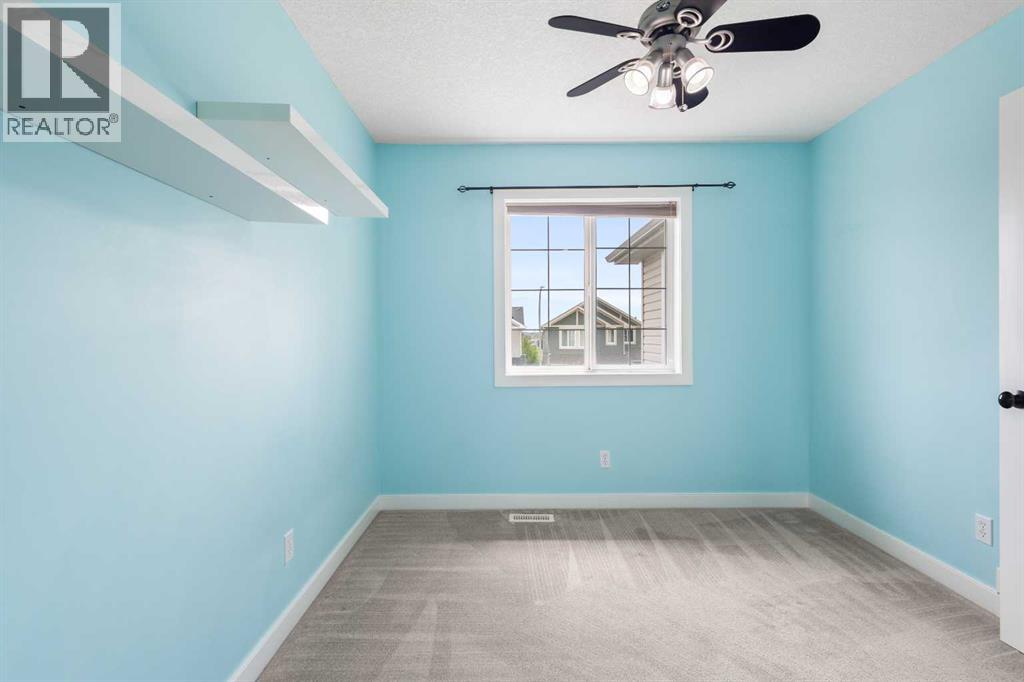
| Upper Level | Bedroom | 9.42 Ft x 9.92 Ft |
| Upper Level | Bedroom | 9.92 Ft x 9.42 Ft |
| Upper Level | 4pc Bathroom | 9.83 Ft x 7.92 Ft |
| Upper Level | 4pc Bathroom | 15.33 Ft x 5.83 Ft |
Map
Agents and Offices
- Jing Gao
- Office: Homecare Realty Ltd.

Latest Listing

1204, 47 Creekview Gardens Sw
$345,900
203, 4185 Norford Avenue Nw
$794,900