Apartment

Year Built: 1981

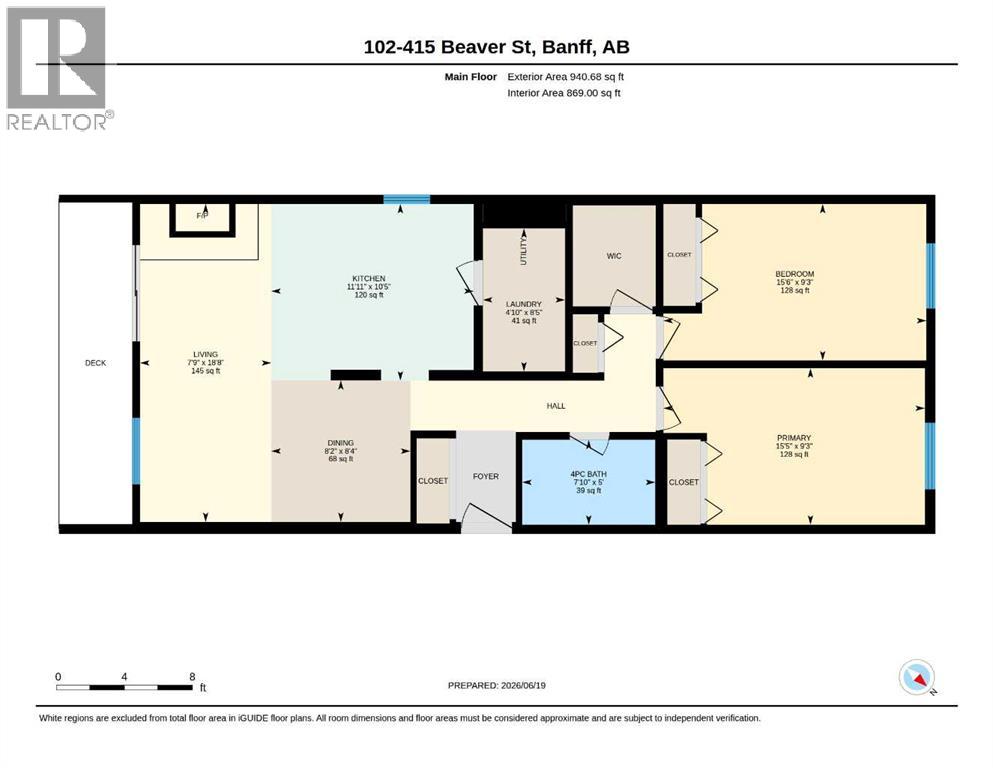
Area: 869 sqft

Bedrooms: 2

Bathrooms: 1

Fireplaces: 1

Car Parking: 1
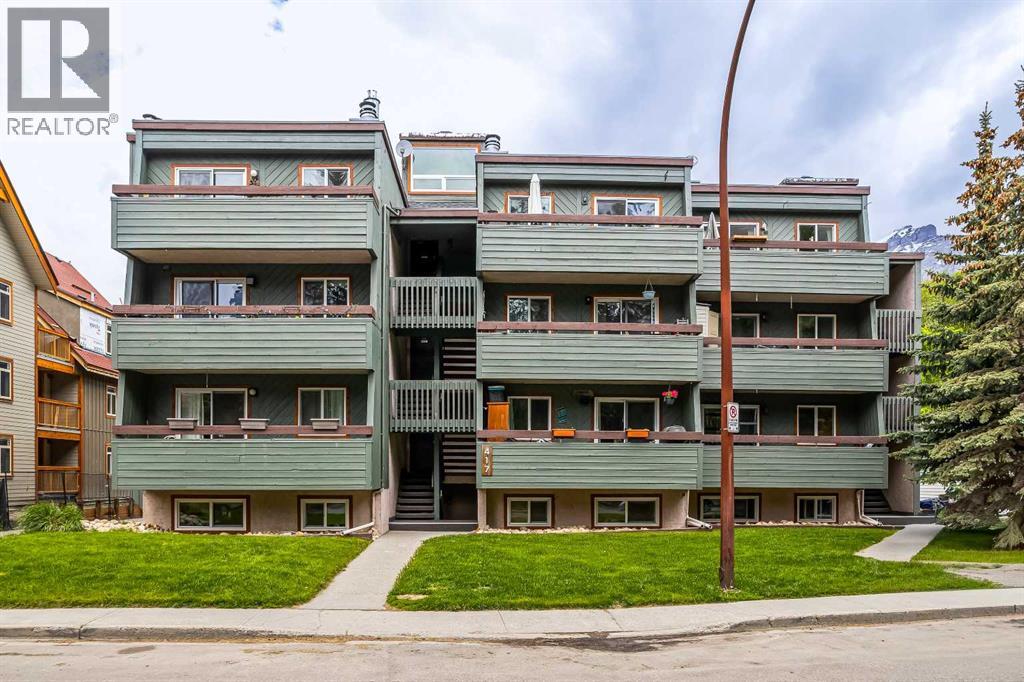
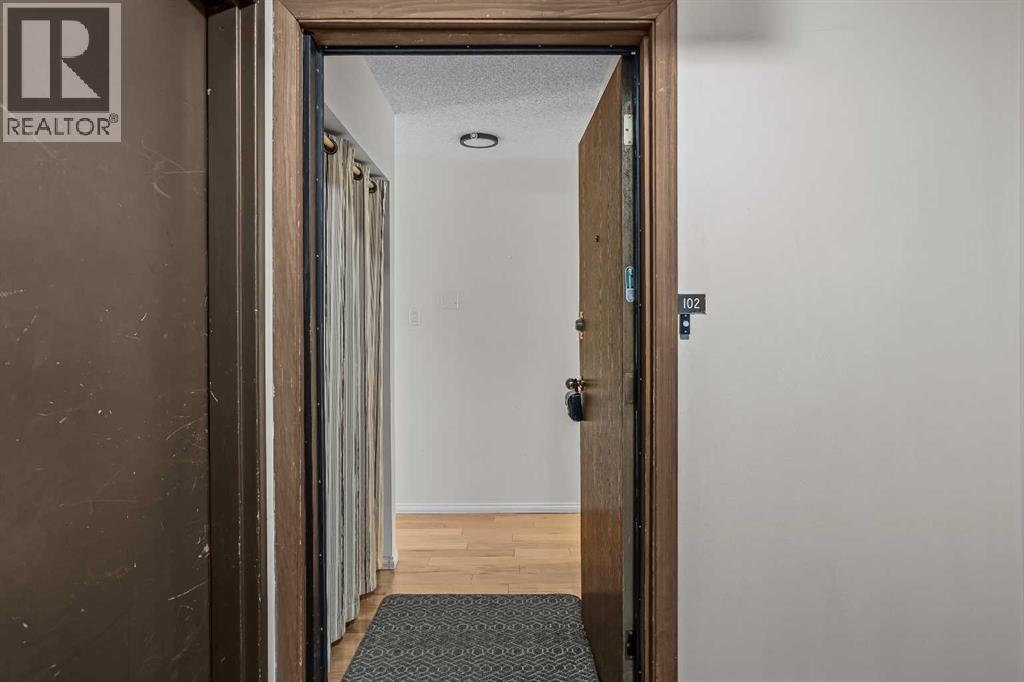
102, 417 Beaver Street Banff, Alberta T1L 1G3
$699,000
Description
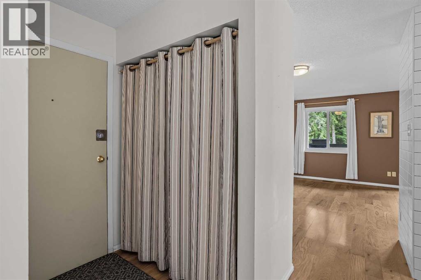
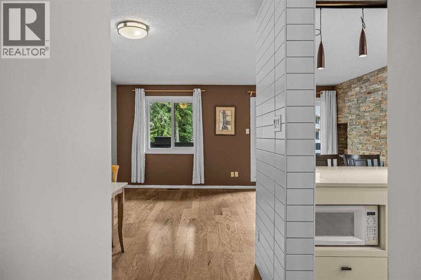
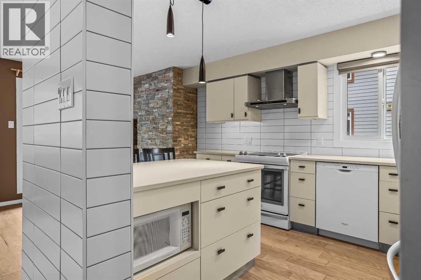
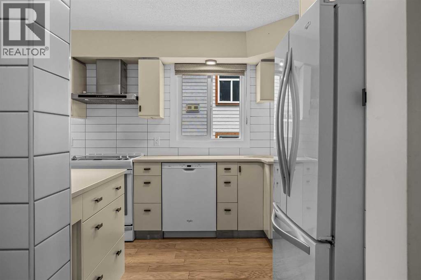
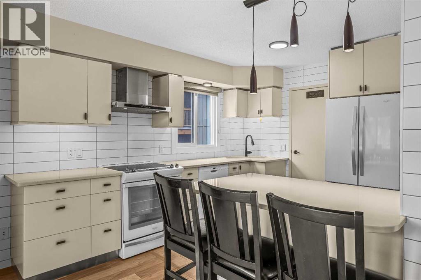
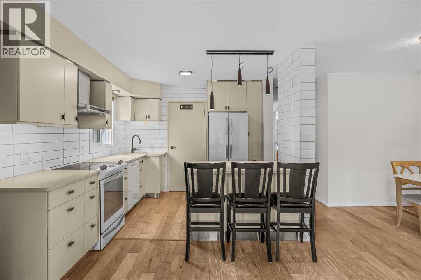
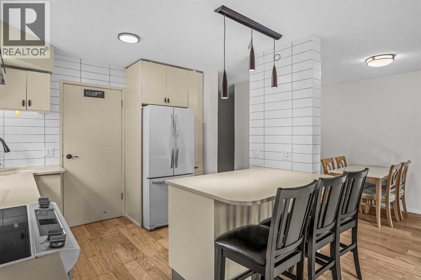
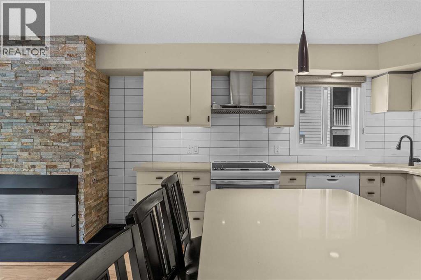
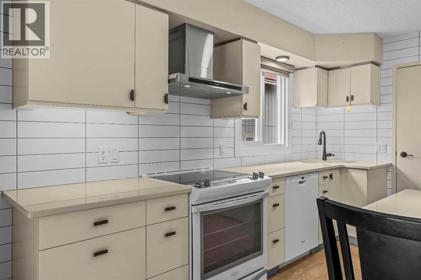
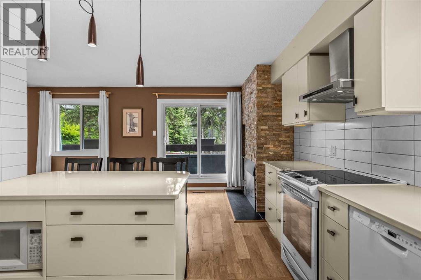
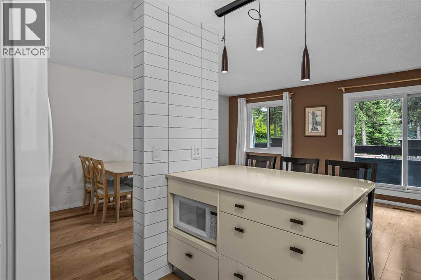
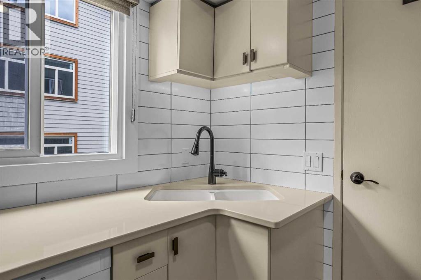
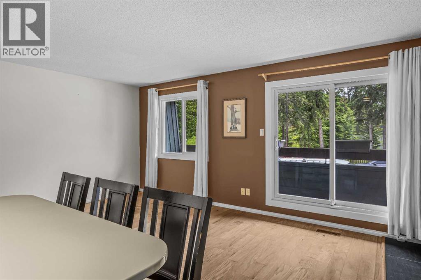
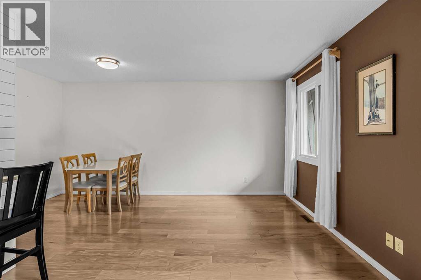
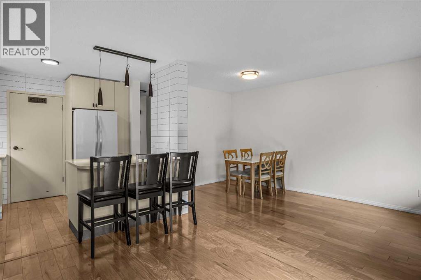
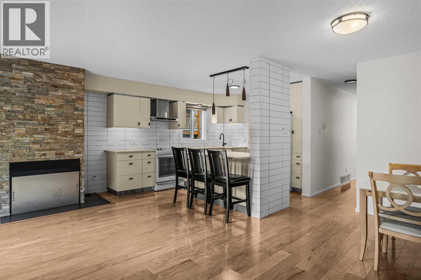
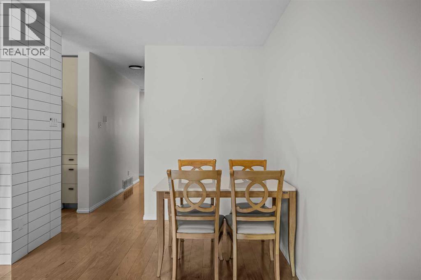
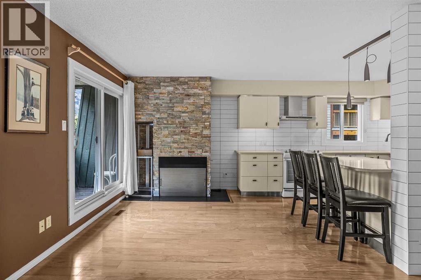
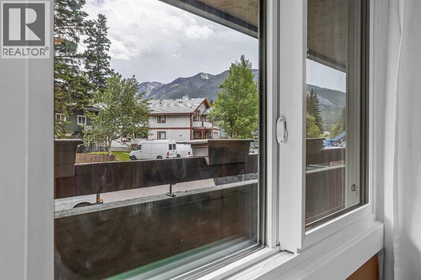
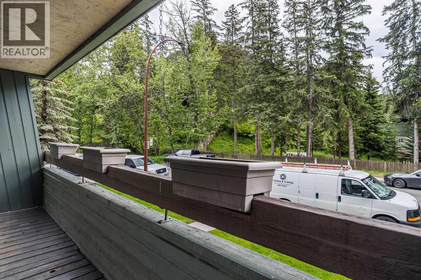
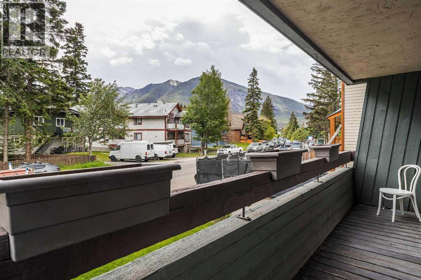
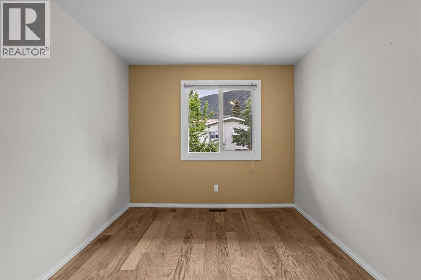
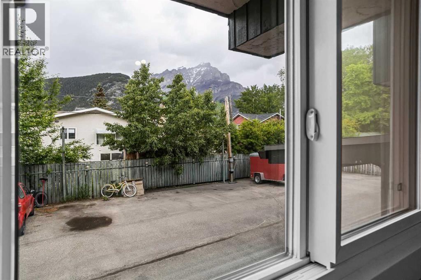
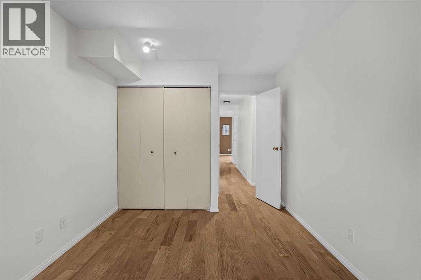
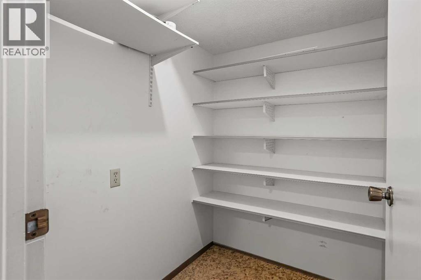
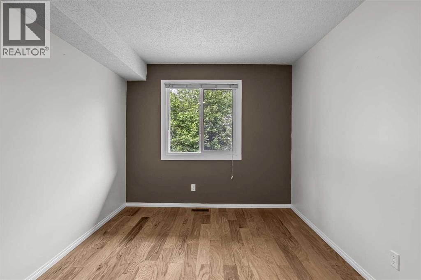
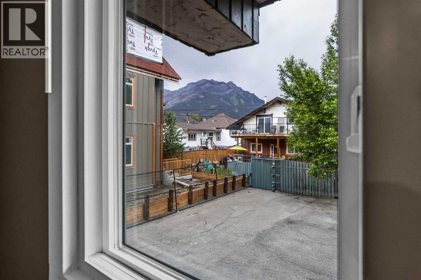
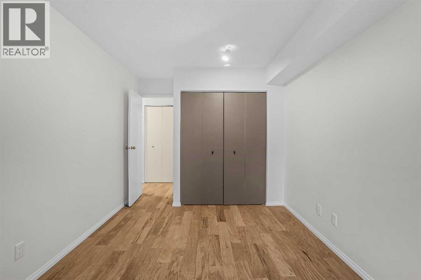
Mountain Manor! Beautifully Upgraded Two Bedroom Condo! Don't miss viewing this bright tastefully renovated home with great views in a well maintained condo complex! This home is in excellent condition throughout and has been recently modernized with a complete new kitchen and appliance package, engineered hardwood flooring, new paint, stone fireplace surround, new light fixtures and switches, and new windows. The unit also has a large balcony, a wood burning fire place, off street parking with plug-in, and ample storage. An excellent entry level home that is move-in ready! (id:51913)
Property Details
| Community Features : Pets Allowed |
| Features : See Remarks, No Animal Home, No Smoking Home |
| Parking Space Total : 1 |
| Plan : 8110587 |
| Structure : See Remarks |
| MLS® Number : A2322759 |
| Property Type : Single Family |
Building
| Bathroom Total : 1 |
| Bedrooms Above Ground : 2 |
| Bedrooms Total : 2 |
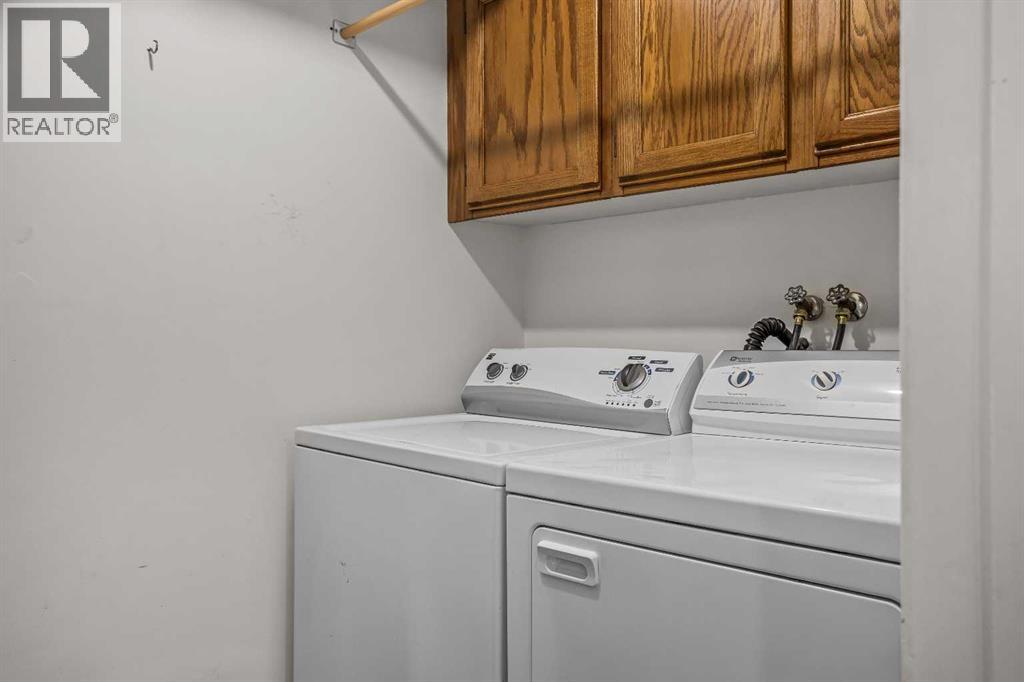
| Appliances : Washer, Refrigerator, Dishwasher, Stove, Dryer |
| Constructed Date : 1981 |
| Construction Material : Wood Frame |
| Construction Style Attachment : Attached |
| Cooling Type : None |
| Exterior Finish : Vinyl Siding |
| Fireplace Present : Yes |
| Fireplace Total : 1 |
| Flooring Type : Ceramic Tile, Hardwood |
| Foundation Type : Poured Concrete |
| Heating Fuel : Natural Gas |
| Heating Type : Forced Air |
| Stories Total : 3 |
| Size Interior : 869 Sqft |
| Total Finished Area : 869 Sqft |
| Type : Apartment |
| Utility Water : Municipal Water |
Land
| Size Total Text : Unknown |
| Acreage : No |
| Sewer : Municipal Sewage System |
| Zoning Description : Rba-banff Avenue Dist. |
Rooms
| Level | Type | Dimensions |
|---|---|---|
| Main Level | Living Room | 7.75 Ft x 18.67 Ft |
| Main Level | Kitchen | 11.92 Ft x 10.42 Ft |
| Main Level | Dining Room | 8.17 Ft x 8.33 Ft |
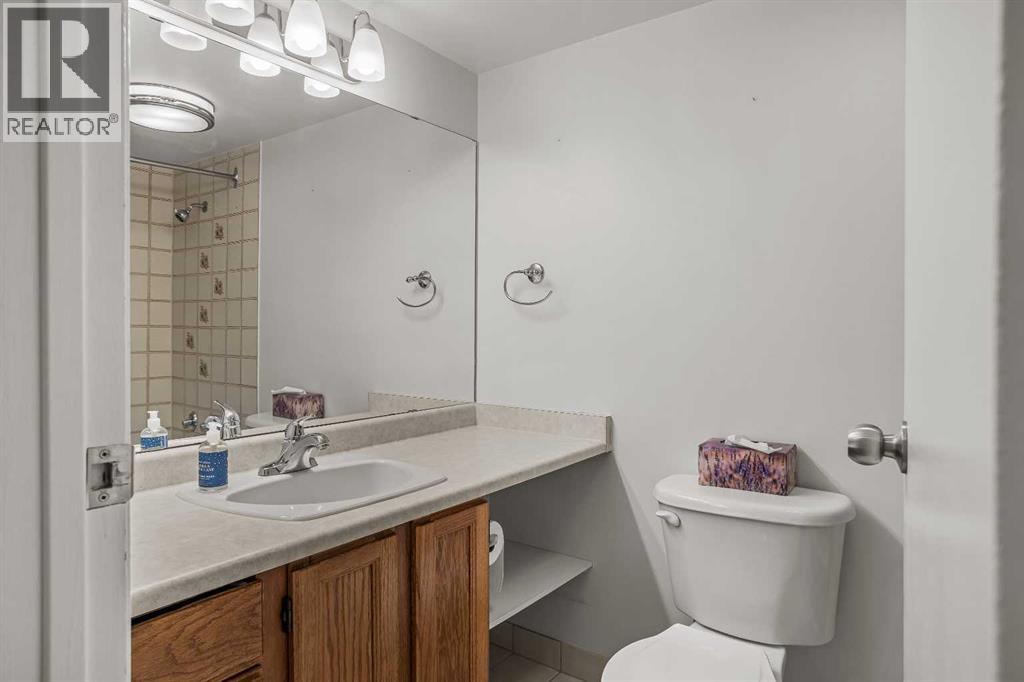
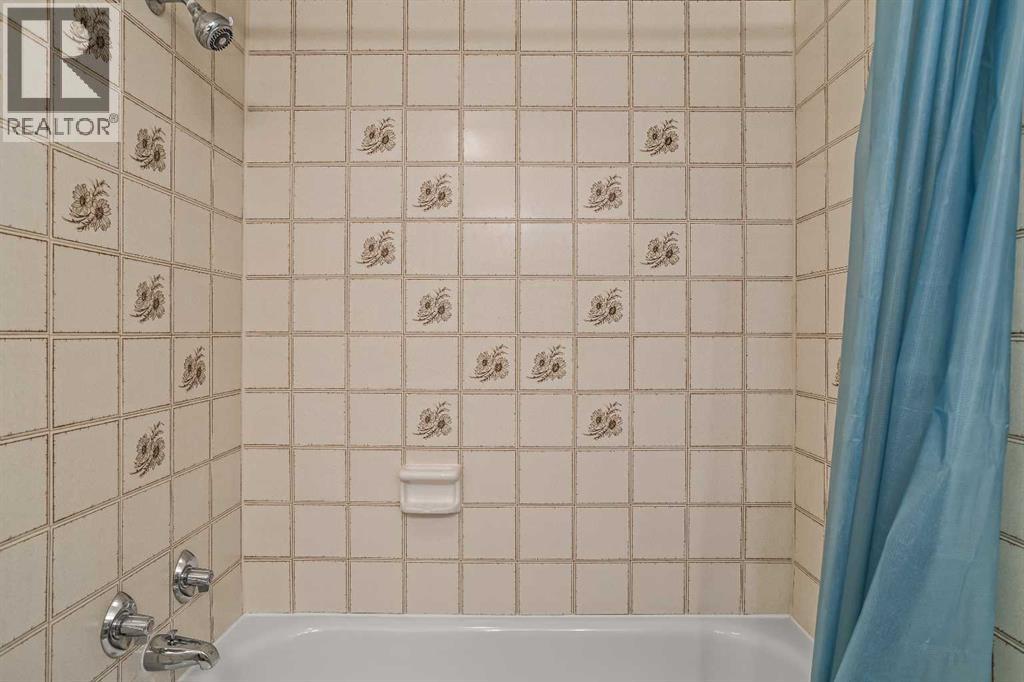
| Main Level | 4pc Bathroom | 7.83 Ft x 5.00 Ft |
| Main Level | Primary Bedroom | 15.42 Ft x 9.25 Ft |
| Main Level | Bedroom | 15.50 Ft x 9.25 Ft |
| Main Level | Laundry Room | 4.83 Ft x 8.42 Ft |
Map
Agents and Offices
- Raymond Horyn
- Office: RE/MAX Alpine Realty