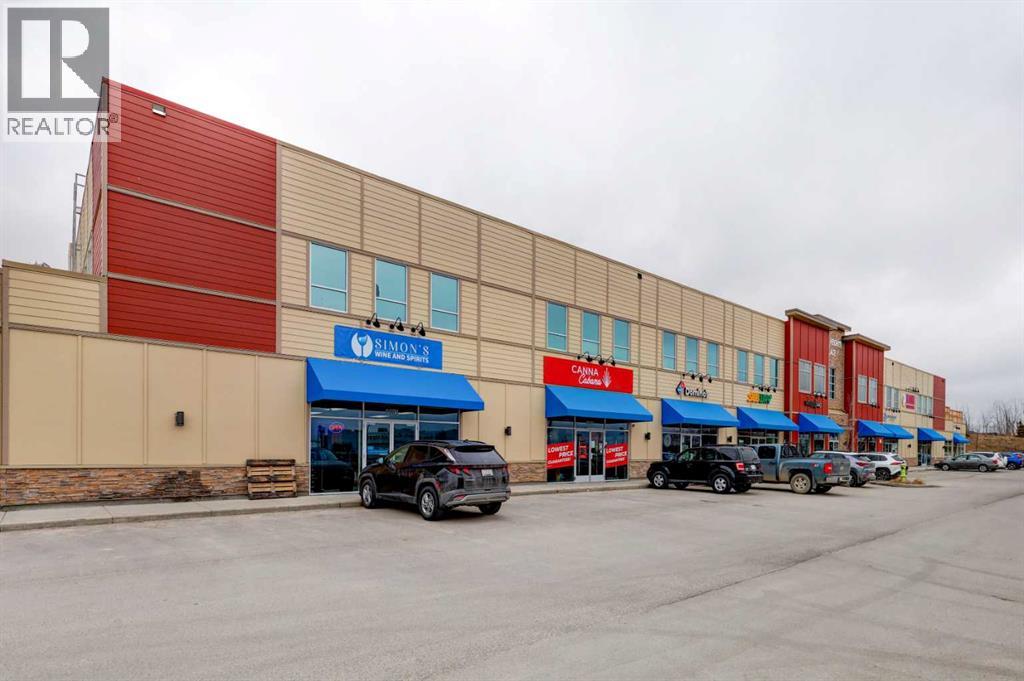
Row / Townhouse

Year Built: 2014

Area: 1600 sqft

Bedrooms: 2

Bathrooms: 3

Car Parking: 2
500, 501 River Heights Drive Cochrane, Alberta T4C 2L3
$399,900
Virtual Tour
Open House
This property has open houses!
Starts at: 11:00 am
Ends at: 2:00 pm
Description
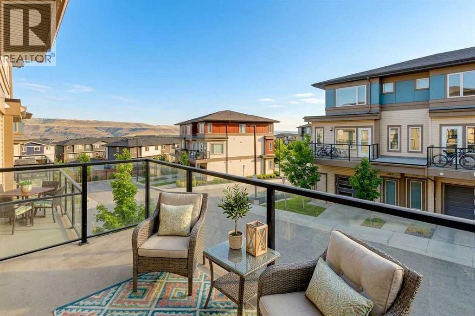
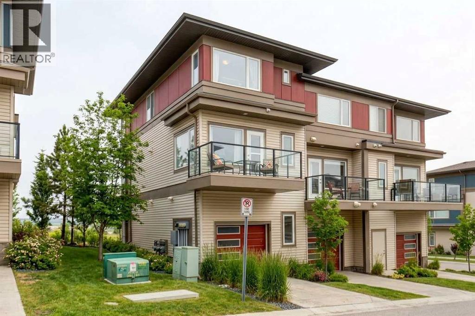
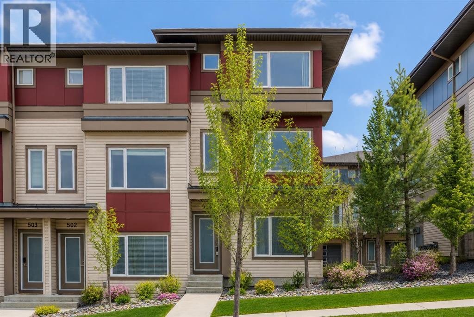
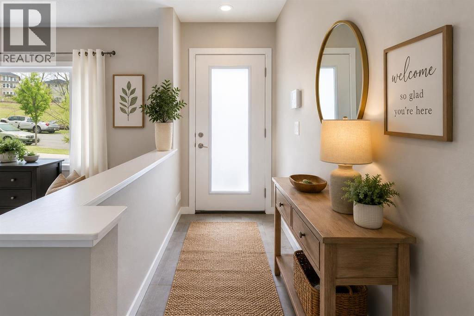
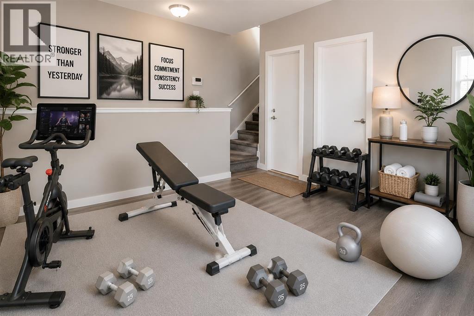
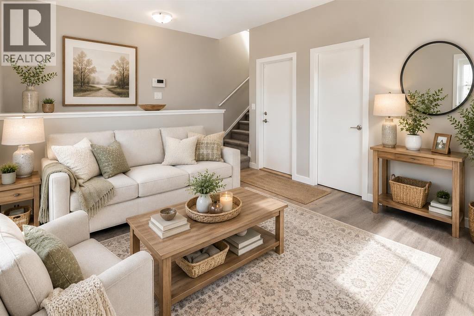
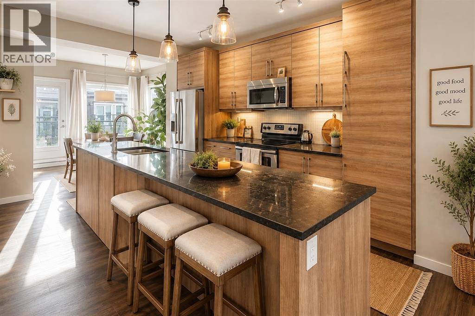
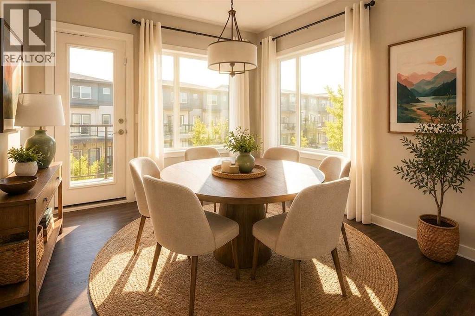
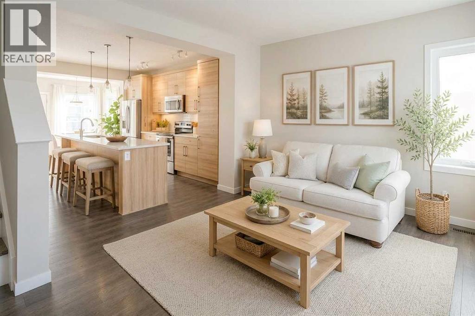
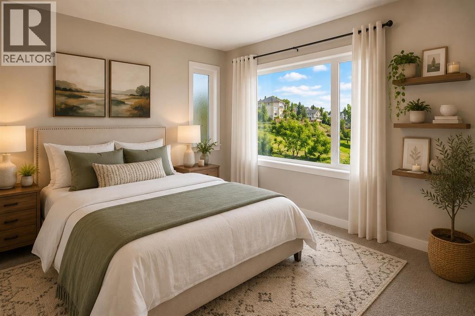
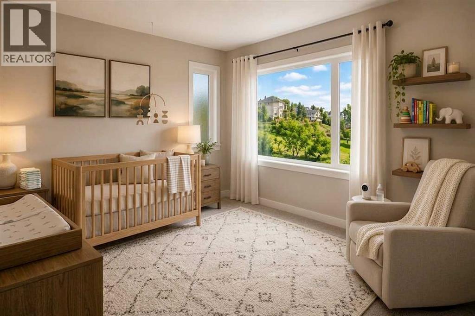
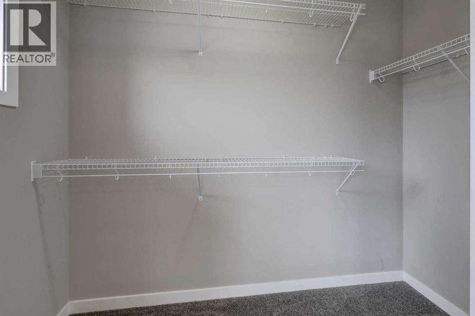
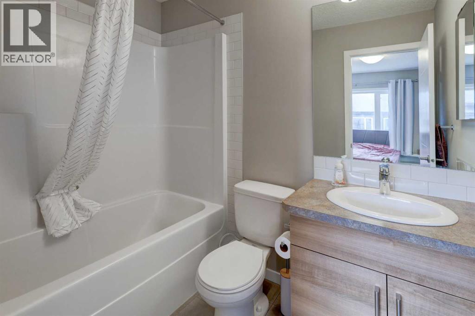
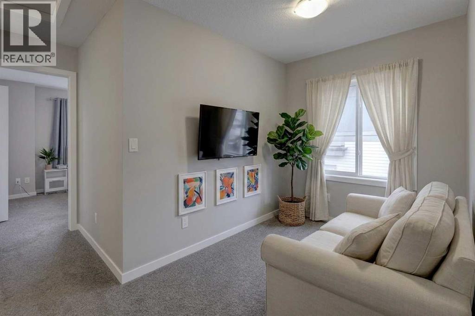
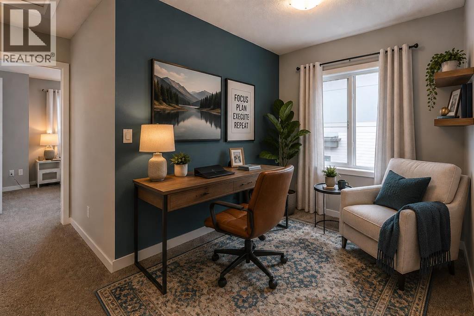
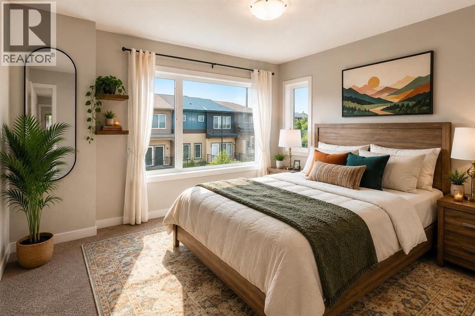
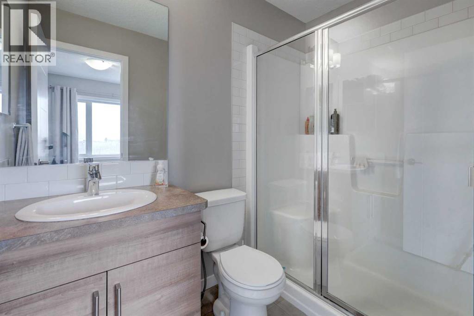
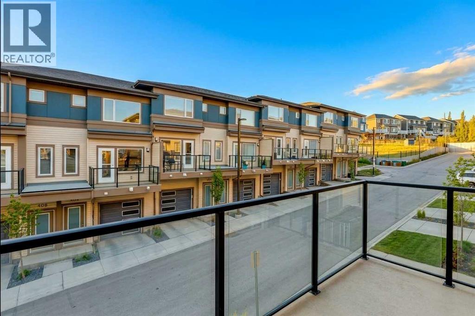
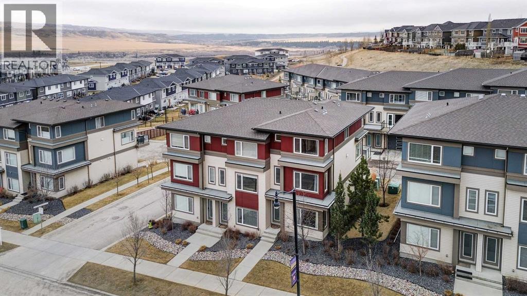
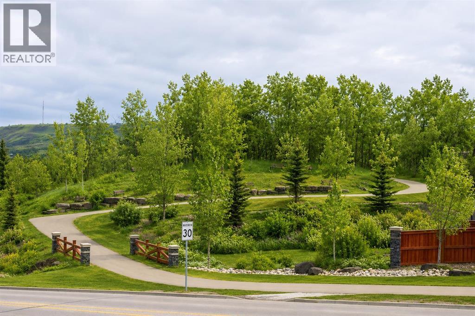
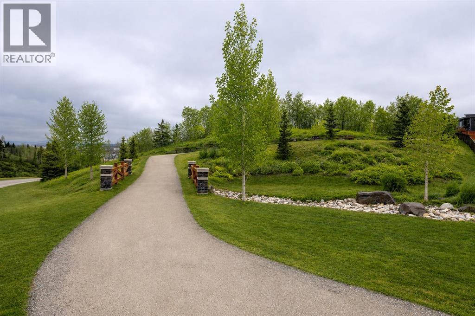
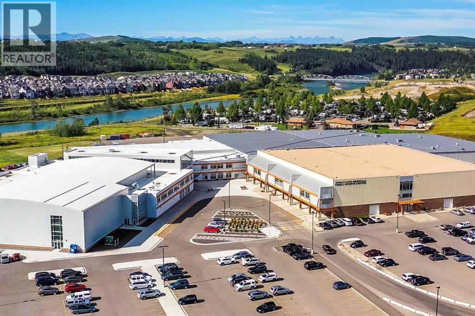
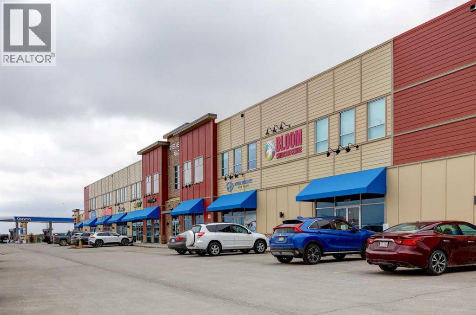
OPEN HOUSE: SATURDAY, AUGUST 29TH 11:00am-2:00pmWelcome to River Song, where your next chapter comes with 1,600 sq. ft., mountain views, green space and enough flexibility to keep up with whatever life throws at you.This bright townhouse is a pretty fantastic first step into homeownership. The main floor is made for living, with oversized windows, an open-concept kitchen, dining and living area, upgraded stainless-steel appliances and plenty of room to gather. Step outside to your private balcony for coffee, cocktails or a little fresh air especially for those gorgeous sunrises and sunsets. Need a home office? You've got the space. Want a gym? Easy. Movie room? Guest space? Hobby zone? The flexible areas let you decide how your home works for you. And here's the fun part: both bedrooms are primary bedrooms, each with its own full ensuite and huge walk-in closets. Roommates? Guests? Kids? A partner who steals all the closet space? No problem. Everyone gets their own space.And outside, you've got designated green space behind you, professionally maintained grounds, garden boxes and a shared firepit area—because some of the best evenings are the ones that start with “let's just sit outside for a bit” and end three hours later.For a young family, there's room to grow. For young professionals, there's room to work, relax and entertain. For first-time buyers, there's finally a chance to stop paying someone else's mortgage and start building your own future. High School in the community is an easy walk and bussing available to Fireside for K-8 school and Catholic school.And the location? Mountain people, this one's for you. River Song puts you close to pathways, parks and the Bow River, with quick access to Highway 22 for heading west toward the Rockies. Weekend adventure is practically built into the address—hiking, biking, camping, skiing, sightseeing or just taking the scenic route because…why not?Need Calgary for a few hours? It's an easy 15 minute dr ive away. Want to stay in Cochrane? Even better. You've got the community feel, local amenities and outdoor lifestyle without giving up access to the city.Big space. Flexible layout. Mountain lifestyle. Room to grow. Honestly, your landlord is probably going to miss you.Come see why this could be the home that makes owning feel a whole lot more fun. (id:51913)
Property Details
| Amenities Near By : Park, Playground, Schools, Shopping |
| Community Features : Pets Allowed With Restrictions |
| Features : No Smoking Home, Parking |
| Parking Space Total : 2 |
| Plan : 1512688 |
| View Type : View |
| MLS® Number : A2322530 |
| Property Type : Single Family |
| Community Name : River Heights |
Building
| Bathroom Total : 3 |
| Bedrooms Above Ground : 2 |
| Bedrooms Total : 2 |
| Appliances : Washer, Refrigerator, Dishwasher, Stove, Dryer, Microwave Range Hood Combo, Window Coverings, Garage Door Opener |
| Basement Type : None |
| Constructed Date : 2014 |
| Construction Material : Wood Frame |
| Construction Style Attachment : Attached |
| Cooling Type : None |
| Exterior Finish : Vinyl Siding |
| Flooring Type : Carpeted, Laminate, Tile |
| Foundation Type : Poured Concrete |
| Half Bath Total : 1 |
| Heating Type : Forced Air |
| Stories Total : 3 |
| Size Interior : 1600 Sqft |
| Total Finished Area : 1600 Sqft |
| Type : Row / Townhouse |
Land
| Size Total Text : Unknown |
| Acreage : No |
| Land Amenities : Park, Playground, Schools, Shopping |
| Fence Type : Not Fenced |
| Landscape Features : Landscaped |
| Zoning Description : R-md |
Rooms
| Level | Type | Dimensions |
|---|---|---|
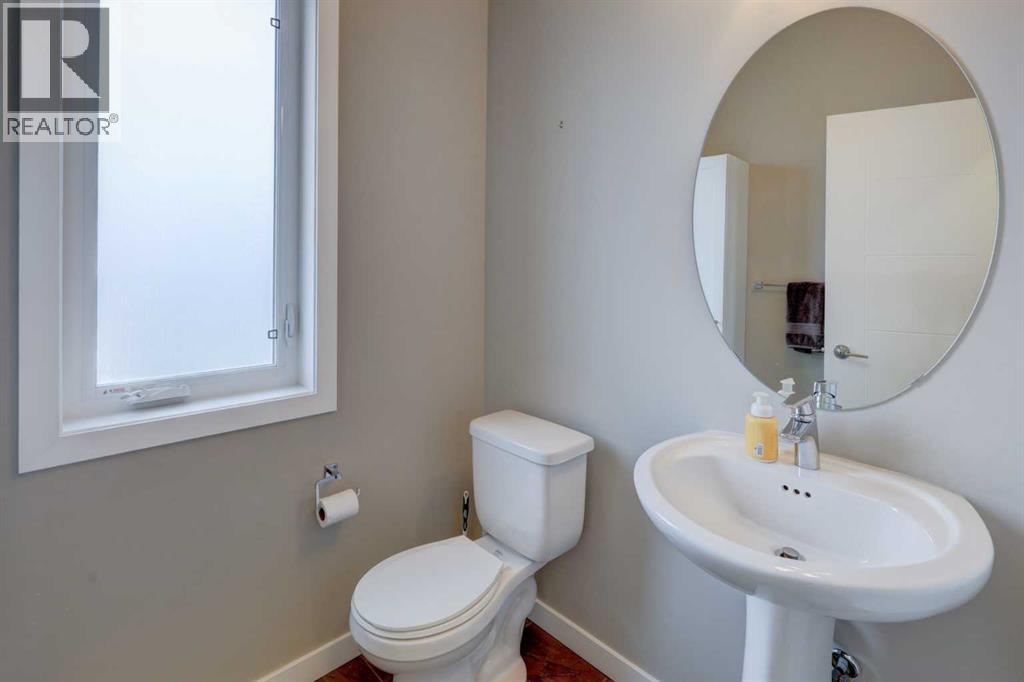
| Second Level | 2pc Bathroom | 5.25 Ft x 5.58 Ft |
| Second Level | Other | 12.67 Ft x 5.67 Ft |
| Second Level | Dining Room | 9.58 Ft x 11.00 Ft |
| Second Level | Kitchen | 14.75 Ft x 11.33 Ft |
| Second Level | Living Room | 12.50 Ft x 15.25 Ft |
| Third Level | 3pc Bathroom | 7.83 Ft x 4.92 Ft |
| Third Level | 4pc Bathroom | 7.67 Ft x 4.92 Ft |
| Third Level | Primary Bedroom | 11.17 Ft x 10.17 Ft |
| Third Level | Primary Bedroom | 11.25 Ft x 10.25 Ft |
| Third Level | Den | 7.00 Ft x 8.33 Ft |
| Third Level | Laundry Room | 3.50 Ft x 3.00 Ft |
| Lower Level | Den | 11.17 Ft x 11.83 Ft |
| Lower Level | Foyer | 10.58 Ft x 3.83 Ft |
| Lower Level | Other | 26.33 Ft x 15.17 Ft |
Map
Agents and Offices
- Marilyn Clark
- Office: Cir Realty