Apartment

Year Built: 2004

Area: 1076 sqft

Bedrooms: 2

Bathrooms: 2

Fireplaces: 1

Car Parking: 1
2407, 12 Cimarron Common Okotoks, Alberta T1S 2G1
$289,900
Description
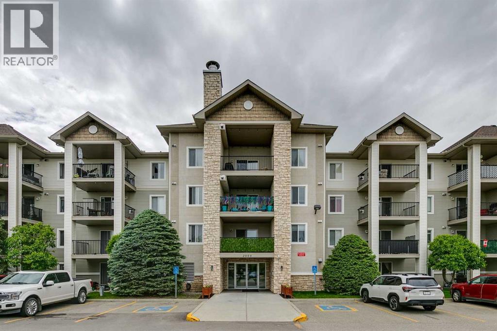
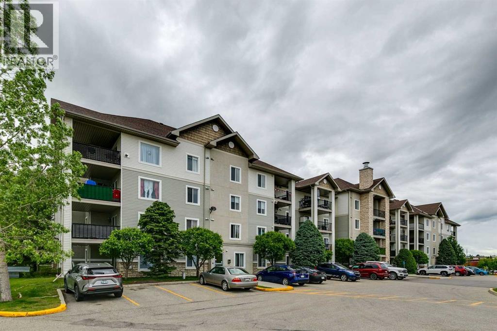
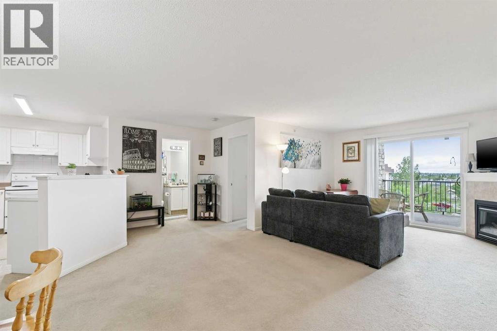
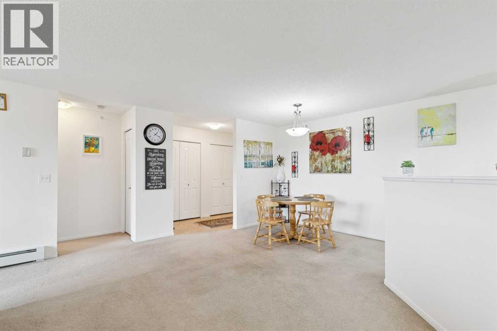
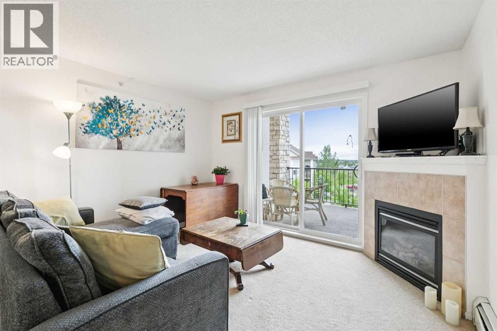
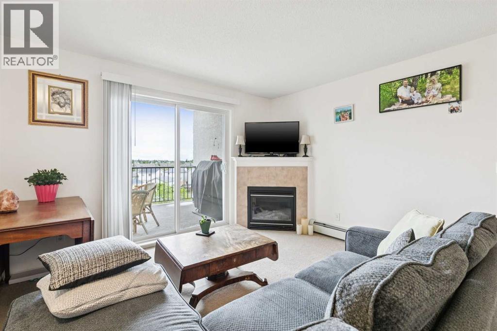
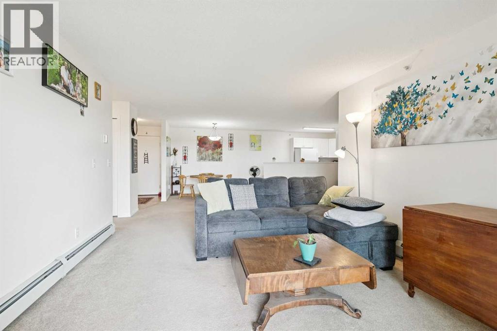
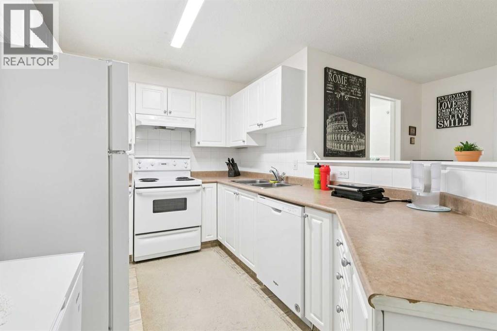
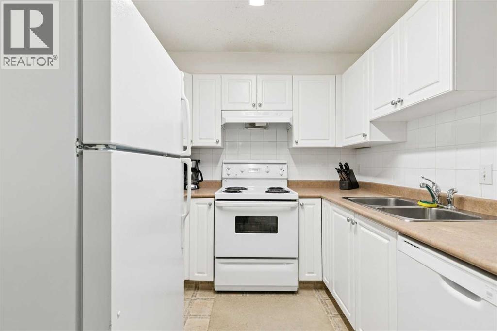
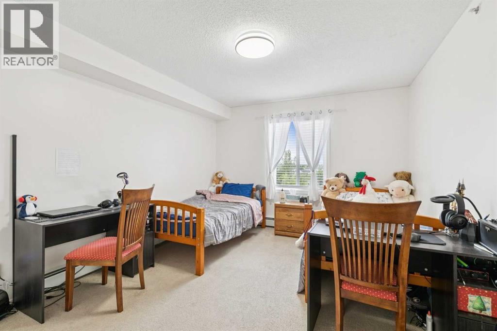
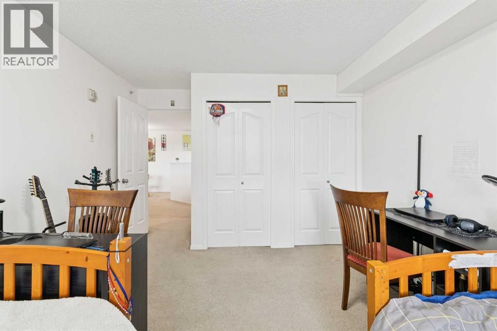
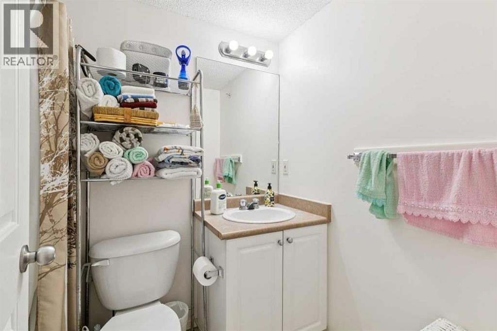
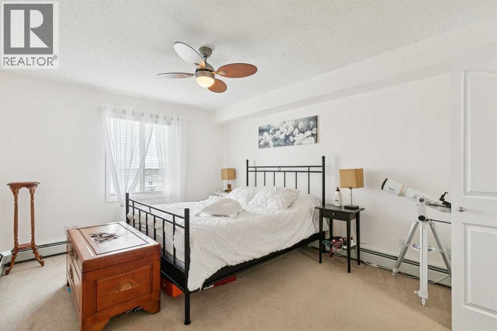
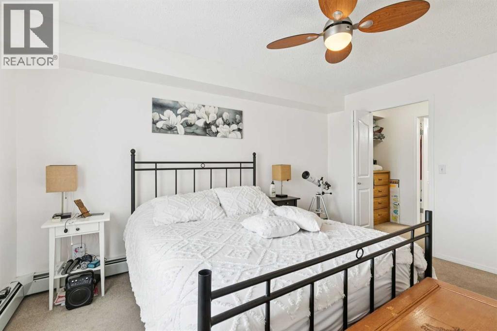
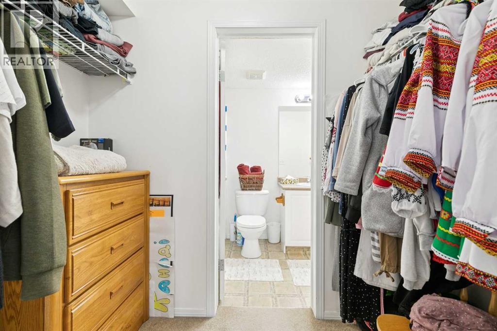
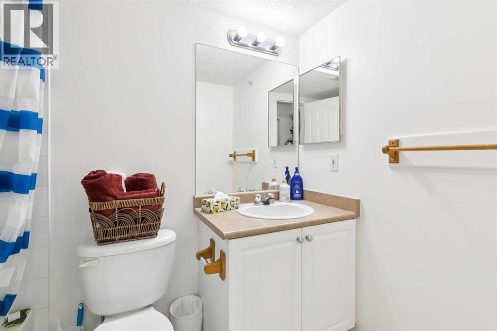
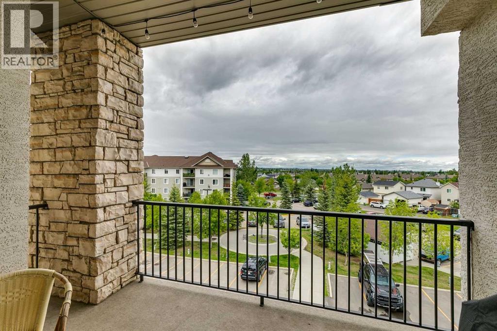
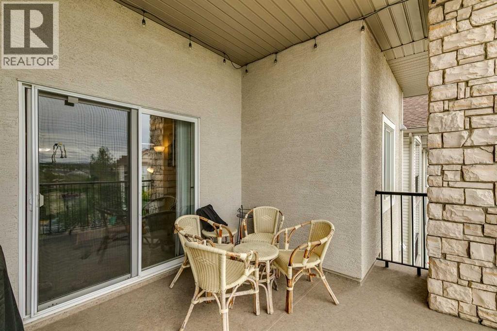
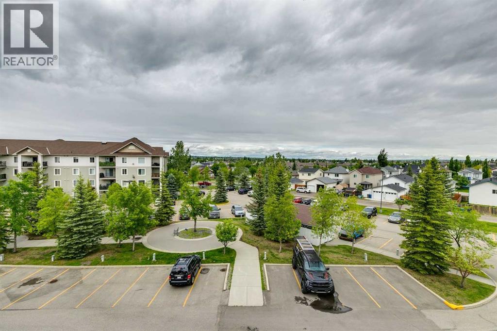
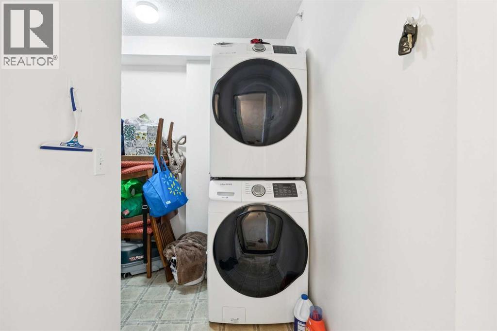
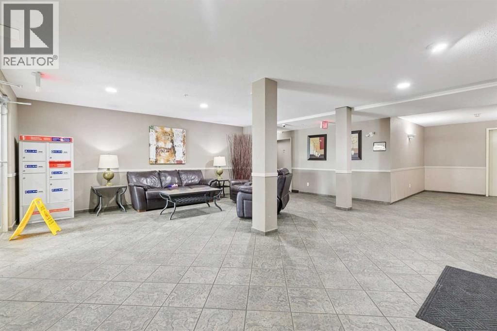
TOP FLOOR 2 bedroom, 2 bathroom condo offering one of the largest layouts in the building. The spacious floorplan has a generous living room with a gas fireplace, two big bedrooms, 2 full bathrooms, and a practical laundry room with additional storage space. Enjoy the convenience of a heated underground parking stall along with a secure storage locker located nearby. The covered balcony includes a gas hookup for your BBQ and provides a great outdoor space to enjoy year round. The building is secure and equipped with an elevator. Condo fees INCLUDE ELECTRICITY, gas, and water, helping simplify your monthly expenses. Located within walking distance of shopping, restaurants, and everyday amenities, making it an excellent opportunity for investors or future homeowners looking to secure a property in a convenient location. (id:51913)
Property Details
| Amenities Near By : Park, Playground, Schools, Shopping |
| Community Features : Pets Allowed With Restrictions |
| Features : Parking |
| Parking Space Total : 1 |
| Plan : 0411494 |
| MLS® Number : A2321714 |
| Property Type : Single Family |
| Community Name : Cimarron |
Building
| Bathroom Total : 2 |
| Bedrooms Above Ground : 2 |
| Bedrooms Total : 2 |
| Appliances : Refrigerator, Dishwasher, Stove, Window Coverings, Washer & Dryer |
| Constructed Date : 2004 |
| Construction Material : Wood Frame |
| Construction Style Attachment : Attached |
| Cooling Type : None |
| Exterior Finish : Vinyl Siding |
| Fireplace Present : Yes |
| Fireplace Total : 1 |
| Flooring Type : Carpeted, Linoleum |
| Heating Type : Baseboard Heaters |
| Stories Total : 4 |
| Size Interior : 1076 Sqft |
| Total Finished Area : 1075.75 Sqft |
| Type : Apartment |
Land
| Size Total Text : Unknown |
| Acreage : No |
| Land Amenities : Park, Playground, Schools, Shopping |
| Zoning Description : Nc |
Rooms
| Level | Type | Dimensions |
|---|---|---|
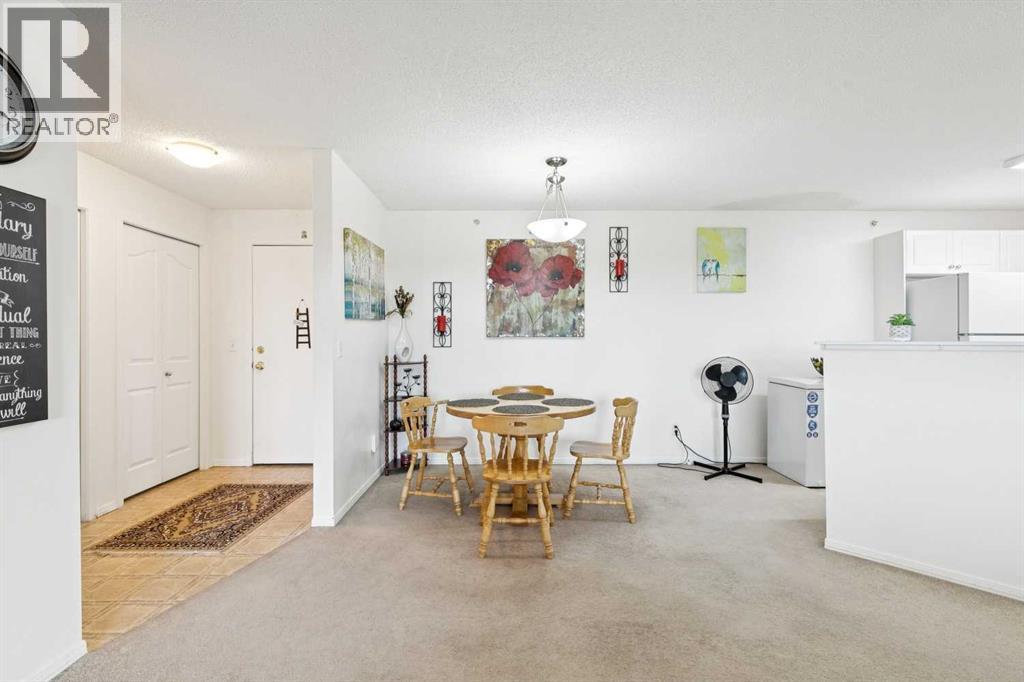
| Main Level | Kitchen | 12.58 Ft x 8.25 Ft |
| Main Level | Dining Room | 9.42 Ft x 8.75 Ft |
| Main Level | Living Room | 12.17 Ft x 17.58 Ft |
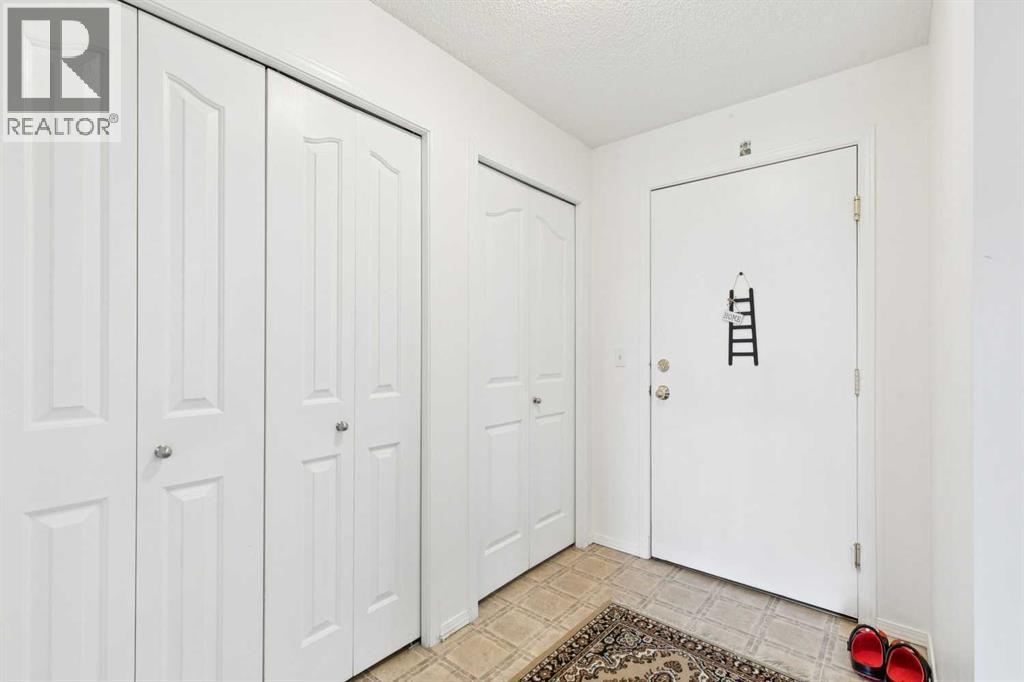
| Main Level | Foyer | 5.00 Ft x 8.50 Ft |
| Main Level | Laundry Room | 4.92 Ft x 8.33 Ft |
| Main Level | Primary Bedroom | 11.08 Ft x 13.92 Ft |
| Main Level | Other | 7.42 Ft x 4.08 Ft |
| Main Level | Bedroom | 11.17 Ft x 13.58 Ft |
| Main Level | 4pc Bathroom | 5.00 Ft x 7.25 Ft |
| Main Level | 4pc Bathroom | 7.83 Ft x 4.92 Ft |
Map
Agents and Offices
- Drew Flemmer
- Office: Century 21 Masters