House

Year Built: 1992

Area: 1152 sqft

Bedrooms: 5

Bathrooms: 3

Car Parking: 4
76 Hawkmount Close Nw Calgary, Alberta T3G 3Z5
$635,000
Description
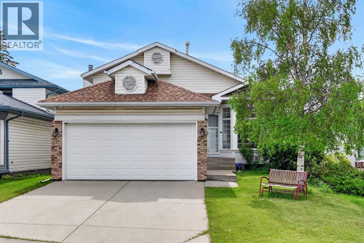
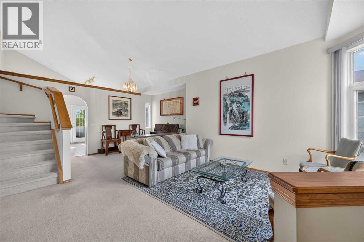
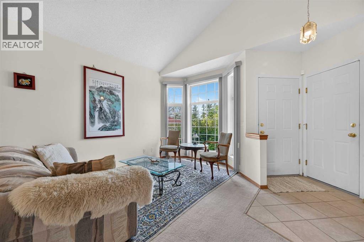
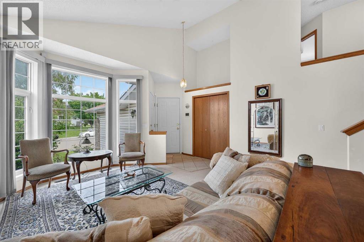
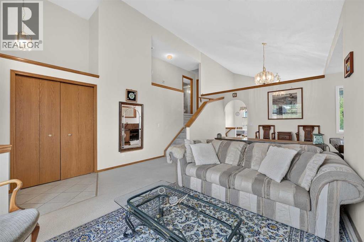
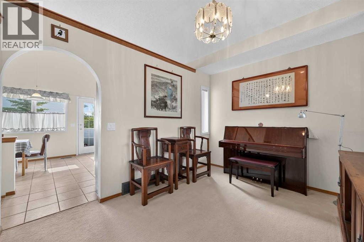
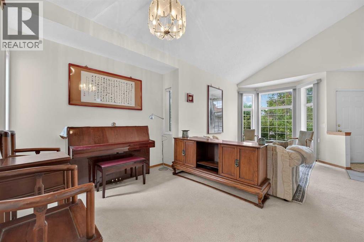
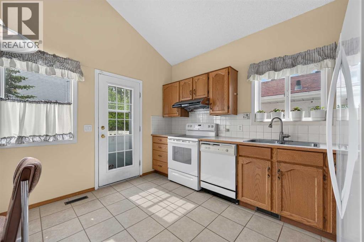
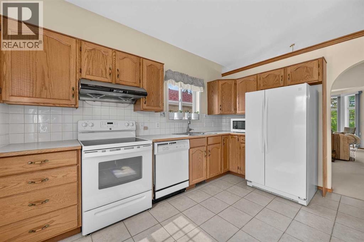
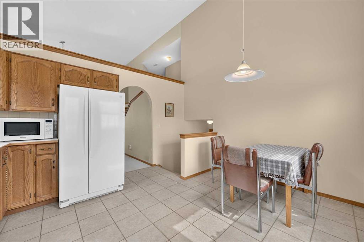
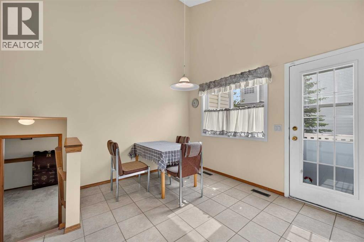
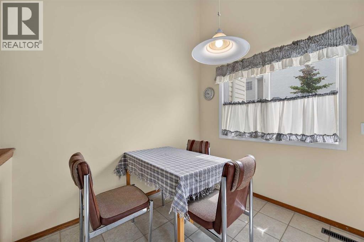
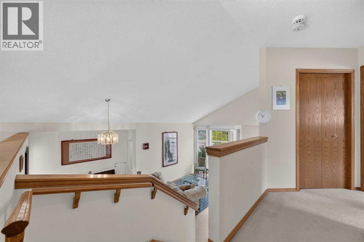
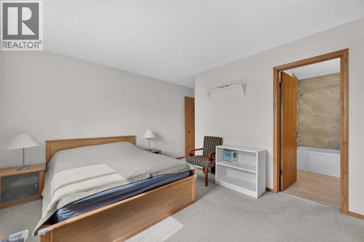
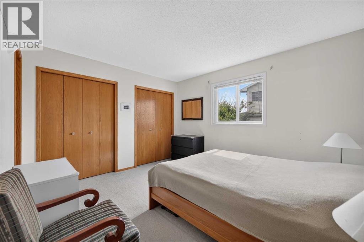
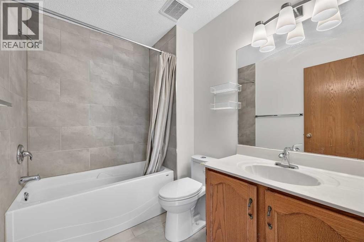
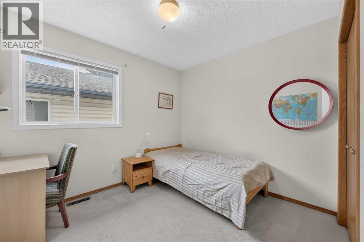
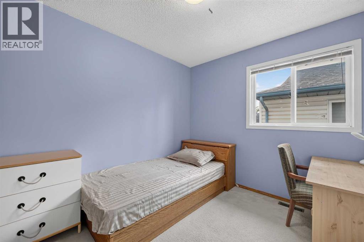
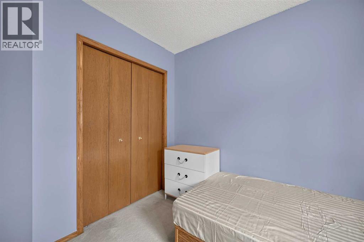
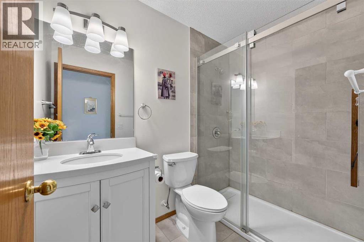
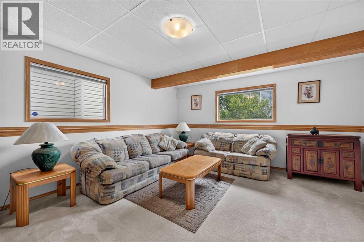
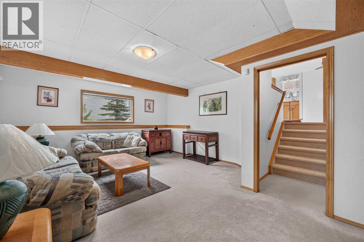
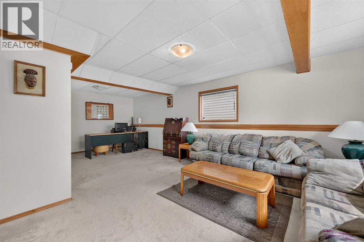
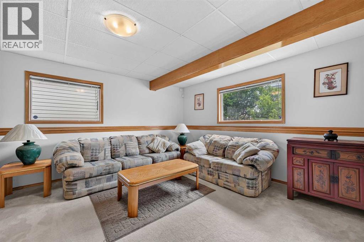
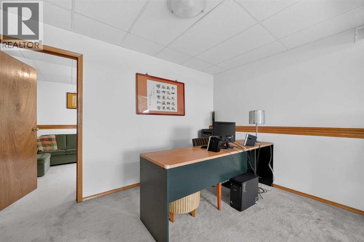
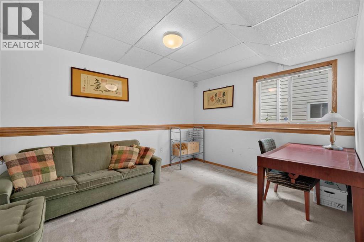
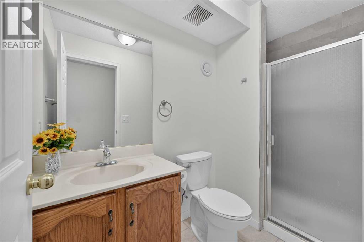
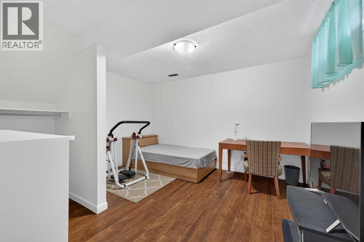
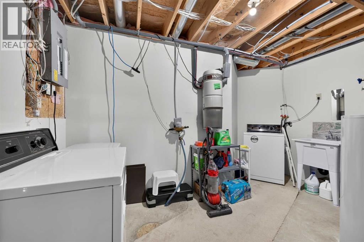
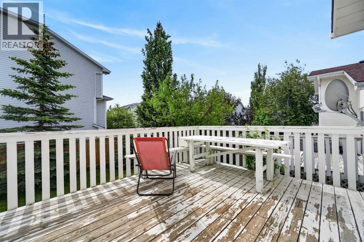
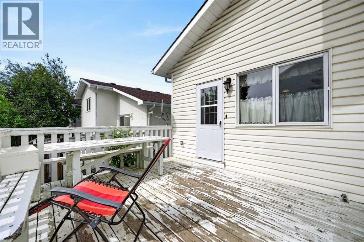
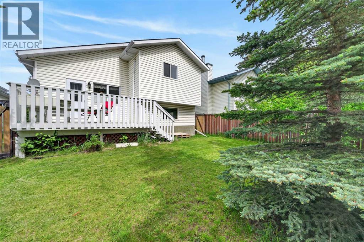
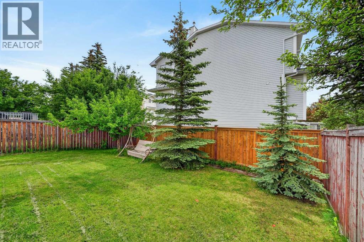
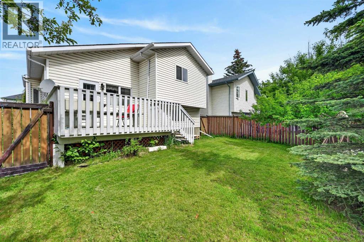
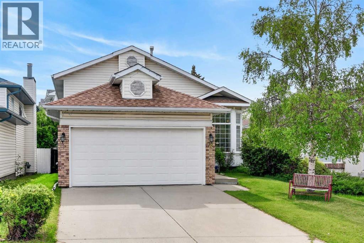
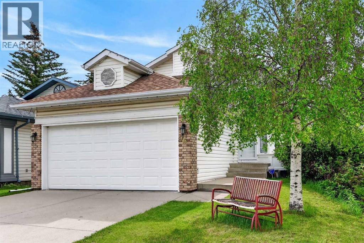
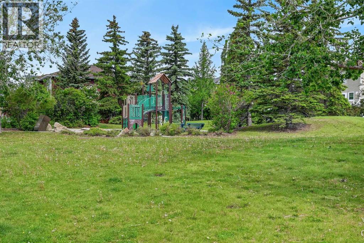
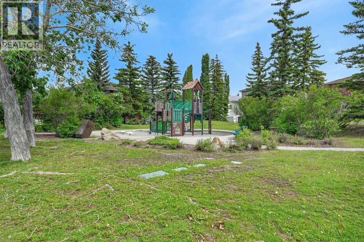
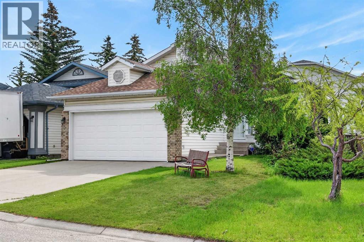
Some homes feel nostalgic and comforting the moment you walk in. Quiet light, easy rooms, and the unmistakable sense that a place has been cared for. This is one of them.For 29 years, one family has called 76 Hawkmount Close NW home. They raised their children here, kept the house in its original shape, and updated only what needed updating along the way, including the washrooms and a full Poly-B replacement in 2019. The kids have since grown, moved out, and started families of their own. Now it's time for another family to make this theirs.You feel that history from the first step inside. The main floor keeps the living room, kitchen, and dining areas bright and connected, an easy space for everyday life and the occasional full house. Upstairs, you will find three bedrooms, including a primary with its own private four piece ensuite, plus a second four piece bathroom for the kids. The lower level opens into a generous family room and a fourth bedroom, ready to serve as a guest room, a home office, or space for growing kids. One more level down, the finished basement adds a versatile room for hobbies or storage, a third full bathroom, huge crawl space for storage or a kids hide out, and the laundry.Outside, the fenced backyard is private and framed by mature trees, with a patio just off the kitchen made for slow evenings. A double attached garage and driveway round out the parking. Best of all, the home sits just across from a playground and green space, an easy spot for kids to run and play.Hawkwood remains one of the northwest's most popular family communities. Parks, playgrounds, walking and bike paths, schools, and shopping all sit close by, with the foothills and ridge just beyond. It is the kind of neighbourhood people rarely leave, and this home is proof of that.Solid, original, and lovingly maintained, it is priced to give its next owner room to make it their own. Move in comfortably now, update over time, and start the next chapter in a community built for family life. Call today for your private showing. (id:51913)
Property Details
| Amenities Near By : Park, Playground, Schools, Shopping |
| Features : No Smoking Home |
| Parking Space Total : 4 |
| Plan : 9212535 |
| MLS® Number : A2318255 |
| Property Type : Single Family |
| Community Name : Hawkwood |
Building
| Bathroom Total : 3 |
| Bedrooms Above Ground : 3 |
| Bedrooms Below Ground : 2 |
| Bedrooms Total : 5 |
| Appliances : Washer, Refrigerator, Dishwasher, Stove, Dryer, Microwave, Hood Fan, Window Coverings |
| Architectural Style : 4 Level |
| Basement Development : Finished |
| Basement Type : Full (finished) |
| Constructed Date : 1992 |
| Construction Material : Wood Frame |
| Construction Style Attachment : Detached |
| Cooling Type : None |
| Exterior Finish : Vinyl Siding |
| Flooring Type : Carpeted, Ceramic Tile |
| Foundation Type : Poured Concrete |
| Heating Type : Forced Air |
| Size Interior : 1152 Sqft |
| Total Finished Area : 1151.95 Sqft |
| Type : House |
Land
| Size Total : 401 M2|4,051 - 7,250 Sqft |
| Size Total Text : 401 M2|4,051 - 7,250 Sqft |
| Size Frontage : 11.76 M |
| Acreage : No |
| Land Amenities : Park, Playground, Schools, Shopping |
| Fence Type : Fence |
| Landscape Features : Lawn |
| Size Depth : 33.6 M |
| Size Irregular : 401.00 |
| Zoning Description : R-cg |
Rooms
| Level | Type | Dimensions |
|---|---|---|
| Basement | Bedroom | 12.92 Ft x 12.17 Ft |
| Basement | 3pc Bathroom | 8.83 Ft x 4.42 Ft |
| Basement | Laundry Room | 12.92 Ft x 10.33 Ft |
| Lower Level | Family Room | 25.25 Ft x 11.83 Ft |
| Lower Level | Bedroom | 12.08 Ft x 10.33 Ft |
| Main Level | Living Room | 130.00 Ft x 9.92 Ft |
| Main Level | Kitchen | 13.58 Ft x 12.50 Ft |
| Main Level | Dining Room | 8.92 Ft x 8.92 Ft |
| Upper Level | Primary Bedroom | 12.58 Ft x 10.92 Ft |
| Upper Level | 4pc Bathroom | 7.92 Ft x 5.92 Ft |
| Upper Level | Bedroom | 9.92 Ft x 8.92 Ft |
| Upper Level | Bedroom | 10.25 Ft x 9.00 Ft |
| Upper Level | 4pc Bathroom | 7.92 Ft x 4.92 Ft |
Map
Agents and Offices
- Nathan Chen
- Office: Exp Realty