House

Year Built: 2020

Area: 2334 sqft

Bedrooms: 4

Bathrooms: 3

Car Parking: 4
176 Howse Crescent Ne Calgary, Alberta T3P 1L5
$775,000
Description
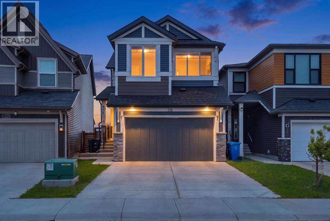
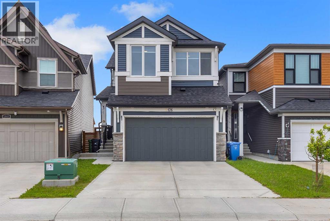
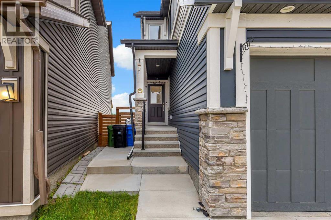
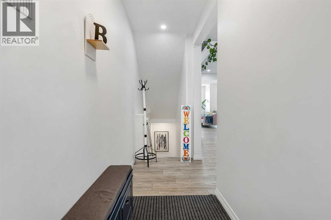
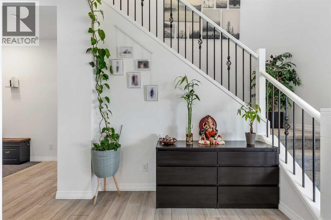
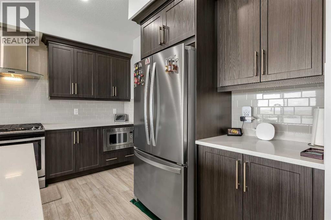
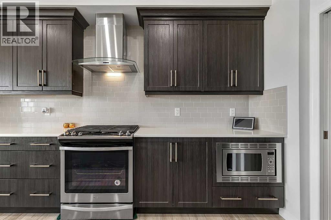
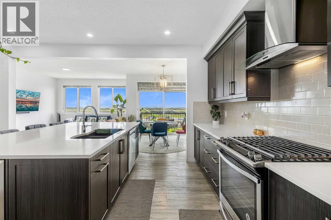
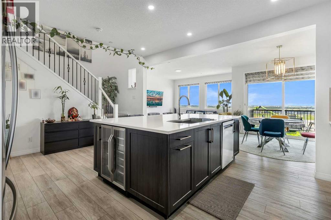
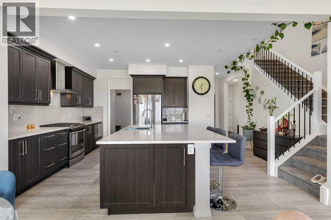
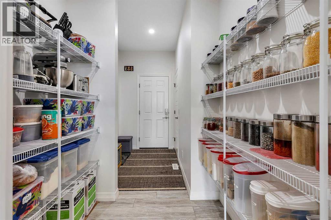
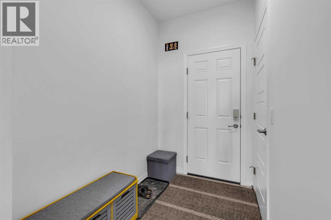
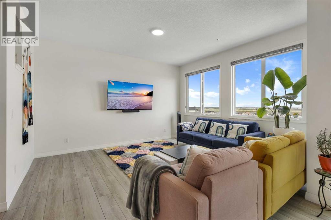
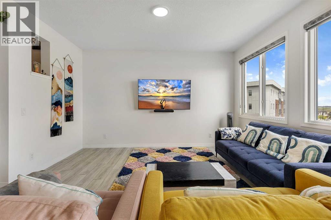
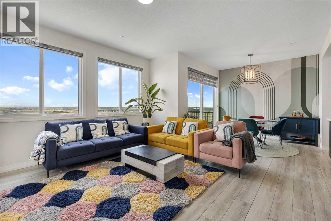
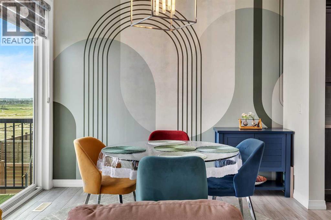
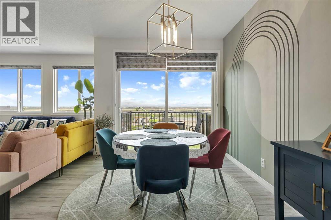
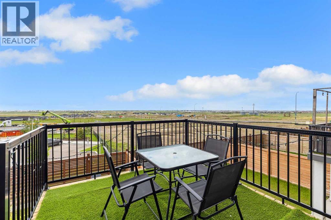
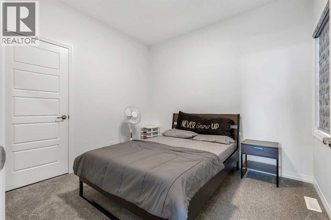
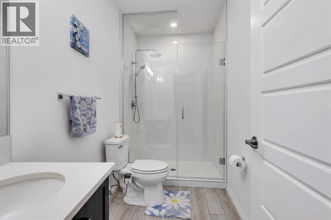
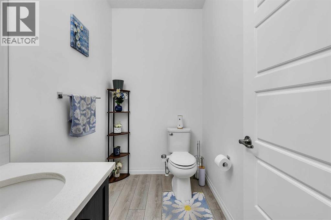
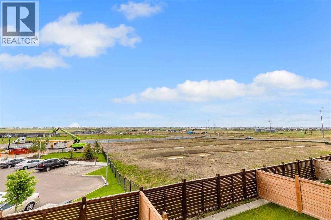
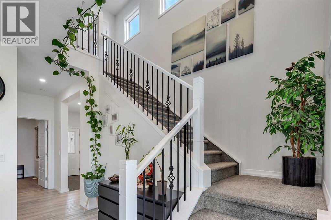
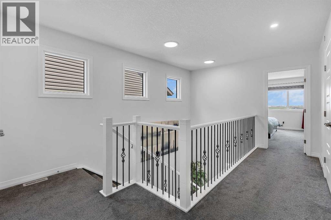
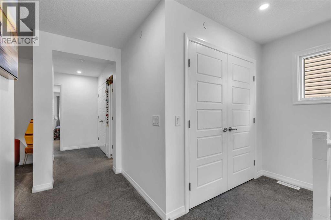
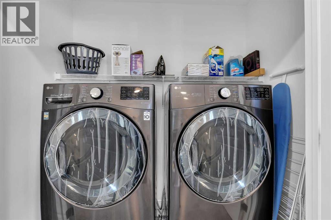
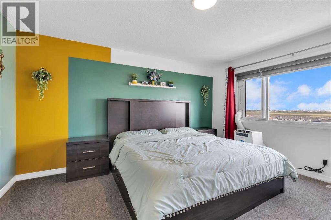
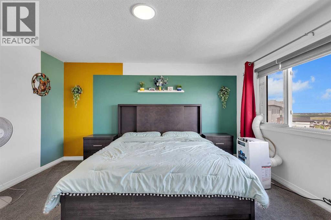
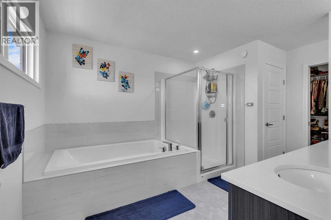
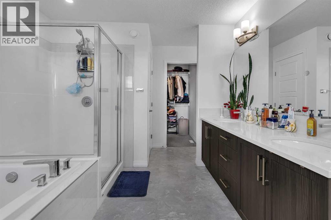
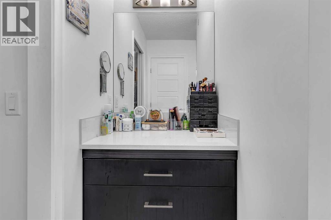
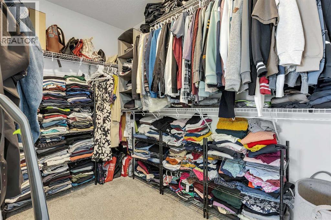
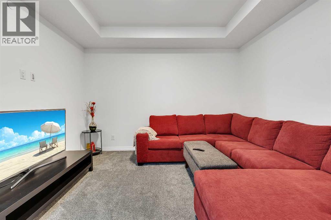
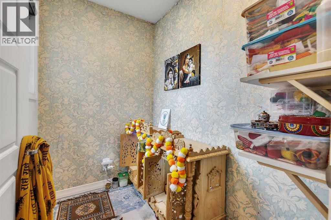
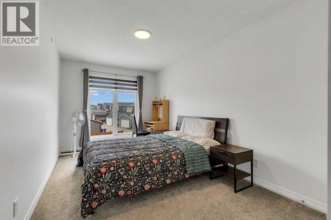
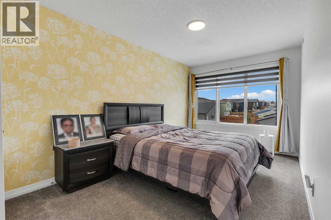
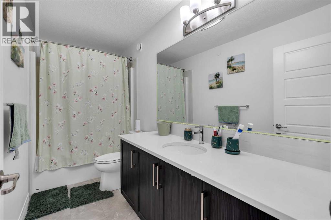
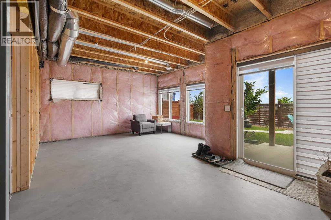
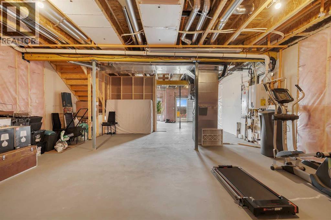
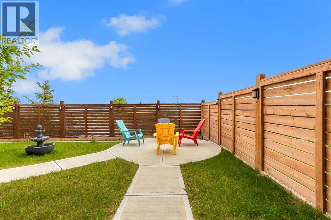
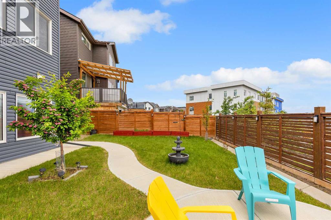
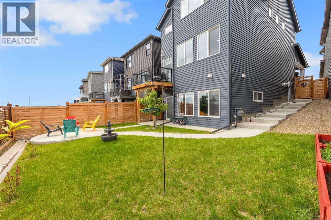
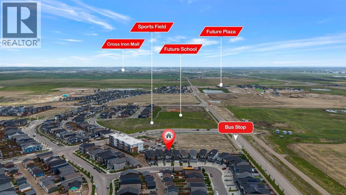
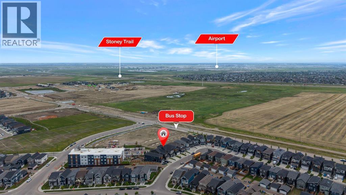
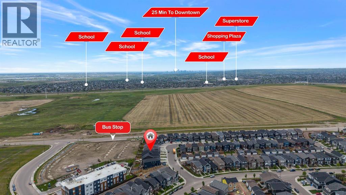
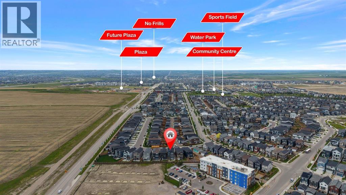
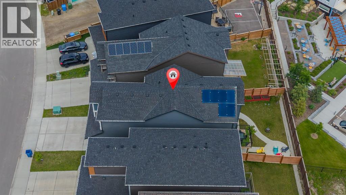
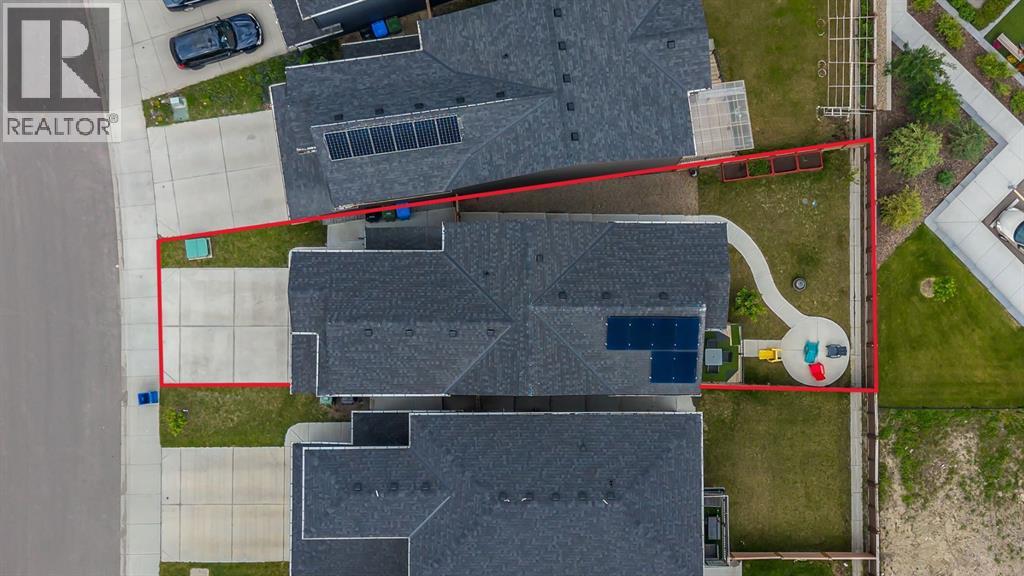
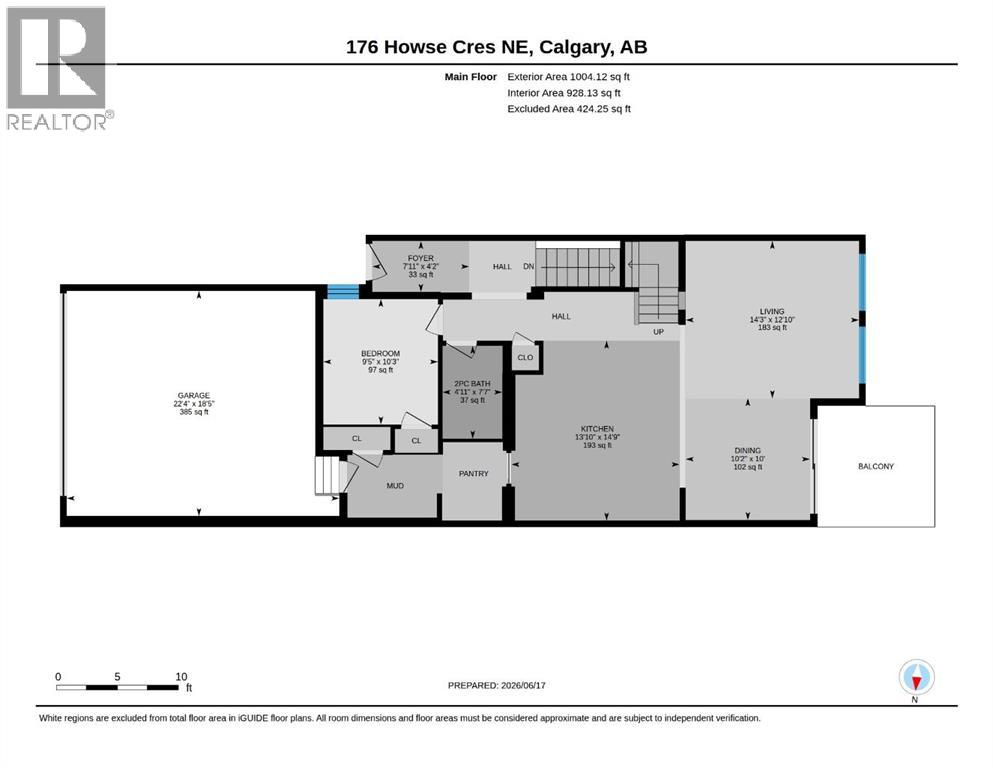
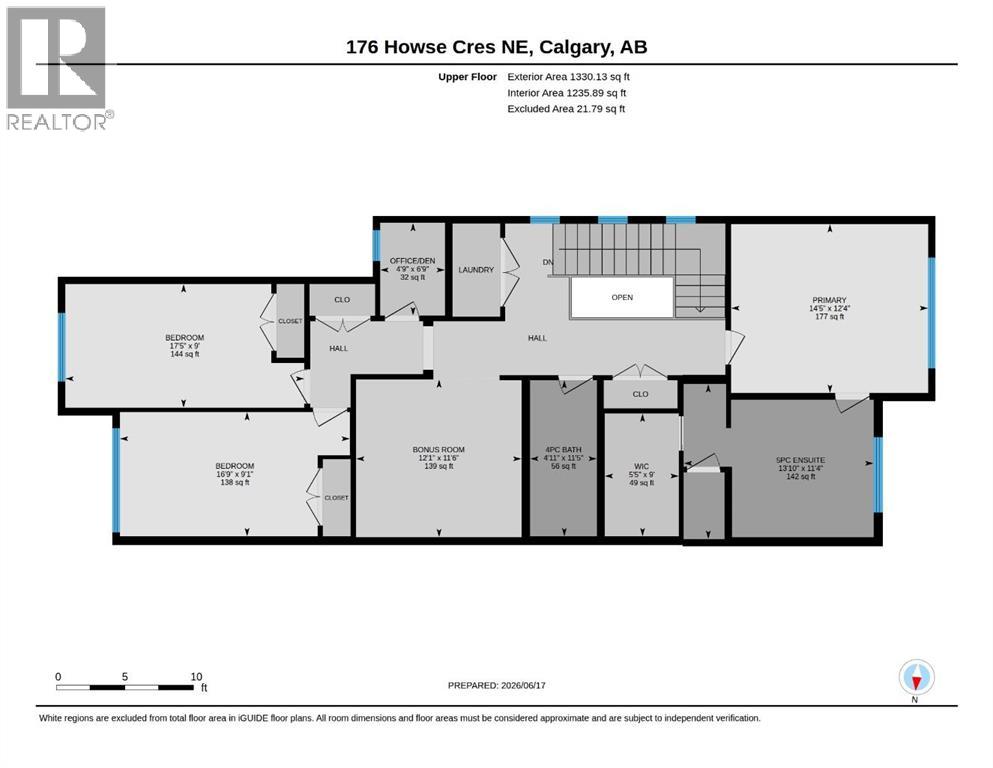
OPEN HOUSE : July 18th & July 19th 12:00 PM to 2:00 PM. Welcome to this stunning custom-built Karma 24 model, perfectly situated on a rare walkout pie-shaped lot with breathtaking eastern views and exceptional privacy. Offering over 2,300 sq. ft. of thoughtfully designed living space, this home seamlessly combines luxury, energy efficiency, and modern functionality.The impressive curb appeal showcases architectural detailing, a covered front entry, solar panels, and newer roof shingles. Step inside to discover 9-foot ceilings, wide-plank luxury vinyl flooring, and a bright open-concept layout designed for both everyday living and entertaining.The chef-inspired kitchen is sure to impress with quartz countertops, ceiling-height custom cabinetry, Whirlpool stainless steel appliances including a 5-burner gas cooktop, oversized central island with flush eating bar, built-in beverage cooler, walk-through pantry, and a spacious dining area overlooking the backyard and stunning views beyond.The main floor also features a versatile office or fourth bedroom, an expansive family room filled with natural light, a functional mudroom, and a 2-piece bathroom with plumbing in place for future shower and bathroom expansion.An elegant open-to-below staircase with upgraded spindle railings leads to the upper level, where you'll find a spacious bonus room, dedicated office/den, convenient laundry room, and three generously sized bedrooms. The luxurious primary retreat offers dual vanities, a makeup station, a massive walk-in closet, oversized glass-enclosed shower, and a relaxing soaker tub, creating a true spa-inspired ensuite experience.Outside, enjoy the fully fenced east-facing pie-shaped backyard featuring a covered upper deck and private lower patio—perfect for morning coffee, summer entertaining, or simply taking in the breathtaking sunrise and open views.Adding even more value, this exceptional home is equipped with smart home technology, six solar panels, tankless hot wa ter system, a whole-home fire suppression sprinkler system, upgraded plumbing, lighting and electrical fixtures, an electric vehicle charging rough-in, and future radon mitigation rough-ins. The walkout basement remains unspoiled and ready for your custom development, offering endless possibilities to expand your living space and tailor it to your family's needs.Located in the highly desirable community of Livingston, you'll enjoy being just steps from ponds, parks, pathways, playgrounds, soccer fields, skating rinks, schools, shopping, transit, and major roadways for convenient access throughout the city.A rare opportunity to own an extensively upgraded walkout home on a premium pie lot with spectacular views in one of Calgary’s most sought-after communities. Schedule your private viewing today! (id:51913)
Property Details
| Amenities Near By : Park, Playground, Shopping |
| Features : See Remarks, Pvc Window, No Neighbours Behind, No Animal Home, No Smoking Home, Level |
| Parking Space Total : 4 |
| Plan : 1811881 |
| Structure : Deck, See Remarks |
| View Type : View |
| MLS® Number : A2322557 |
| Property Type : Single Family |
| Community Name : Livingston |
Building
| Bathroom Total : 3 |
| Bedrooms Above Ground : 4 |
| Bedrooms Total : 4 |
| Appliances : Washer, Refrigerator, Dishwasher, Stove, Dryer, Microwave, Hood Fan, Window Coverings, Garage Door Opener |
| Basement Development : Unfinished |
| Basement Features : Separate Entrance, Walk Out |
| Basement Type : Full (unfinished) |
| Constructed Date : 2020 |
| Construction Material : Poured Concrete, Wood Frame |
| Construction Style Attachment : Detached |
| Cooling Type : None |
| Exterior Finish : Concrete, Stone, Vinyl Siding |
| Flooring Type : Carpeted, Ceramic Tile, Tile, Vinyl Plank |
| Foundation Type : Poured Concrete |
| Half Bath Total : 1 |
| Heating Fuel : Natural Gas |
| Heating Type : Central Heating, Forced Air, Other, See Remarks |
| Stories Total : 2 |
| Size Interior : 2334 Sqft |
| Total Finished Area : 2334.24 Sqft |
| Type : House |
Land
| Size Total : 356 M2|0-4,050 Sqft |
| Size Total Text : 356 M2|0-4,050 Sqft |
| Size Frontage : 7.65 M |
| Acreage : No |
| Land Amenities : Park, Playground, Shopping |
| Fence Type : Fence |
| Landscape Features : Garden Area, Landscaped, Lawn |
| Size Depth : 35.56 M |
| Size Irregular : 356.00 |
| Zoning Description : R-g |
Rooms
| Level | Type | Dimensions |
|---|---|---|
| Main Level | Foyer | 4.17 Ft x 7.08 Ft |
| Main Level | Bedroom | 10.25 Ft x 9.42 Ft |
| Main Level | 2pc Bathroom | 7.58 Ft x 4.92 Ft |
| Main Level | Kitchen | 14.75 Ft x 13.83 Ft |
| Main Level | Living Room | 12.83 Ft x 14.25 Ft |
| Main Level | Dining Room | 10.00 Ft x 10.17 Ft |
| Upper Level | Primary Bedroom | 12.33 Ft x 14.42 Ft |
| Upper Level | Other | 9.00 Ft x 5.42 Ft |
| Upper Level | 5pc Bathroom | 11.33 Ft x 13.83 Ft |
| Upper Level | Bonus Room | 11.50 Ft x 12.08 Ft |
| Upper Level | 4pc Bathroom | 11.42 Ft x 4.92 Ft |
| Upper Level | Office | 6.75 Ft x 4.75 Ft |
| Upper Level | Bedroom | 9.00 Ft x 17.42 Ft |
| Upper Level | Bedroom | 9.08 Ft x 16.75 Ft |
Map
Agents and Offices
- Jayesh Chaudhary
- Office: RE/MAX Real Estate (Mountain View)