


Apartment

Year Built: 2013

Area: 574 sqft

Bedrooms: 1

Bathrooms: 1

Car Parking: 1
809, 225 11 Avenue Se Calgary, Alberta T2G 0G3
$285,000
Description
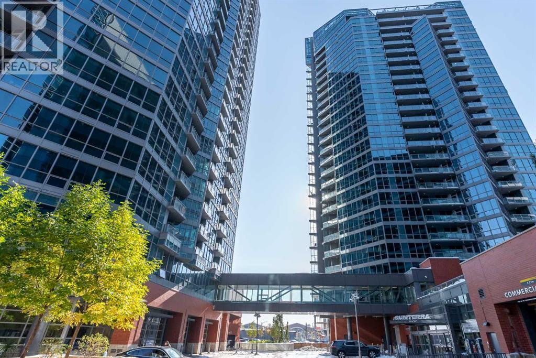
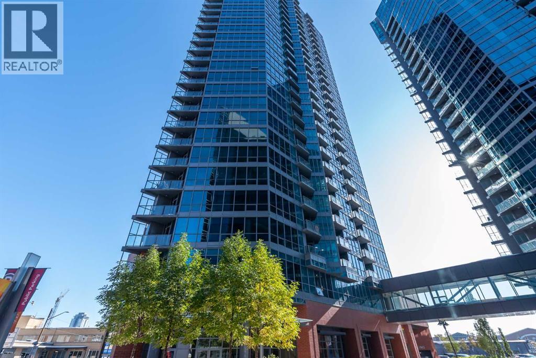
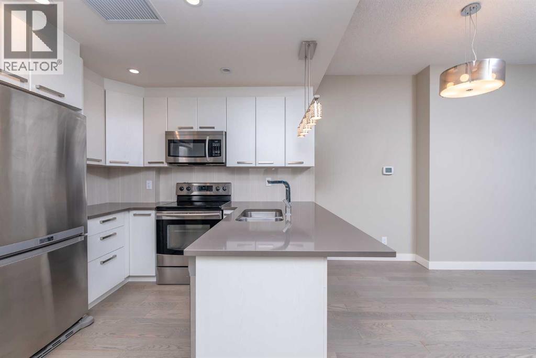
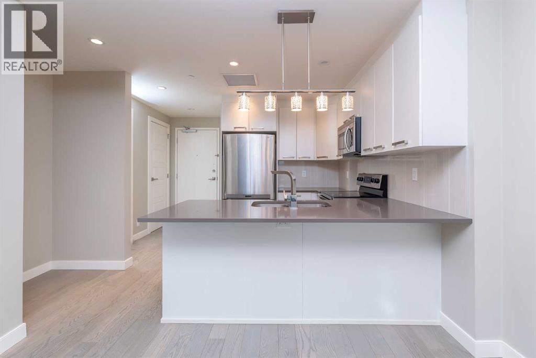
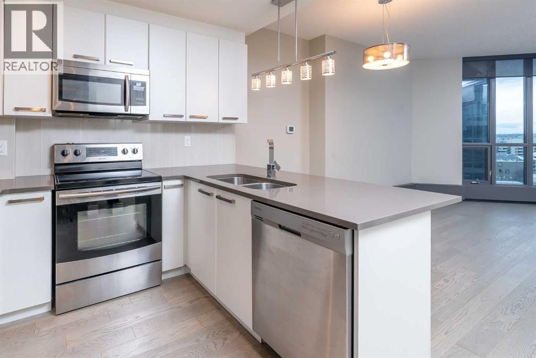
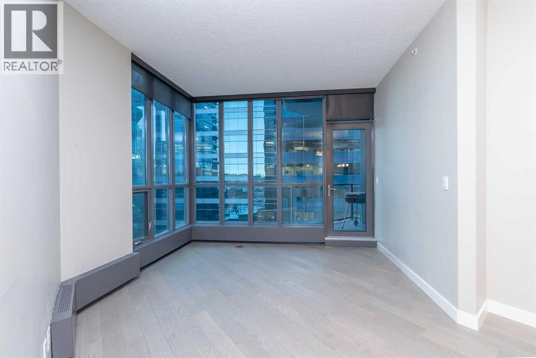
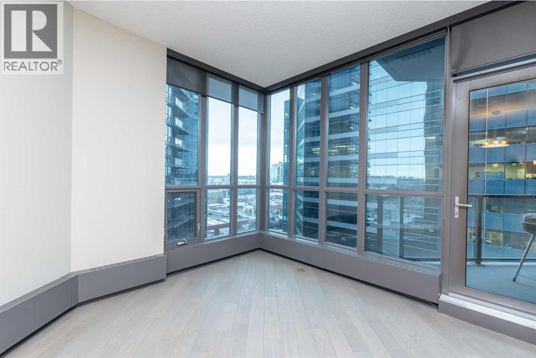
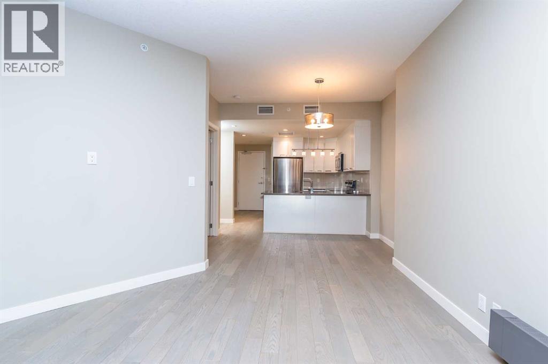
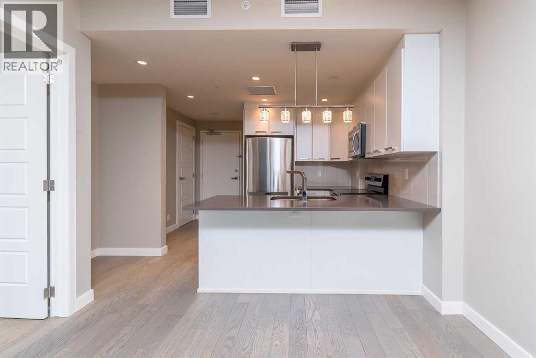
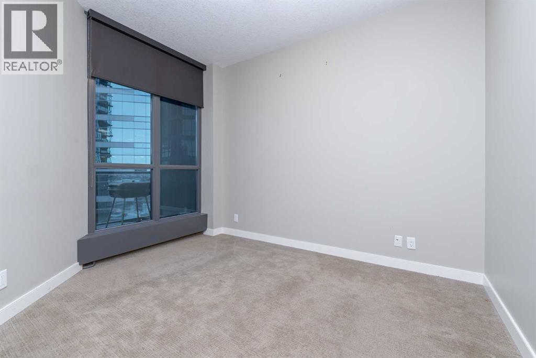
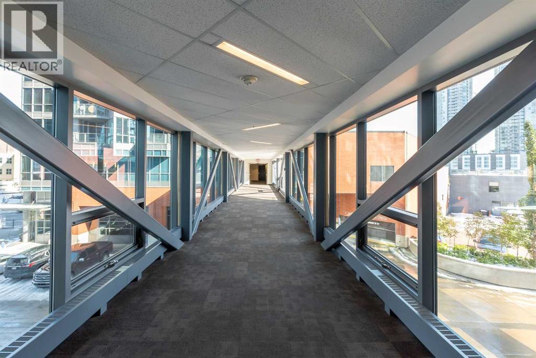
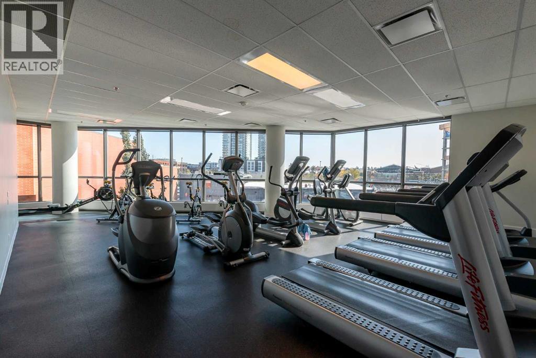
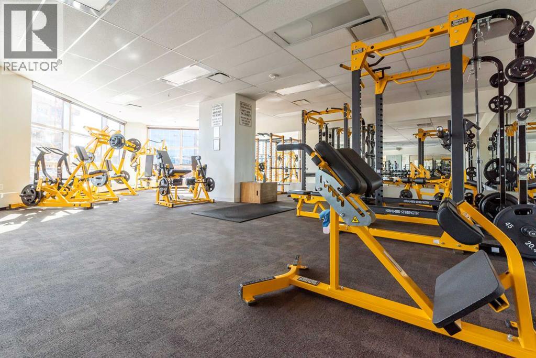
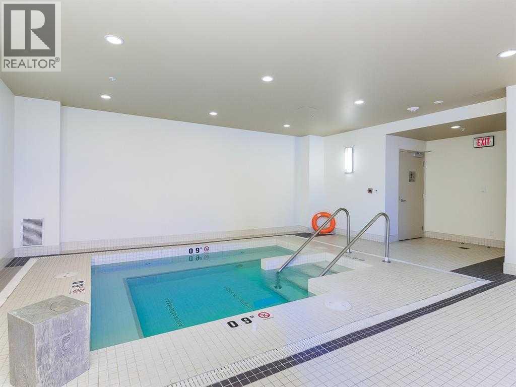
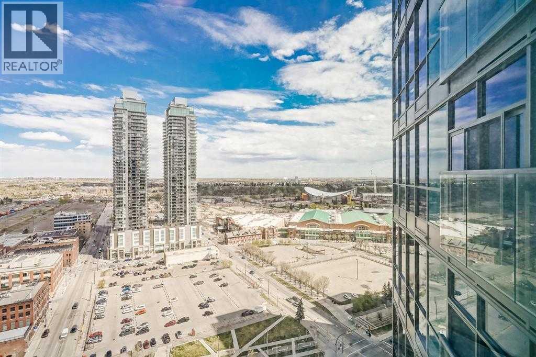
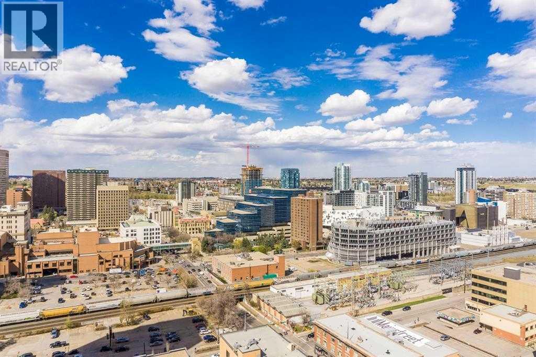
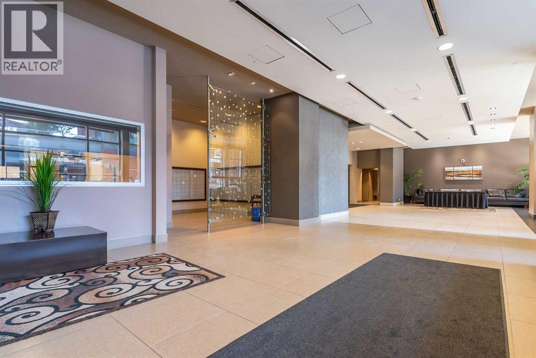
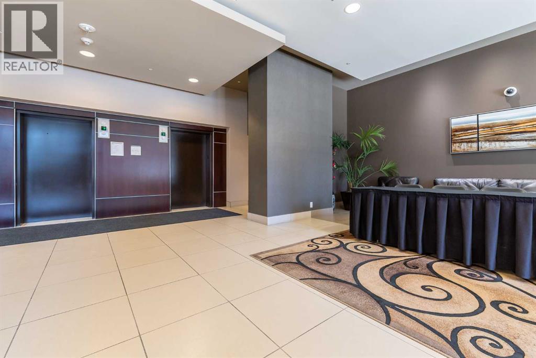
Welcome to Keynote 2, one of downtown Calgary’s most sought-after residential towers. This well-appointed 1-bedroom, 1-bathroom condo includes titled underground parking and titled storage for added convenience. Residents enjoy access to a fully equipped fitness centre and premium building amenities.Ideally located in the heart of the Beltline, this home offers an exceptional walkability score with easy access to restaurants, cafés, shopping, grocery stores, transit, and the CTrain. Whether you're a first-time buyer, investor, or urban professional, you'll appreciate being just steps from everything downtown Calgary has to offer. (id:51913)
Property Details
| Amenities Near By : Playground, Schools, Shopping |
| Community Features : Pets Allowed With Restrictions |
| Parking Space Total : 1 |
| Plan : 1312394 |
| MLS® Number : A2317276 |
| Property Type : Single Family |
| Community Name : Beltline |
Building
| Bathroom Total : 1 |
| Bedrooms Above Ground : 1 |
| Bedrooms Total : 1 |
| Amenities : Exercise Centre, Party Room, Recreation Centre |
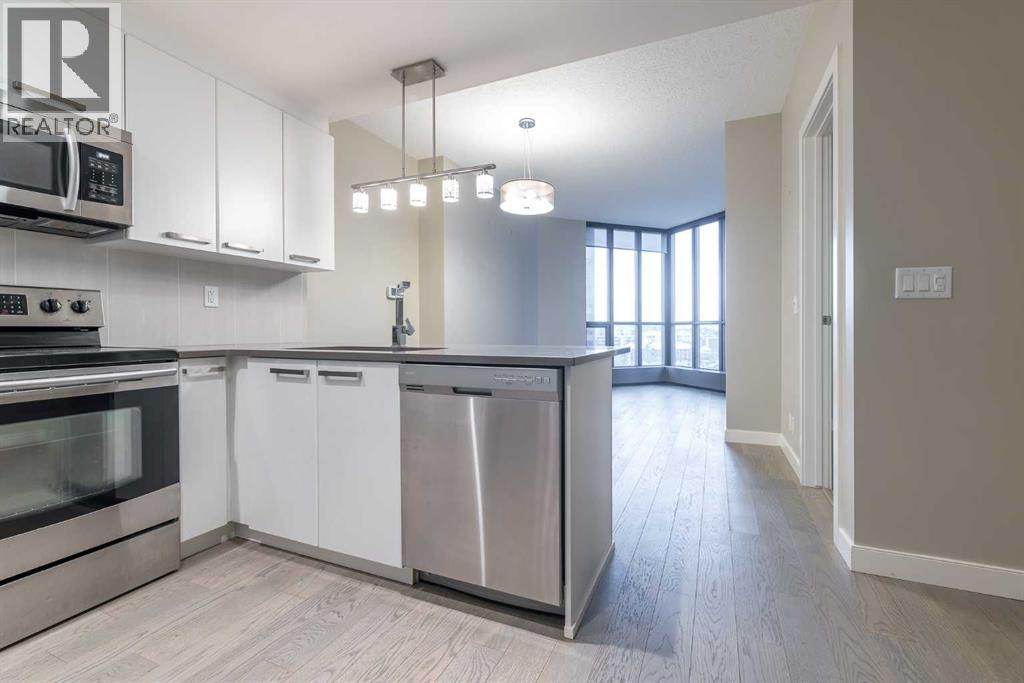
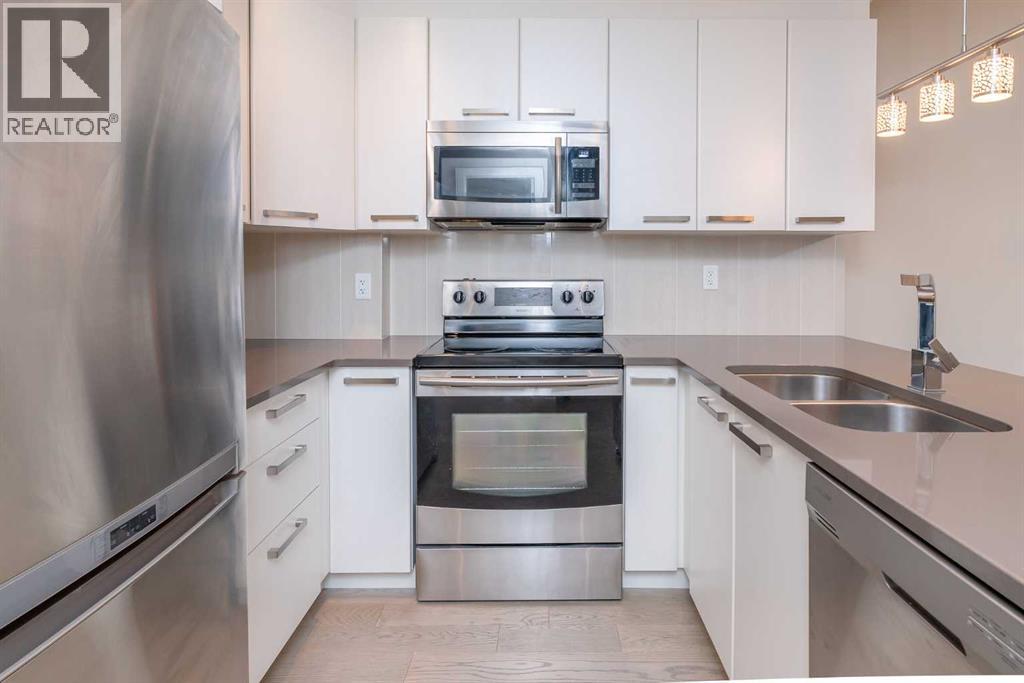
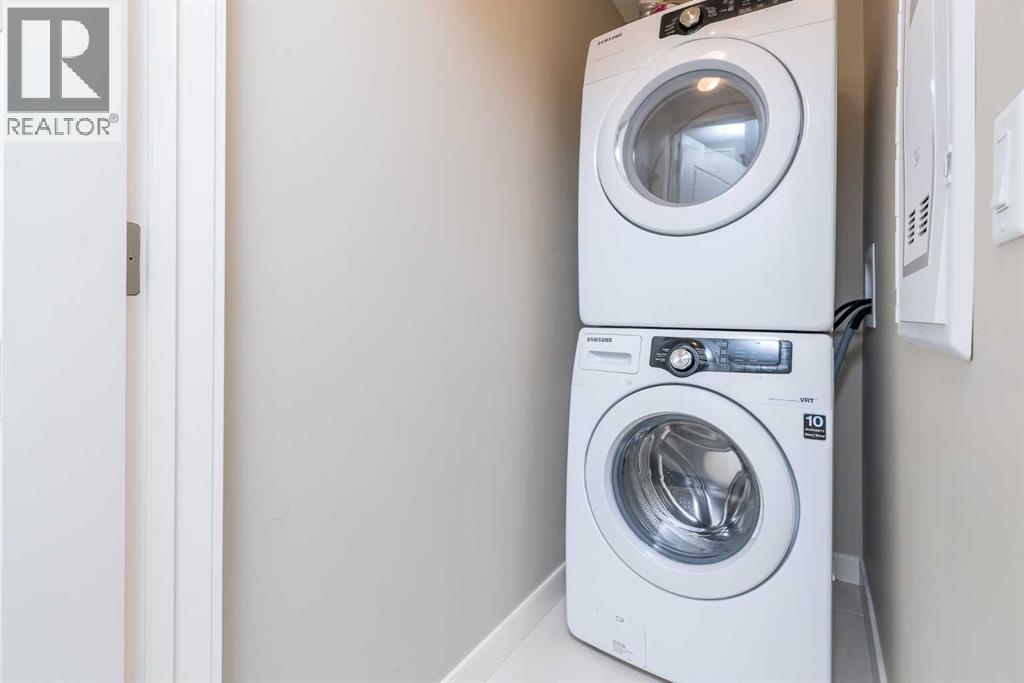
| Appliances : Washer, Refrigerator, Dishwasher, Stove, Dryer, Microwave Range Hood Combo, Garage Door Opener |
| Constructed Date : 2013 |
| Construction Material : Poured Concrete |
| Construction Style Attachment : Attached |
| Cooling Type : Central Air Conditioning |
| Exterior Finish : Brick, Concrete, Metal |
| Flooring Type : Carpeted, Ceramic Tile, Hardwood |
| Heating Fuel : Natural Gas |
| Heating Type : Baseboard Heaters |
| Stories Total : 29 |
| Size Interior : 574 Sqft |
| Total Finished Area : 574.5 Sqft |
| Type : Apartment |
Land
| Size Total Text : Unknown |
| Acreage : No |
| Land Amenities : Playground, Schools, Shopping |
| Zoning Description : Dc |
Rooms
| Level | Type | Dimensions |
|---|---|---|
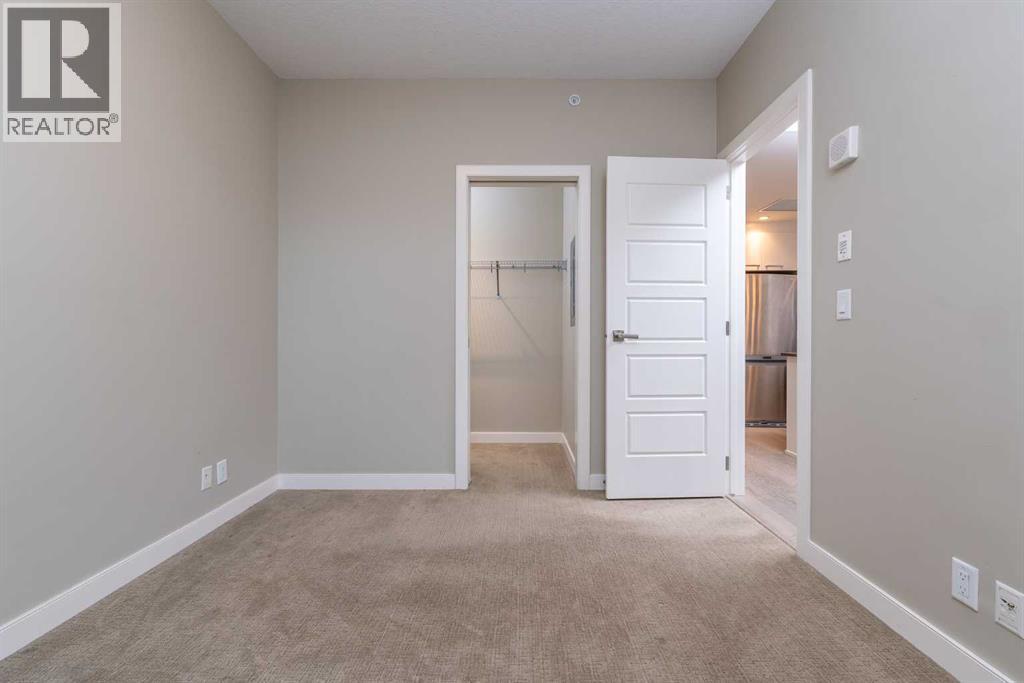
| Main Level | Primary Bedroom | 11.58 Ft x 9.67 Ft |
| Main Level | Other | 6.67 Ft x 3.75 Ft |
| Main Level | Living Room | 14.42 Ft x 9.83 Ft |
| Main Level | Dining Room | 10.83 Ft x 5.00 Ft |
| Main Level | Kitchen | 9.42 Ft x 7.42 Ft |
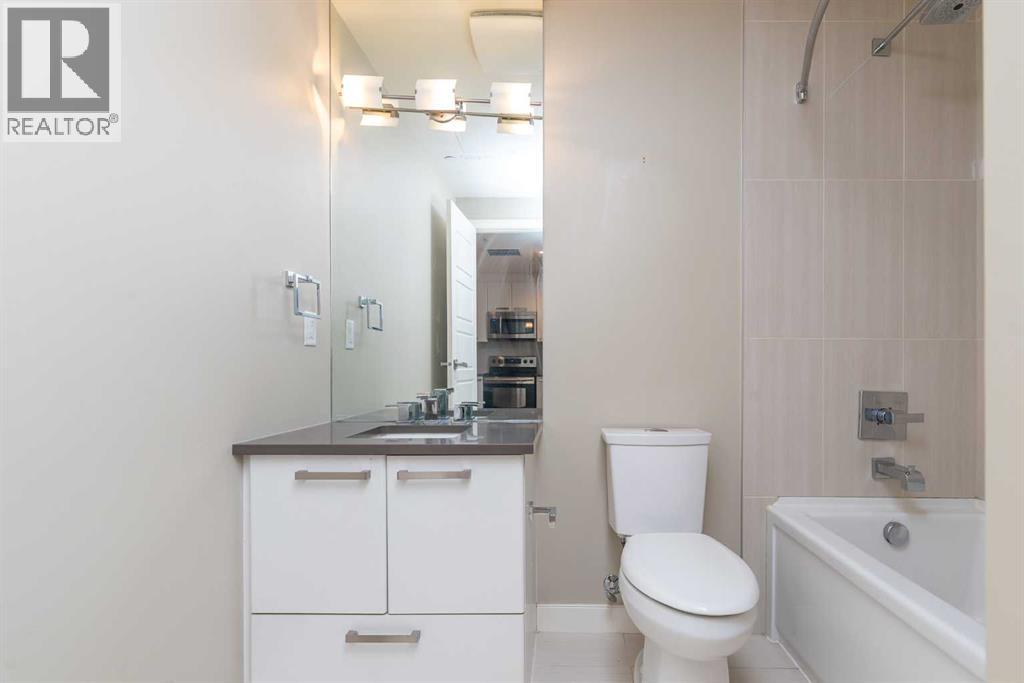
| Main Level | 4pc Bathroom | 7.50 Ft x 8.08 Ft |
| Main Level | Laundry Room | 6.25 Ft x 3.08 Ft |
| Main Level | Other | 5.33 Ft x 4.92 Ft |
Map
Agents and Offices
- Travis Munroe
- Alan Saliba
- Office: Nineteen 88 Real Estate

Latest Listing

1204, 47 Creekview Gardens Sw
$345,900
203, 4185 Norford Avenue Nw
$794,900