House

Year Built: 1976

Area: 1629 sqft

Bedrooms: 3

Bathrooms: 2

Fireplaces: 1

Car Parking: 8
228 Brookgreen Drive Sw Calgary, Alberta T2W 2T8
$699,900
Virtual Tour
Open House
This property has open houses!
Starts at: 2:00 pm
Ends at: 4:00 pm
Description
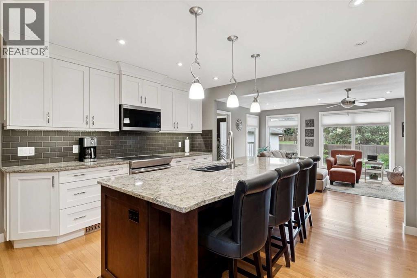
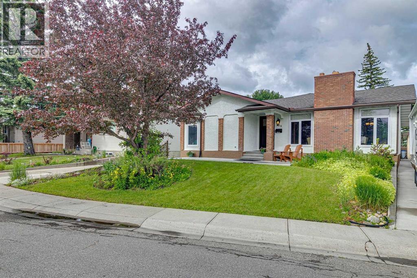
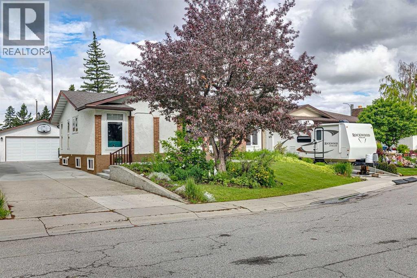
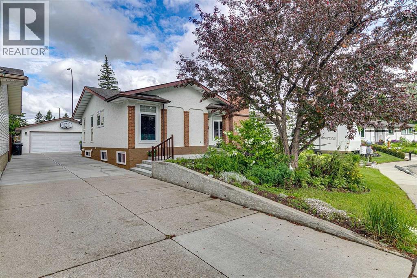
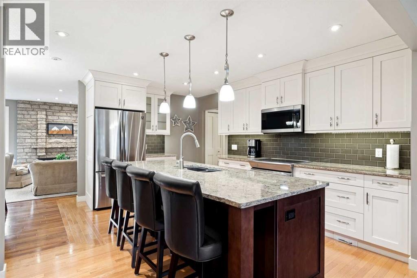
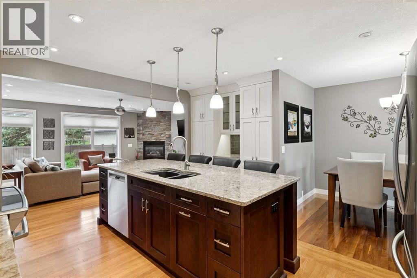
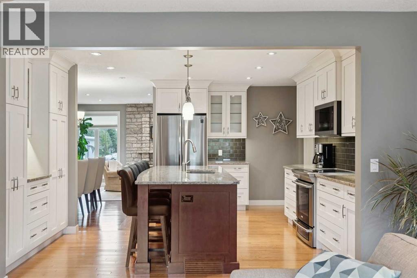
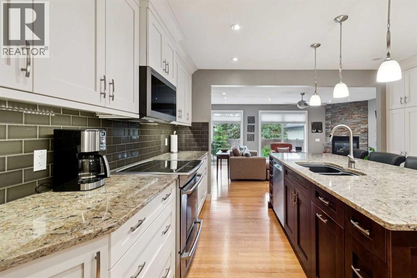
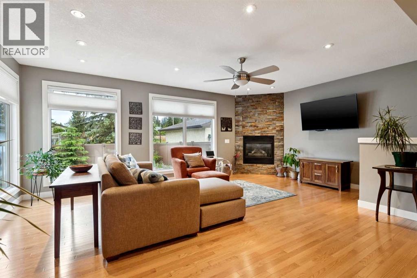
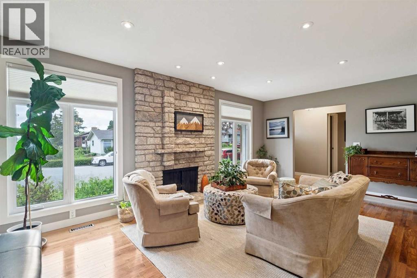
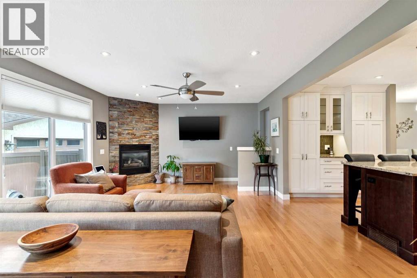
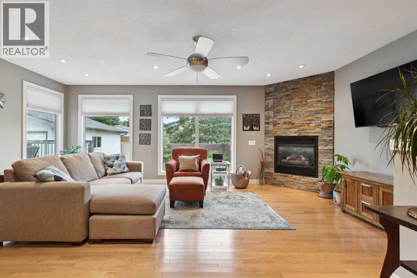
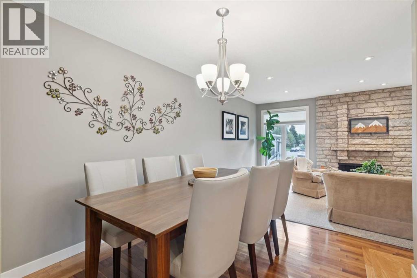
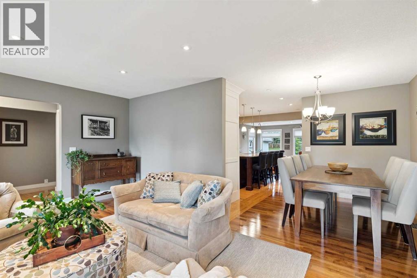
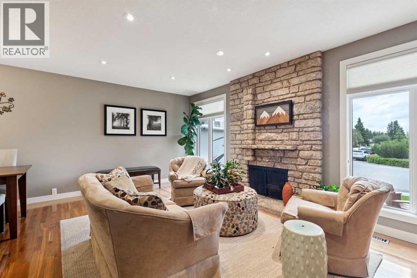
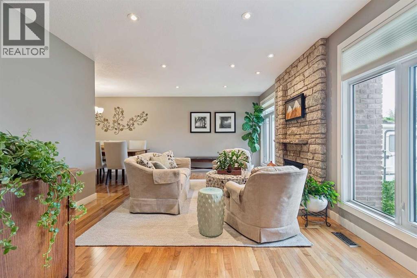
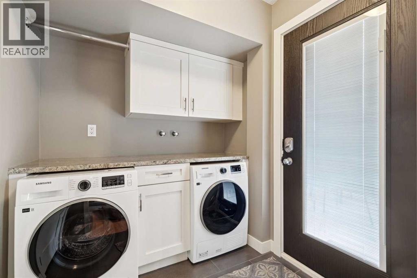
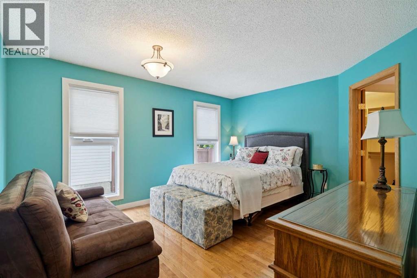
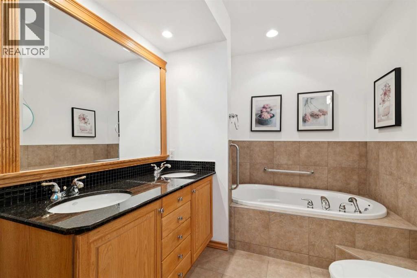
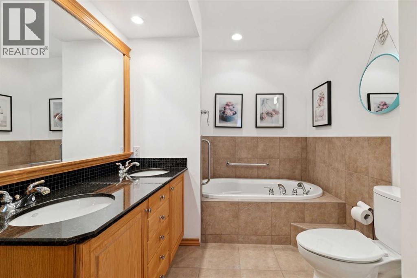
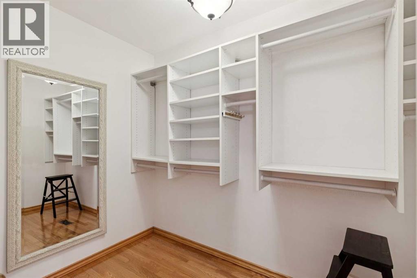
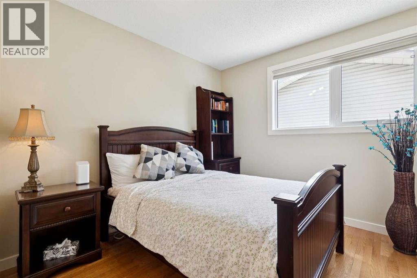
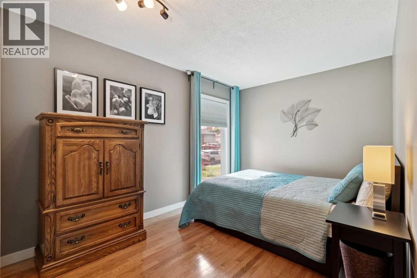
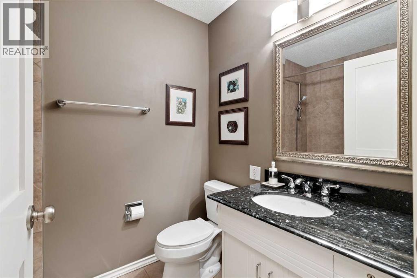
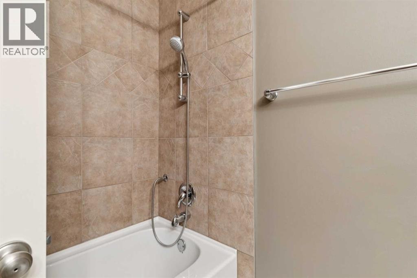
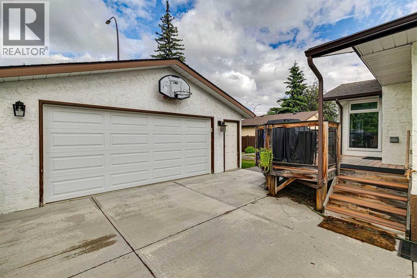
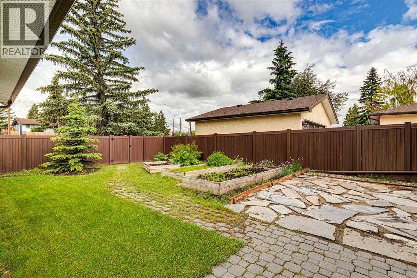
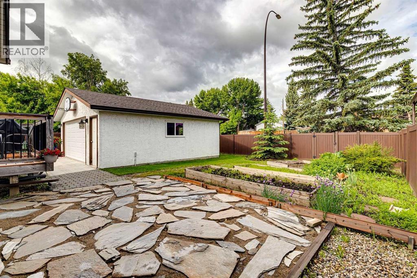
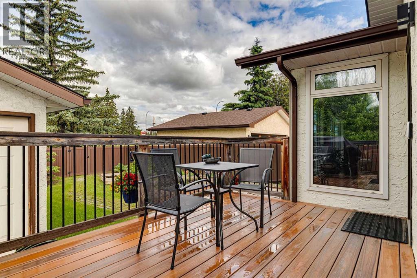
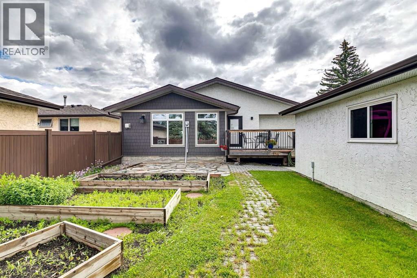
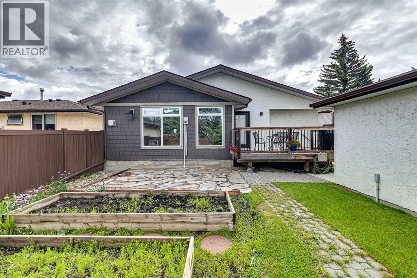
***OPEN HOUSE SATURDAY JULY 25TH 2PM-4PM***Welcome to this exceptional bungalow offering OVER 1,600 SQ FT. of beautifully maintained living space on a large lot in the highly sought-after, family-friendly community of Braeside. Nestled on a quiet, tree-lined street and PRICED BELOW $700K, this home combines outstanding curb appeal, extensive updates, and incredible future potential.The beautifully manicured front yard creates a lasting first impression, while the bright and inviting interior is filled with natural light. Hardwood flooring flows throughout the main level with no carpet, creating a warm and timeless feel. The spacious living room features a stunning gas fireplace with an elegant surround, perfect for relaxing or entertaining.The renovated kitchen is a standout feature, boasting granite countertops, abundant cabinetry, and quality finishes throughout. The spacious primary retreat offers a large walk-in closet and a well-appointed ensuite complete with double sinks and granite counters. Two additional bedrooms and a second full bathroom provide plenty of space for family and guests.Comfort and convenience continue with central air conditioning, new washer and dryer, and NUMEROUS MAJOR UPDATES including triple-pane windows (2016), furnace replacement (2017 and recently serviced), full kitchen renovation (2017), and fencing (2018).Outside, enjoy the low-maintenance deck overlooking the private backyard. Car enthusiasts, hobbyists, and those needing extra parking will appreciate the OVERSIZED 24’ x 24’ DOUBLE DETACHED GARAGE and the massive 90+ foot driveway with room for up to eight vehicles, RVs, trailers, or recreational toys.The undeveloped basement offers outstanding future development potential, featuring three large windows and ample space to customize to your needs.Ideally located with quick access to Stoney Trail and just minutes from shopping, dining, recreation, and schools, including Calgary Co-op, Boston Pizza, Tim Hortons, Southland Lei sure Centre, and Braeside School (K-6). This rare combination of size, updates, parking, and location makes this home an exceptional opportunity in one of southwest Calgary's most established communities. (id:51913)
Property Details
| Amenities Near By : Schools, Shopping |
| Features : See Remarks |
| Parking Space Total : 8 |
| Plan : 7610644 |
| Structure : Deck |
| MLS® Number : A2321186 |
| Property Type : Single Family |
| Community Name : Braeside |
Building
| Bathroom Total : 2 |
| Bedrooms Above Ground : 3 |
| Bedrooms Total : 3 |
| Appliances : Washer, Refrigerator, Dishwasher, Stove, Dryer, Microwave, Window Coverings |
| Architectural Style : Bungalow |
| Basement Development : Unfinished |
| Basement Type : Full (unfinished) |
| Constructed Date : 1976 |
| Construction Material : Wood Frame |
| Construction Style Attachment : Detached |
| Cooling Type : Central Air Conditioning |
| Exterior Finish : Brick, Stucco |
| Fireplace Present : Yes |
| Fireplace Total : 1 |
| Flooring Type : Ceramic Tile, Hardwood |
| Foundation Type : Poured Concrete |
| Heating Type : Forced Air |
| Stories Total : 1 |
| Size Interior : 1629 Sqft |
| Total Finished Area : 1628.85 Sqft |
| Type : House |
Land
| Size Total : 596 M2|4,051 - 7,250 Sqft |
| Size Total Text : 596 M2|4,051 - 7,250 Sqft |
| Size Frontage : 17.43 M |
| Acreage : No |
| Land Amenities : Schools, Shopping |
| Fence Type : Partially Fenced |
| Landscape Features : Landscaped, Lawn |
| Size Irregular : 596.00 |
| Zoning Description : R-cg |
Rooms
| Level | Type | Dimensions |
|---|---|---|
| Main Level | Kitchen | 15.00 Ft x 15.33 Ft |
| Main Level | Dining Room | 9.33 Ft x 6.00 Ft |
| Main Level | Family Room | 19.33 Ft x 13.75 Ft |
| Main Level | Living Room | 19.00 Ft x 12.00 Ft |
| Main Level | Foyer | 4.25 Ft x 8.33 Ft |
| Main Level | Primary Bedroom | 12.00 Ft x 14.33 Ft |
| Main Level | Bedroom | 9.67 Ft x 9.25 Ft |
| Main Level | Bedroom | 13.00 Ft x 9.00 Ft |
| Main Level | 4pc Bathroom | 5.42 Ft x 7.75 Ft |
| Main Level | 4pc Bathroom | 7.67 Ft x 7.33 Ft |
| Main Level | Laundry Room | 6.58 Ft x 6.33 Ft |
| Main Level | Other | 9.17 Ft x 6.75 Ft |
Map
Agents and Offices
- Randy Gallant
- Office: Exp Realty