Duplex

Year Built: 2006

Area: 1403 sqft

Bedrooms: 3

Bathrooms: 3

Fireplaces: 2

Car Parking: 4
103 Bridle Estates Mews Sw Calgary, Alberta T2A 6R1
$699,000
Virtual Tour
Open House
This property has open houses!
Starts at: 11:00 am
Ends at: 1:00 pm
Description
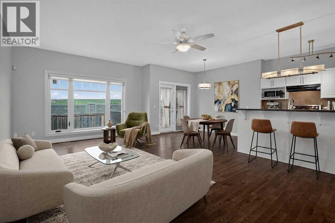
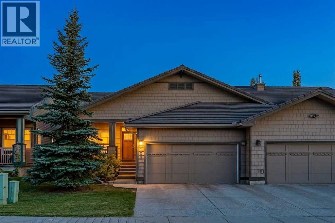
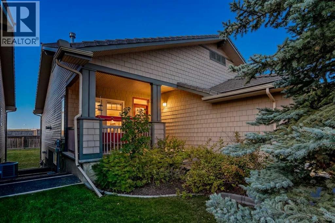
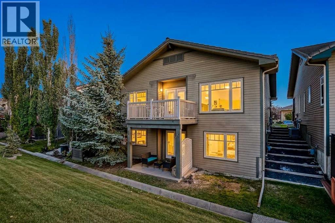
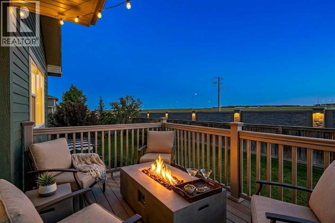
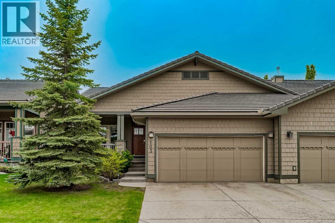
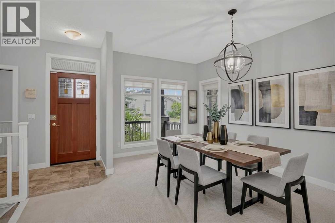
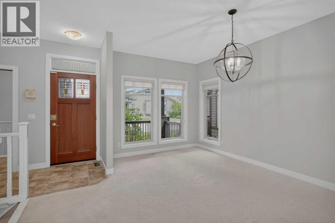
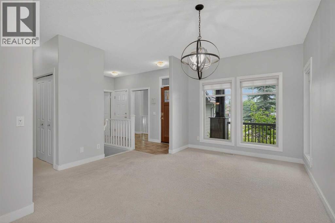
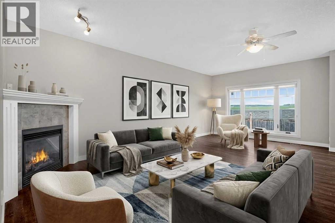
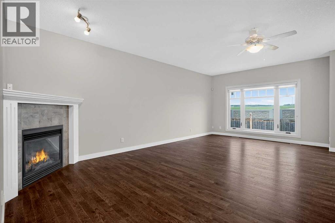
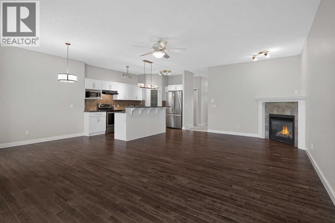
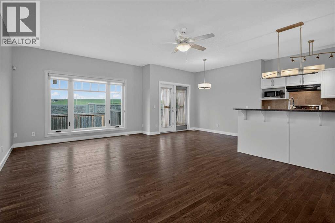
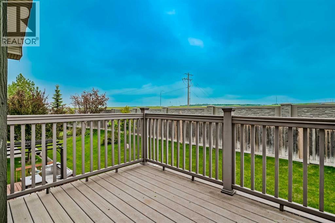
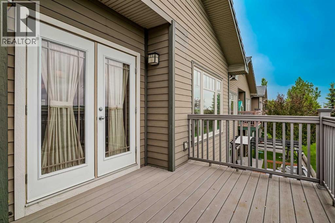
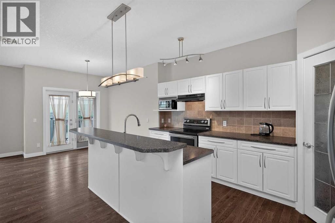
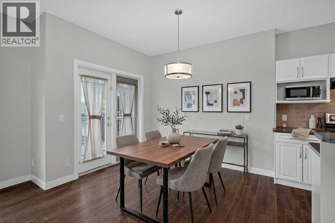
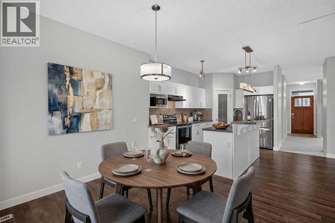
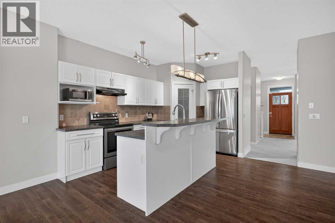
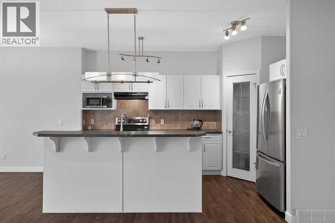
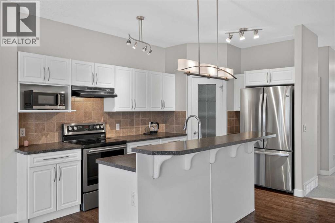
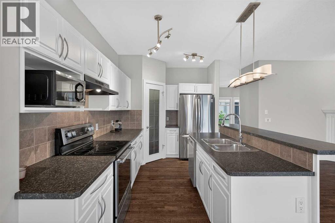
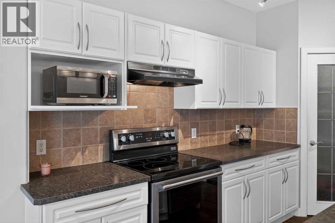
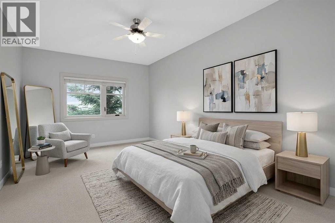
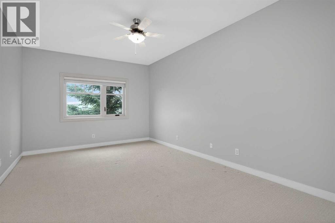
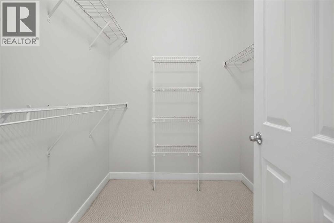
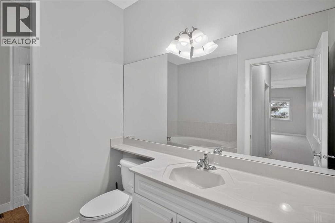
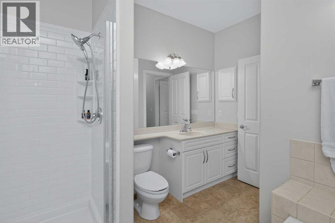
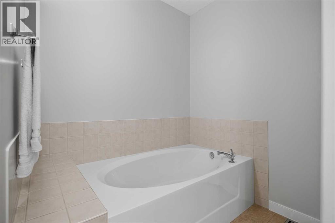
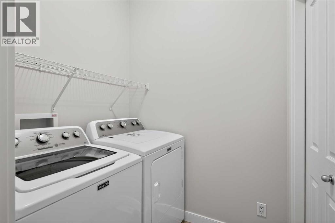
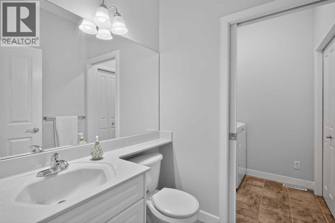
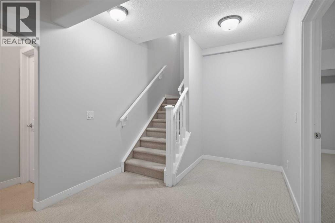
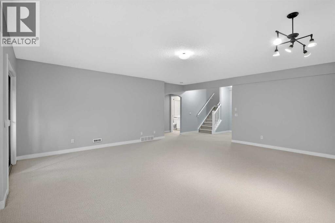
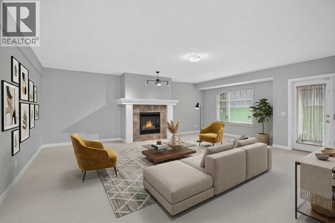
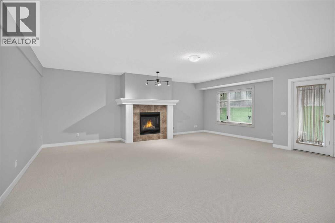
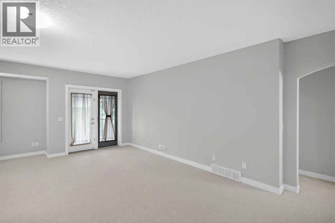
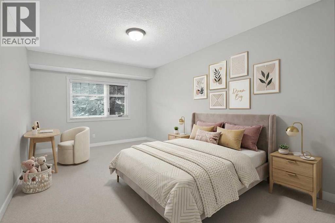
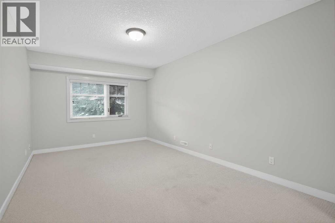
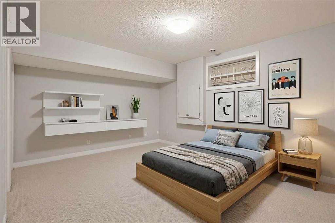
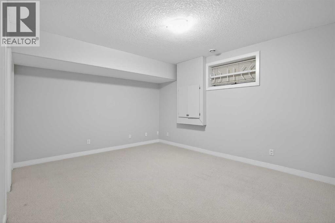
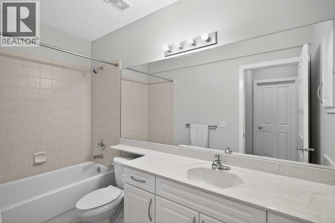
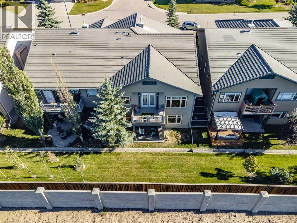
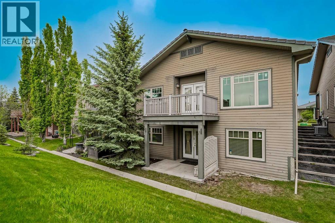
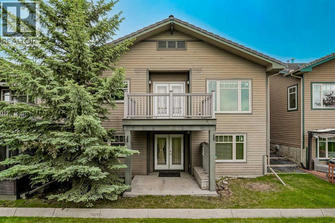
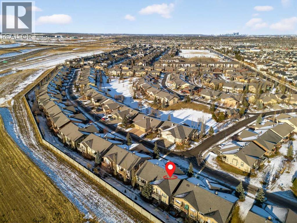
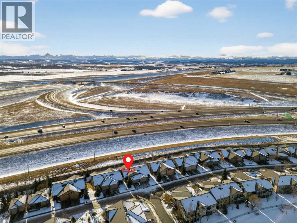
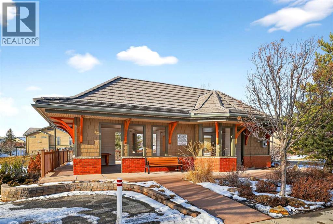
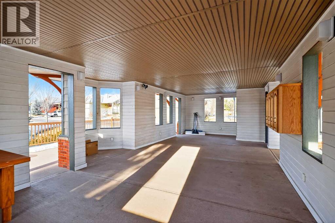
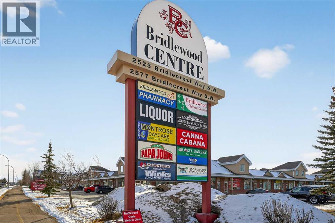
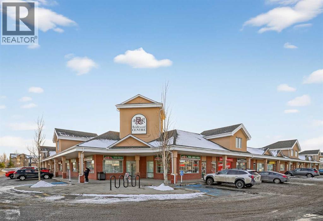
*OPEN HOUSE - SUNDAY, JULY 26, 11:00AM-1:00PM* A rare opportunity to enjoy maintenance-free living in one of Calgary's most sought-after 55+ communities, this beautifully maintained FULLY FINISHED WALKOUT BUNGALOW VILLA in BRIDLE ESTATES offers the perfect combination of comfort, space, and convenience. With approximately 2,600 sq. ft. of developed living space, thoughtful updates, and an exceptional floor plan designed for effortless everyday living, this home is ideal for those seeking an active, carefree lifestyle without compromising on style or functionality.This home immediately impresses with its charming curb appeal, featuring a beautiful covered front porch and a double attached garage complete with custom shelving for additional storage. Step inside to discover a freshly painted, open-concept layout filled with natural light from large windows and complemented by warm, neutral tones throughout.The spacious kitchen is designed for both everyday living and entertaining, featuring stainless steel appliances, a breakfast bar, abundant prep space, and ample cabinetry. The kitchen flows seamlessly into the inviting living room, where a cozy gas fireplace creates the perfect gathering place. At the front of the home, the generous dining area offers exceptional flexibility and could easily serve as an additional sitting room, reading nook, or home office.Beautiful maple hardwood flooring extends throughout the main level, which also offers the convenience of main-floor laundry just off the garage entrance. Enjoy summer evenings on the rear balcony, the perfect setting for BBQs, morning coffee, or simply relaxing outdoors.The spacious primary retreat features a walk-in closet and a well-appointed ensuite complete with a soaker tub and a beautifully renovated walk-in shower (June 2024).The fully developed walkout basement expands your living space with impressive 9-foot ceilings, two additional generously sized bedrooms, a full 4-piece bathroom, abundant storage, an d a large recreation and entertainment area anchored by a second gas fireplace. Step outside to the private lower patio, offering yet another peaceful space to unwind.Enjoy a lush green lawn all season long with the added convenience of underground irrigation. Bridle Estates is renowned for its beautifully maintained grounds, welcoming clubhouse, walking paths, and strong sense of community. The HOA fee includes landscaping and snow removal, allowing you to enjoy a truly lock-and-leave lifestyle.Ideally located just steps from transit, shopping, and minutes from Spruce Meadows, with convenient access throughout the city via Stoney Trail, this exceptional villa offers the perfect balance of tranquility, community, and accessibility.Opportunities like this are seldom available in Bridle Estates. Schedule your private viewing today and experience the lifestyle you've been waiting for. (id:51913)
Property Details
| Amenities Near By : Park, Playground, Schools, Shopping |
| Community Features : Age Restrictions |
| Features : See Remarks, No Neighbours Behind, No Smoking Home |
| Parking Space Total : 4 |
| Plan : 0512613 |
| MLS® Number : A2322694 |
| Property Type : Single Family |
| Community Name : Bridlewood |
Building
| Bathroom Total : 3 |
| Bedrooms Above Ground : 1 |
| Bedrooms Below Ground : 2 |
| Bedrooms Total : 3 |
| Appliances : Washer, Refrigerator, Dishwasher, Stove, Dryer, Microwave, Window Coverings |
| Architectural Style : Bungalow |
| Basement Development : Finished |
| Basement Features : Walk Out |
| Basement Type : Full (finished) |
| Constructed Date : 2006 |
| Construction Material : Poured Concrete, Wood Frame |
| Construction Style Attachment : Semi-detached |
| Cooling Type : None |
| Exterior Finish : Composite Siding, Concrete |
| Fireplace Present : Yes |
| Fireplace Total : 2 |
| Flooring Type : Carpeted, Ceramic Tile, Hardwood |
| Foundation Type : Poured Concrete |
| Half Bath Total : 1 |
| Heating Fuel : Natural Gas |
| Heating Type : Forced Air |
| Stories Total : 1 |
| Size Interior : 1403 Sqft |
| Total Finished Area : 1402.63 Sqft |
| Type : Duplex |
Land
| Size Total : 410 M2|4,051 - 7,250 Sqft |
| Size Total Text : 410 M2|4,051 - 7,250 Sqft |
| Size Frontage : 11.53 M |
| Acreage : No |
| Land Amenities : Park, Playground, Schools, Shopping |
| Fence Type : Not Fenced |
| Landscape Features : Landscaped, Lawn, Underground Sprinkler |
| Size Depth : 35.1 M |
| Size Irregular : 410.00 |
| Zoning Description : R-2 |
Rooms
| Level | Type | Dimensions |
|---|---|---|
| Basement | Bedroom | 11.09 Ft x 17.59 Ft |
| Basement | Bedroom | 12.57 Ft x 15.85 Ft |
| Basement | Family Room | 20.57 Ft x 21.10 Ft |
| Basement | Furnace | 10.50 Ft x 10.76 Ft |
| Basement | 4pc Bathroom | 5.00 Ft x 10.07 Ft |
| Main Level | Other | 4.00 Ft x 10.50 Ft |
| Main Level | Kitchen | 8.76 Ft x 14.24 Ft |
| Main Level | Breakfast | 8.33 Ft x 9.51 Ft |
| Main Level | Dining Room | 9.42 Ft x 16.77 Ft |
| Main Level | Dining Room | 12.76 Ft x 22.74 Ft |
| Main Level | Living Room | 12.76 Ft x 22.74 Ft |
| Main Level | Primary Bedroom | 10.50 Ft x 17.59 Ft |
| Main Level | Laundry Room | 4.82 Ft x 5.58 Ft |
| Main Level | 2pc Bathroom | 5.25 Ft x 5.58 Ft |
| Main Level | 4pc Bathroom | 7.09 Ft x 9.19 Ft |
Map
Agents and Offices
- Justin Havre
- Marilou Evangelista
- Office: Exp Realty