


Apartment

Year Built: 2008

Area: 875 sqft

Bedrooms: 2

Bathrooms: 2

Car Parking: 1
407, 11 Millrise Drive Sw Calgary, Alberta T2Y 0K7
$310,000
Description
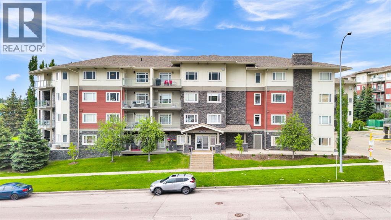
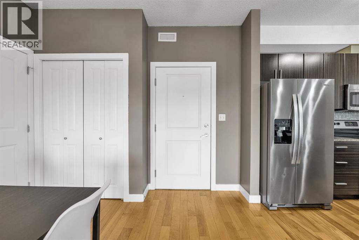
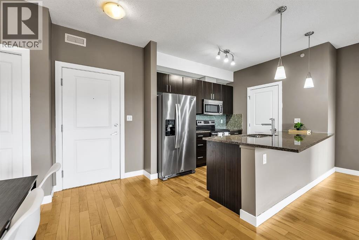
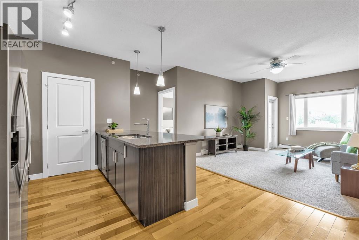
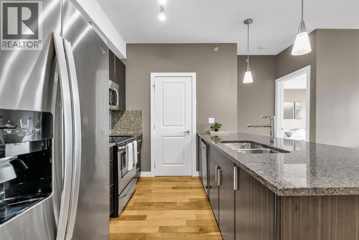
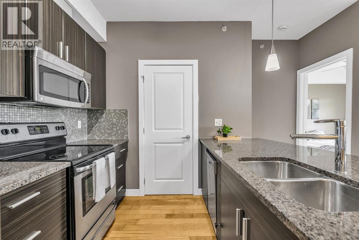
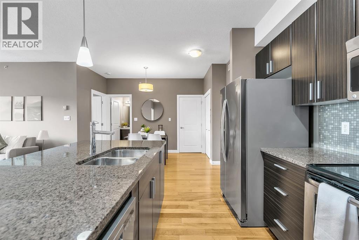
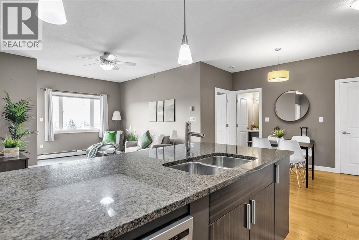
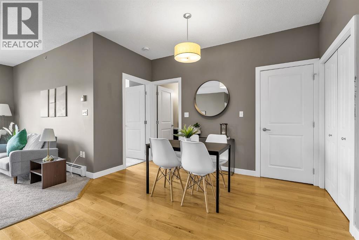
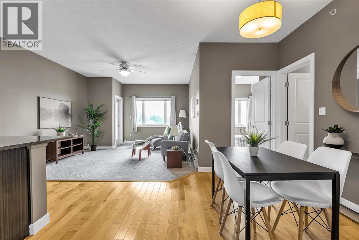
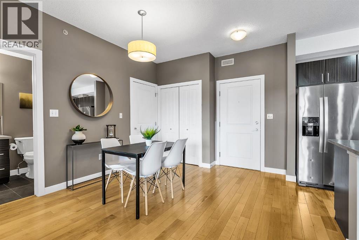
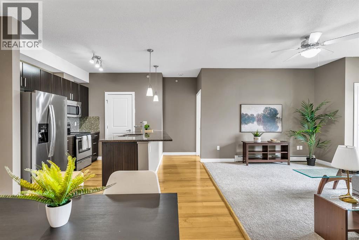
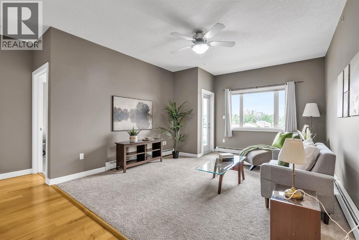
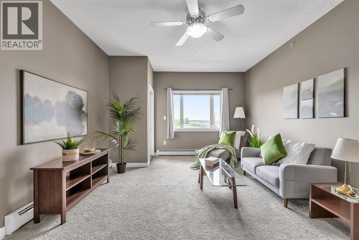
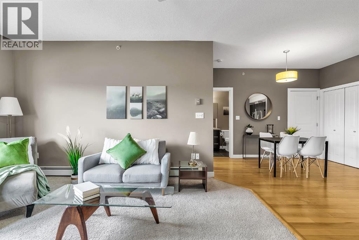
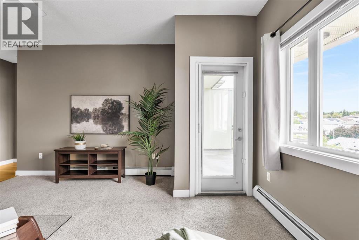
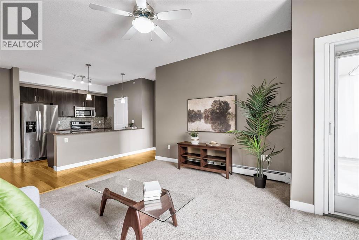
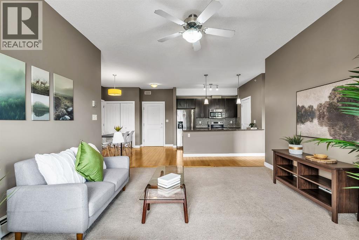
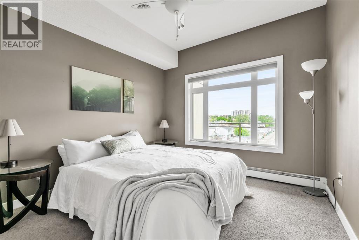
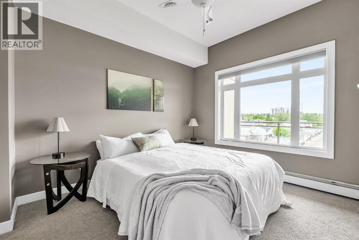
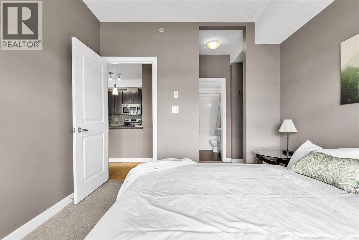
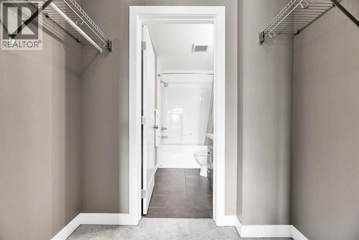
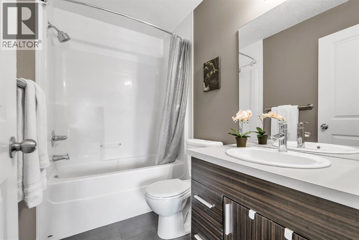
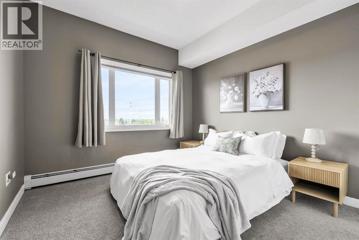
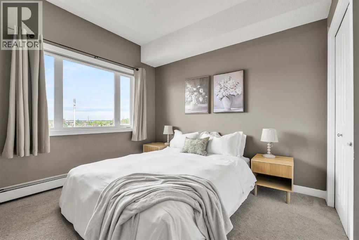
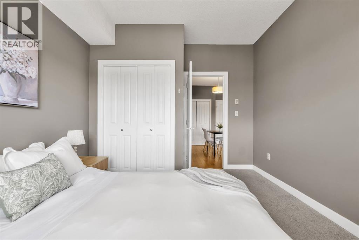
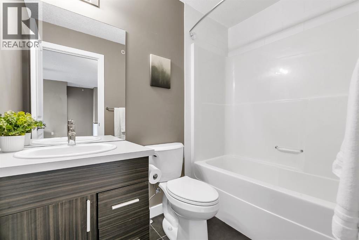
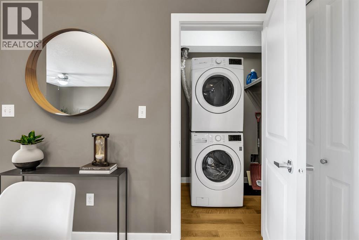
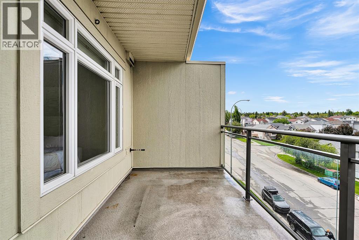
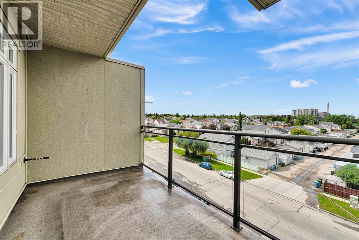
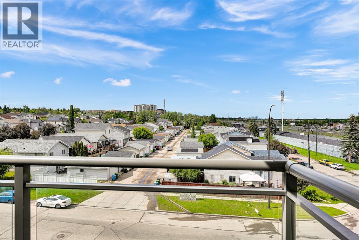
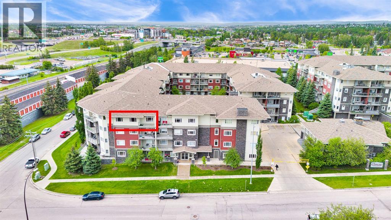
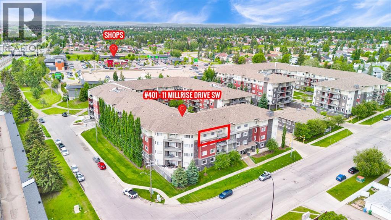
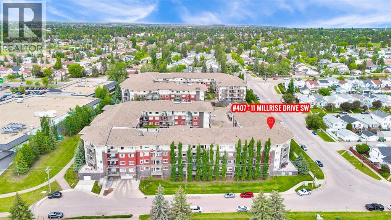
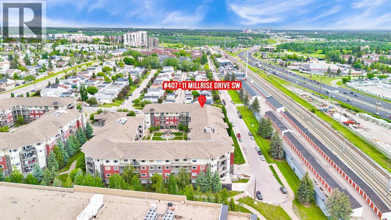
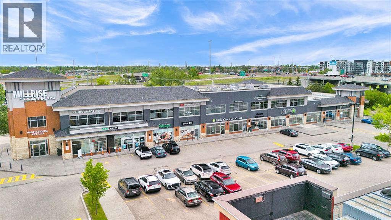
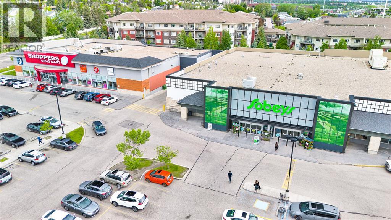
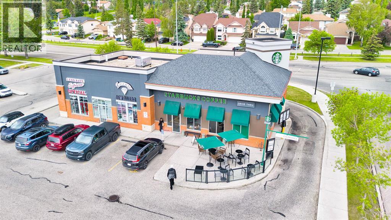
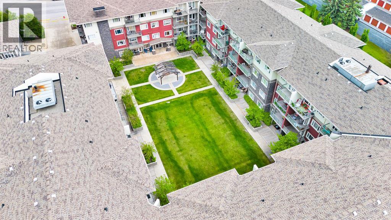
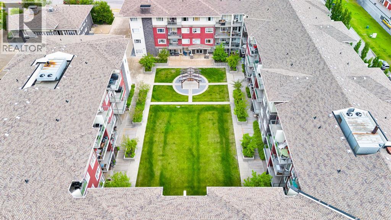
elcome to Canvas at Millrise! This beautifully updated 2 bedroom, 2 bathroom top-floor condo offers the perfect blend of comfort, style, and convenience in one of southwest Calgary's most connected communities. Freshly painted throughout, this bright and open-concept home is designed for comfortable everyday living and effortless entertaining, with a private balcony and gas BBQ hookup perfect for relaxing or hosting.The well-appointed kitchen showcases granite countertops, ample cabinetry, a pantry, and a functional island overlooking the spacious living and dining areas. The thoughtfully designed split-bedroom layout offers excellent privacy, with the primary suite featuring a walk-through closet and a 4-piece ensuite, while the second bedroom is ideal for guests, roommates, or a home office.Additional highlights include in-suite laundry with extra storage, a separate storage locker, and titled underground parking, along with access to excellent building amenities including a fitness room, party room, and visitor parking. The building is pet friendly as well.Ideally located within walking distance of shopping, restaurants, amenities, and transit, this move-in-ready home presents an exceptional opportunity for first-time buyers, downsizers, and investors alike. Enjoy low-maintenance living in the heart of the desirable Millrise community! (id:51913)
Property Details
| Amenities Near By : Schools, Shopping |
| Community Features : Pets Allowed With Restrictions |
| Features : Gas Bbq Hookup, Parking |
| Parking Space Total : 1 |
| Plan : 0815798; 473 |
| MLS® Number : A2320724 |
| Property Type : Single Family |
| Community Name : Millrise |
Building
| Bathroom Total : 2 |
| Bedrooms Above Ground : 2 |
| Bedrooms Total : 2 |
| Amenities : Clubhouse, Exercise Centre |
| Appliances : Refrigerator, Dishwasher, Range, Hood Fan, Washer & Dryer |
| Constructed Date : 2008 |
| Construction Material : Wood Frame |
| Construction Style Attachment : Attached |
| Cooling Type : None |
| Exterior Finish : Stone, Vinyl Siding |
| Flooring Type : Carpeted, Tile, Vinyl Plank |
| Heating Type : Baseboard Heaters |
| Stories Total : 4 |
| Size Interior : 875 Sqft |
| Total Finished Area : 875 Sqft |
| Type : Apartment |
Land
| Size Total Text : Unknown |
| Acreage : No |
| Land Amenities : Schools, Shopping |
| Zoning Description : Dc (pre 1p2007) |
Rooms
| Level | Type | Dimensions |
|---|---|---|
| Main Level | Kitchen | 9.58 Ft x 8.83 Ft |
| Main Level | Living Room | 13.17 Ft x 12.83 Ft |
| Main Level | Dining Room | 9.08 Ft x 7.42 Ft |
| Main Level | Bedroom | 10.33 Ft x 10.17 Ft |
| Main Level | 3pc Bathroom | 8.00 Ft x 4.92 Ft |
| Main Level | Bedroom | 10.42 Ft x 10.42 Ft |
| Main Level | 3pc Bathroom | 7.83 Ft x 4.83 Ft |
| Main Level | Laundry Room | 5.58 Ft x 4.33 Ft |
Map
Agents and Offices
- Jaslin Gosal
- Office: Zolo Realty

Latest Listing

1204, 47 Creekview Gardens Sw
$345,900
203, 4185 Norford Avenue Nw
$794,900