Apartment

Year Built: 2021

Area: 723 sqft

Bedrooms: 2

Bathrooms: 2

Car Parking: 1
2203, 19489 Main Street Se Calgary, Alberta T3M 3J3
$297,900
Description
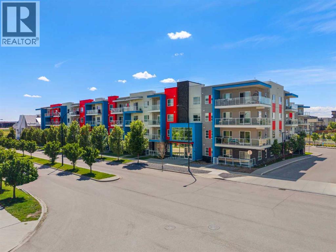
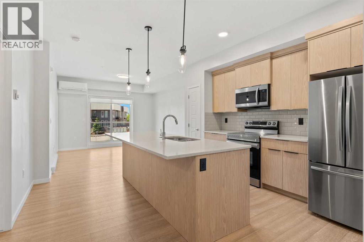
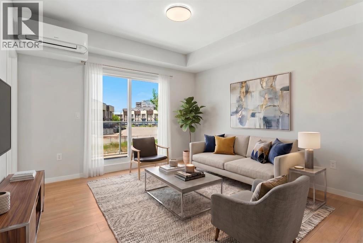
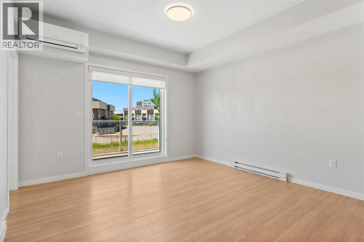
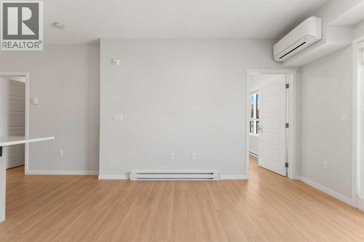
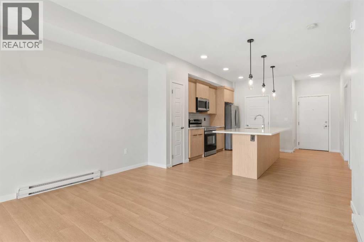
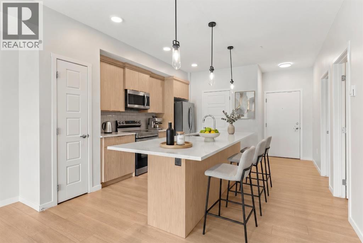
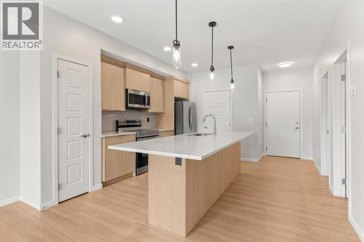
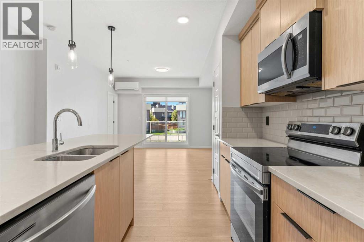
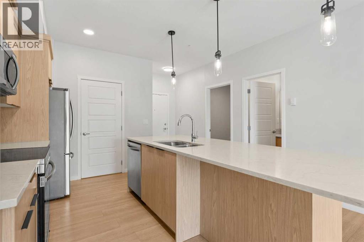
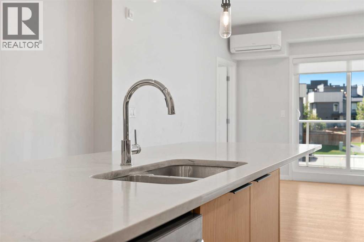
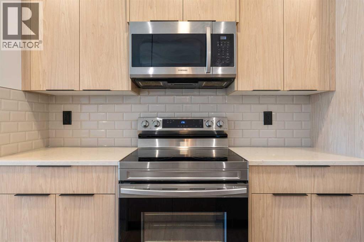
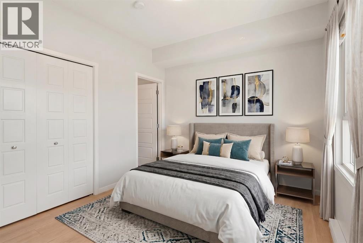
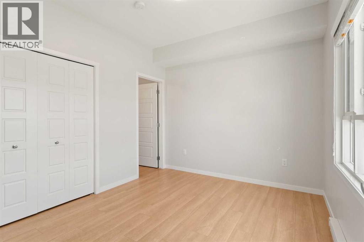
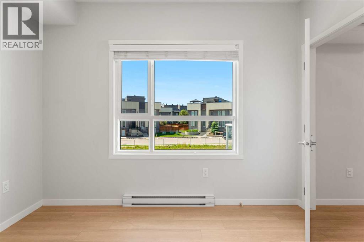
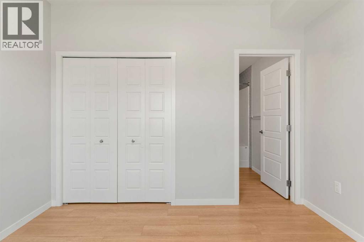
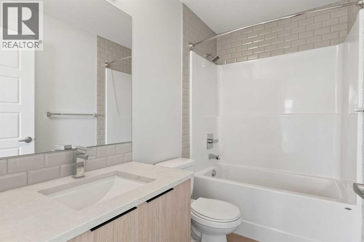
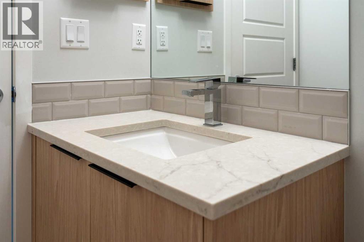
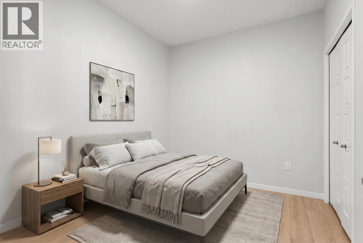
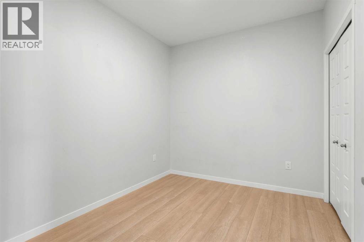
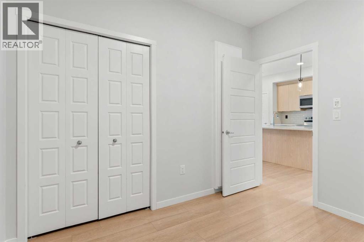
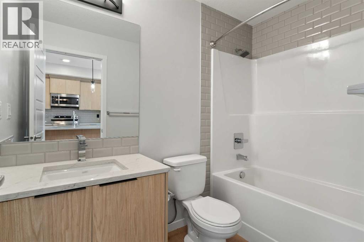
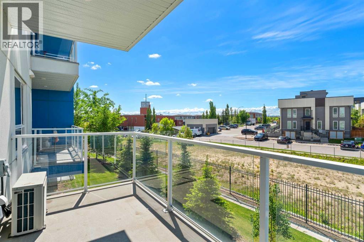
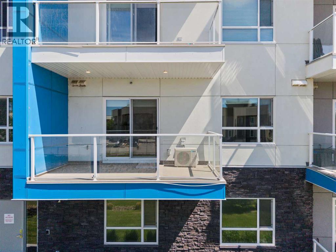
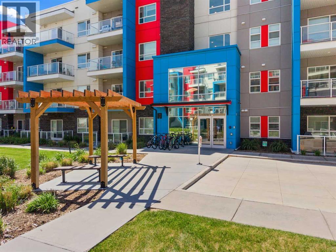
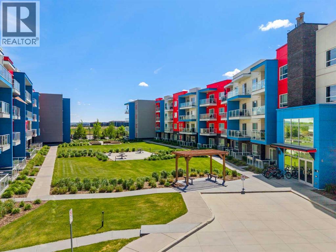
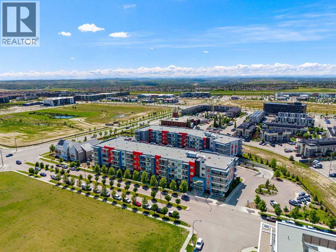
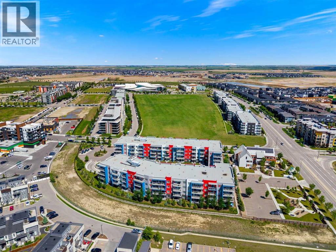
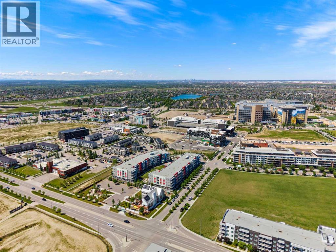
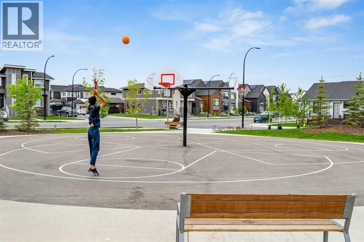
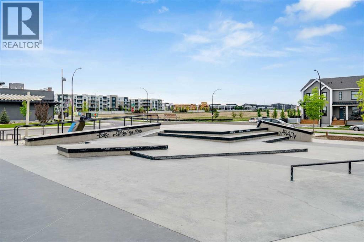
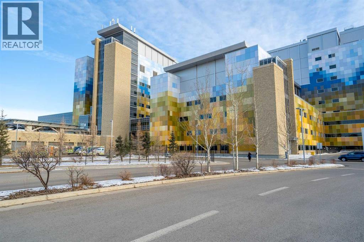
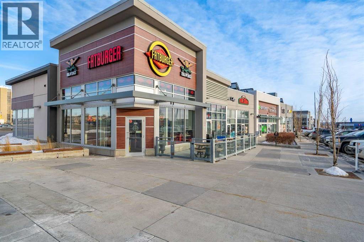
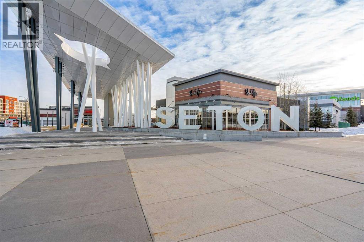
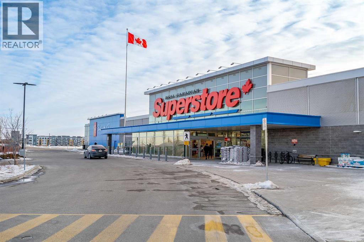
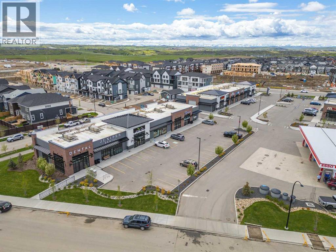
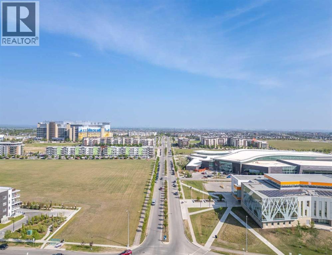
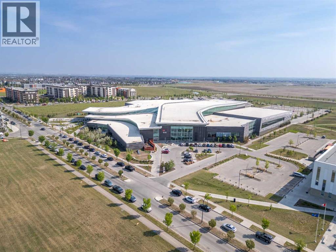
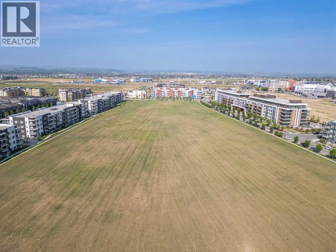
Welcome to this well-located condo in the vibrant and highly sought-after community of Seton. Featuring 2 bedrooms, 2 full bathrooms, and desirable 9-foot ceilings, this home offers a functional open-concept layout designed for comfortable everyday living and low-maintenance ownership.The kitchen is equipped with stainless steel appliances and flows seamlessly into the main living area, creating an inviting space for relaxing or entertaining. Air conditioning adds year-round comfort and is especially appreciated during Calgary’s warm summer months.One of this home’s standout features is its exceptional location. Enjoy being within walking distance to the YMCA, Superstore, Save-On-Foods, South Health Campus, Cineplex, restaurants, coffee shops, and a variety of everyday amenities. Commuters will appreciate quick access to Deerfoot Trail, making travel across the city simple and convenient.Whether you are a first-time buyer, investor, or looking to downsize, this condo presents an excellent opportunity to enjoy urban convenience in one of Calgary’s most connected communities.Please note: Select listing photos have been virtually staged to help illustrate the property’s potential and possible furniture layout. (id:51913)
Property Details
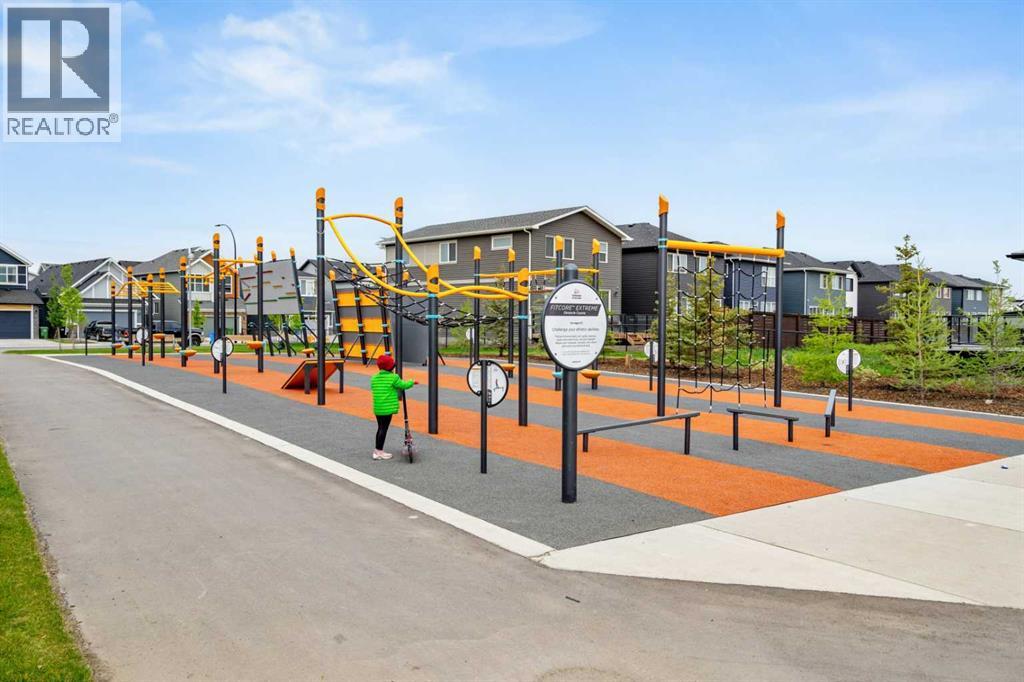
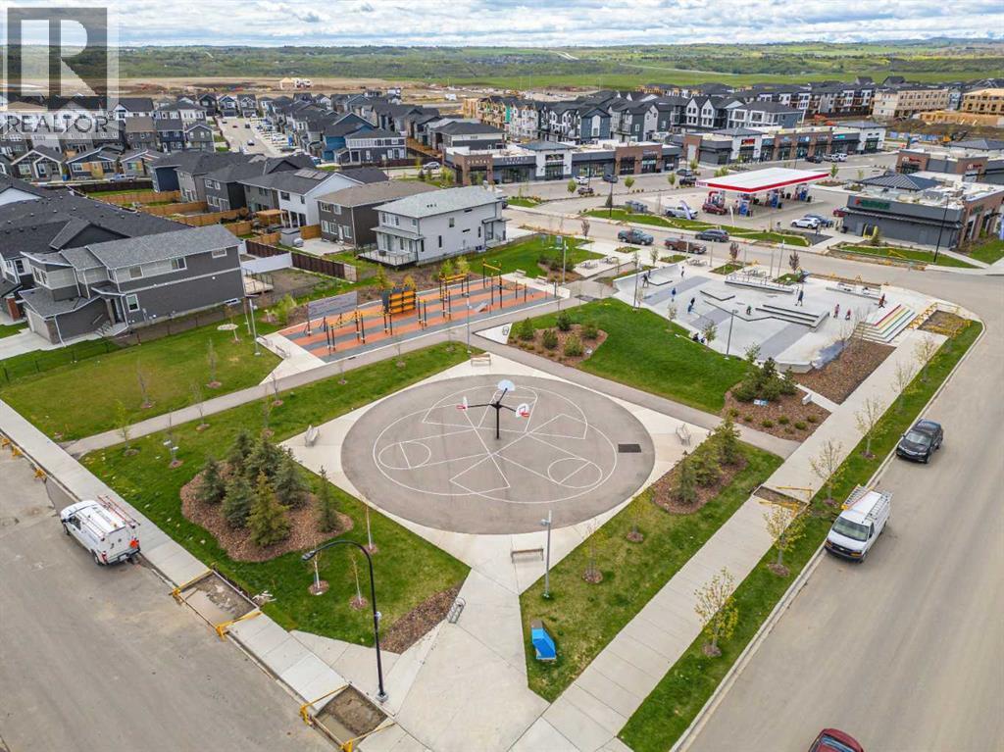
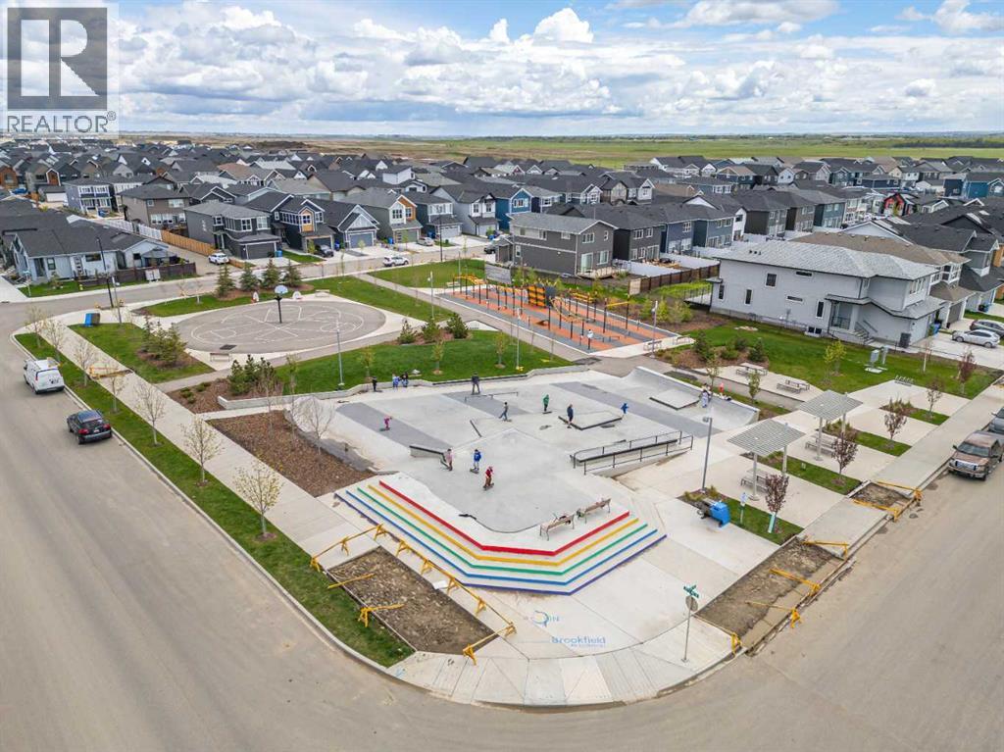
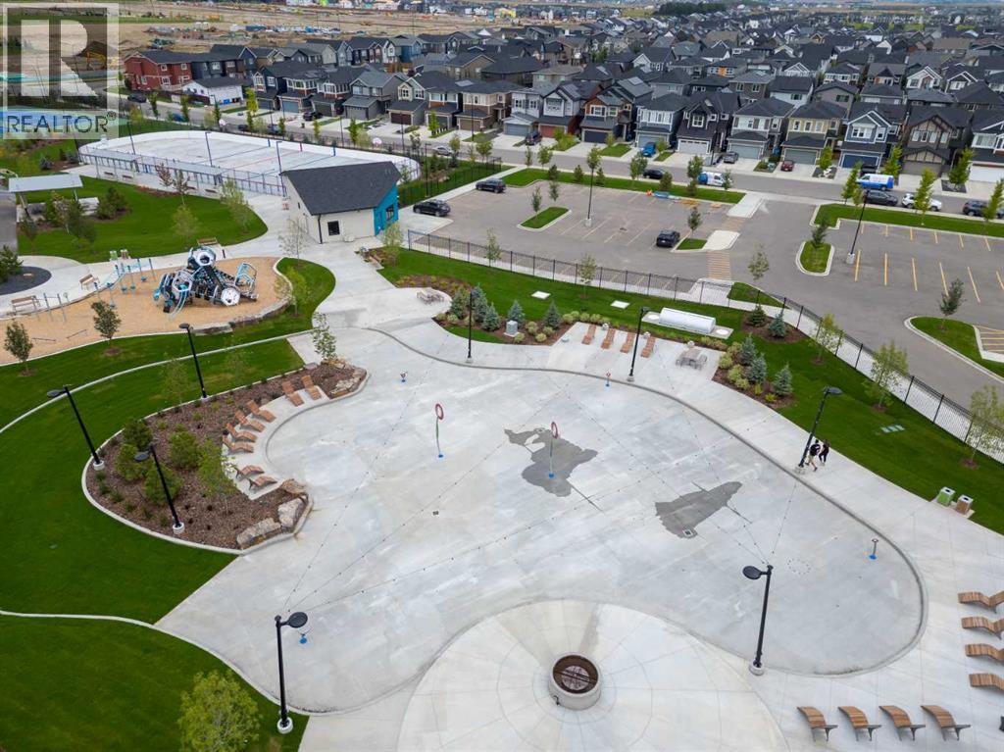
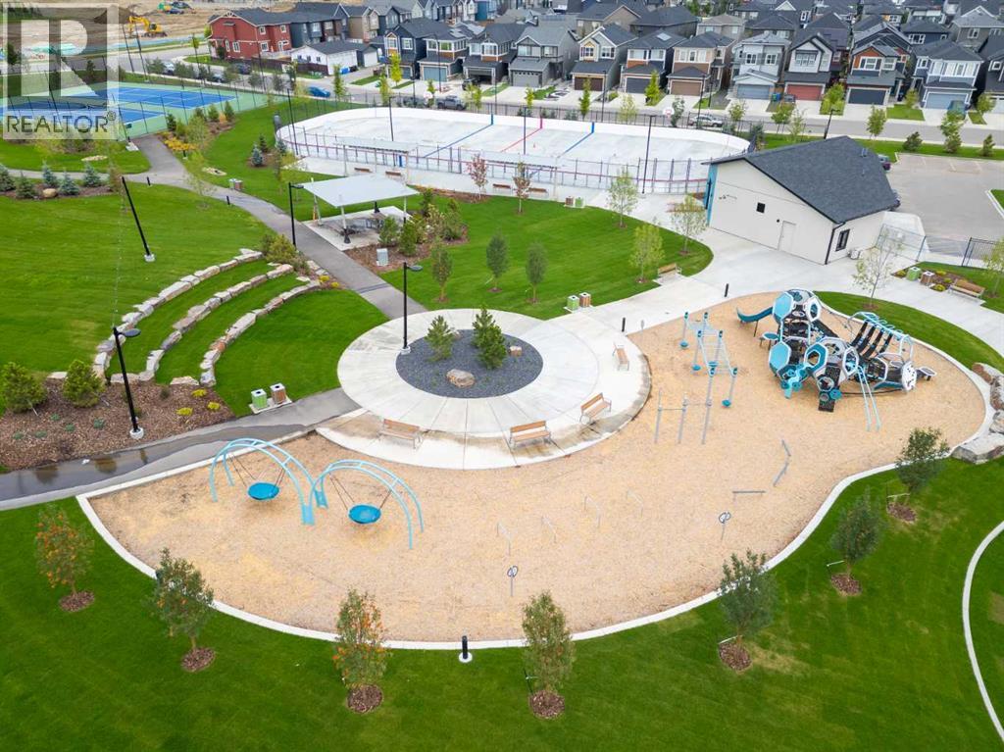
| Amenities Near By : Park, Playground, Schools, Shopping |
| Community Features : Pets Allowed With Restrictions |
| Features : Gas Bbq Hookup, Parking |
| Parking Space Total : 1 |
| Plan : 2110835 |
| MLS® Number : A2322385 |
| Property Type : Single Family |
| Community Name : Seton |
Building
| Bathroom Total : 2 |
| Bedrooms Above Ground : 2 |
| Bedrooms Total : 2 |
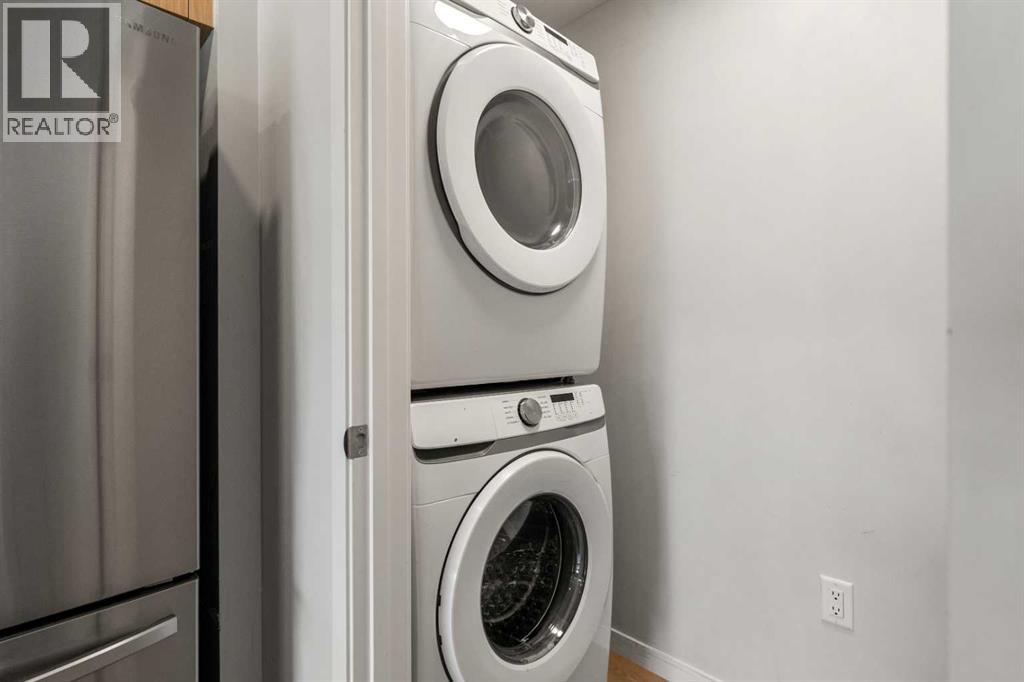
| Appliances : Range - Electric, Dishwasher, Microwave Range Hood Combo, Garage Door Opener, Washer/dryer Stack-up |
| Constructed Date : 2021 |
| Construction Material : Poured Concrete, Wood Frame |
| Construction Style Attachment : Attached |
| Cooling Type : Central Air Conditioning, Fully Air Conditioned |
| Exterior Finish : Concrete |
| Flooring Type : Laminate, Tile |
| Foundation Type : Poured Concrete |
| Heating Fuel : Electric |
| Heating Type : Baseboard Heaters |
| Stories Total : 4 |
| Size Interior : 723 Sqft |
| Total Finished Area : 722.66 Sqft |
| Type : Apartment |
Land
| Size Total Text : Unknown |
| Acreage : No |
| Land Amenities : Park, Playground, Schools, Shopping |
| Zoning Description : Dc |
Rooms
| Level | Type | Dimensions |
|---|---|---|
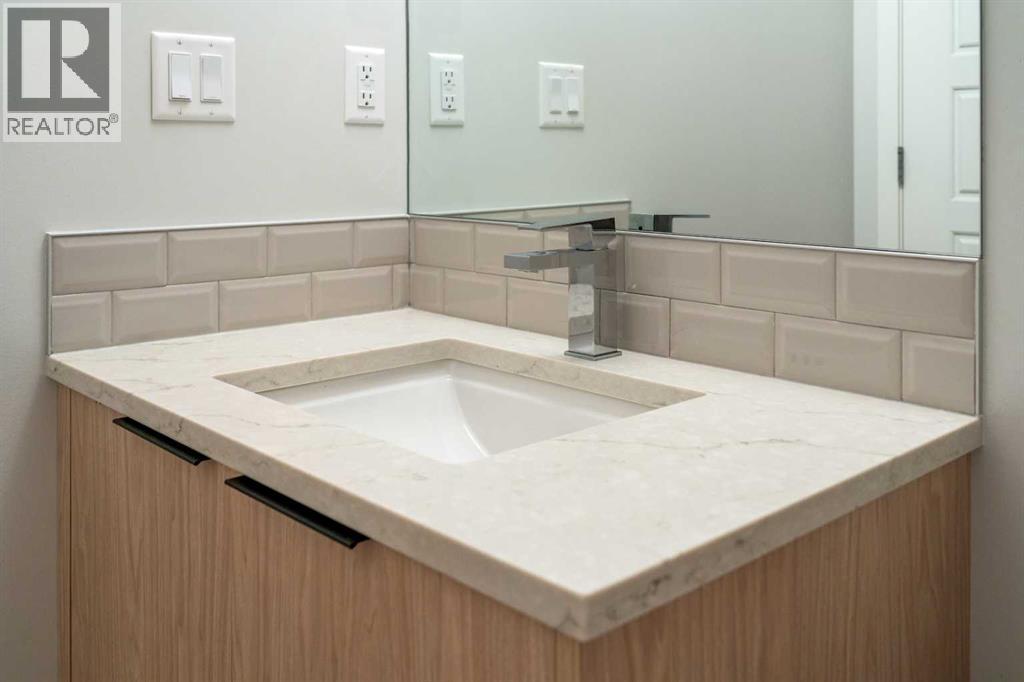
| Main Level | 4pc Bathroom | 4.83 Ft x 8.42 Ft |
| Main Level | 4pc Bathroom | 4.83 Ft x 8.33 Ft |
| Main Level | Bedroom | 10.33 Ft x 8.58 Ft |
| Main Level | Primary Bedroom | 11.17 Ft x 9.92 Ft |
| Main Level | Kitchen | 13.17 Ft x 14.00 Ft |
| Main Level | Living Room | 12.42 Ft x 12.50 Ft |
Map
Agents and Offices
- Priya Sri Balachandran
- Office: Century 21 Bamber Realty Ltd.