Apartment

Year Built: 2010

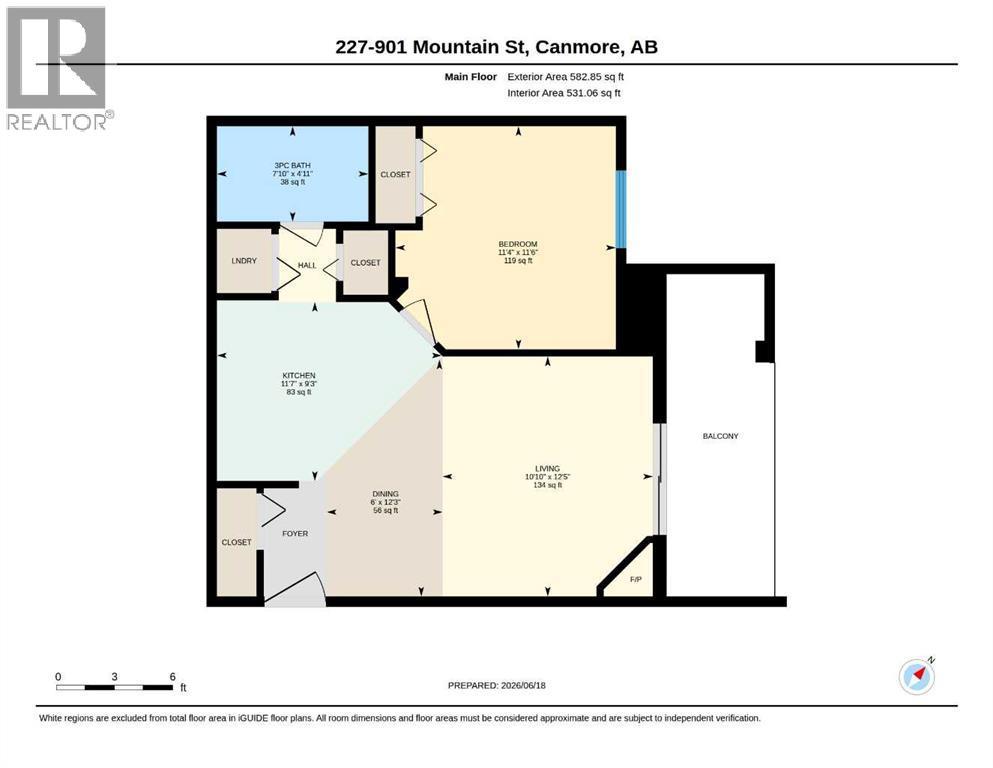
Area: 531 sqft

Bedrooms: 1

Bathrooms: 1

Fireplaces: 1

Car Parking: 1
227, 901 Mountain Street Canmore, Alberta T1W 0C9
$722,400
Description
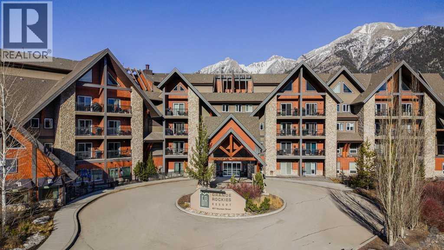
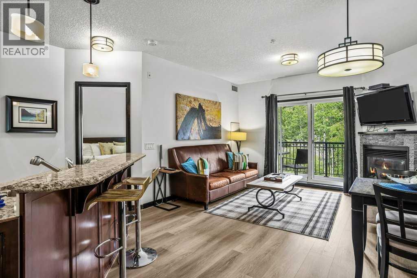
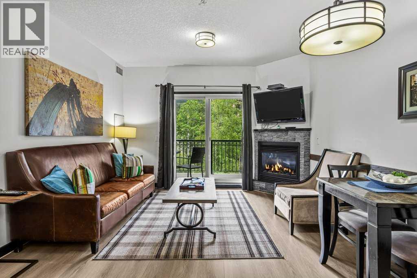
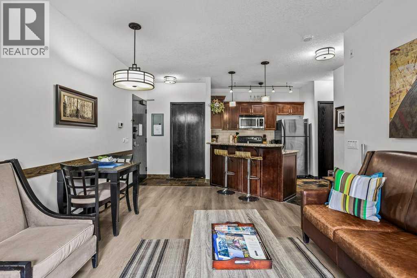
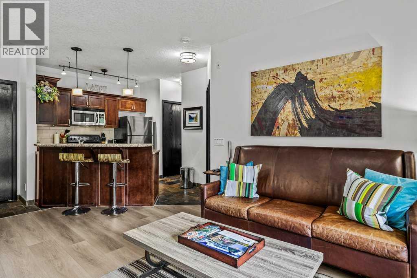
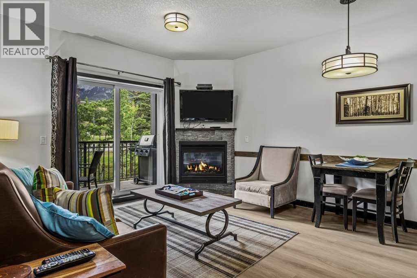
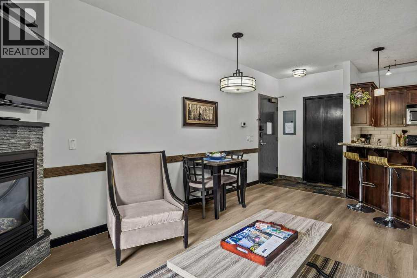
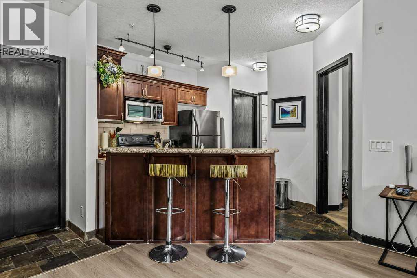
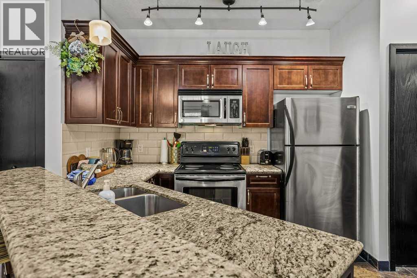
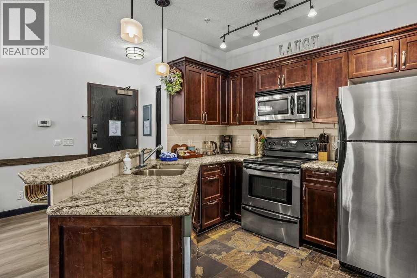
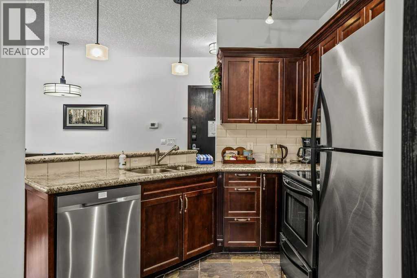
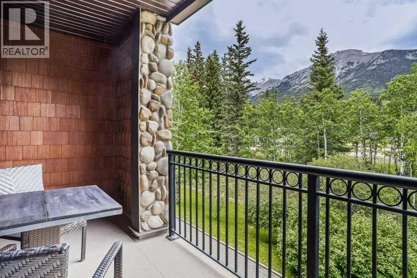
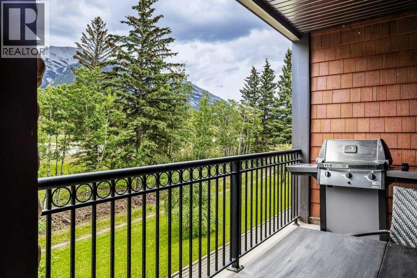
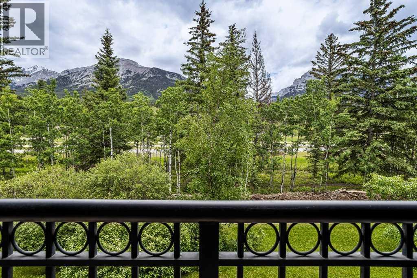
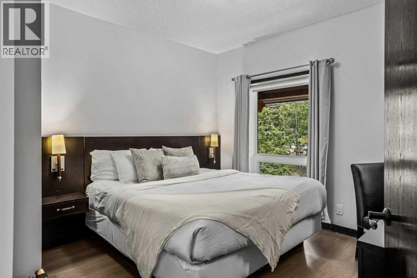
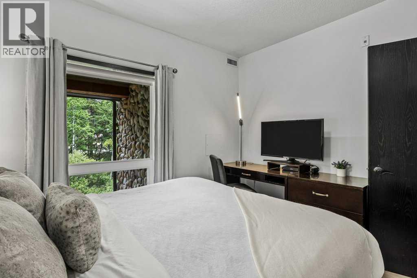
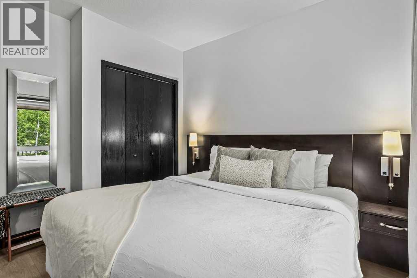
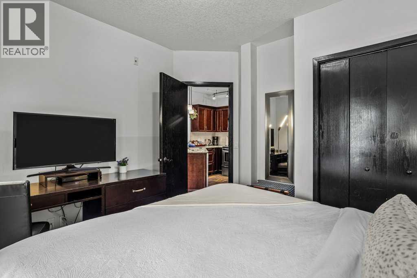
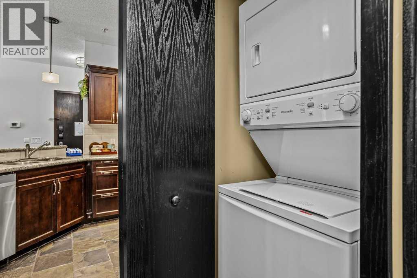
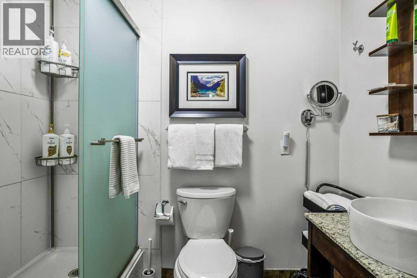
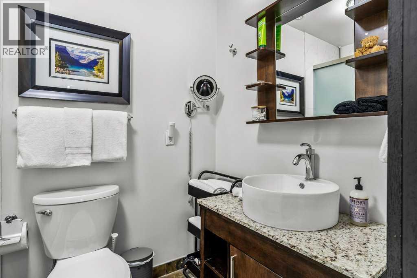
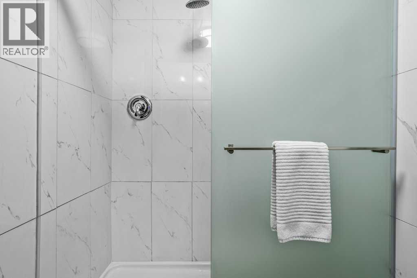
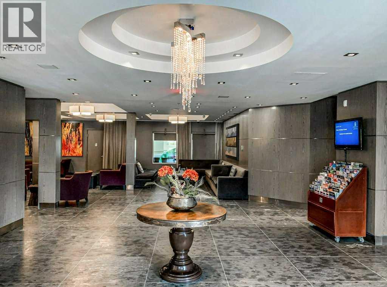
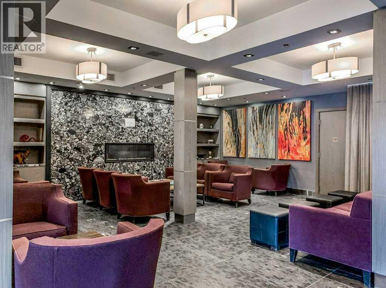
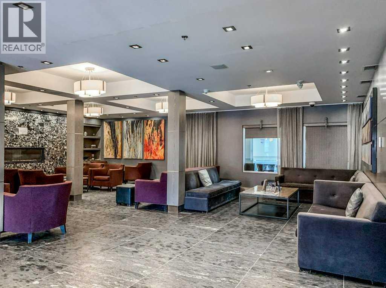
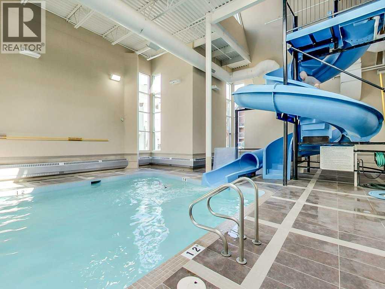
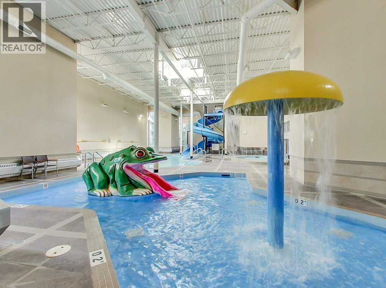
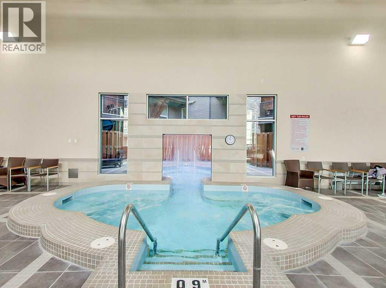
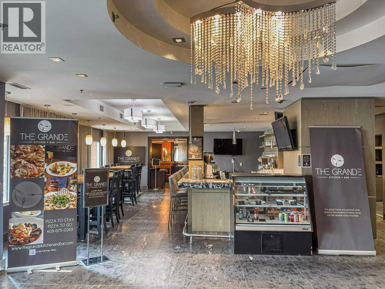
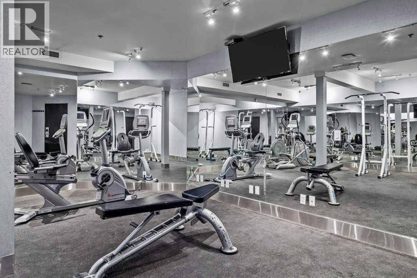
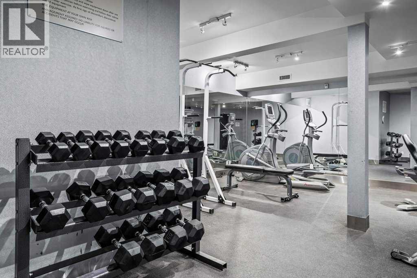
Turn-Key Hotel Condo Investment at Canmore’s Grande Rockies Resort - Investor-focused and revenue-ready, this attractive 1-bedroom hotel condo at the Grande Rockies Resort in Canmore offers the features today’s short-term rental guests seek. Located on the 2nd floor with mountain views, the suite comfortably accommodates additional guests with a pull-out sofa, helping maximize occupancy and rental income potential. Beautifully presented with attractive vinyl flooring, a cozy fireplace, granite countertops, stainless steel appliances, a fully equipped kitchen, in-suite laundry, dual TVs, a modern bathroom, and convenient in-suite storage for cleaning supplies and owner items. Remote door-code entry supports seamless self-management, while the titled underground parking stall adds further guest appeal. Grande Rockies is a guest favorite featuring a large indoor pool with waterslide, kids’ splash area, hot tub, fitness room, and popular on-site restaurant. Guests love the central location, just a short stroll to downtown Canmore’s shops, restaurants, trails, parks, and Elevation Place, all surrounded by the spectacular beauty of the Canadian Rockies. The list price is incl. 5% GST which GST registered buyers can defer. Please consult your professional accountant! (id:51913)
Property Details
| Amenities Near By : Recreation Nearby |
| Community Features : Pets Not Allowed |
| Features : Pvc Window, No Animal Home, No Smoking Home, Gas Bbq Hookup, Parking |
| Parking Space Total : 1 |
| Plan : 0912188 |
| MLS® Number : A2322863 |
| Property Type : Single Family |
| Community Name : Bow Valley Trail |
Building
| Bathroom Total : 1 |
| Bedrooms Above Ground : 1 |
| Bedrooms Total : 1 |
| Amenities : Exercise Centre, Swimming, Whirlpool |
| Appliances : Refrigerator, Dishwasher, Stove, Microwave Range Hood Combo, Window Coverings, Washer/dryer Stack-up |
| Constructed Date : 2010 |
| Construction Material : Wood Frame |
| Construction Style Attachment : Attached |
| Cooling Type : Central Air Conditioning |
| Exterior Finish : Stone |
| Fireplace Present : Yes |
| Fireplace Total : 1 |
| Flooring Type : Vinyl |
| Heating Type : In Floor Heating |
| Stories Total : 4 |
| Size Interior : 531 Sqft |
| Total Finished Area : 531 Sqft |
| Type : Apartment |
Land
| Size Total Text : Unknown |
| Acreage : No |
| Land Amenities : Recreation Nearby |
| Zoning Description : Th; Bvt-c |
Rooms
| Level | Type | Dimensions |
|---|---|---|
| Main Level | Living Room | 12.42 Ft x 10.83 Ft |
| Main Level | Dining Room | 12.25 Ft x 6.00 Ft |
| Main Level | Kitchen | 9.25 Ft x 11.58 Ft |
| Main Level | Primary Bedroom | 11.50 Ft x 11.33 Ft |
| Main Level | 3pc Bathroom | .00 Ft x .00 Ft |
Map
Agents and Offices
- Thomas Krause
- Office: RE/MAX Alpine Realty