House

Year Built: 2017

Area: 2008 sqft

Bedrooms: 4

Bathrooms: 4

Fireplaces: 1

Car Parking: 2
2234 28 Street Sw Calgary, Alberta T3E 2H6
$1,060,000
Description
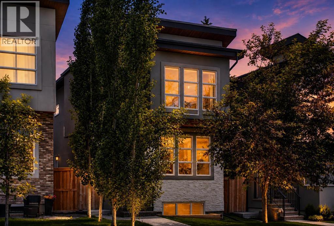
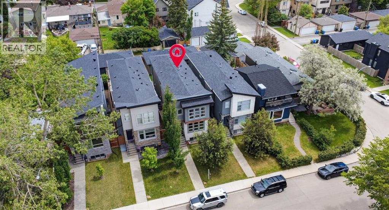
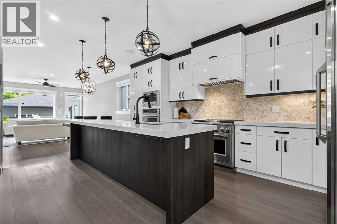
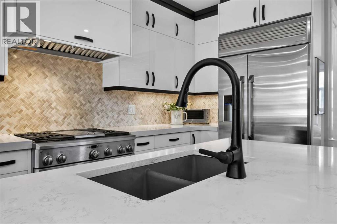
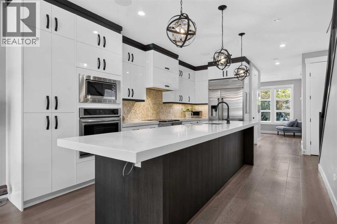
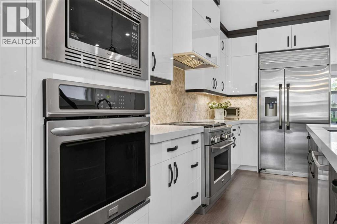
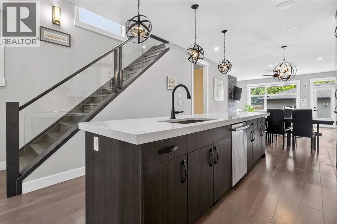
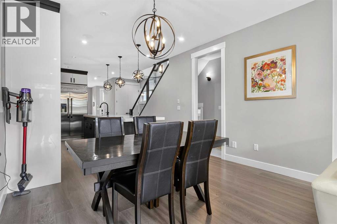
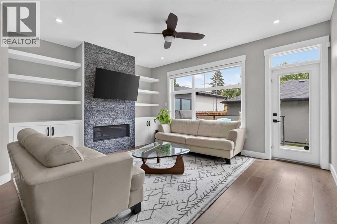
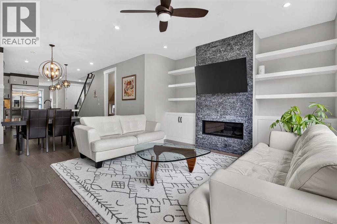
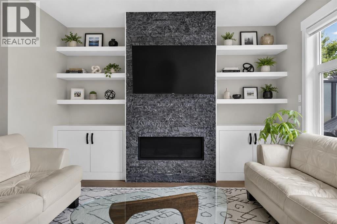
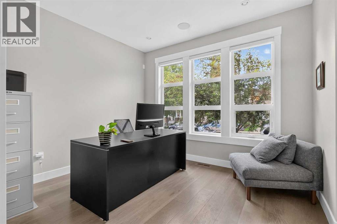
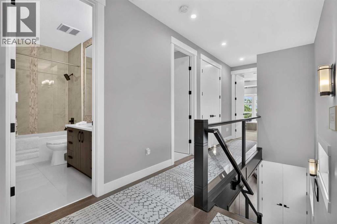
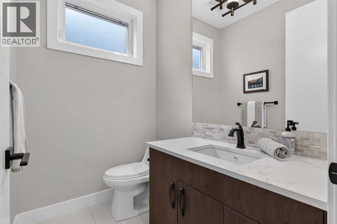
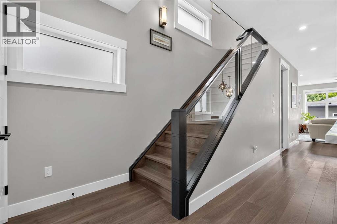
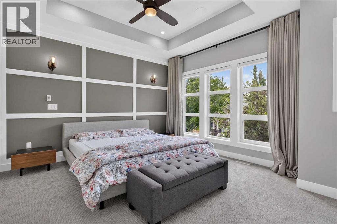
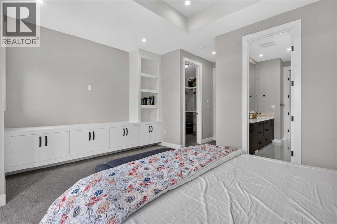
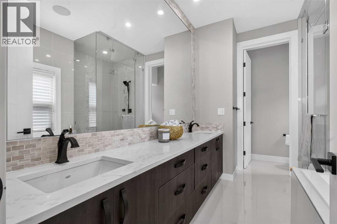
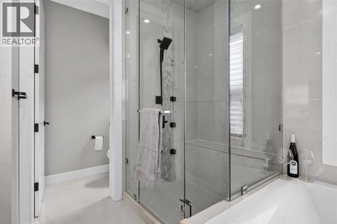
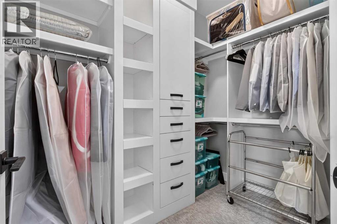
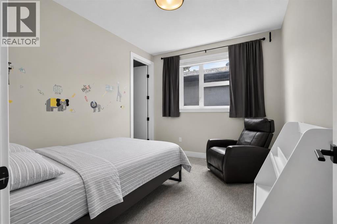
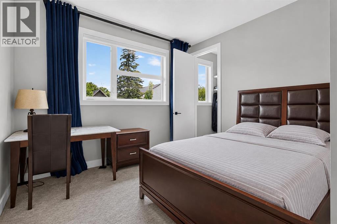
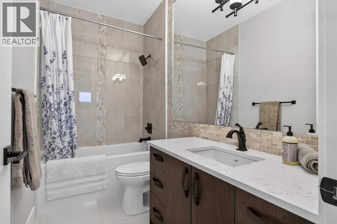
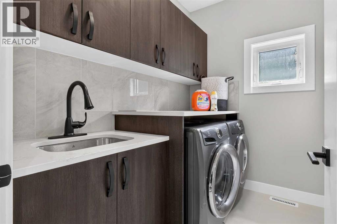
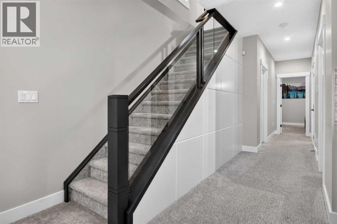
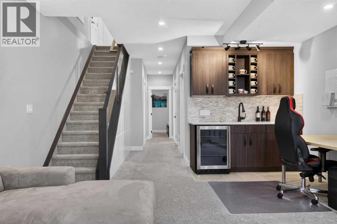
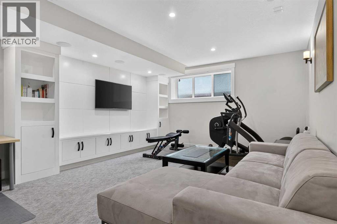
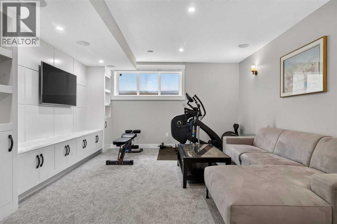
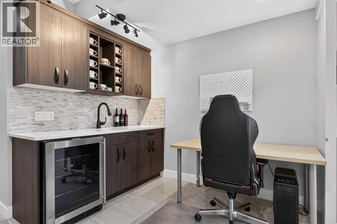
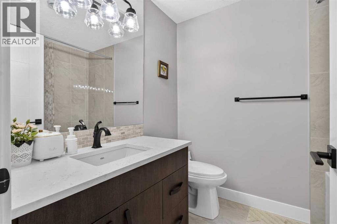
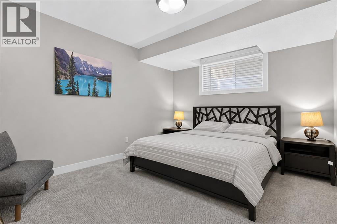
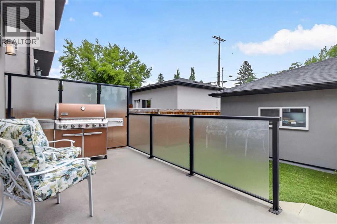
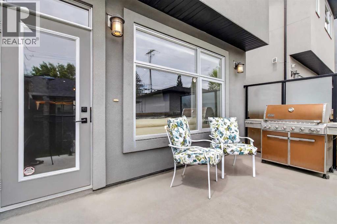
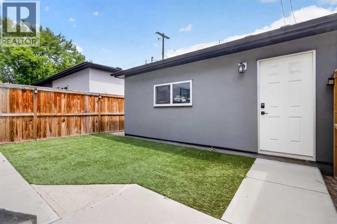
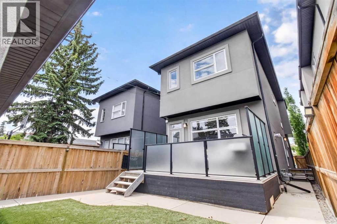
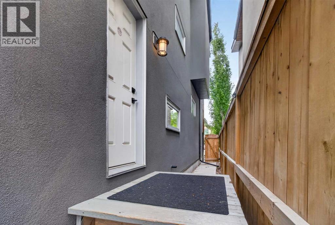
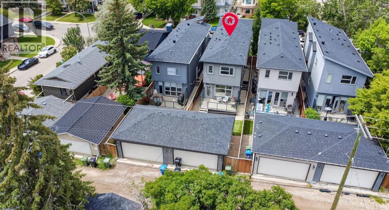
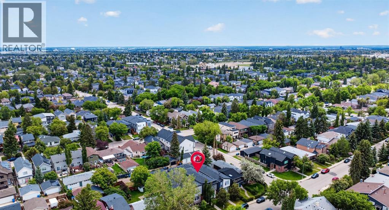
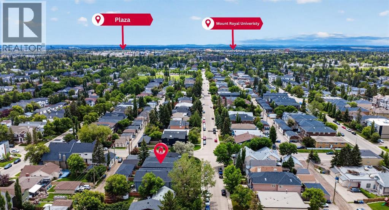
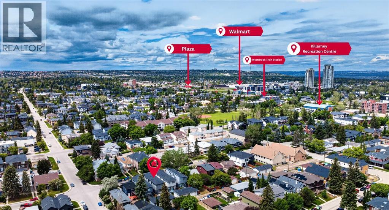
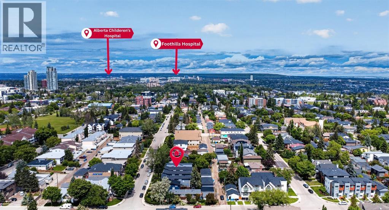
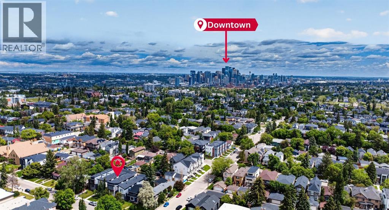
Welcome to this exceptional custom-built home in the heart of Killarney, where elevated design meets one of Calgary’s most desirable inner-city lifestyles. Offering over 2,800 square feet of developed living space, this stunning four-bedroom, 3.5-bathroom residence combines timeless finishes, thoughtful functionality, and an unbeatable location just minutes from downtown. Soaring ceilings, wide-plank oak hardwood flooring, quartz countertops throughout, and custom millwork create a home that feels both refined and inviting. A dedicated front office provides the perfect work-from-home space, while the expansive living room is anchored by a beautiful fireplace and custom built-ins. At the heart of the home, the chef-inspired kitchen features premium stainless steel appliances, extensive cabinetry, quartz surfaces, and a large central island designed for gathering and entertaining. Upstairs, the luxurious primary retreat offers a spa-inspired ensuite with dual vanities, a deep soaker tub, oversized glass shower, and walk-in closet. Two additional bedrooms, both featuring walk-in closets, provide exceptional space rarely found in comparable homes. Convenient upper-floor laundry completes the level. The fully developed lower level adds incredible flexibility with a spacious recreation room, custom built-ins, wet bar, fourth bedroom, and full bathroom. A separate side entrance creates endless possibilities for multi-generational living, extended family, guests, or teenagers seeking a space of their own. Outside, the private rear deck offers the perfect setting for summer evenings, while central air conditioning, a double detached garage, and thoughtful design throughout enhance everyday comfort and convenience. Situated in one of Calgary’s most sought-after inner-city communities, Killarney offers quick access to downtown, the Westbrook LRT Station, Shaganappi Point Golf Course, the Killarney Aquatic & Recreation Centre, parks, pathways, schools, cafés, restaurants, and b outique shopping. Combining exceptional living space with an outstanding location, this is a rare opportunity to own an exceptional home in one of Calgary’s premier neighbourhoods. (id:51913)
Property Details
| Amenities Near By : Park, Playground, Recreation Nearby, Schools, Shopping |
| Features : Back Lane, Wet Bar, Closet Organizers |
| Parking Space Total : 2 |
| Plan : 5661o |
| Structure : Deck |
| MLS® Number : A2322887 |
| Property Type : Single Family |
| Community Name : Killarney/Glengarry |
Building
| Bathroom Total : 4 |
| Bedrooms Above Ground : 3 |
| Bedrooms Below Ground : 1 |
| Bedrooms Total : 4 |
| Appliances : Washer, Refrigerator, Gas Stove(s), Dishwasher, Stove, Dryer, Microwave, Oven - Built-in, Hood Fan, Window Coverings, Garage Door Opener |
| Basement Development : Finished |
| Basement Type : Full (finished) |
| Constructed Date : 2017 |
| Construction Material : Wood Frame |
| Construction Style Attachment : Detached |
| Cooling Type : Central Air Conditioning |
| Exterior Finish : Stone, Stucco |
| Fireplace Present : Yes |
| Fireplace Total : 1 |
| Flooring Type : Carpeted, Tile, Vinyl Plank |
| Foundation Type : Poured Concrete |
| Half Bath Total : 1 |
| Heating Type : Forced Air |
| Stories Total : 2 |
| Size Interior : 2008 Sqft |
| Total Finished Area : 2008.49 Sqft |
| Type : House |
Land
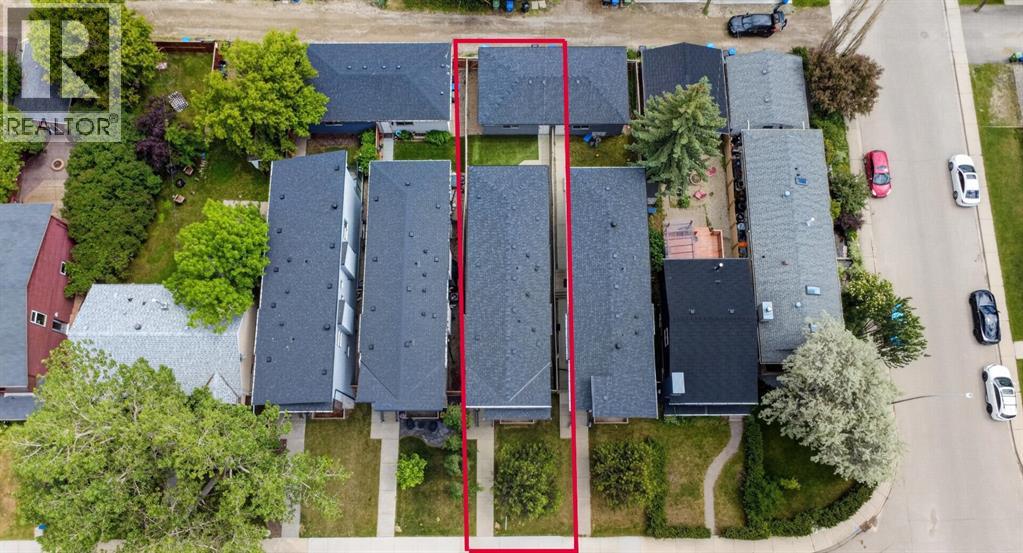
| Size Total : 291 M2|0-4,050 Sqft |
| Size Total Text : 291 M2|0-4,050 Sqft |
| Size Frontage : 7.65 M |
| Acreage : No |
| Land Amenities : Park, Playground, Recreation Nearby, Schools, Shopping |
| Fence Type : Fence |
| Landscape Features : Landscaped |
| Size Depth : 38.08 M |
| Size Irregular : 291.00 |
| Zoning Description : R-cg |
Rooms
| Level | Type | Dimensions |
|---|---|---|
| Basement | Bedroom | 14.50 Ft x 11.75 Ft |
| Basement | 4pc Bathroom | 6.25 Ft x 7.83 Ft |
| Basement | Furnace | 6.33 Ft x 10.08 Ft |
| Basement | Recreational, Games Room | 14.58 Ft x 23.50 Ft |
| Main Level | Living Room | 15.92 Ft x 13.58 Ft |
| Main Level | Dining Room | 11.92 Ft x 9.00 Ft |
| Main Level | Kitchen | 11.92 Ft x 17.33 Ft |
| Main Level | 2pc Bathroom | 6.42 Ft x 5.00 Ft |
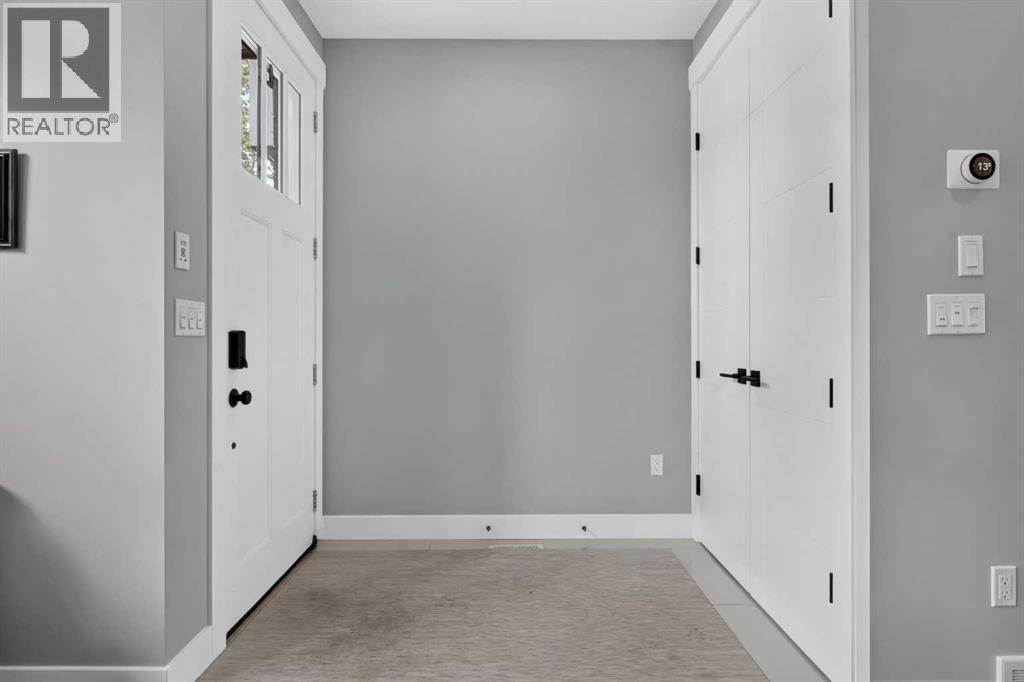
| Main Level | Office | 11.50 Ft x 10.75 Ft |
| Upper Level | Bedroom | 11.33 Ft x 12.83 Ft |
| Upper Level | Bedroom | 11.83 Ft x 9.92 Ft |
| Upper Level | 4pc Bathroom | 9.42 Ft x 4.92 Ft |
| Upper Level | Laundry Room | 8.00 Ft x 5.58 Ft |
| Upper Level | 5pc Bathroom | 9.58 Ft x 14.33 Ft |
| Upper Level | Other | 5.50 Ft x 8.42 Ft |
| Upper Level | Primary Bedroom | 15.92 Ft x 12.83 Ft |
Map
Agents and Offices
- Ilham Cazac
- Office: Exp Realty