


Apartment

Year Built: 2019

Area: 543 sqft

Bedrooms: 1

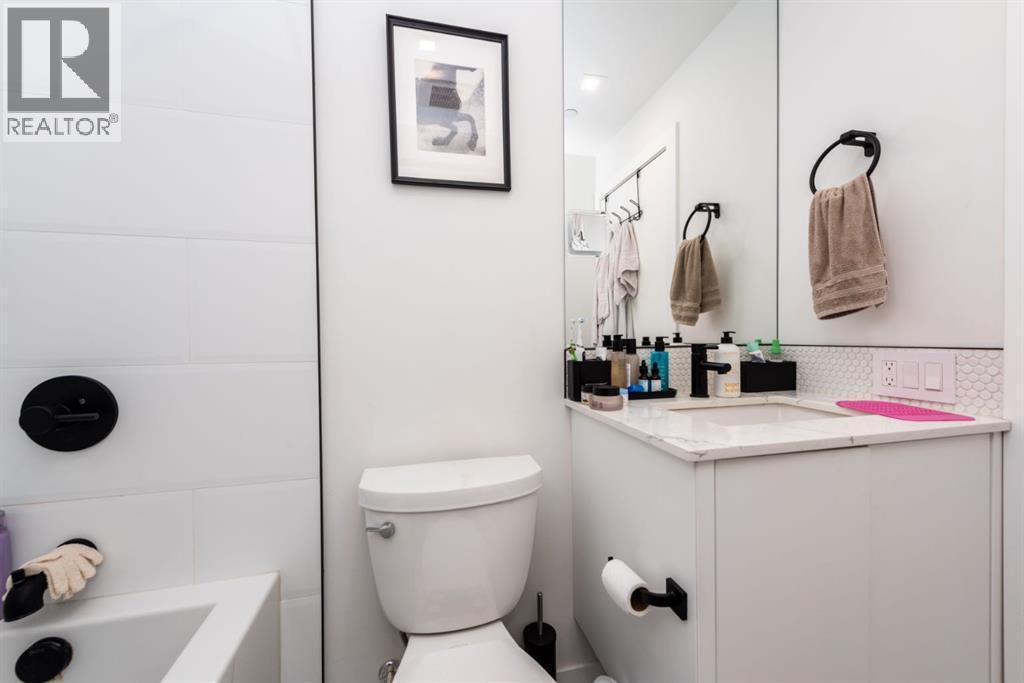
Bathrooms: 1

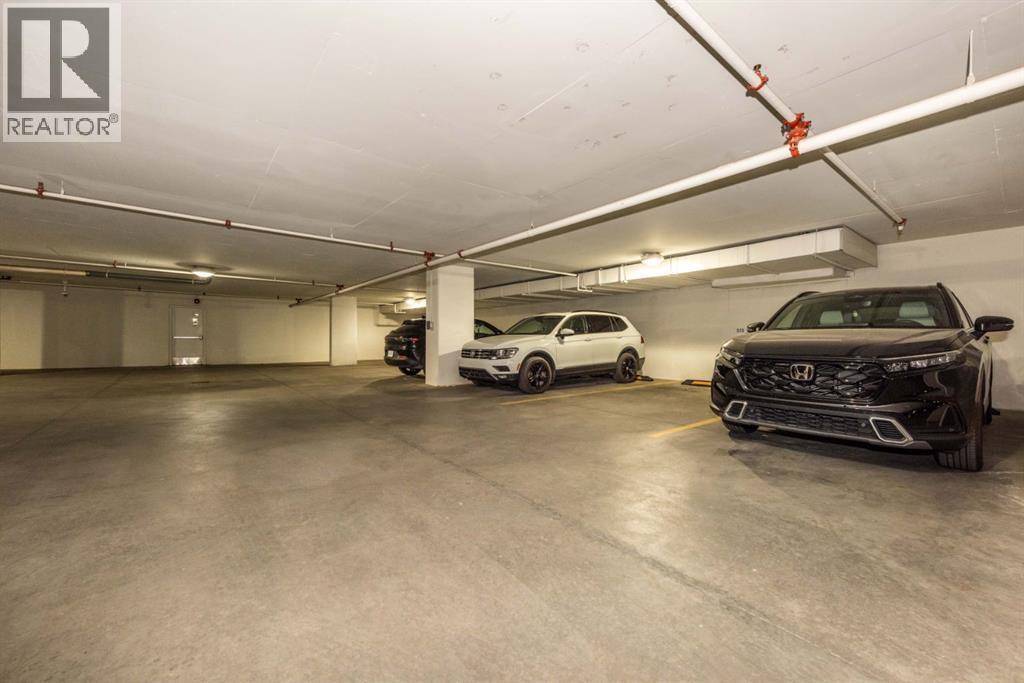
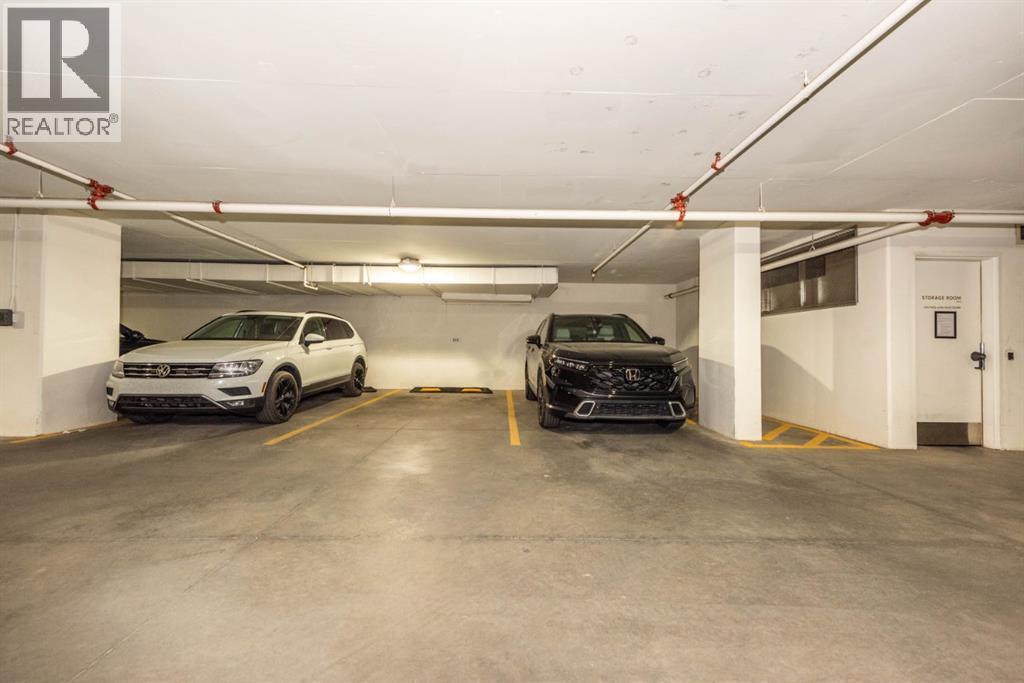
Car Parking: 1
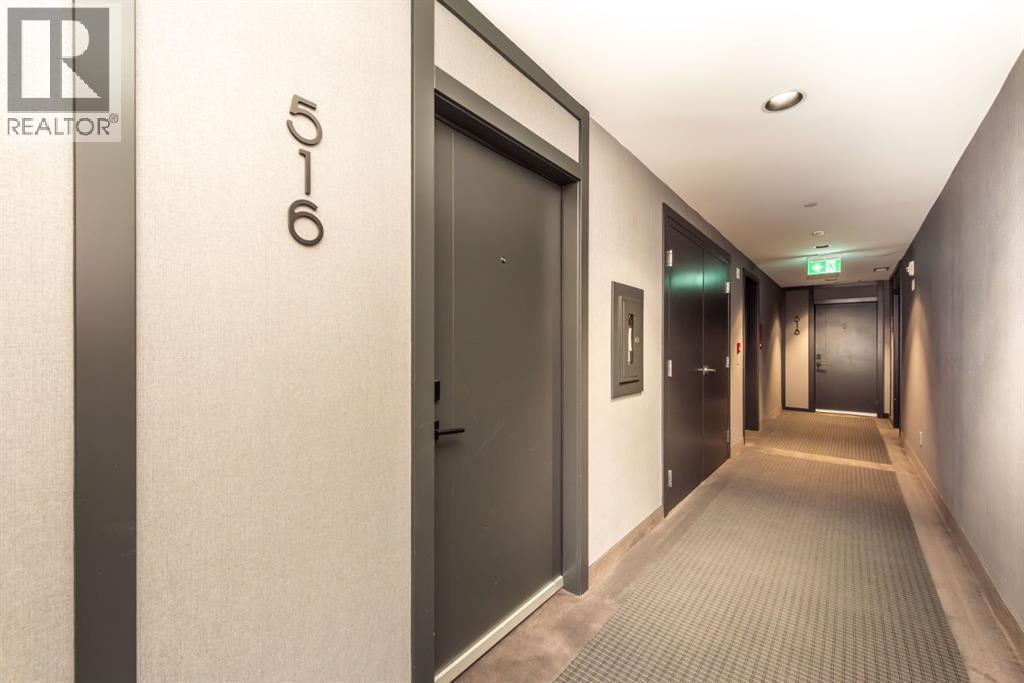
516, 8505 Broadcast Avenue Sw Calgary, Alberta T3H 6B5
$314,900
Description
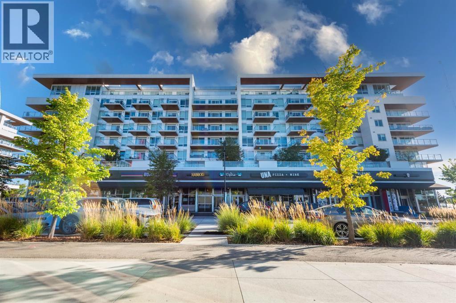
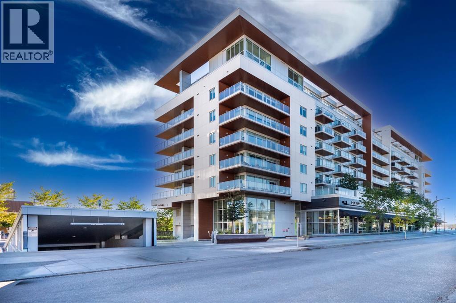
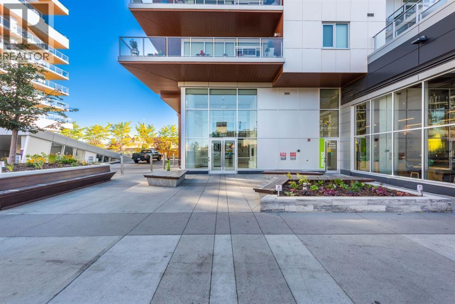
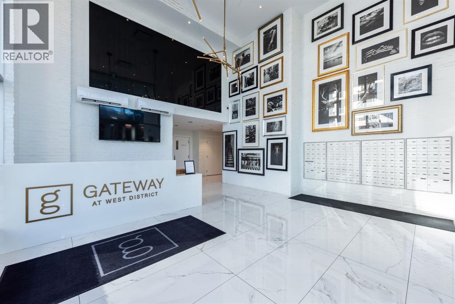
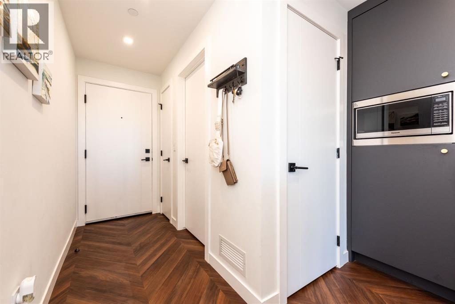
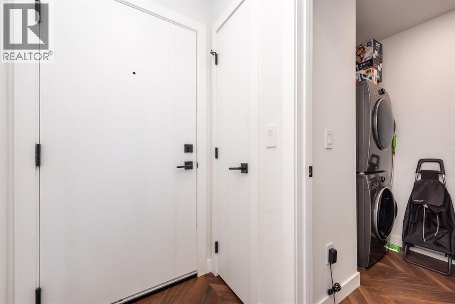
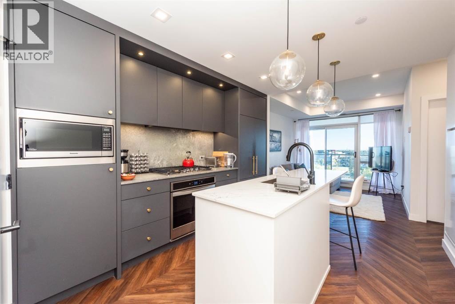
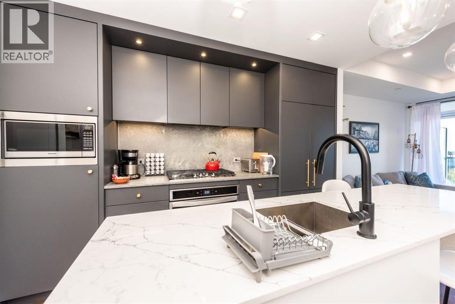
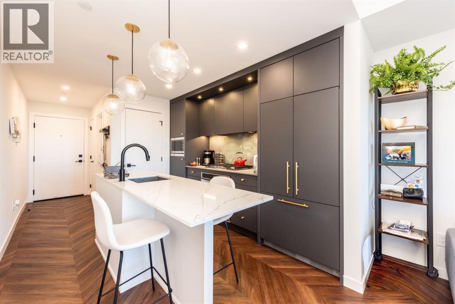
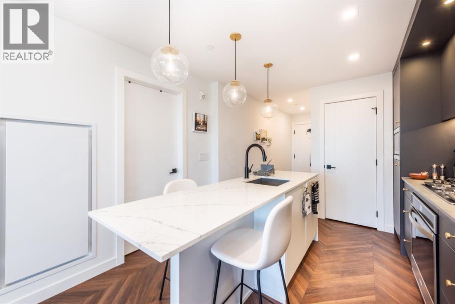
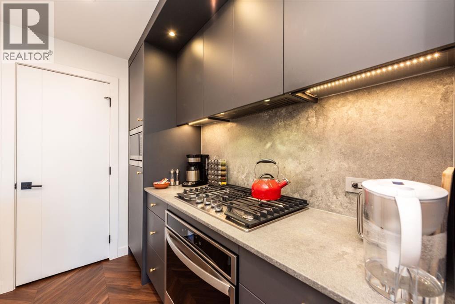
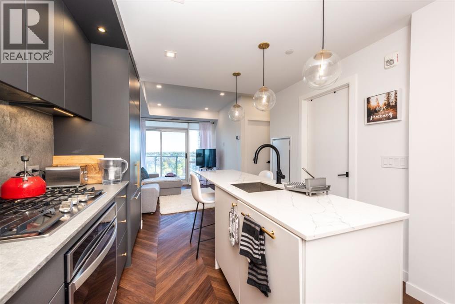
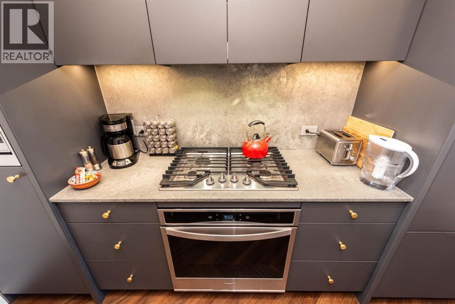
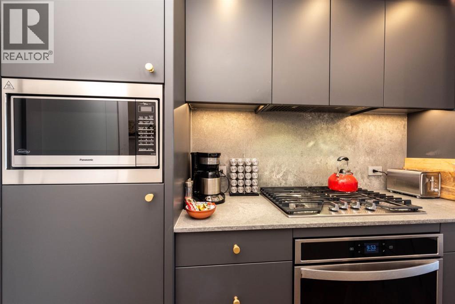
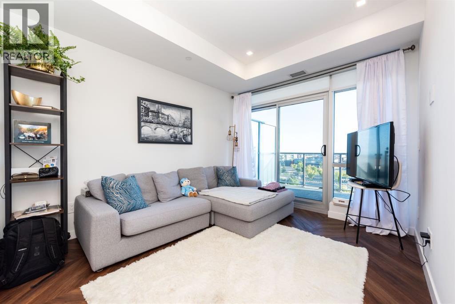
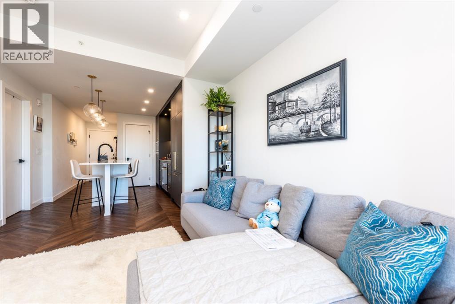
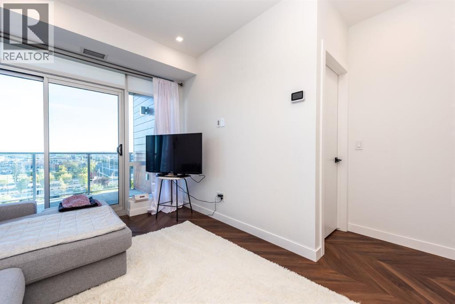
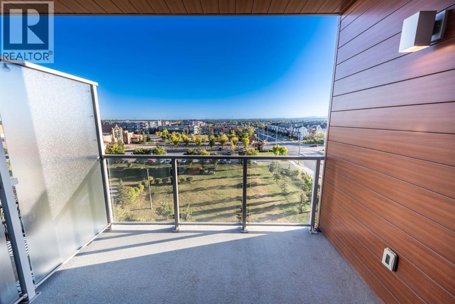
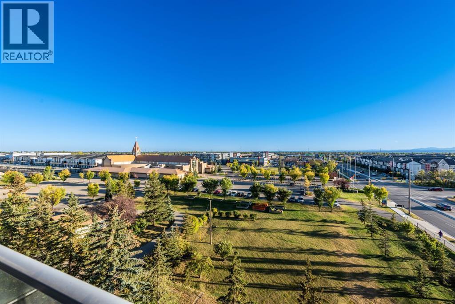
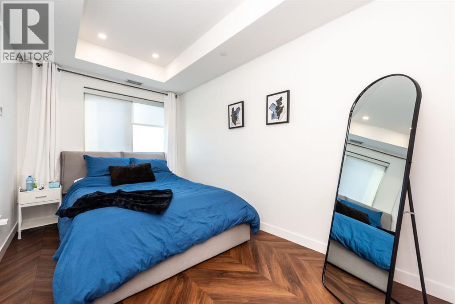
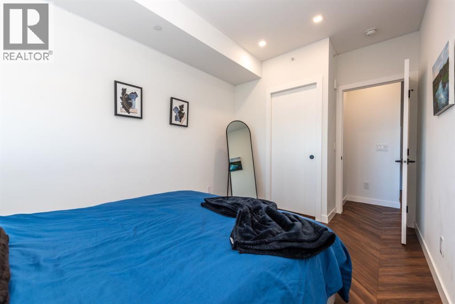
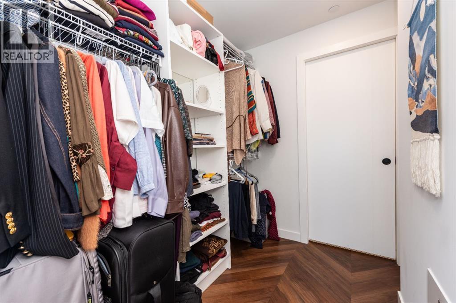
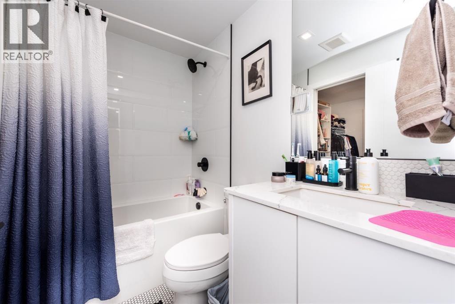
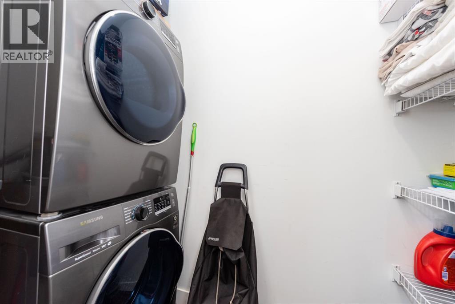
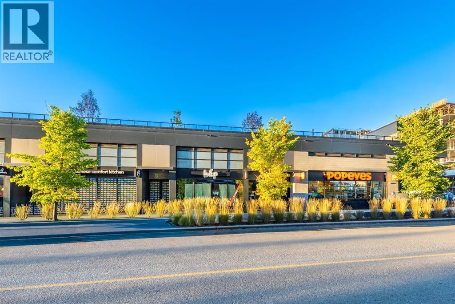
Welcome to Gateway by Truman, located in the heart of West Springs, one of Calgary’s most established and sought-after west side communities. Enjoy the convenience of having restaurants, cafés, grocery stores, fitness facilities, professional services, parks, and walking pathways just steps from your door. With quick access to downtown Calgary, Stoney Trail, Bow Trail, and the mountains, West Springs continues to be a popular choice for professionals, first-time buyers, downsizers, and investors alike.This 5th-floor, 1-bedroom, 1-bathroom condo offers 543 sq. ft. of well-designed living space and desirable south-facing exposure. The open-concept layout features over-height ceilings, large windows, and modern finishes throughout. The kitchen is equipped with quartz countertops, custom cabinetry, soft-close drawers, a gas cooktop, built-in wall oven, and integrated appliances. The spacious bedroom includes a walk-in closet, while the private south-facing balcony provides excellent natural light throughout the day.Additional features include central air conditioning, in-suite laundry, titled underground parking, and the comfort and durability of concrete construction. An excellent opportunity to own in a prime West Springs location with everyday amenities and major transportation routes just minutes away. (id:51913)
Property Details
| Amenities Near By : Park, Playground, Schools, Shopping |
| Community Features : Pets Allowed, Pets Allowed With Restrictions |
| Features : No Animal Home, No Smoking Home, Parking |
| Parking Space Total : 1 |
| Plan : 1912016 |
| MLS® Number : A2318978 |
| Property Type : Single Family |
| Community Name : West Springs |
Building
| Bathroom Total : 1 |
| Bedrooms Above Ground : 1 |
| Bedrooms Total : 1 |
| Amenities : Party Room |
| Appliances : Refrigerator, Dishwasher, Stove, Microwave, Washer/dryer Stack-up |
| Constructed Date : 2019 |
| Construction Material : Poured Concrete |
| Construction Style Attachment : Attached |
| Cooling Type : Central Air Conditioning |
| Exterior Finish : Aluminum Siding, Concrete |
| Flooring Type : Ceramic Tile, Vinyl Plank |
| Heating Type : Forced Air |
| Stories Total : 8 |
| Size Interior : 543 Sqft |
| Total Finished Area : 543.18 Sqft |
| Type : Apartment |
Land
| Size Total Text : Unknown |
| Acreage : No |
| Land Amenities : Park, Playground, Schools, Shopping |
| Zoning Description : Dc |
Rooms
| Level | Type | Dimensions |
|---|---|---|
| Main Level | 4pc Bathroom | 7.90 M x 4.11 M |
| Main Level | Bedroom | 8.70 M x 15.10 M |
| Main Level | Kitchen | 10.60 M x 11.11 M |
| Main Level | Laundry Room | 5.11 M x 5.11 M |
| Main Level | Living Room | 9.11 M x 11.40 M |
Map
Agents and Offices
- Alena Tsybouk
- Office: Royal LePage Blue Sky

Latest Listing

1204, 47 Creekview Gardens Sw
$345,900
203, 4185 Norford Avenue Nw
$794,900