Apartment

Year Built: 1984

Area: 1005 sqft

Bedrooms: 2

Bathrooms: 2

Car Parking: 1
503, 225 25 Avenue Sw Calgary, Alberta T2S 2V2
$364,900
Description
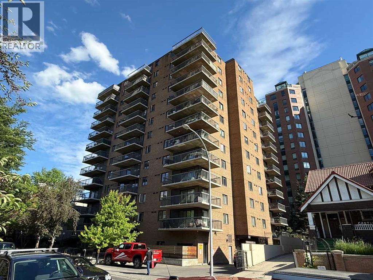
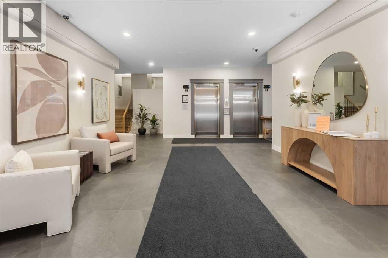
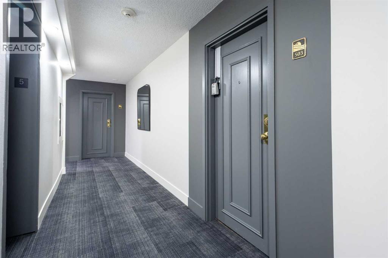
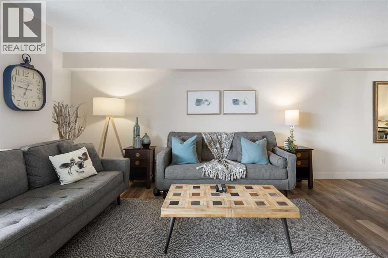
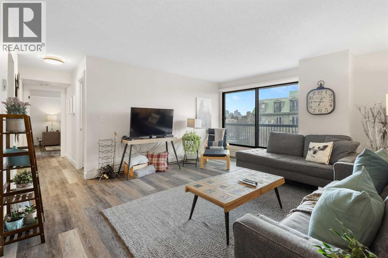
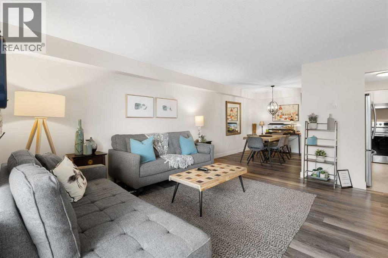
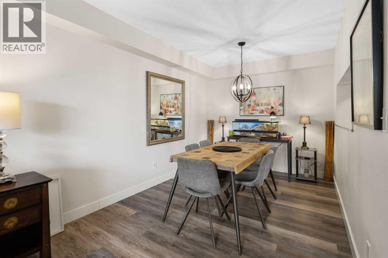
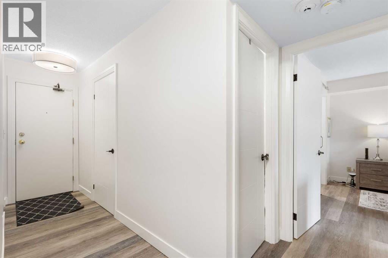
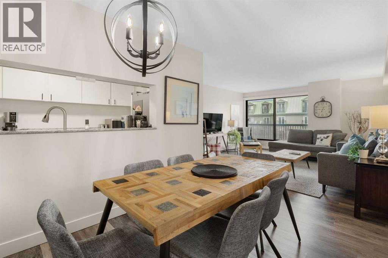
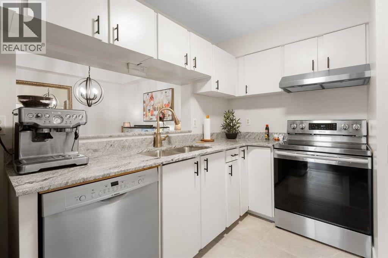
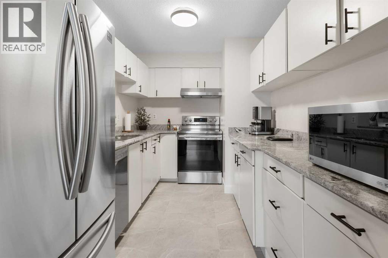
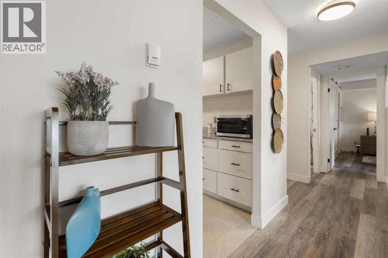
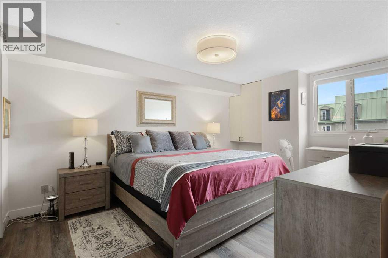
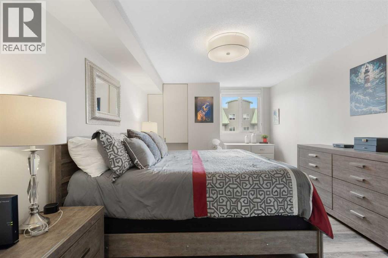
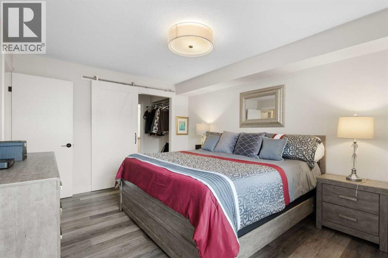
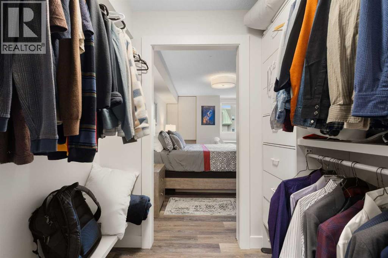
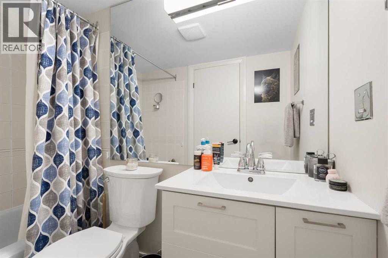
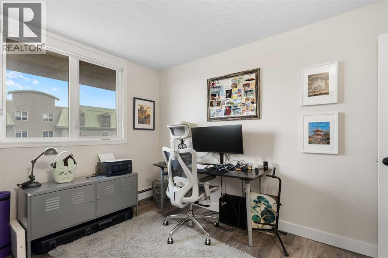
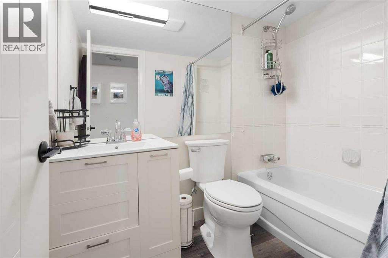
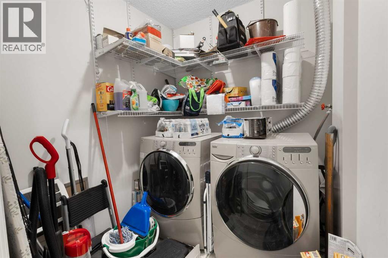
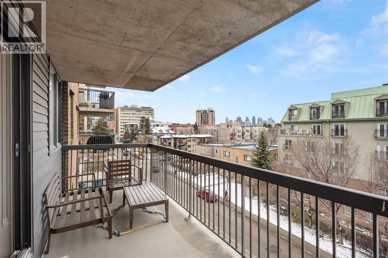
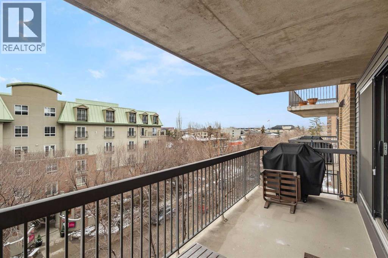
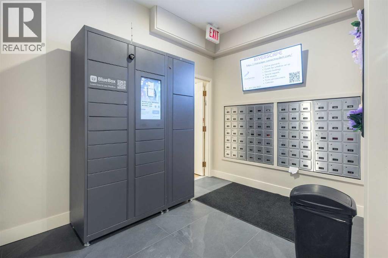
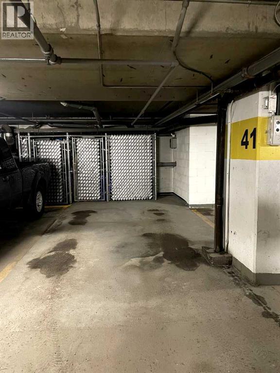
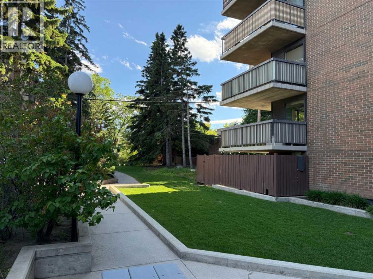
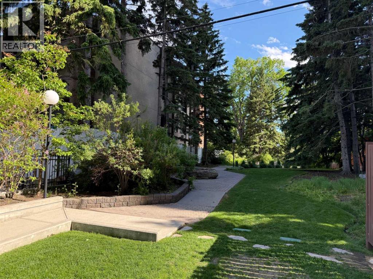
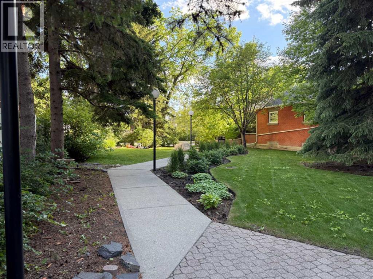
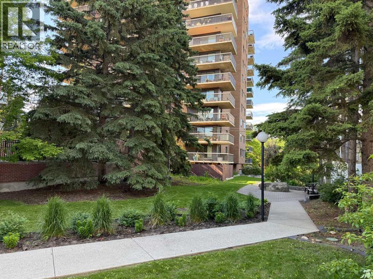
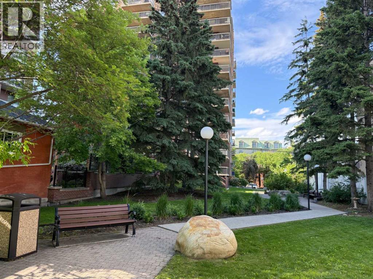
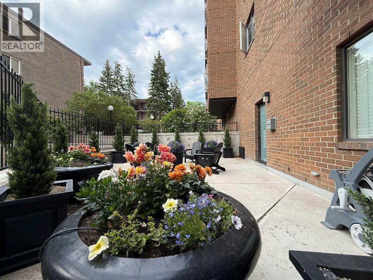
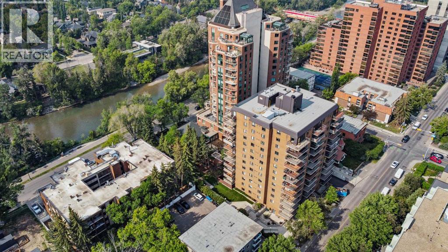
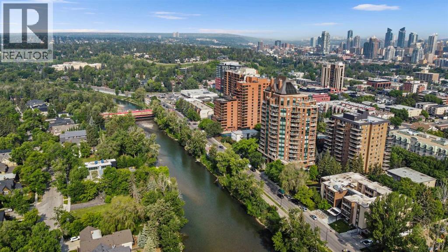
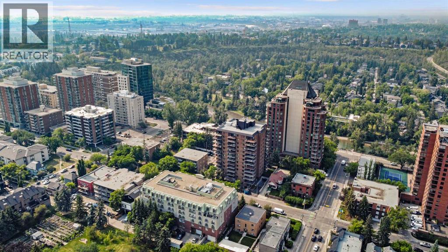
Are you looking to buy a condo in an awesome location? Welcome to Riverscape! Ideally located in the heart of Mission—one of Calgary’s most vibrant and walkable inner-city neighbourhoods. Offering over 1,000 sq. ft. of comfortable living space, this well-maintained 2-bedroom, 2-bathroom condo combines generous room sizes, thoughtful updates, and an unbeatable location just steps from the Elbow River pathway system, 4th Street’s popular restaurants and cafés, boutique shopping, fitness studios, local markets, and downtown Calgary. Inside, this functional layout provides plenty of space to relax, entertain, and work from home. Recent updates include luxury vinyl plank flooring throughout, new kitchen tile, refaced kitchen cabinetry, updated bathroom vanities and sinks, and additional aesthetic improvements that enhance both style and functionality. The kitchen offers granite countertops, stainless steel appliances, and ample cabinet storage. The large patio door filters in natural light, while the covered balcony provides a comfortable outdoor retreat with partial views of the downtown skyline and western horizon. The spacious primary bedroom easily accommodates a king-sized bed and features a walk-through closet with organizers leading to a private 4-piece ensuite. A second bedroom offers flexibility for guests, a home office, or a roommate arrangement and is conveniently located next to the second full bathroom. Additional highlights include a large in-suite laundry room with apmple storage, a separate storage locker ideal for seasonal items and larger belongings, and heated underground parking. Residents of Riverscape enjoy access to an exercise room with both cardio and weight equipment, a common outdoor terrace, and a private park with picnic tables and benches. The building's pet bylaws do not allow dogs, but cats are permitted with board approval. Short-term rentals are not permitted. This well-managed condominium community comes with a healthy reserve fund and proactive condominium board. Major building improvements have already been completed, including roof replacement and new hot water holding tanks approximately three years ago, as well as recently renovated hallways and common areas—all completed without special assessments. Whether you're a first-time buyer looking to enter the Mission market, a professional seeking an urban lifestyle, or looking to downsize, this is an outstanding opportunity to own in one of Calgary’s most desirable communities. (id:51913)
Property Details
| Amenities Near By : Park, Playground, Schools, Shopping |
| Community Features : Pets Allowed With Restrictions |
| Features : Closet Organizers, No Animal Home, No Smoking Home, Parking |
| Parking Space Total : 1 |
| Plan : 8410915 |
| MLS® Number : A2322929 |
| Property Type : Single Family |
| Community Name : Mission |
Building
| Bathroom Total : 2 |
| Bedrooms Above Ground : 2 |
| Bedrooms Total : 2 |
| Amenities : Exercise Centre |
| Appliances : Washer, Refrigerator, Dishwasher, Stove, Dryer, Microwave Range Hood Combo |
| Basement Type : None |
| Constructed Date : 1984 |
| Construction Material : Poured Concrete |
| Construction Style Attachment : Attached |
| Cooling Type : None |
| Exterior Finish : Brick, Concrete, Metal |
| Fire Protection : Smoke Detectors |
| Flooring Type : Tile, Vinyl Plank |
| Foundation Type : Poured Concrete |
| Heating Fuel : Natural Gas |
| Heating Type : Baseboard Heaters, Hot Water |
| Stories Total : 13 |
| Size Interior : 1005 Sqft |
| Total Finished Area : 1004.6 Sqft |
| Type : Apartment |
| Utility Water : Municipal Water |
Land
| Size Total Text : Unknown |
| Acreage : No |
| Land Amenities : Park, Playground, Schools, Shopping |
| Zoning Description : M-h2 |
Rooms
| Level | Type | Dimensions |
|---|---|---|
| Main Level | Primary Bedroom | 16.08 Ft x 11.17 Ft |
| Main Level | Bedroom | 12.58 Ft x 9.17 Ft |
| Main Level | Living Room | 16.08 Ft x 14.58 Ft |
| Main Level | 4pc Bathroom | 7.67 Ft x 5.08 Ft |
| Main Level | 4pc Bathroom | 7.75 Ft x 4.92 Ft |
| Main Level | Kitchen | 11.42 Ft x 7.75 Ft |
| Main Level | Dining Room | 10.75 Ft x 8.42 Ft |
| Main Level | Laundry Room | 6.50 Ft x 6.00 Ft |
Map
Agents and Offices
- Roberto C. Argenal
- Ruth Argenal
- Office: Kic Realty