Row / Townhouse

Year Built: 1969

Area: 1160 sqft

Bedrooms: 3

Bathrooms: 2

Car Parking: 1
49, 5425 Pensacola Crescent Se Calgary, Alberta T2A 2G5
$225,000
Description
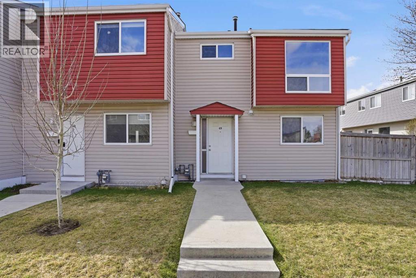
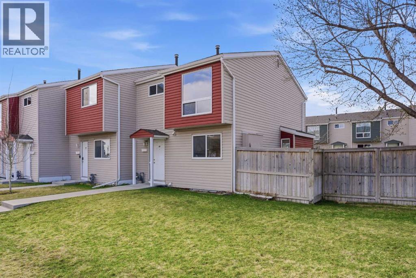
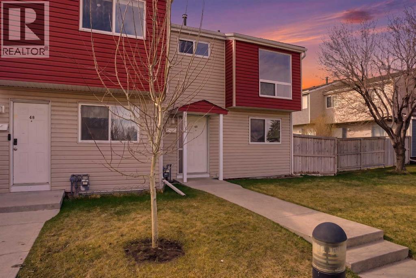
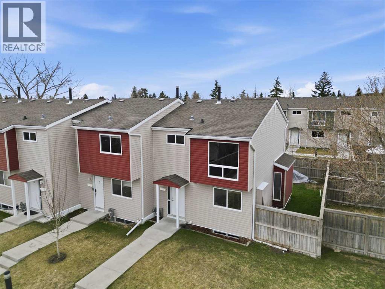
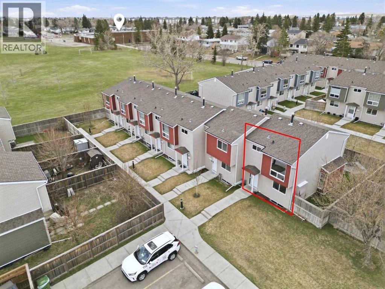
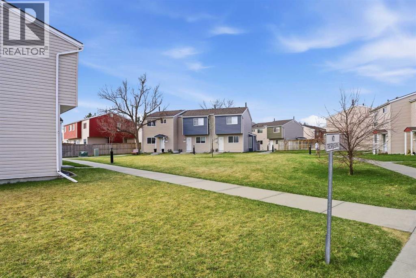
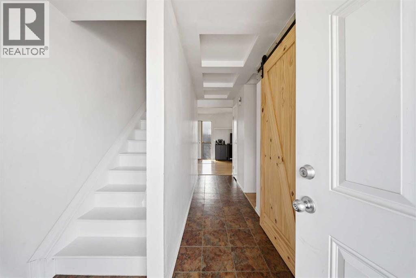
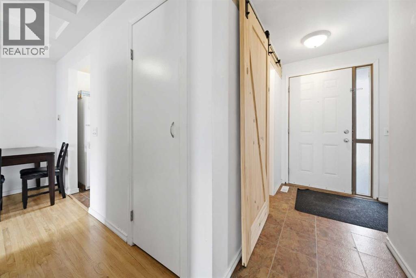
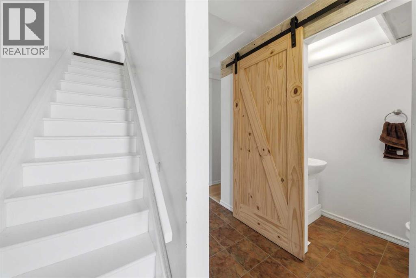
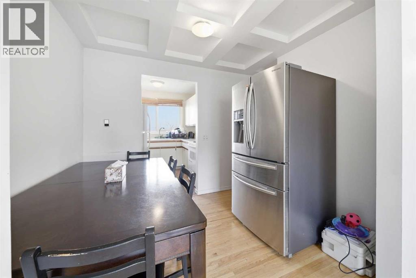
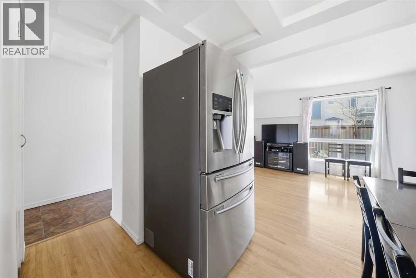
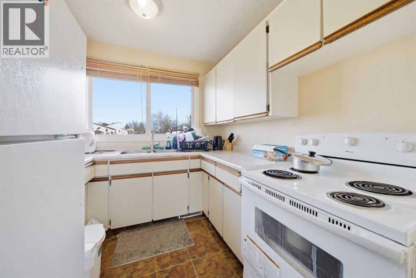
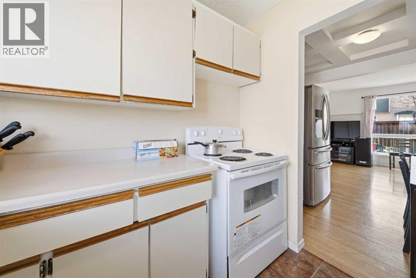
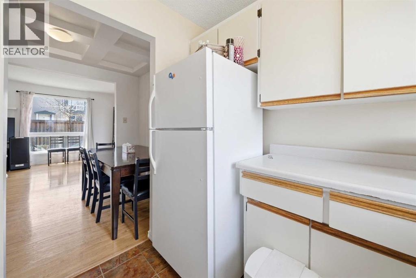
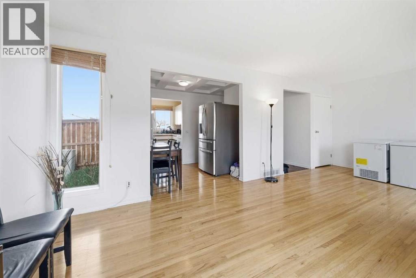
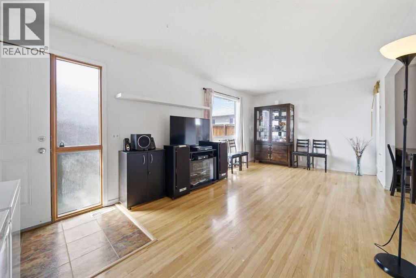
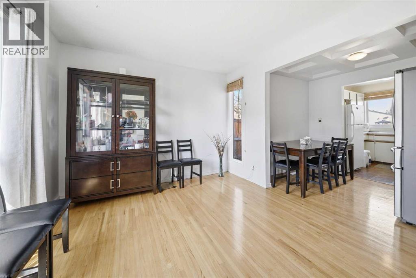
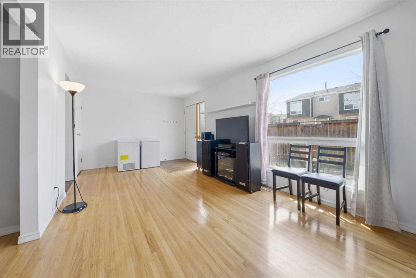
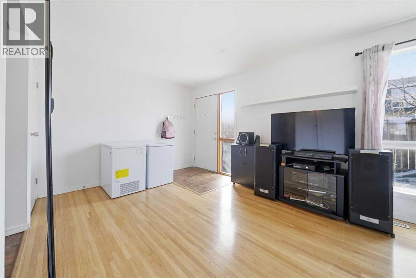
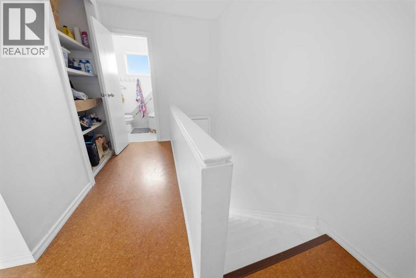
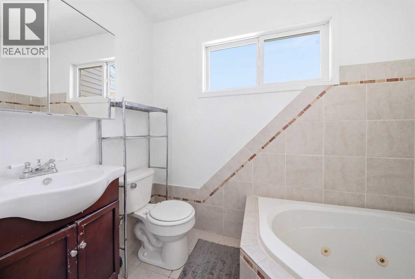
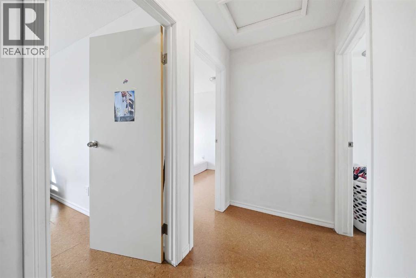
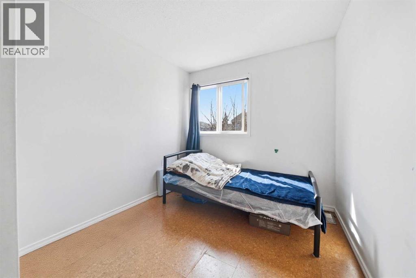
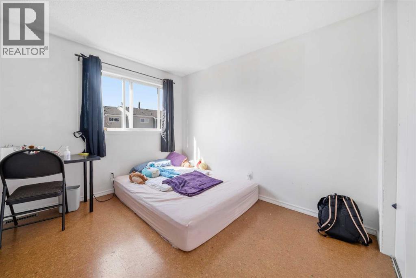
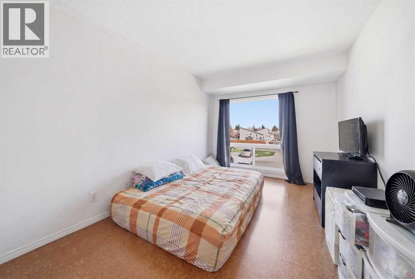
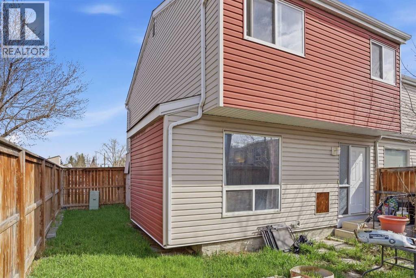
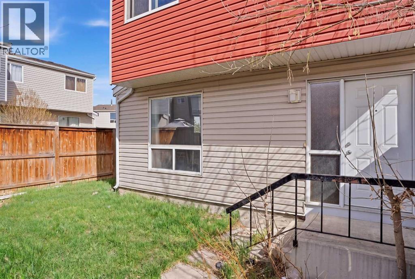
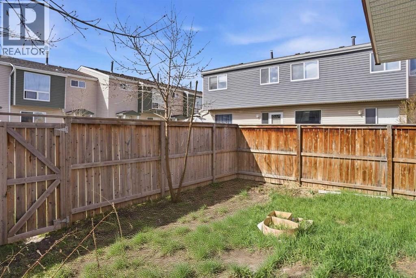
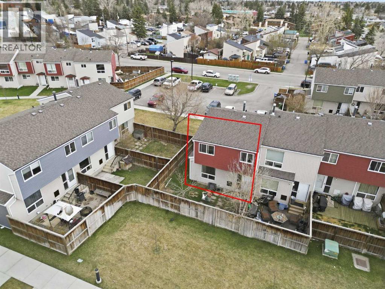
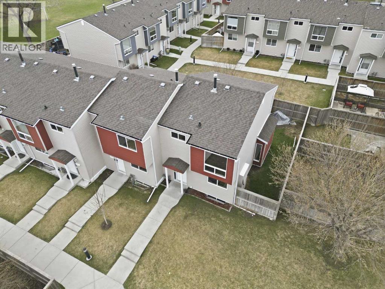
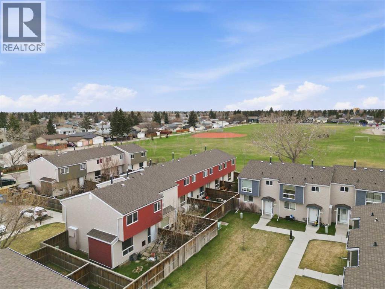
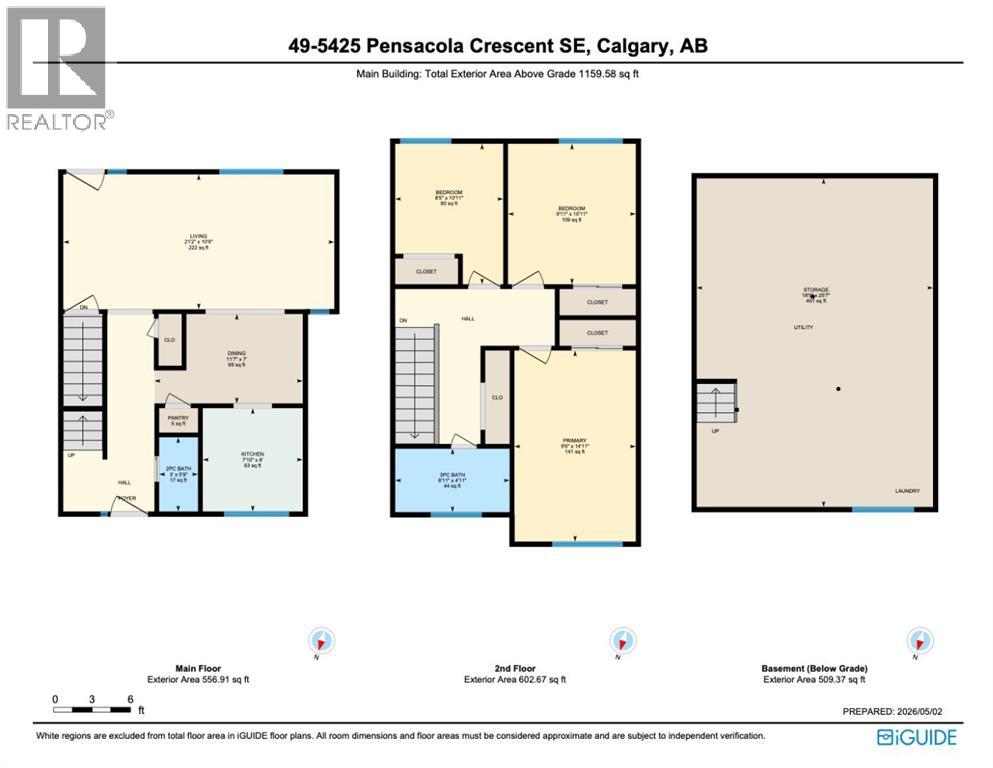
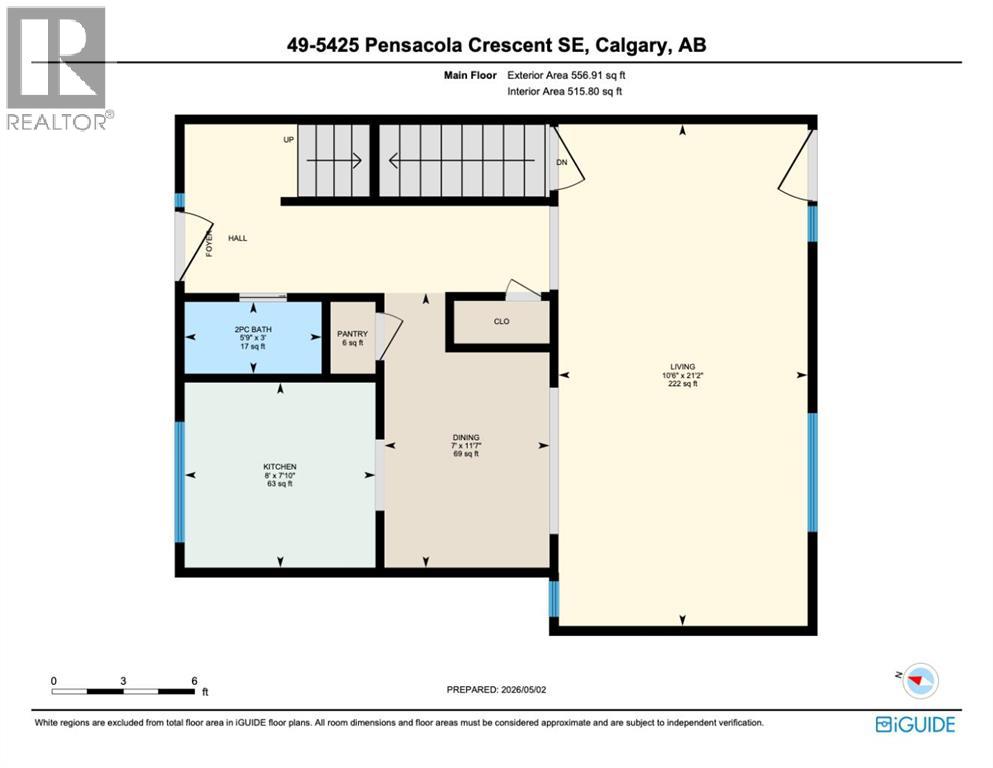
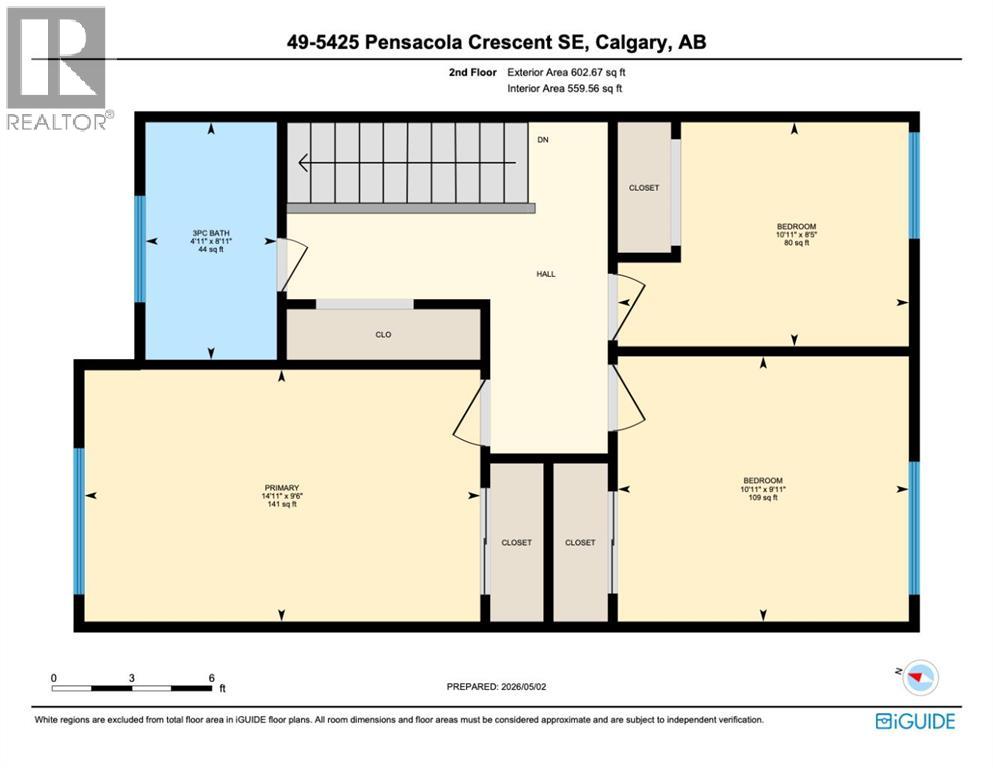
PRICE TO SELL!!!. Opportunity Knocks at Unit 49! Discover the space and convenience of this 1159.58 sq. ft. two-story end-unit townhome located in the heart of Penbrooke Meadows. As one of the premier units in the complex (Block 11), this home boasts one of the largest private backyards in Pensacola Gardens, providing a rare and expansive outdoor oasis for families and gardening enthusiasts. Ultimate Convenience: Forget long walks with groceries—your assigned energized parking stall is located directly in front of your door. This functional home features a classic layout with hardwood flooring in the living and dining areas, leading to a south-facing rear entry and patio. The upper level offers three spacious bedrooms and a full bath. Unbeatable Location: You are perfectly positioned just a 2-minute walk (0.3 km) from Penbrooke Meadows School and within easy reach of Sobeys (0.8 km), Elliston Park (1.7 km), and major transit routes. (id:51913)
Property Details
| Amenities Near By : Park, Playground, Schools, Shopping |
| Community Features : Pets Allowed With Restrictions |
| Features : Other, No Neighbours Behind, No Animal Home, Parking |
| Parking Space Total : 1 |
| Plan : 8811401 |
| Structure : None |
| MLS® Number : A2316210 |
| Property Type : Single Family |
| Community Name : Penbrooke Meadows |
Building
| Bathroom Total : 2 |
| Bedrooms Above Ground : 3 |
| Bedrooms Total : 3 |
| Amenities : Other |
| Appliances : Washer, Refrigerator, Stove, Dryer, Window Coverings |
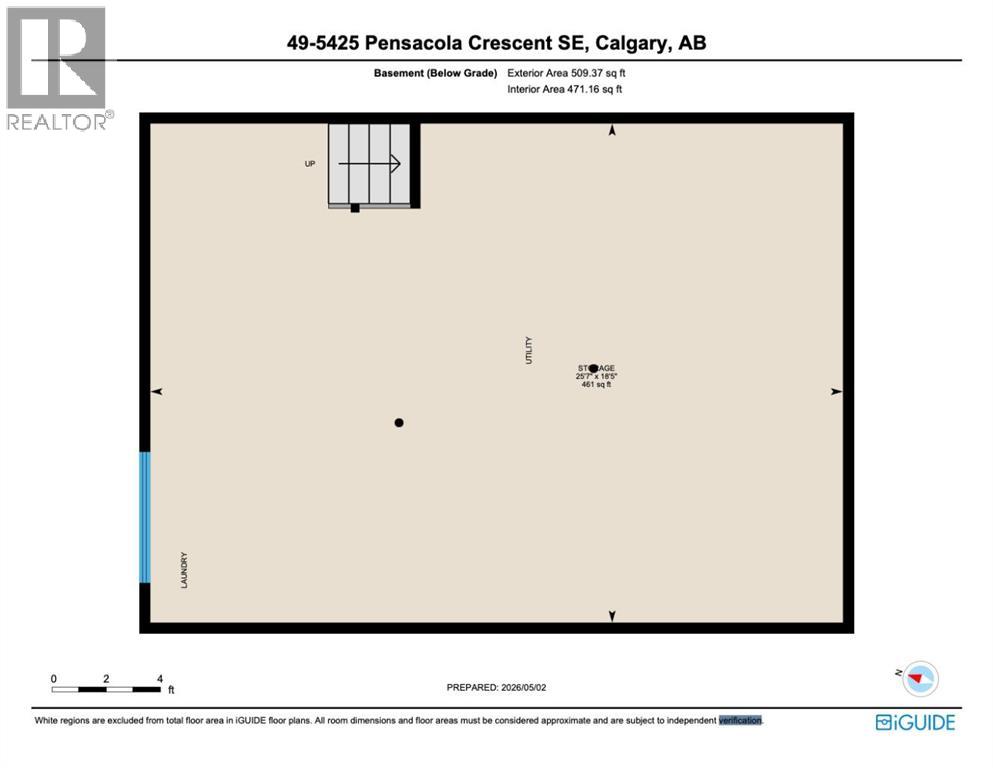
| Basement Development : Unfinished |
| Basement Type : Full (unfinished) |
| Constructed Date : 1969 |
| Construction Style Attachment : Attached |
| Cooling Type : None |
| Exterior Finish : Vinyl Siding |
| Flooring Type : Hardwood, Linoleum |
| Foundation Type : Poured Concrete |
| Half Bath Total : 1 |
| Heating Fuel : Natural Gas |
| Heating Type : Forced Air |
| Stories Total : 2 |
| Size Interior : 1160 Sqft |
| Total Finished Area : 1159.58 Sqft |
| Type : Row / Townhouse |
Land
| Size Total Text : Unknown |
| Acreage : No |
| Land Amenities : Park, Playground, Schools, Shopping |
| Fence Type : Fence |
| Zoning Description : M-c1 |
Rooms
| Level | Type | Dimensions |
|---|---|---|
| Second Level | Primary Bedroom | 14.92 Ft x 9.50 Ft |
| Second Level | Bedroom | 10.92 Ft x 9.92 Ft |
| Second Level | Bedroom | 10.92 Ft x 8.42 Ft |
| Second Level | 3pc Bathroom | 8.92 Ft x 4.92 Ft |
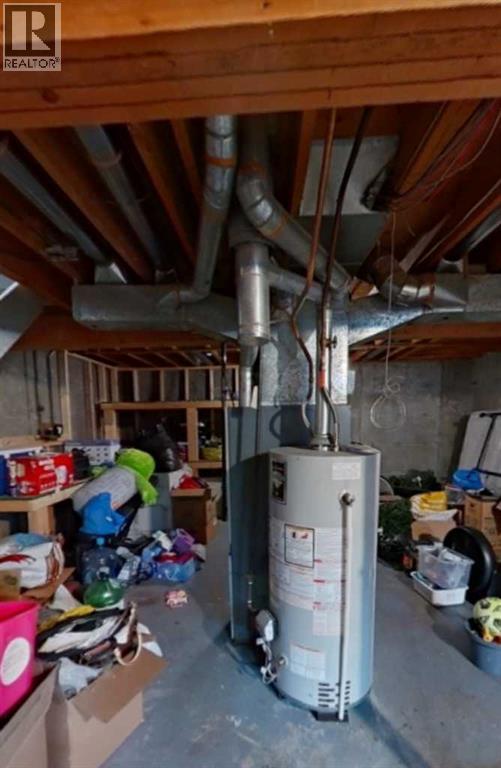
| Basement | Furnace | 25.58 Ft x 18.42 Ft |
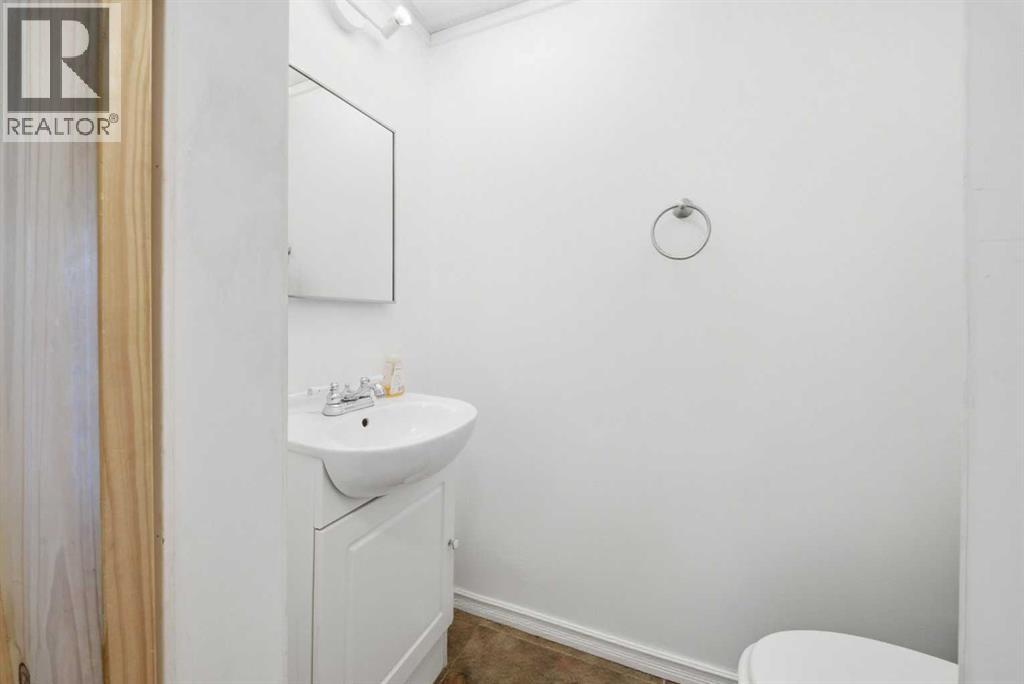
| Main Level | 2pc Bathroom | 5.75 Ft x 3.00 Ft |
| Main Level | Dining Room | 11.58 Ft x 7.00 Ft |
| Main Level | Kitchen | 8.00 Ft x 7.83 Ft |
| Main Level | Living Room | 21.17 Ft x 10.50 Ft |
Map
Agents and Offices
- Truong Do
- Office: Cir Realty