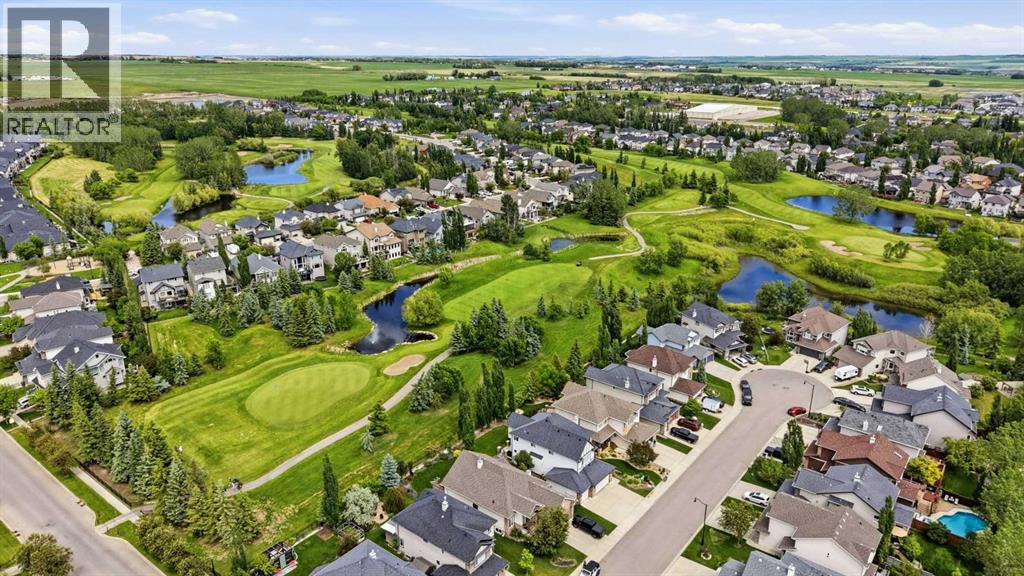
House

Year Built: 2007

Area: 1499 sqft

Bedrooms: 3

Bathrooms: 3

Fireplaces: 1

Car Parking: 2
13 Drake Landing Way Okotoks, Alberta T1S 0B9
$525,000
Description
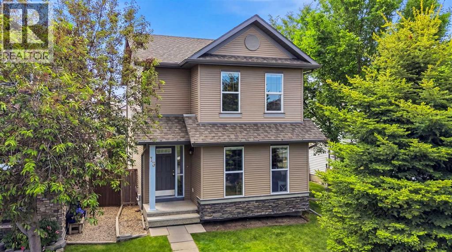
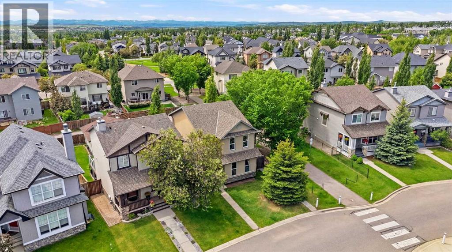
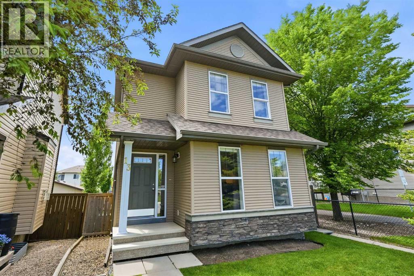
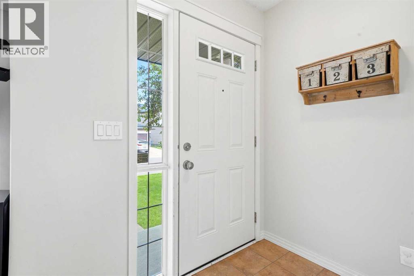
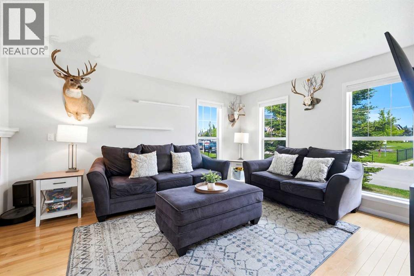
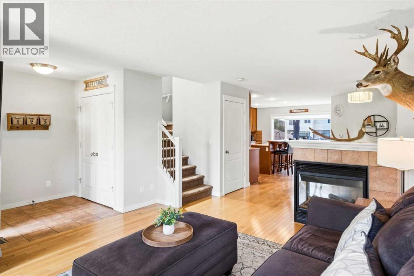
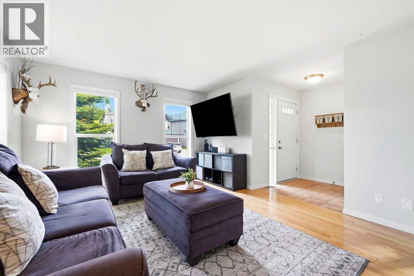
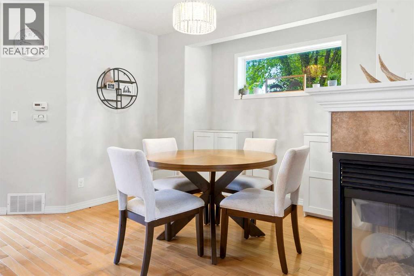
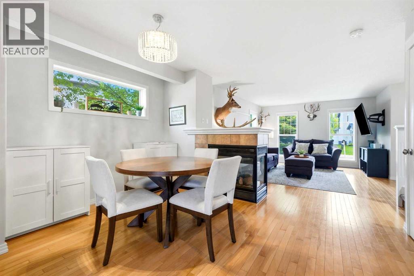
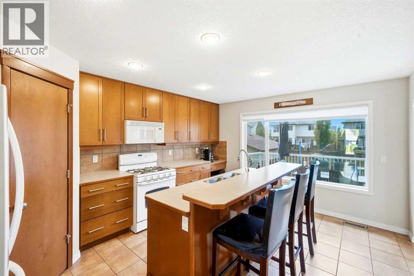
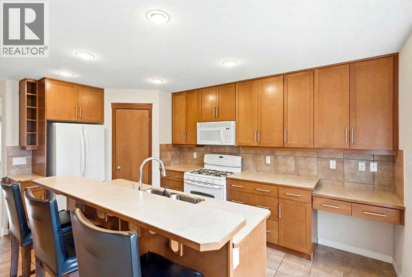
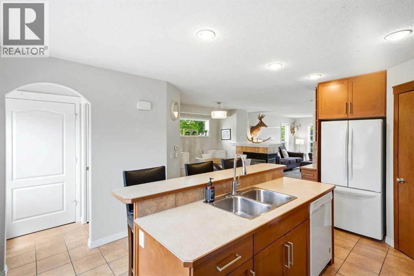
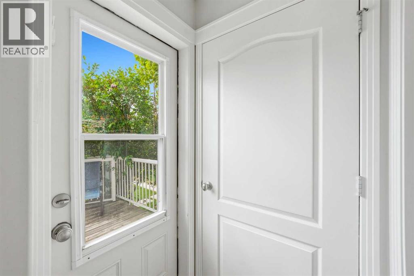
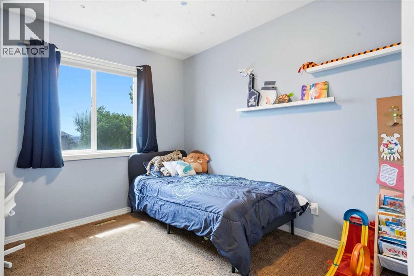
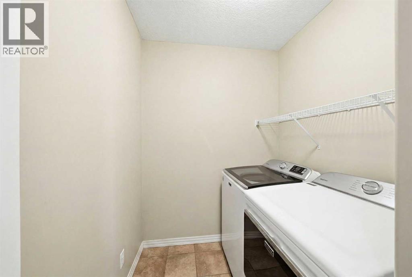
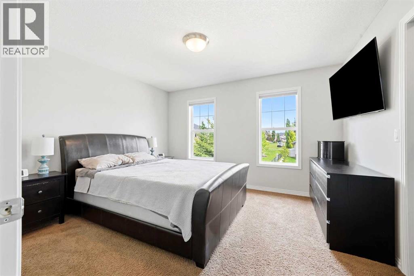
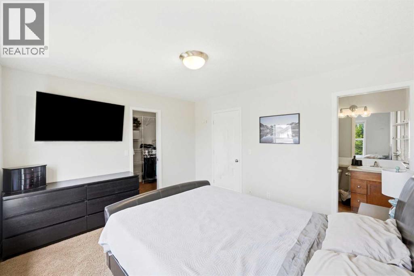
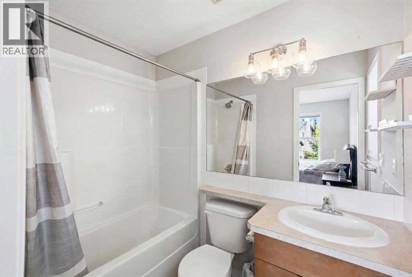
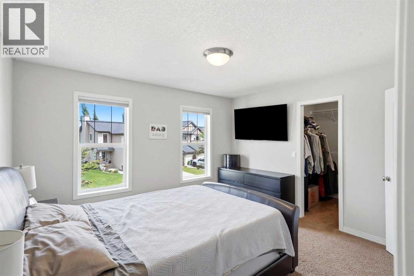
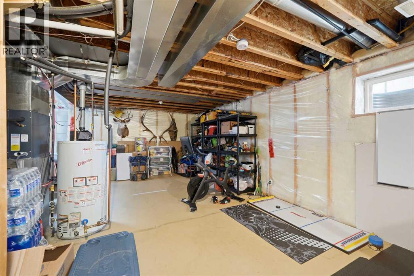
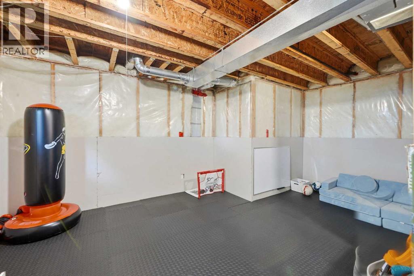
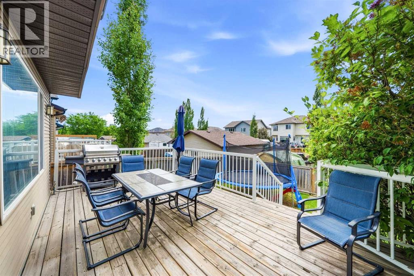
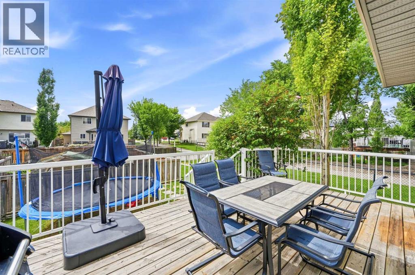
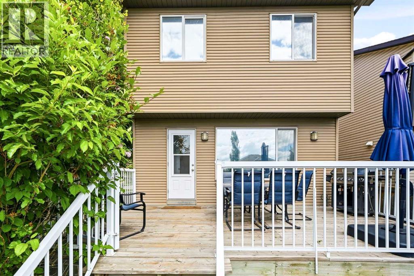
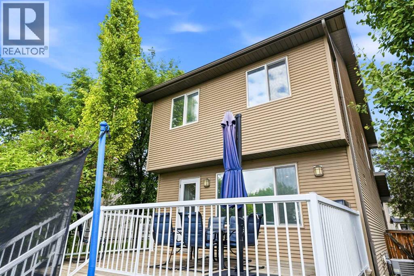
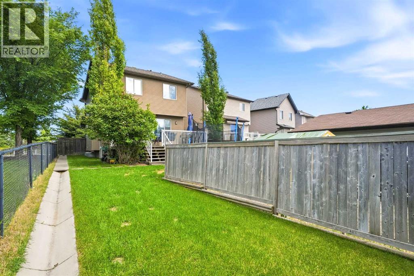
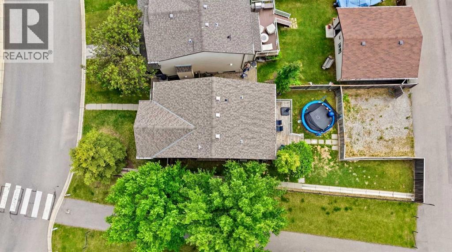
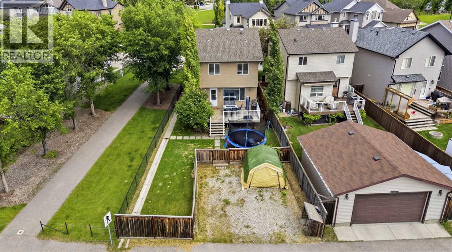
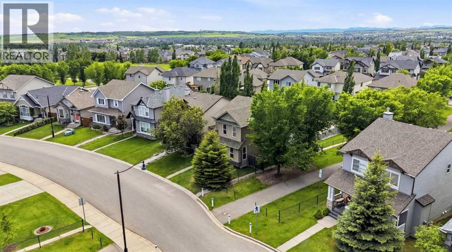
Welcome to 13 Drake Landing Way! This beautifully maintained 1,498 sq ft two-storey home sits on a spacious pie-shaped lot in a fantastic, family-friendly Okotoks community. The open-concept main floor features hardwood and ceramic tile flooring, a cozy three-way fireplace, and a stunning kitchen boasting ceiling-height maple cabinets, a gas stove, a corner pantry, and a raised eating bar perfect for entertaining.Upstairs offers convenient second-floor laundry and three bedrooms, including a primary suite equipped with a full ensuite and walk-in closet. The unfinished basement provides a blank canvas for your future development ideas. Outside, enjoy the massive landscaped backyard, a sunny west-facing deck with a BBQ gas line for year-round grilling, and plenty of room to build a huge future garage! (id:51913)
Property Details
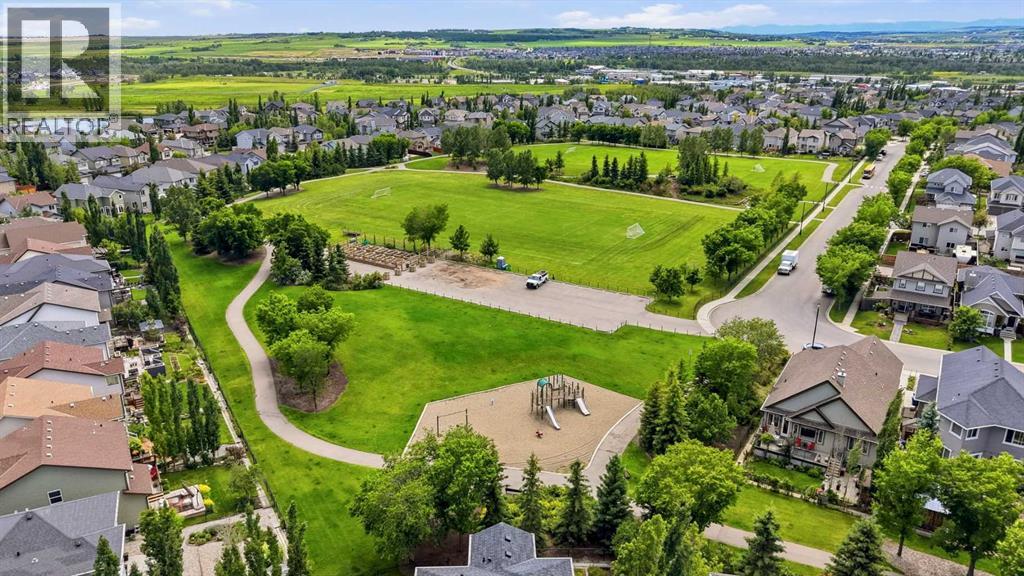
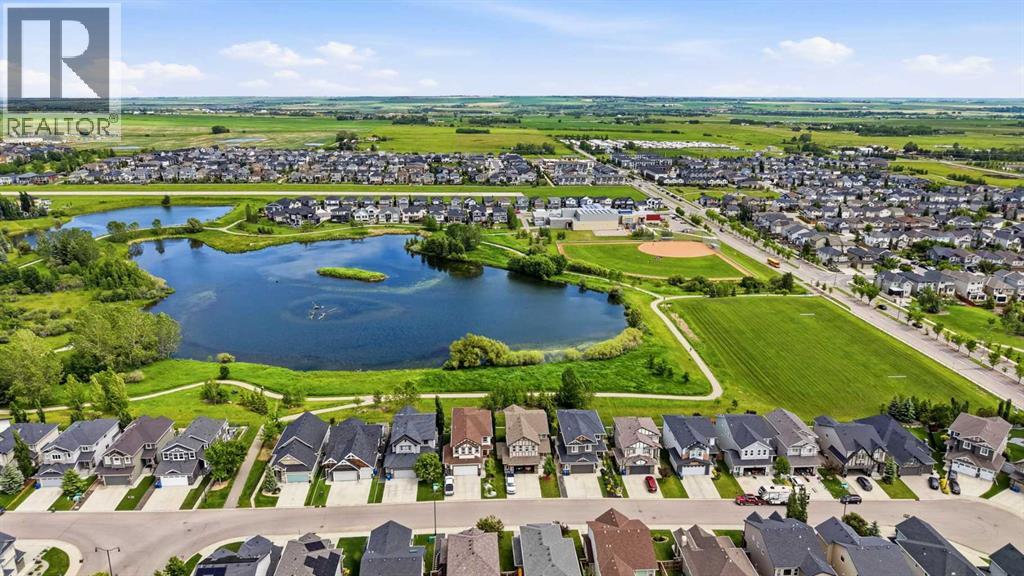
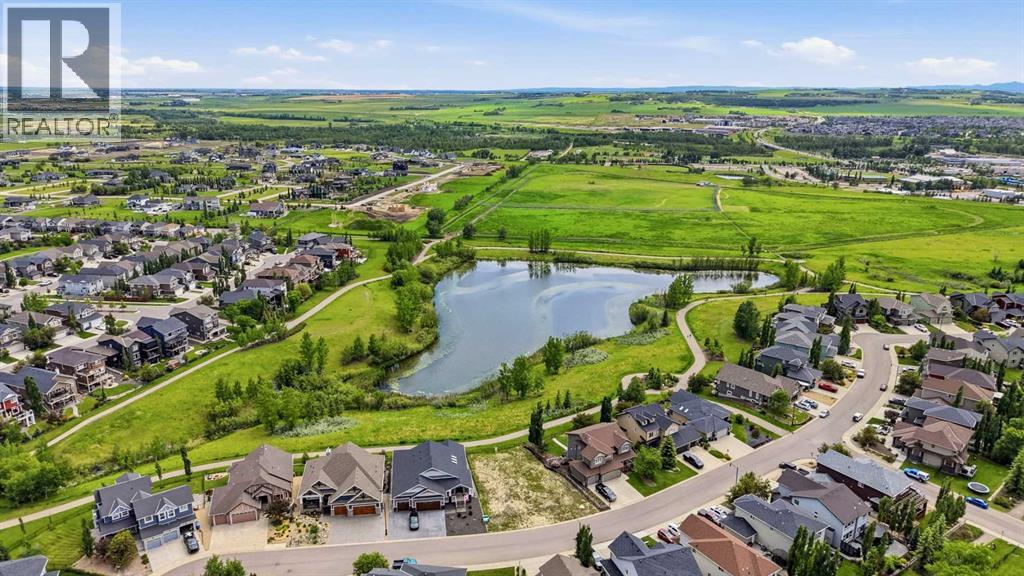
| Amenities Near By : Park, Playground |
| Features : Back Lane, Closet Organizers |
| Parking Space Total : 2 |
| Plan : 0613601 |
| Structure : Deck |
| MLS® Number : A2322468 |
| Property Type : Single Family |
| Community Name : Drake Landing |
Building
| Bathroom Total : 3 |
| Bedrooms Above Ground : 3 |
| Bedrooms Total : 3 |
| Appliances : Washer, Refrigerator, Gas Stove(s), Dishwasher, Dryer, Microwave, Window Coverings, Garage Door Opener |
| Basement Development : Unfinished |
| Basement Type : Full (unfinished) |
| Constructed Date : 2007 |
| Construction Material : Wood Frame |
| Construction Style Attachment : Detached |
| Cooling Type : Central Air Conditioning |
| Exterior Finish : Stone, Vinyl Siding |
| Fireplace Present : Yes |
| Fireplace Total : 1 |
| Flooring Type : Carpeted, Ceramic Tile, Hardwood |
| Foundation Type : Poured Concrete |
| Half Bath Total : 1 |
| Heating Fuel : Natural Gas |
| Heating Type : Forced Air |
| Stories Total : 2 |
| Size Interior : 1499 Sqft |
| Total Finished Area : 1498.96 Sqft |
| Type : House |
Land
| Size Total : 4208 Sqft|4,051 - 7,250 Sqft |
| Size Total Text : 4208 Sqft|4,051 - 7,250 Sqft |
| Size Frontage : 9.4 M |
| Acreage : No |
| Land Amenities : Park, Playground |
| Fence Type : Fence |
| Size Irregular : 4208.00 |
| Zoning Description : Tn |
Rooms
| Level | Type | Dimensions |
|---|---|---|
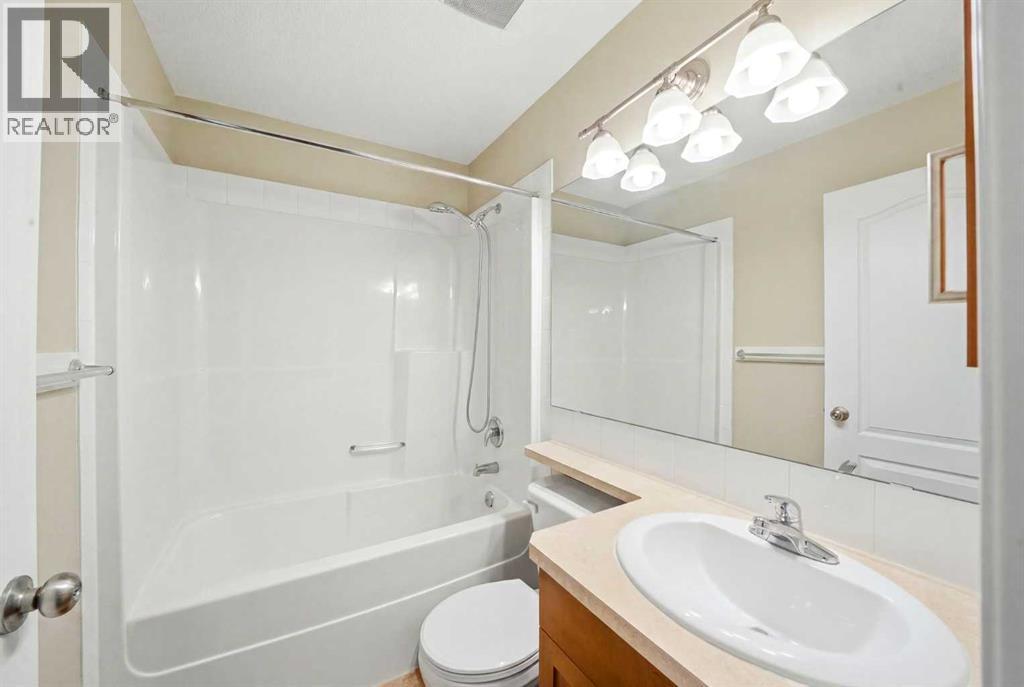
| Second Level | 4pc Bathroom | 7.17 Ft x 5.08 Ft |
| Second Level | 4pc Bathroom | 7.42 Ft x 5.00 Ft |
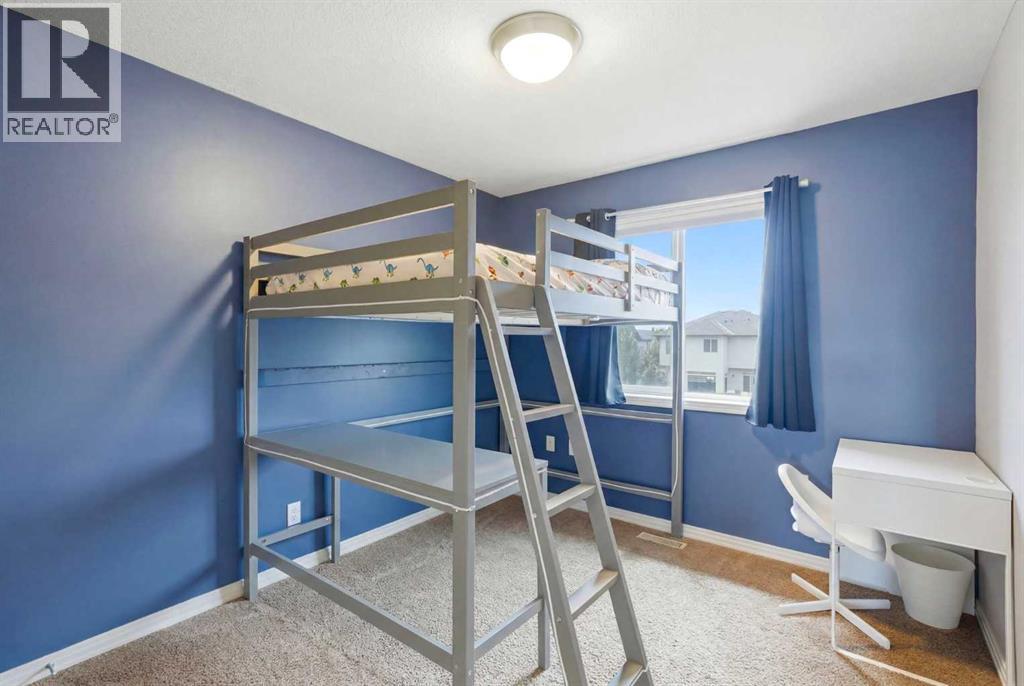
| Second Level | Bedroom | 9.25 Ft x 11.00 Ft |
| Second Level | Bedroom | 9.25 Ft x 11.92 Ft |
| Second Level | Laundry Room | 7.42 Ft x 5.67 Ft |
| Second Level | Primary Bedroom | 12.92 Ft x 11.50 Ft |
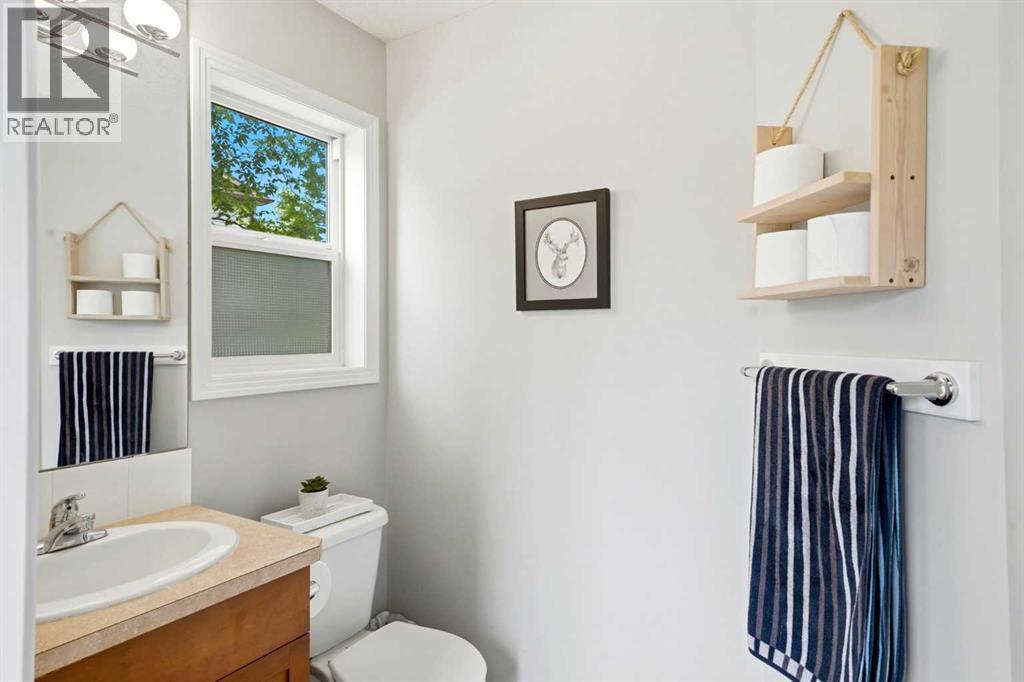
| Main Level | 2pc Bathroom | 5.83 Ft x 4.67 Ft |
| Main Level | Dining Room | 12.67 Ft x 13.00 Ft |
| Main Level | Kitchen | 12.75 Ft x 15.92 Ft |
Map
Agents and Offices
- Leigh Kormos
- Josh Hamilton
- Office: Century 21 Bamber Realty Ltd.