House

Year Built: 2006

Area: 1439 sqft

Bedrooms: 4

Bathrooms: 3

Car Parking: 4
144 Hillcrest Cape Strathmore, Alberta T1P 0A4
$625,000
Description
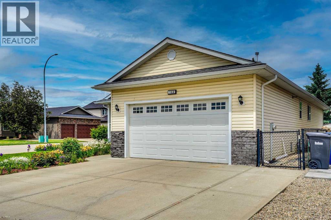
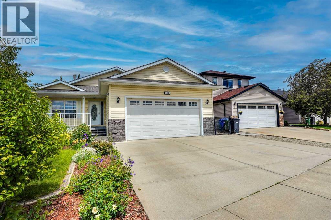
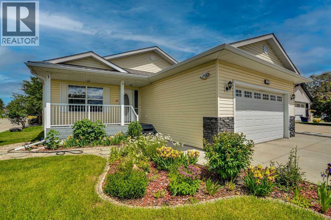
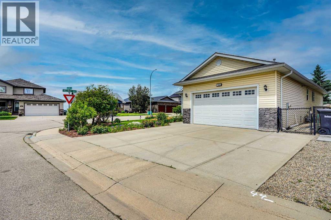
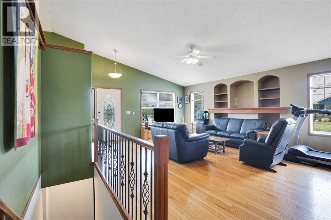
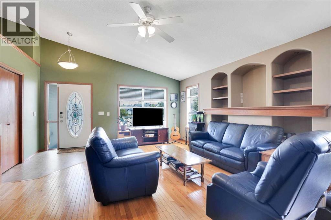
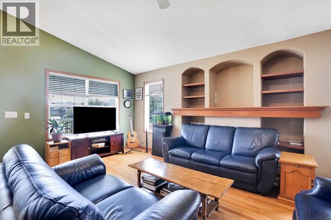
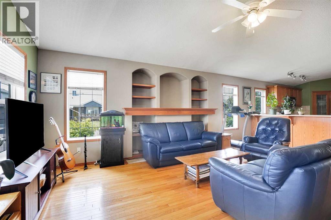
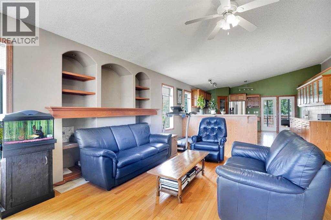
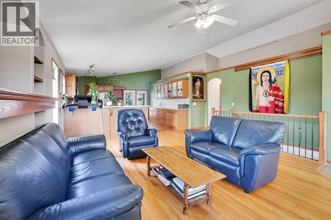
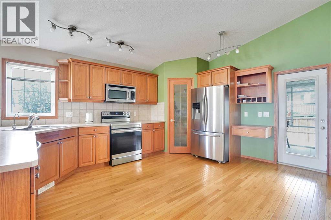
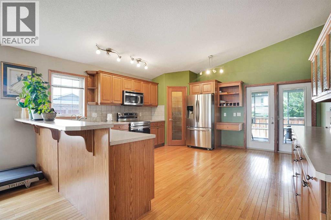
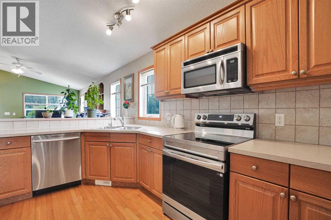
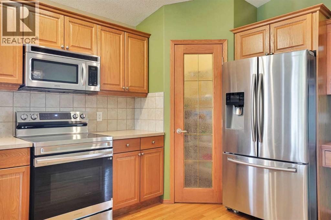
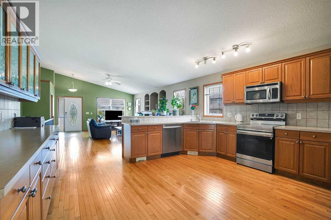
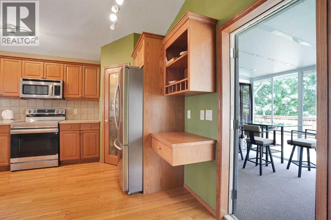
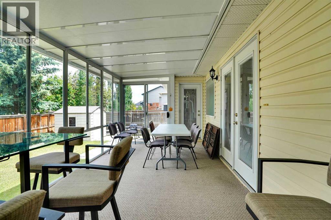
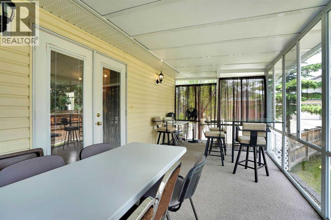
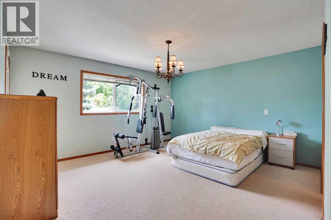
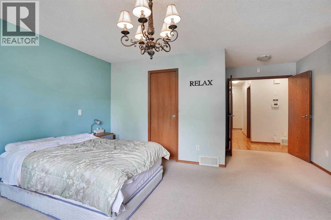
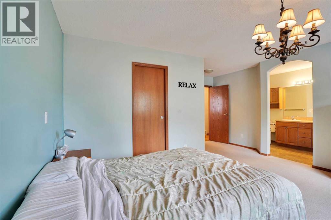
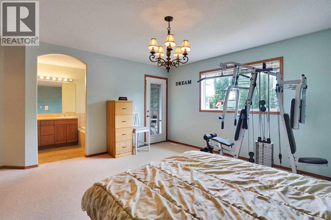
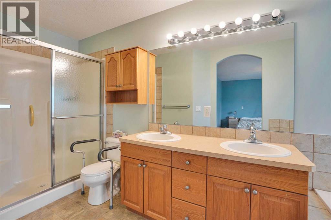
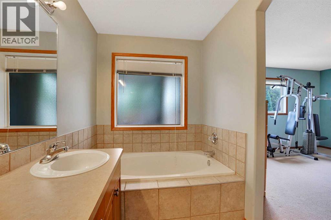
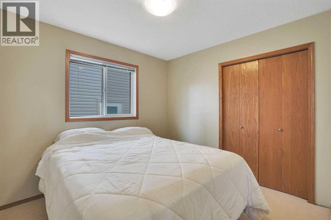
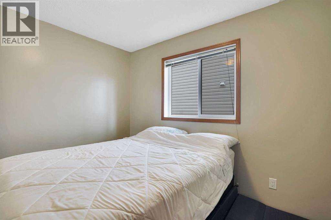
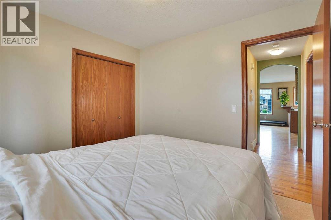
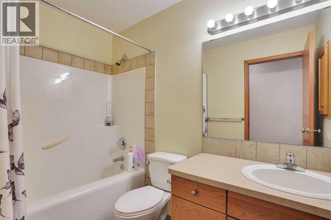
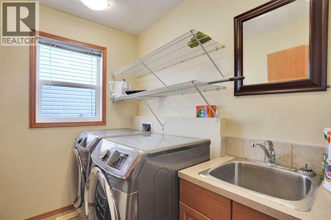
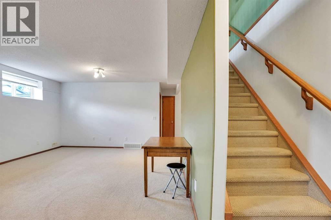
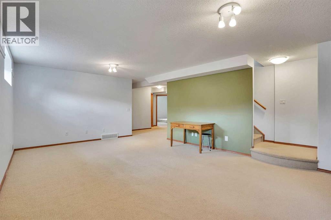
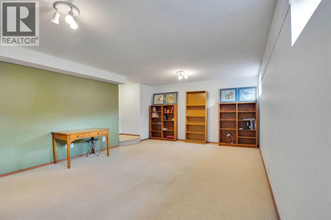
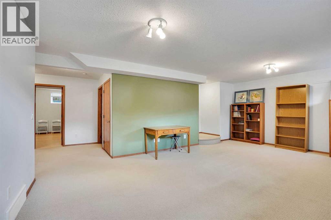
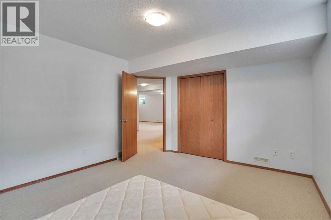
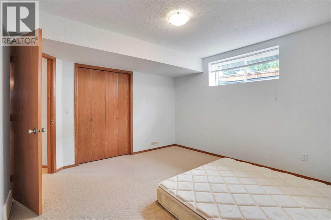
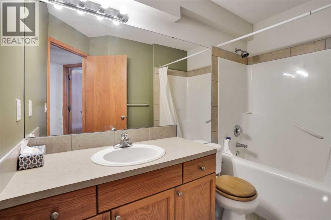
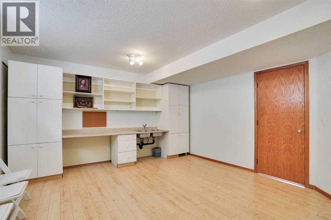
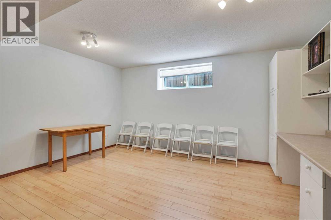
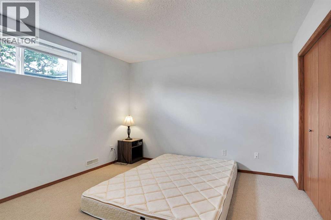
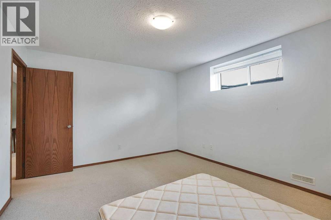
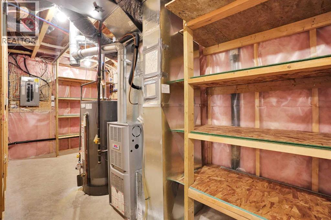
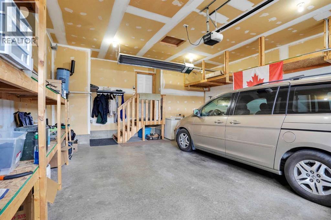
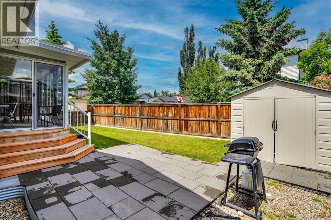
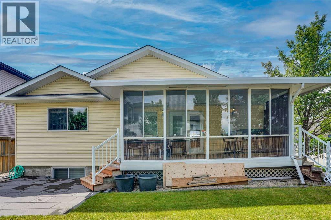
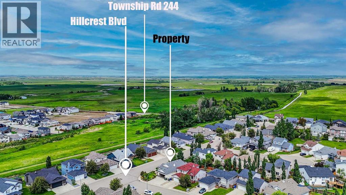
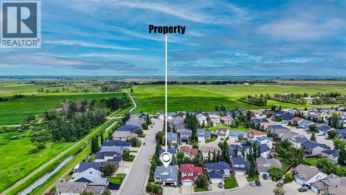
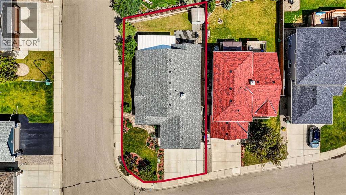
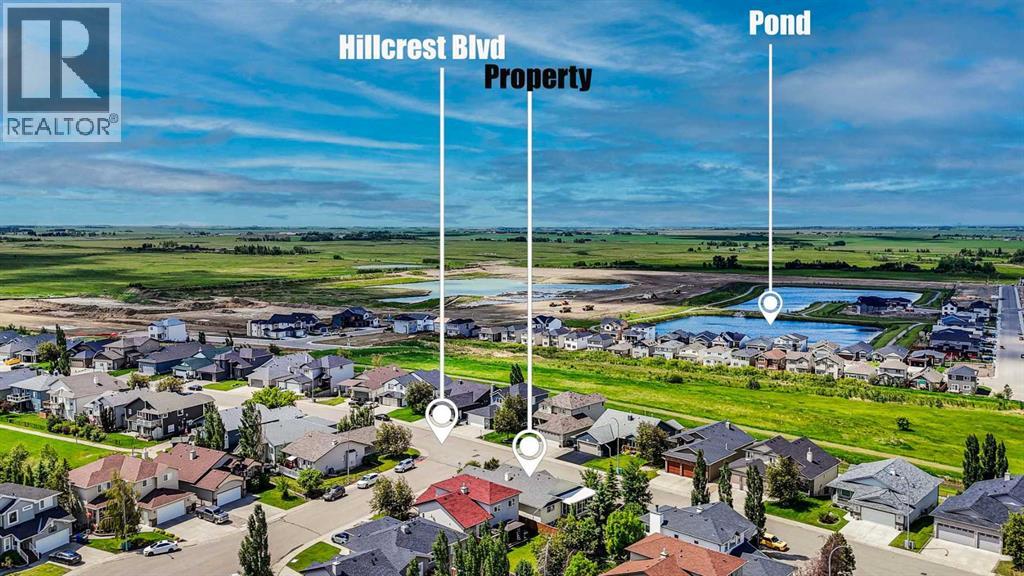
Price adjusted! A well-kept bungalow with a finished basement in Hillview Estates, Strathmore. Situated on a corner lot, this 1439 square feet house offers room for a growing family. The main floor consists of a large living room with an entertainment centre, an open kitchen with breakfast bar, built-in cabinets, a pantry, and an eating area. The large master bedroom has its own 5-piece ensuite and walk-in closet. There is another good-sized bedroom, one more full bath, and a laundry room. In addition, a 3-season sunroom was nicely built at rear of the house, with access from both the kitchen and the master bedroom, good for gatherings or just for unwinding. The basement has a spacious family room, 2 large bedrooms, a flex room with double sinks, a full bath, storage, and a utility room. The house is also equipped with A/C and a heated garage. Windows on the side of the corner lot brings in a lot of sunlight. SHINGLES REPLACED in 2025, EAVESTROUGHS & DOWNSPOUTS in 2026. Beautifully landscaped! Neat and bright! Ready for you make it your new home! (id:51913)
Property Details
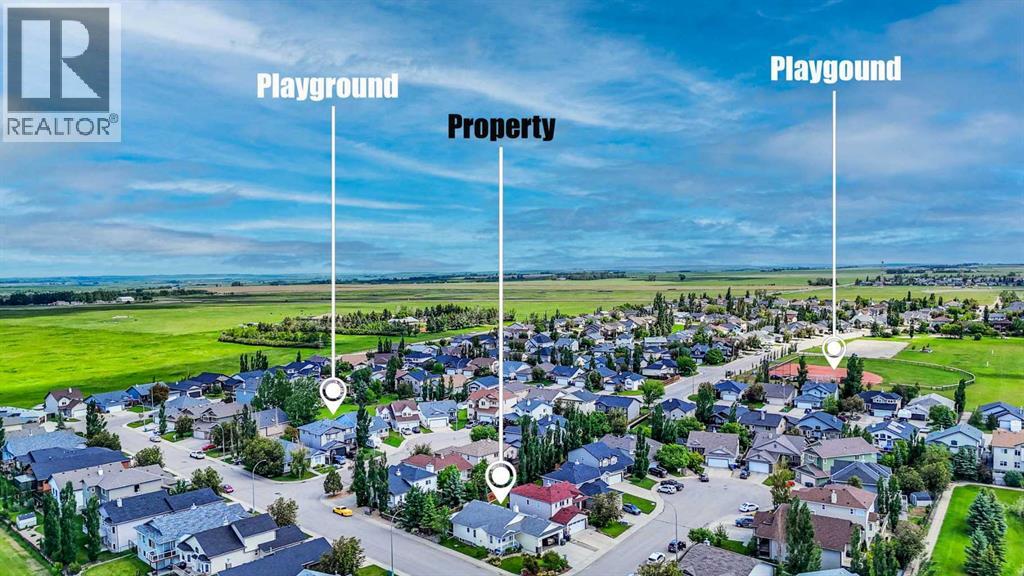
| Amenities Near By : Golf Course, Park, Playground, Schools, Shopping |
| Community Features : Golf Course Development |
| Features : Pvc Window |
| Parking Space Total : 4 |
| Plan : 0514278 |
| MLS® Number : A2322626 |
| Property Type : Single Family |
| Community Name : Hillview Estates |
Building
| Bathroom Total : 3 |
| Bedrooms Above Ground : 2 |
| Bedrooms Below Ground : 2 |
| Bedrooms Total : 4 |
| Appliances : Washer, Refrigerator, Dishwasher, Stove, Dryer, Hood Fan, Window Coverings, Garage Door Opener |
| Architectural Style : Bungalow |
| Basement Development : Finished |
| Basement Type : Full (finished) |
| Constructed Date : 2006 |
| Construction Style Attachment : Detached |
| Cooling Type : Central Air Conditioning |
| Exterior Finish : Stone, Vinyl Siding |
| Flooring Type : Carpeted, Ceramic Tile, Hardwood |
| Foundation Type : Poured Concrete |
| Heating Type : Forced Air |
| Stories Total : 1 |
| Size Interior : 1439 Sqft |
| Total Finished Area : 1439.23 Sqft |
| Type : House |
Land
| Size Total : 550 M2|4,051 - 7,250 Sqft |
| Size Total Text : 550 M2|4,051 - 7,250 Sqft |
| Size Frontage : 16.82 M |
| Acreage : No |
| Land Amenities : Golf Course, Park, Playground, Schools, Shopping |
| Fence Type : Fence |
| Landscape Features : Landscaped |
| Size Depth : 34.22 M |
| Size Irregular : 550.00 |
| Zoning Description : R1 |
Rooms
| Level | Type | Dimensions |
|---|---|---|
| Basement | 4pc Bathroom | 6.25 Ft x 8.92 Ft |
| Basement | Bedroom | 11.92 Ft x 13.58 Ft |
| Basement | Bedroom | 13.17 Ft x 12.25 Ft |
| Basement | Other | 13.67 Ft x 15.33 Ft |
| Basement | Recreational, Games Room | 14.42 Ft x 21.83 Ft |
| Basement | Storage | 3.25 Ft x 5.58 Ft |
| Basement | Furnace | 17.42 Ft x 12.58 Ft |
| Main Level | 4pc Bathroom | 5.00 Ft x 8.25 Ft |
| Main Level | 5pc Bathroom | 5.92 Ft x 14.67 Ft |
| Main Level | Bedroom | 9.17 Ft x 9.92 Ft |
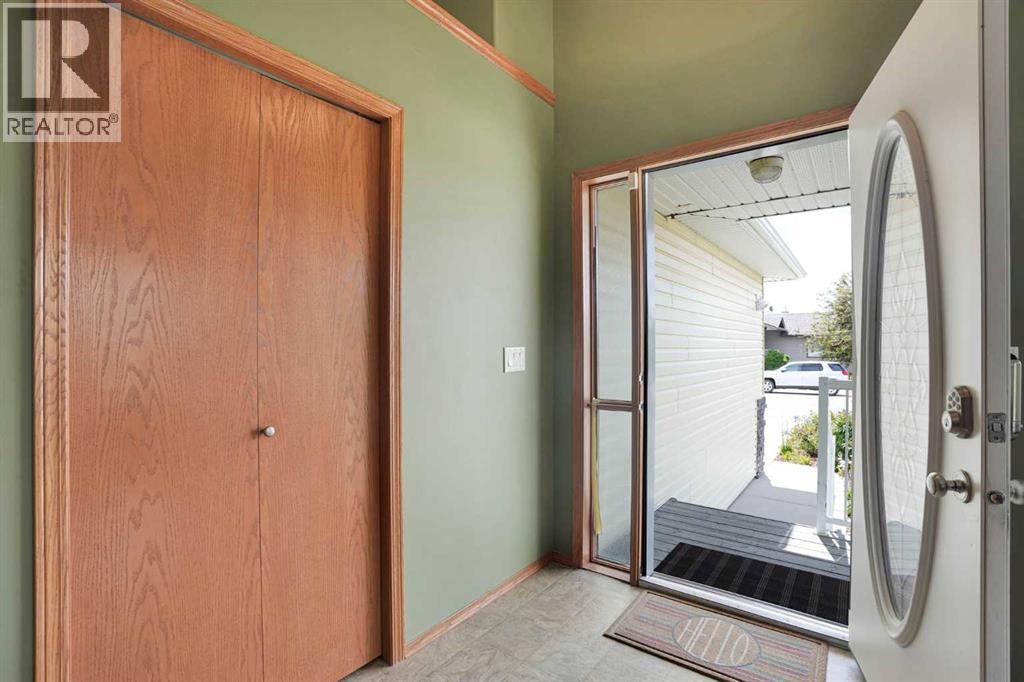
| Main Level | Foyer | 5.08 Ft x 6.67 Ft |
| Main Level | Kitchen | 15.67 Ft x 15.08 Ft |
| Main Level | Laundry Room | 7.42 Ft x 5.25 Ft |
| Main Level | Living Room | 16.83 Ft x 21.92 Ft |
| Main Level | Pantry | 3.75 Ft x 3.75 Ft |
| Main Level | Primary Bedroom | 15.50 Ft x 18.75 Ft |
| Main Level | Sunroom | 22.00 Ft x 9.75 Ft |
| Main Level | Other | 9.25 Ft x 4.92 Ft |
| Main Level | Other | 4.25 Ft x 3.58 Ft |
Map
Agents and Offices
- Henry Nguyen
- Office: Cir Realty