


Multi-Family

Year Built: 1912

Area: 3076 sqft

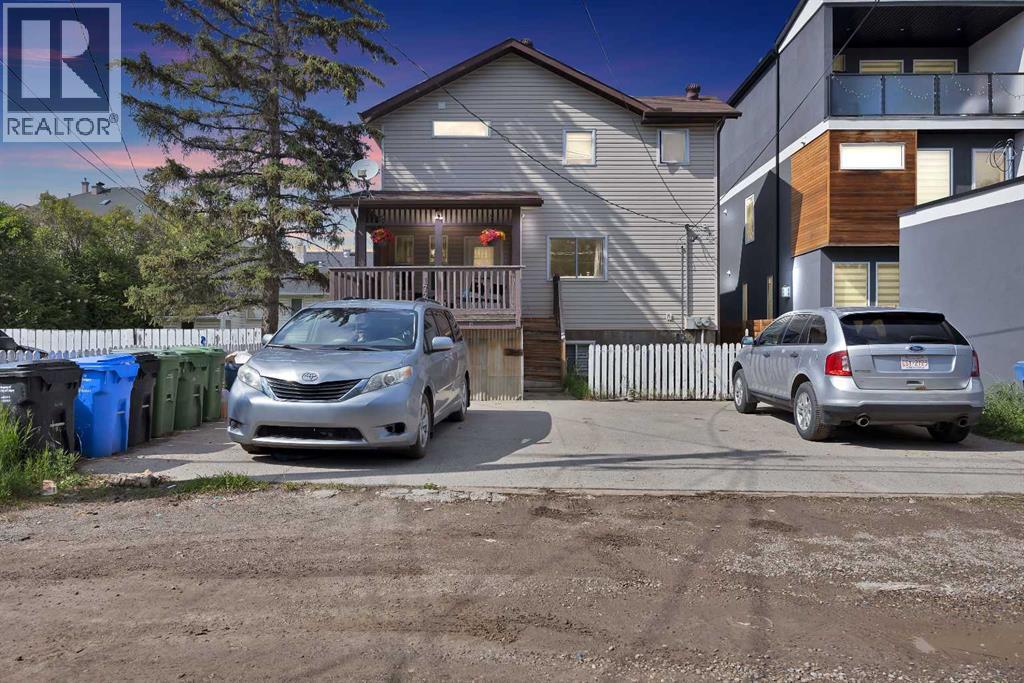
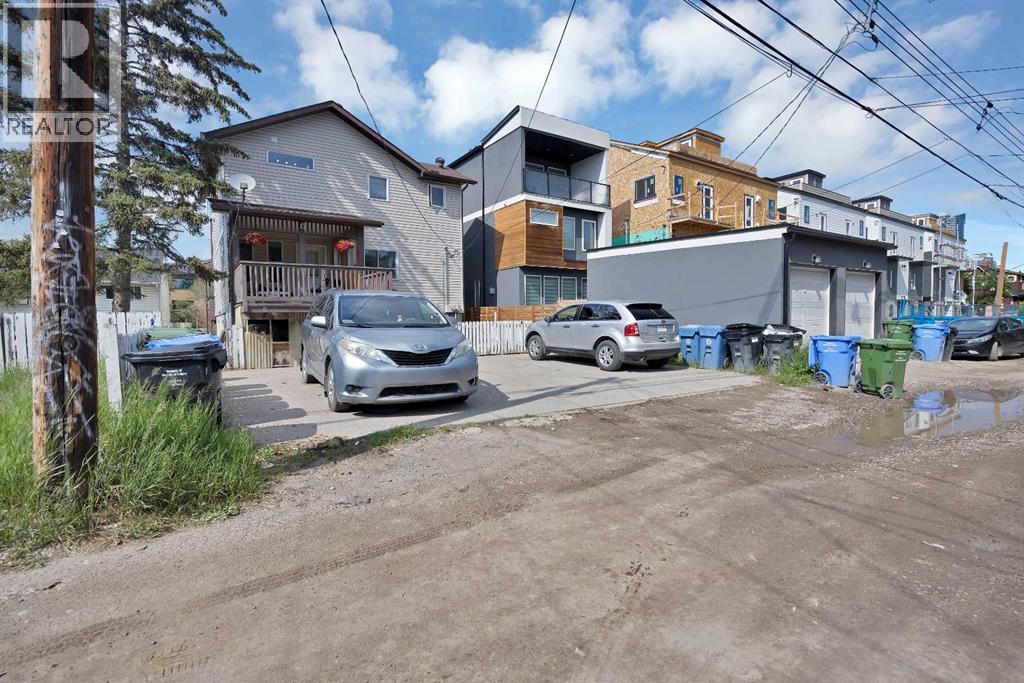
Car Parking: 4
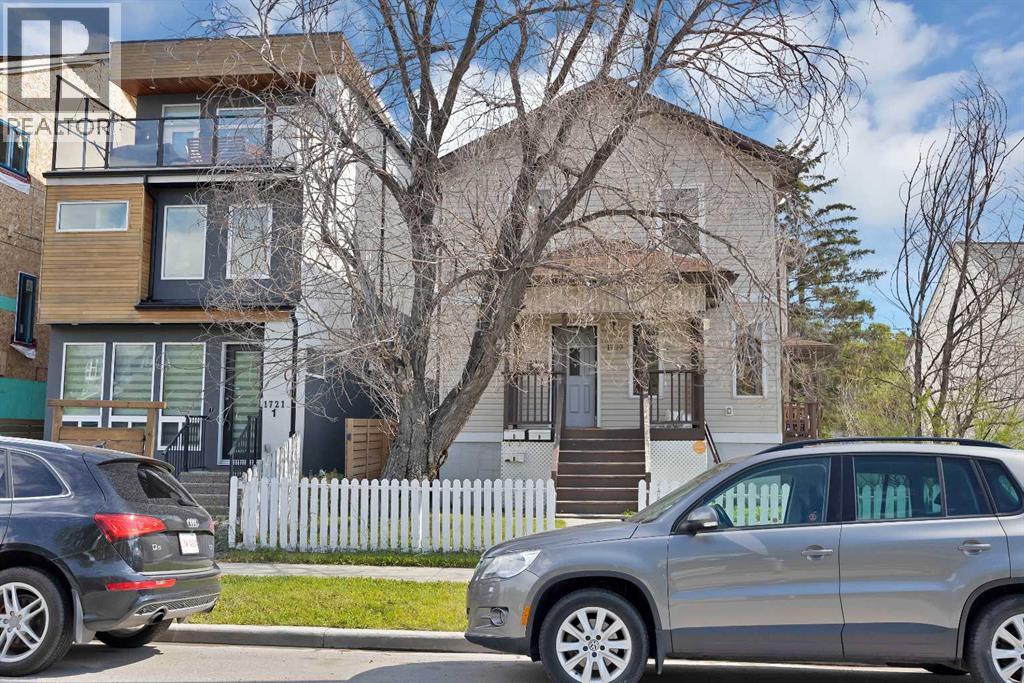
1727 12 Avenue Sw Calgary, Alberta T3C 0R5
$1,390,000
Description
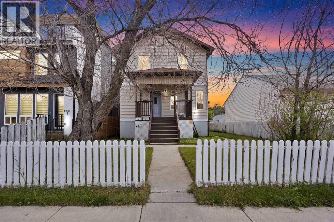
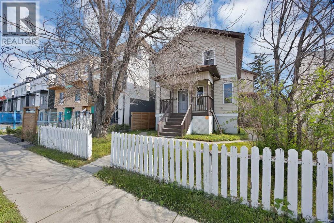
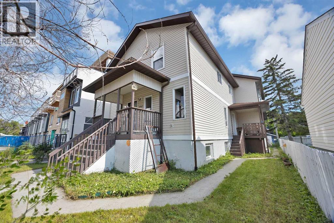
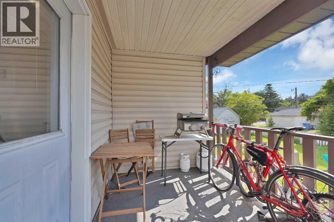
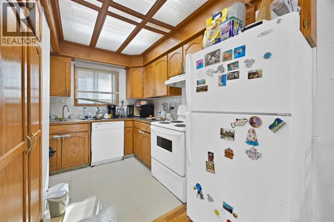
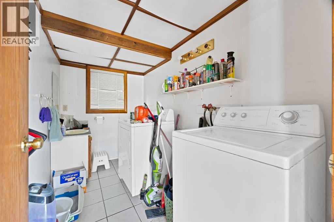
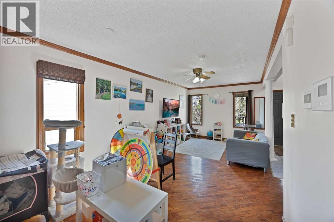
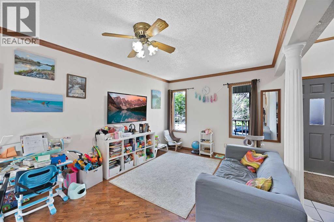
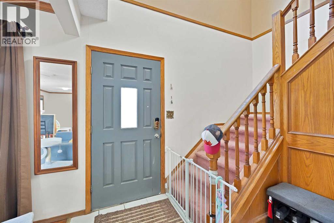
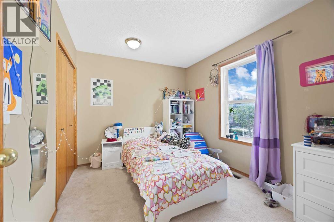
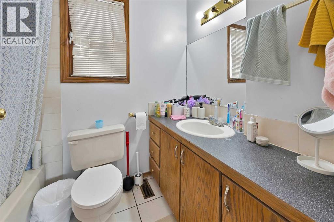
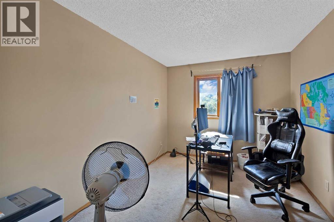
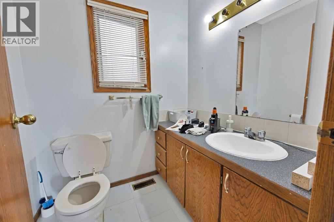
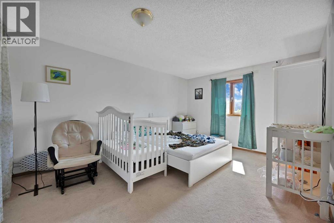
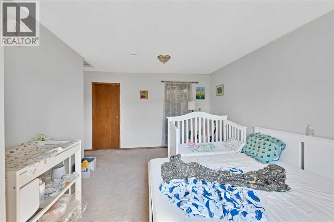
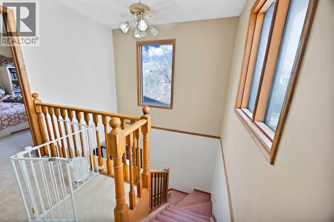
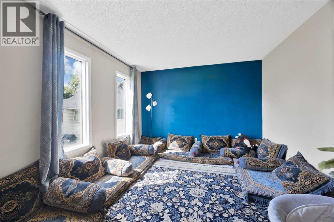
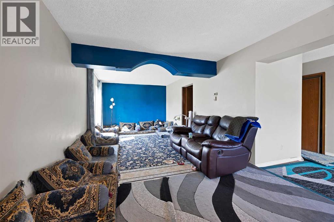
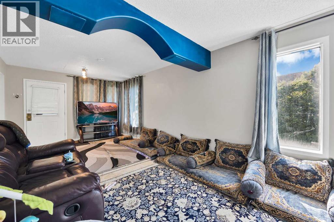
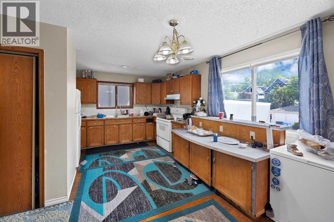
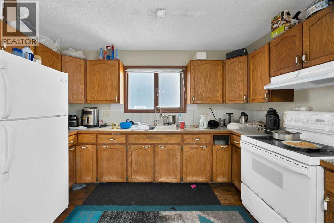
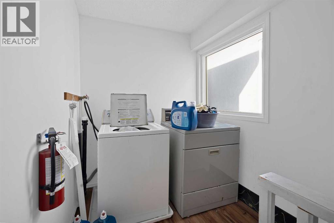
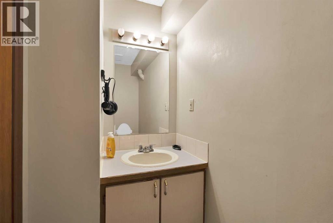
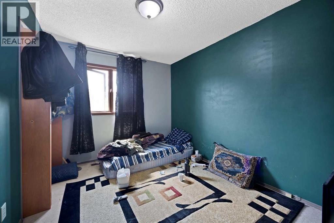
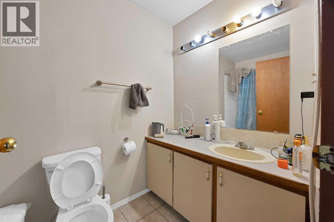
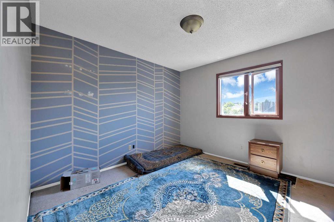
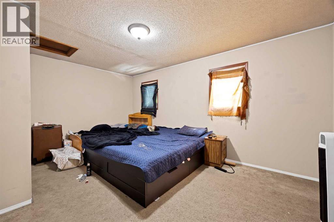
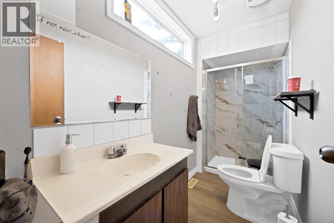
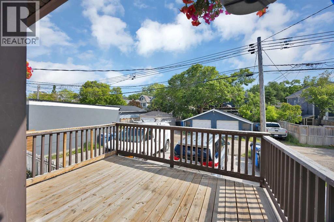
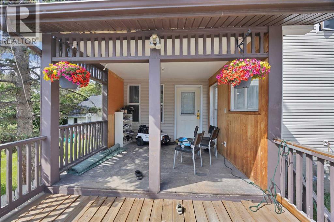
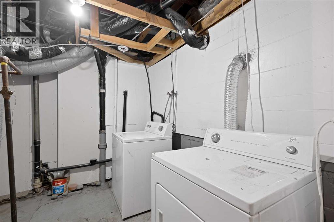
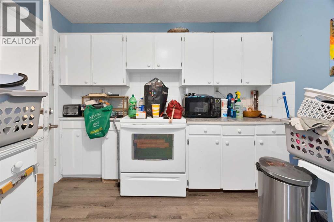
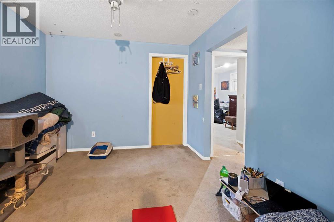
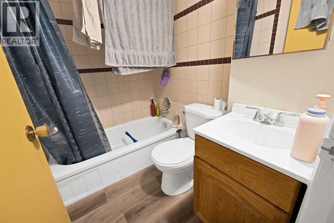
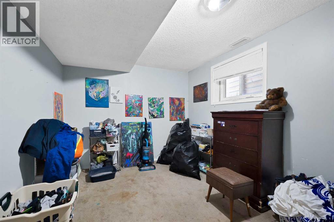
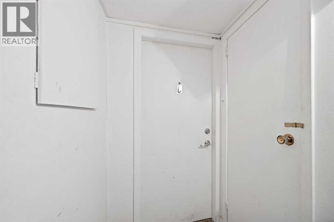
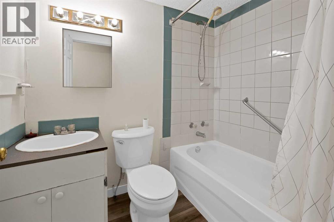
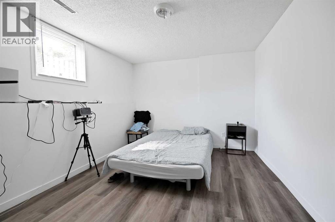
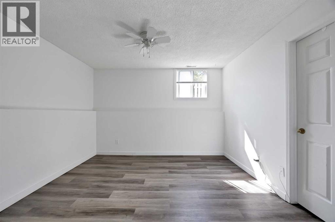
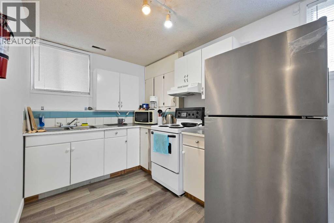
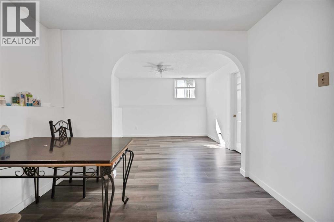
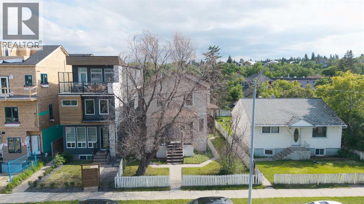
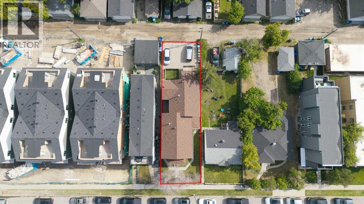
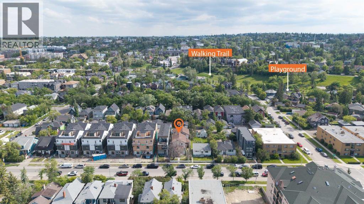
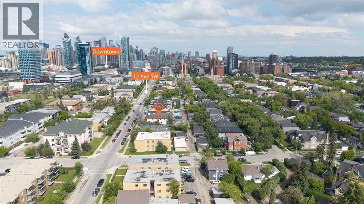
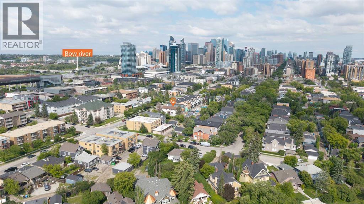
Prime location in the core area of the city, west of the Downtown, close to amenities and revenue generating property in desirable community of Sunalta, Located just two blocks (a short walk) from the Sunalta C-Train Station, allowing for a quick, direct commute into Downtown Calgary with lots of shopping/dining options. Close to some of Calgary's best schools (Western Canada, Mount Royal, Sacred Heart), and nearby tennis courts for active living. This well maintained 2 storey. Both 2 story units feature 3 bedrooms and laundry; one with a full bath and 2 piece ensuite, the other with a full bath, 3 piece ensuite, and 2 piece powder room on the main floor. Basement units (2 bed/1 bath and 1 bed/1 bath) include private access from common entry way/landing and shared laundry room. 4 parking stalls accessible from rear laneway. This well maintained 2 storey, four unit building is zoned M-CG d111 with potential annual revenue over $72000 approximately. Steps away from parks, a wide variety of restaurants, and multiple local grocers. Great opportunity for Investors and Builders. Concrete Parking pad for 3 vehicles accessible through back alley . (id:51913)
Property Details
| Parking Space Total : 4 |
| Plan : 5380v |
| MLS® Number : A2323271 |
| Property Type : Multi-family |
| Community Name : Sunalta |
Building
| Appliances : Refrigerator, Dishwasher, Stove, Hood Fan, Washer & Dryer |
| Constructed Date : 1912 |
| Flooring Type : Carpeted, Laminate, Tile |
| Heating Fuel : Natural Gas |
| Heating Type : Forced Air |
| Size Interior : 3076 Sqft |
| Total Finished Area : 3076 Sqft |
| Type : Multi-family |
Land
| Size Total : 453 M2|4,051 - 7,250 Sqft |
| Size Total Text : 453 M2|4,051 - 7,250 Sqft |
| Acreage : No |
| Size Irregular : 453.00 |
| Zoning Description : M-cg D111 |
Map
Agents and Offices
- Amandeep Randhawa
- Arun Kaushal
- Office: Prep Realty

Latest Listing

1204, 47 Creekview Gardens Sw
$345,900
203, 4185 Norford Avenue Nw
$794,900