Row / Townhouse

Year Built: 2008

Area: 1351 sqft

Bedrooms: 2

Bathrooms: 3

Fireplaces: 1

Car Parking: 2
150 Chapalina Square Se Calgary, Alberta T2X 0L7
$409,900
Description
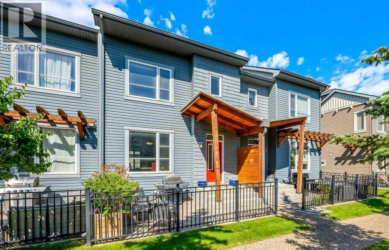
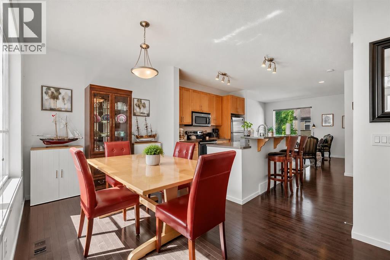
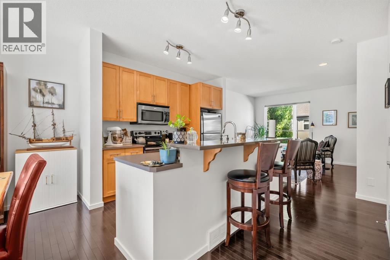
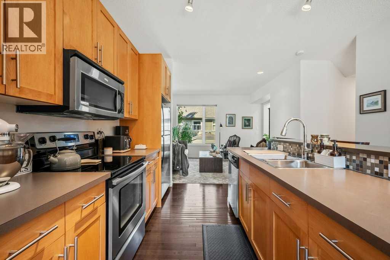
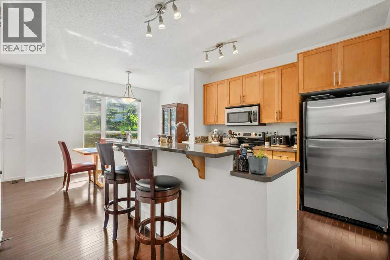
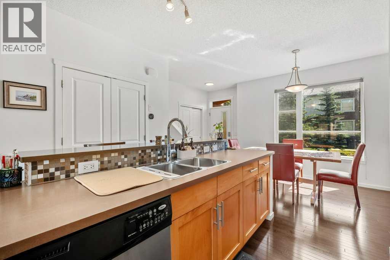
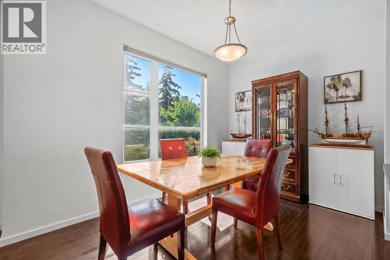
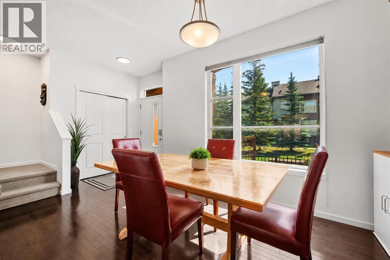
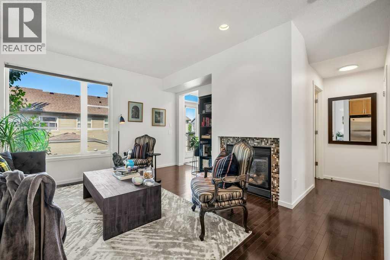
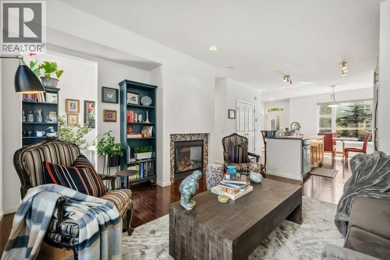
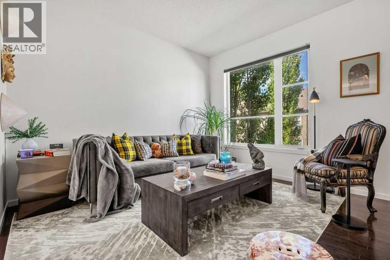
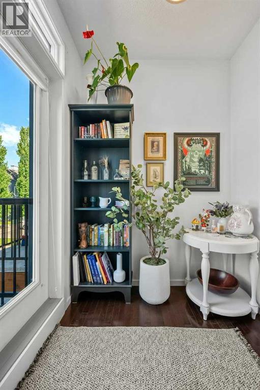
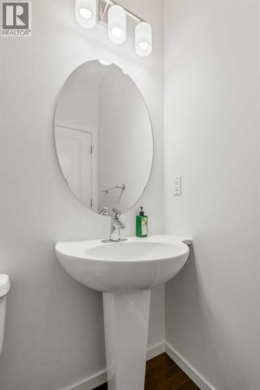
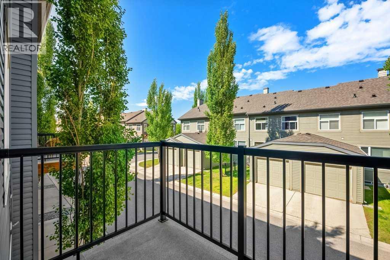
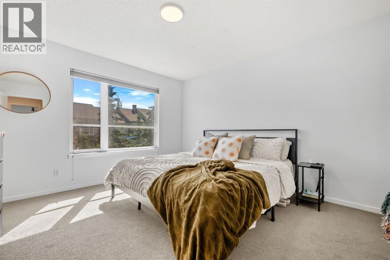
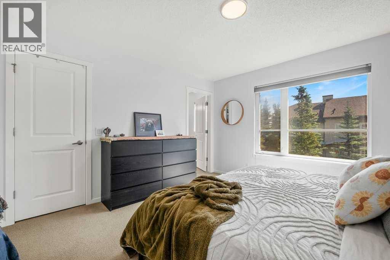
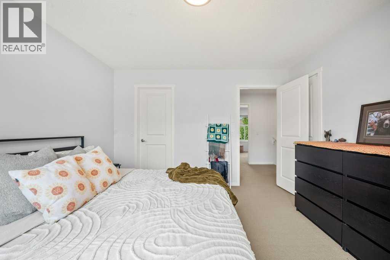
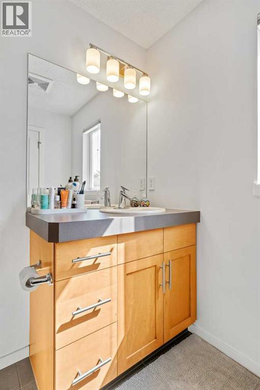
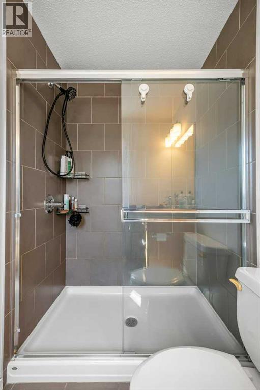
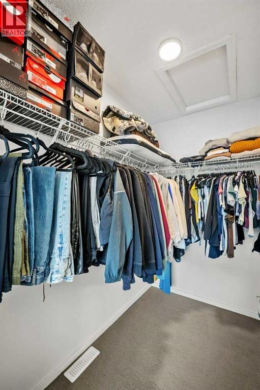
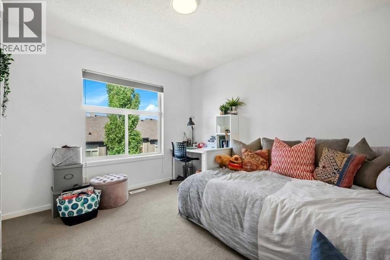
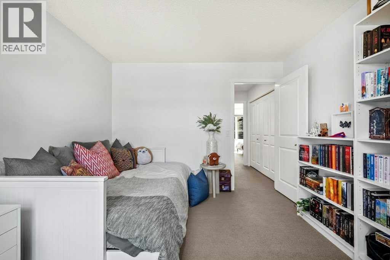
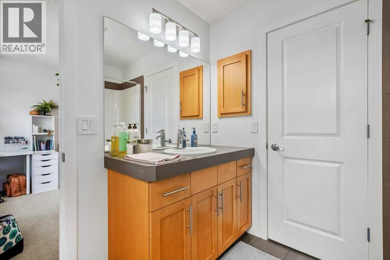
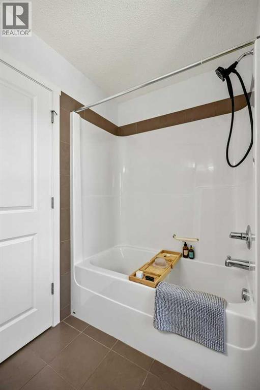
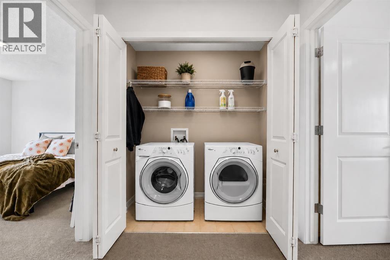
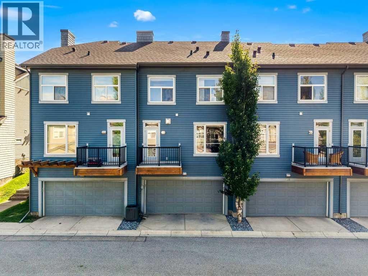
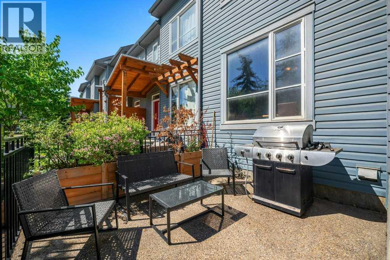
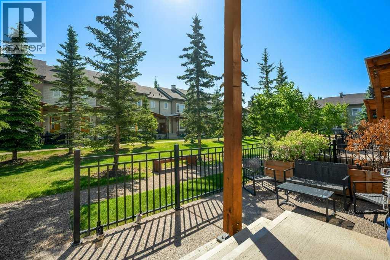
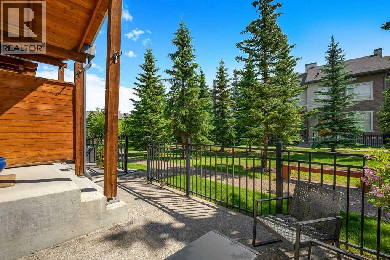
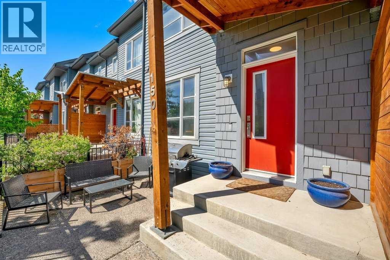
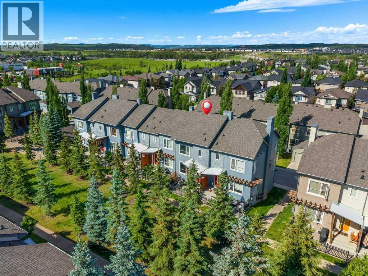
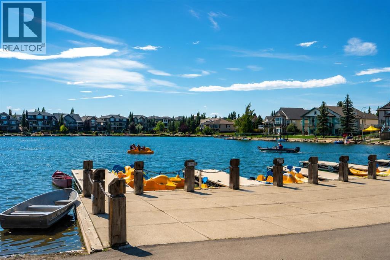
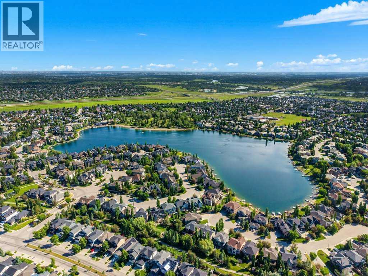
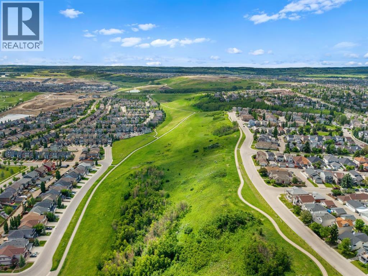
Clean, stylish and completely move-in ready, this beautifully maintained townhome offers the perfect blend of comfort, convenience and lifestyle in the sought-after lake community of Chaparral. Ideally positioned in one of the most desirable locations within the complex, you'll enjoy walkout access to greenspace, sunny outdoor spaces and added privacy. Inside, discover one of the larger floorplans available with spacious living and dining areas centred around a functional kitchen featuring maple cabinetry, stainless steel appliances, a double sink and breakfast bar seating. A conveniently located two-piece bathroom completes the main level. Upstairs, dual primary suites create a highly desirable layout, each offering a walk-in closet and private ensuite bathroom. Laundry is conveniently located between the bedrooms for everyday ease. The lower level provides additional storage and utility space, while the double attached garage and central air conditioning add comfort and practicality year-round. Whether you're enjoying morning coffee on the front terrace, BBQ season on the rear patio or spending summer days at Lake Chaparral, this home delivers an exceptional lifestyle. All just minutes from parks, schools, shopping, restaurants, golf and countless everyday amenities. Fresh, functional and perfectly located - this is low maintenance living done right. (id:51913)
Property Details
| Amenities Near By : Golf Course, Schools, Shopping, Water Nearby |
| Community Features : Golf Course Development, Lake Privileges, Pets Allowed With Restrictions |
| Features : Parking |
| Parking Space Total : 2 |
| Plan : 0714707 |
| MLS® Number : A2322390 |
| Property Type : Single Family |
| Community Name : Chaparral |
Building
| Bathroom Total : 3 |
| Bedrooms Above Ground : 2 |
| Bedrooms Total : 2 |
| Appliances : Washer, Refrigerator, Dishwasher, Stove, Dryer, Microwave Range Hood Combo, Window Coverings, Garage Door Opener |
| Basement Development : Partially Finished |
| Basement Type : Partial (partially Finished) |
| Constructed Date : 2008 |
| Construction Material : Poured Concrete, Wood Frame |
| Construction Style Attachment : Attached |
| Cooling Type : Central Air Conditioning |
| Exterior Finish : Concrete |
| Fireplace Present : Yes |
| Fireplace Total : 1 |
| Flooring Type : Carpeted, Hardwood, Tile, Vinyl |
| Foundation Type : Poured Concrete |
| Half Bath Total : 1 |
| Heating Type : Forced Air |
| Stories Total : 2 |
| Size Interior : 1351 Sqft |
| Total Finished Area : 1351 Sqft |
| Type : Row / Townhouse |
Land
| Size Total Text : Unknown |
| Acreage : No |
| Land Amenities : Golf Course, Schools, Shopping, Water Nearby |
| Fence Type : Partially Fenced |
| Landscape Features : Underground Sprinkler |
| Zoning Description : M-g D44 |
Rooms
| Level | Type | Dimensions |
|---|---|---|
| Main Level | Living Room | 13.92 Ft x 11.83 Ft |
| Main Level | Kitchen | 12.33 Ft x 11.17 Ft |
| Main Level | Dining Room | 14.83 Ft x 8.67 Ft |
| Main Level | 2pc Bathroom | 4.83 Ft x 4.92 Ft |
| Upper Level | Bedroom | 10.67 Ft x 11.42 Ft |
| Upper Level | 3pc Bathroom | 6.50 Ft x 9.00 Ft |
| Upper Level | Primary Bedroom | 12.08 Ft x 12.42 Ft |
| Upper Level | 4pc Bathroom | 7.83 Ft x 7.75 Ft |
Map
Agents and Offices
- Joel J. Gwillim
- Office: Cir Realty