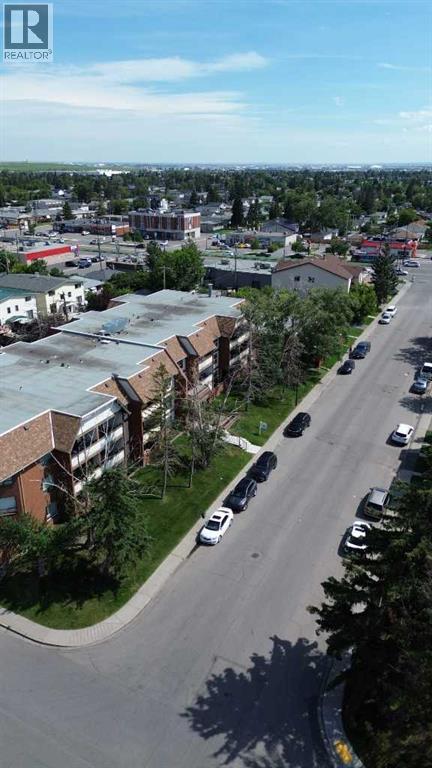
Apartment

Year Built: 1981

Area: 584 sqft

Bedrooms: 1

Bathrooms: 1

Car Parking: 1
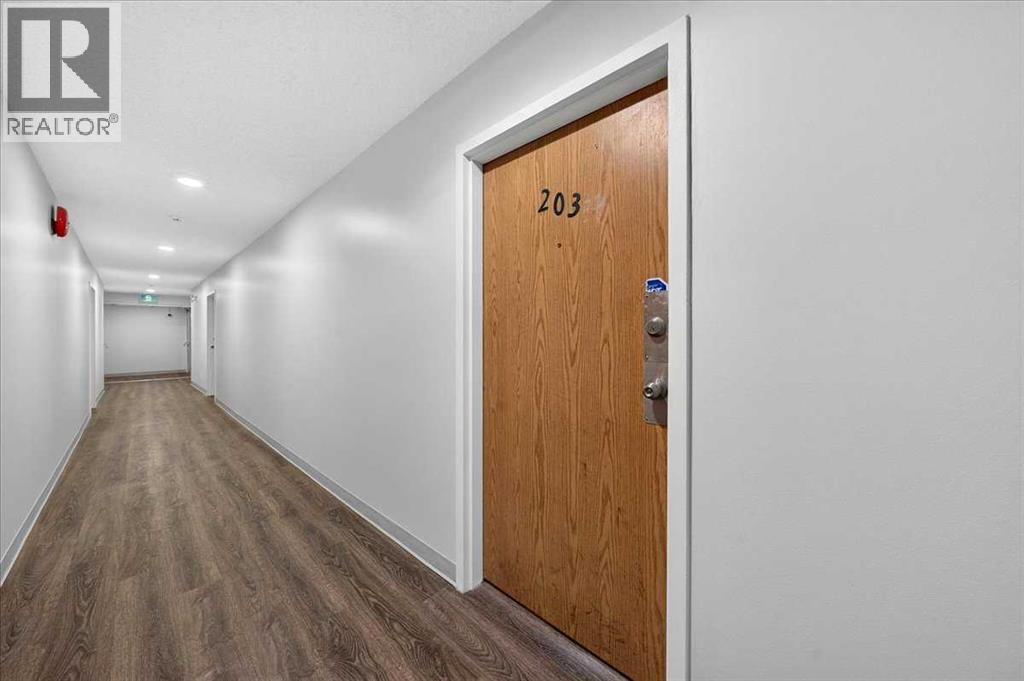
203, 1712 38 Street Se Calgary, Alberta T2A 1H1
$110,000
Virtual Tour
Open House
This property has open houses!
Starts at: 12:00 pm
Ends at: 2:00 pm
When you arrive please call or text Ali at 587-716-3637 as I may be in the unit when you arrive, thank you!
Description
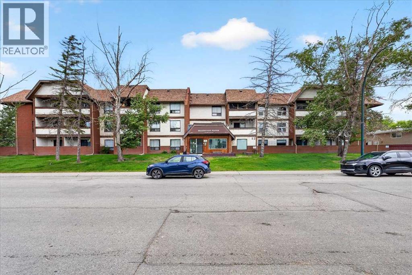
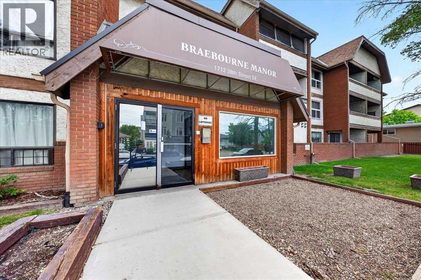
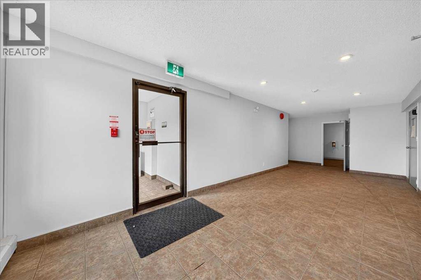
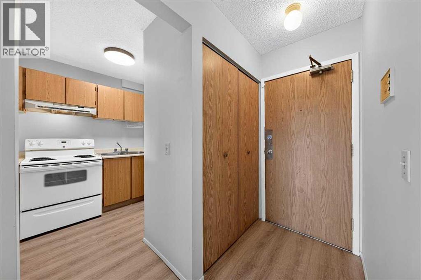
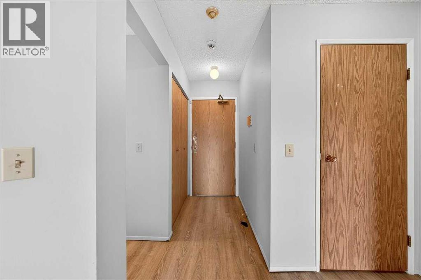
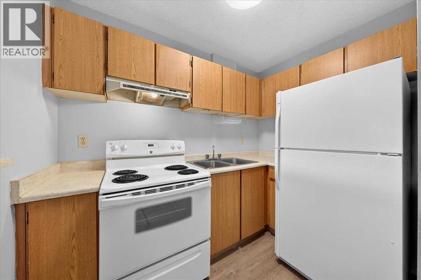
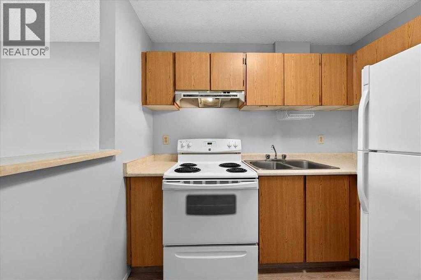
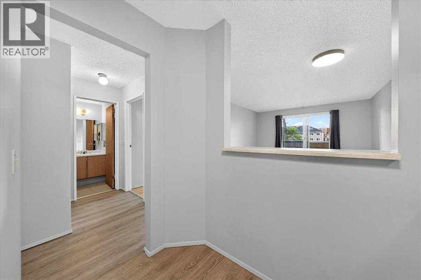
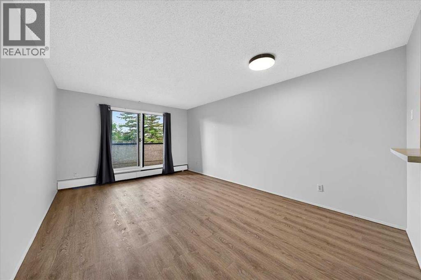
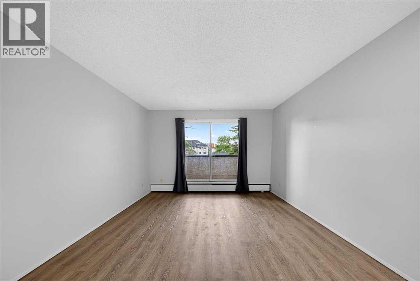
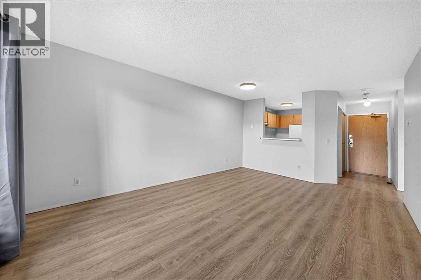
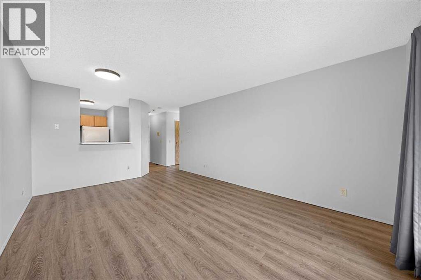
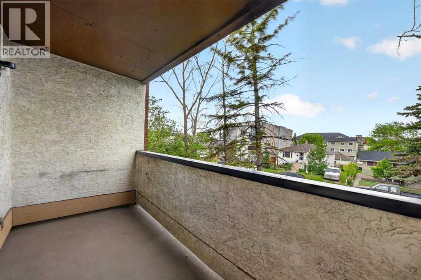
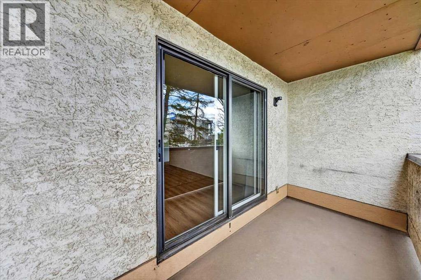
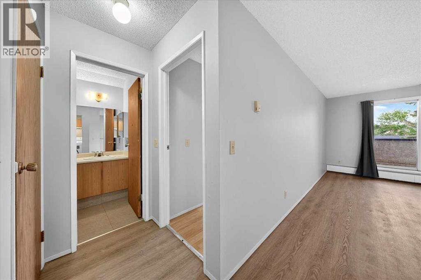
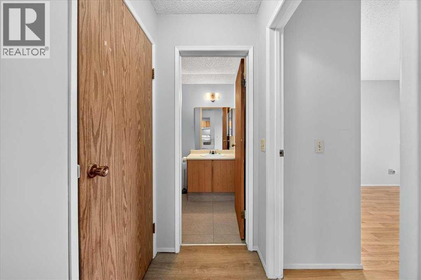
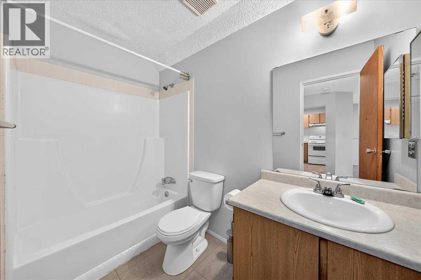
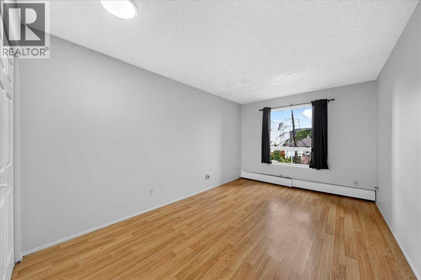
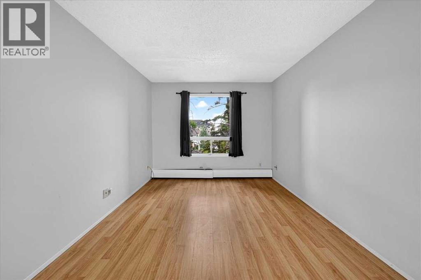
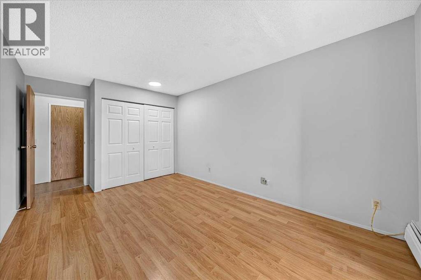
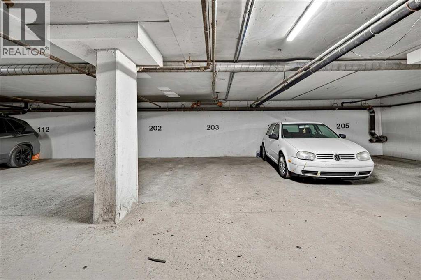
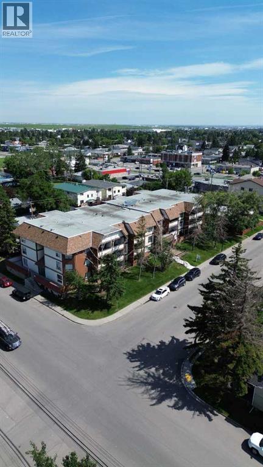
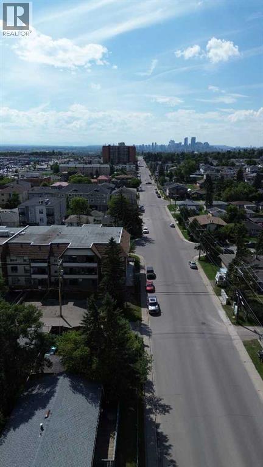
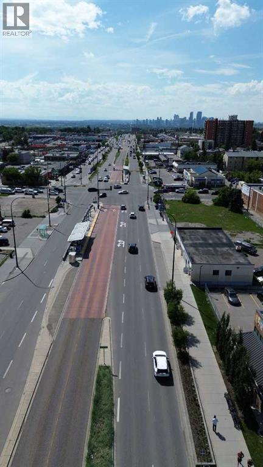
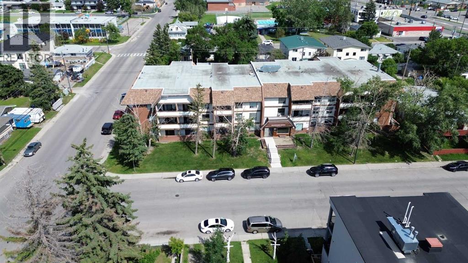
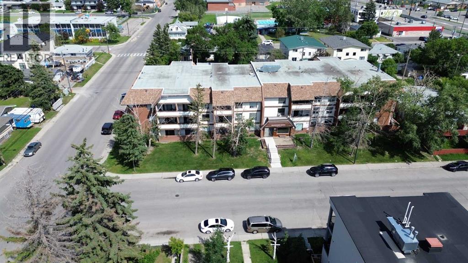
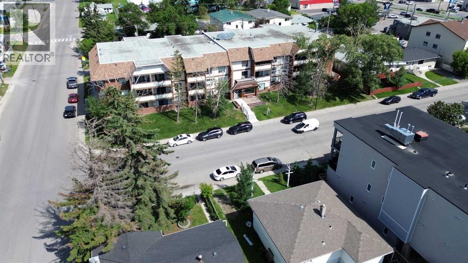
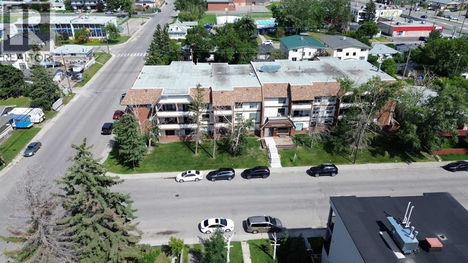
**** OPEN HOUSE SATURDAY JULY 25th BETWEEN 12-2PM ****. ONLY $110,000!!! MOST AFFORDABLE CONDO IN ALL OF CALGARY, ALSO HAS ASSIGNED UNDERGROUND PARKING!!!!!! Welcome to Braebourne Manor! This bright and affordable 1-bedroom condo is a great opportunity for first-time buyers, downsizers, or investors looking for a well-located property with underground parking. Step inside to a functional layout featuring updated wood-look flooring, neutral paint tones, and a spacious living area with plenty of room to relax, dine, or entertain. The kitchen offers full-size appliances, ample cabinet storage, and a convenient pass-through opening to the main living space. The bedroom is generously sized with a large window for natural light, while the full 4-piece bathroom offers practical everyday convenience. Enjoy your own private covered balcony with a treed residential outlook, perfect for morning coffee or evening downtime. This unit also includes assigned underground parking, adding excellent value and year-round comfort. Located in the convenient community of Forest Lawn, you are close to shopping, restaurants, schools, transit, major roadways, and a quick commute to downtown Calgary. A fantastic option at an accessible price point, book your showing today! (id:51913)
Property Details
| Amenities Near By : Park, Playground, Recreation Nearby, Schools, Shopping |
| Community Features : Pets Allowed, Pets Allowed With Restrictions |
| Features : Closet Organizers, Parking |
| Parking Space Total : 1 |
| Plan : 0012879 |
| MLS® Number : A2323728 |
| Property Type : Single Family |
| Community Name : Forest Lawn |
Building
| Bathroom Total : 1 |
| Bedrooms Above Ground : 1 |
| Bedrooms Total : 1 |
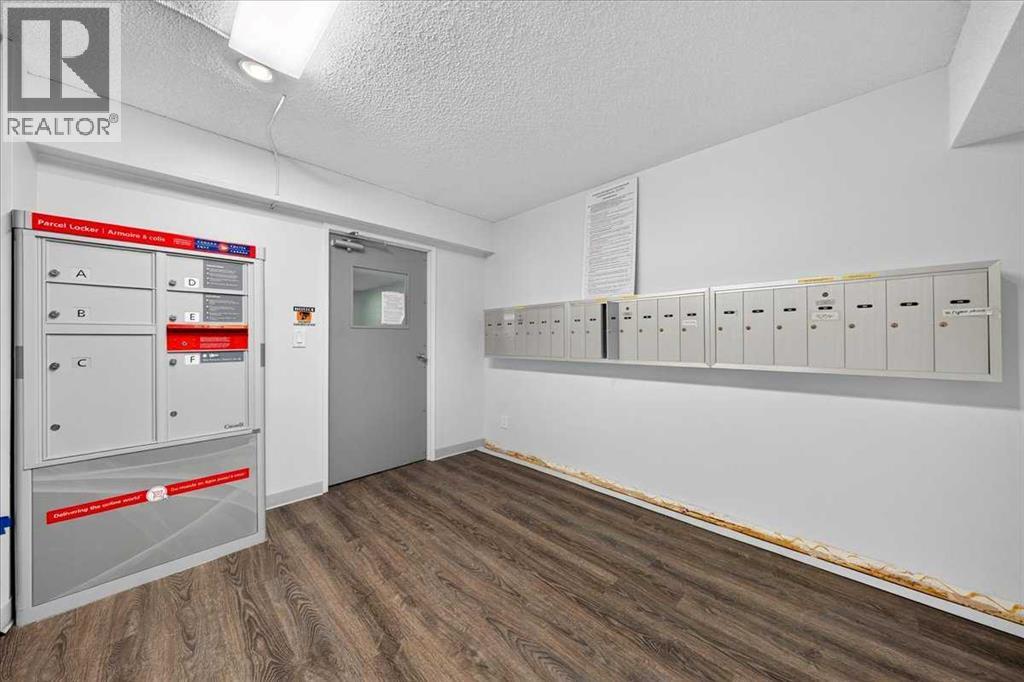
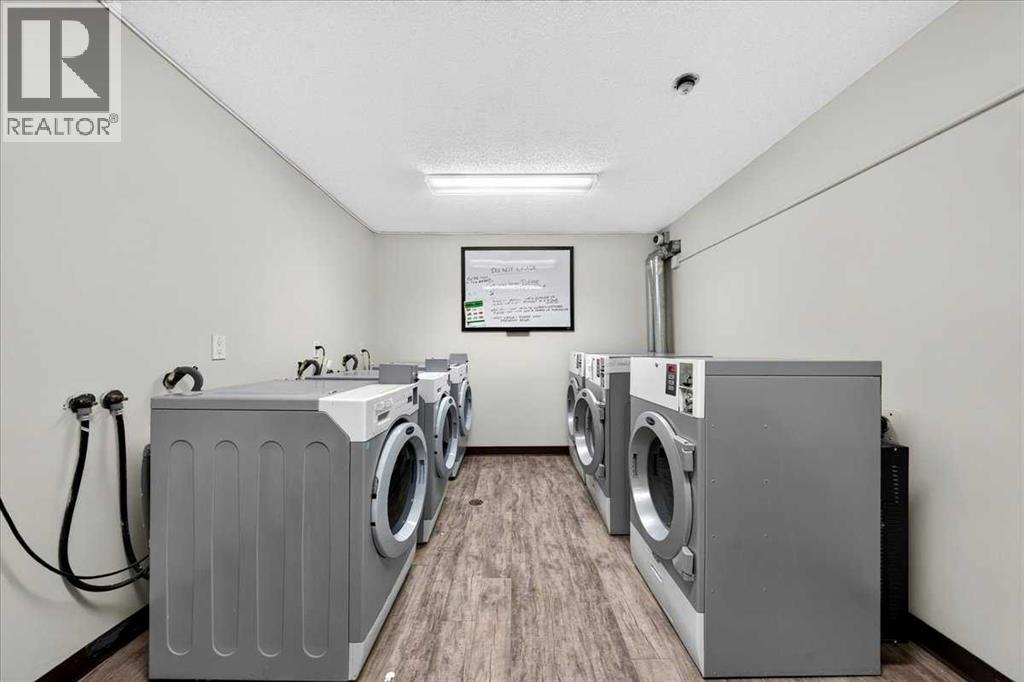
| Amenities : Laundry Facility |
| Appliances : Refrigerator, Stove, Hood Fan |
| Constructed Date : 1981 |
| Construction Material : Wood Frame |
| Construction Style Attachment : Attached |
| Cooling Type : None |
| Exterior Finish : Brick, Stucco |
| Flooring Type : Vinyl |
| Heating Type : Baseboard Heaters |
| Stories Total : 3 |
| Size Interior : 584 Sqft |
| Total Finished Area : 584.1 Sqft |
| Type : Apartment |
Land
| Size Total Text : Unknown |
| Acreage : No |
| Land Amenities : Park, Playground, Recreation Nearby, Schools, Shopping |
| Zoning Description : M-c1 |
Rooms
| Level | Type | Dimensions |
|---|---|---|
| Main Level | 4pc Bathroom | 4.92 Ft x 8.83 Ft |
| Main Level | Bedroom | 10.00 Ft x 17.00 Ft |
| Main Level | Kitchen | 8.00 Ft x 8.67 Ft |
| Main Level | Living Room/dining Room | 11.83 Ft x 18.67 Ft |
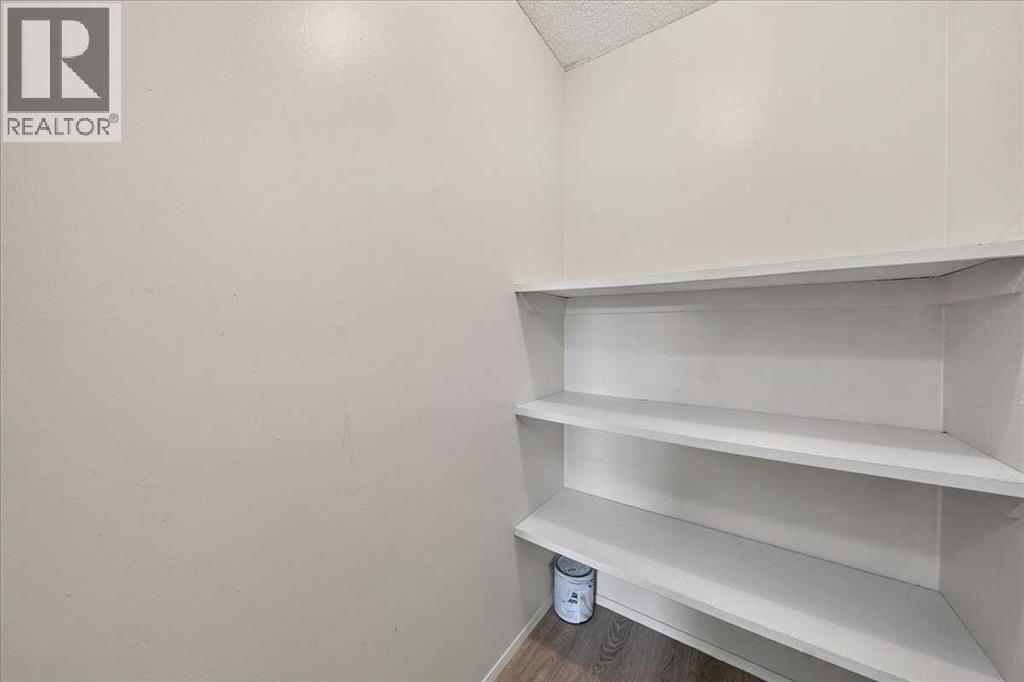
| Main Level | Storage | 3.92 Ft x 5.17 Ft |
Map
Agents and Offices
- Ali Ibrahim
- Office: Cir Realty