House

Year Built: 2014

Area: 1742 sqft

Bedrooms: 3

Bathrooms: 3

Fireplaces: 1

Car Parking: 4
1346 Kings Heights Way Se Airdrie, Alberta T4A 0R9
$634,500
Description
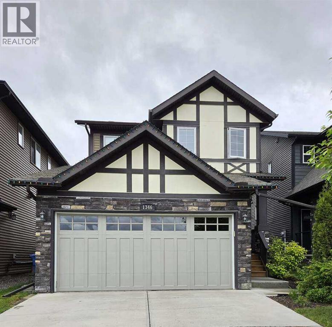
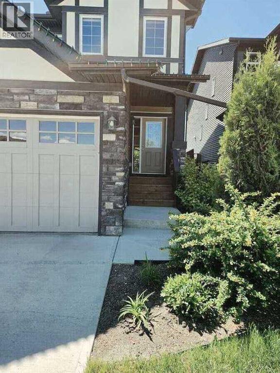
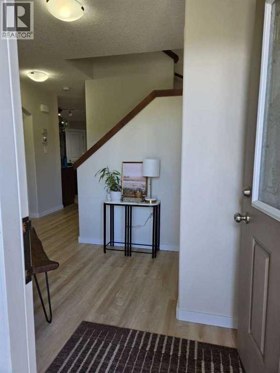
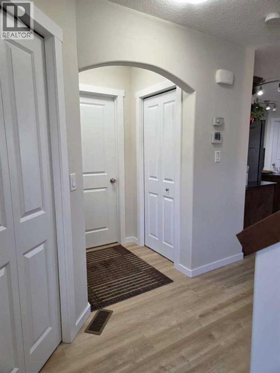
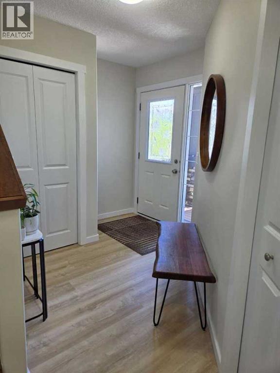
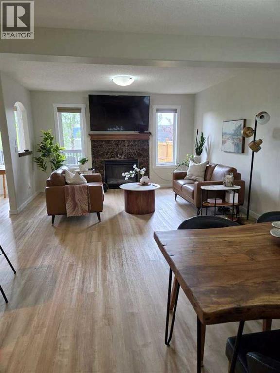
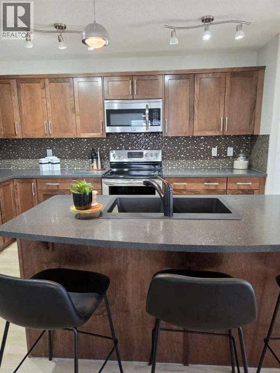
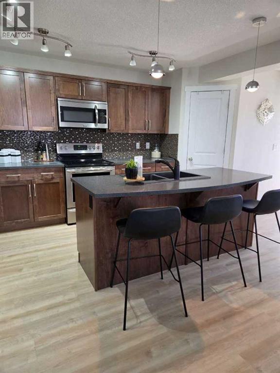
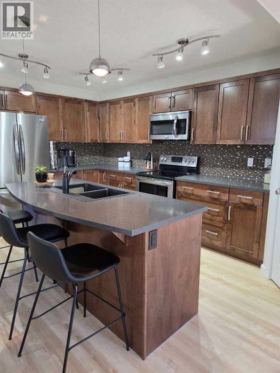
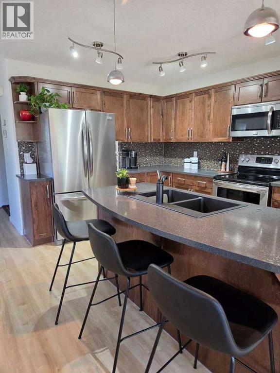
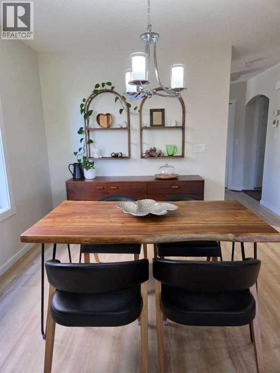
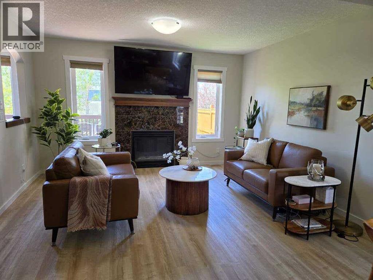
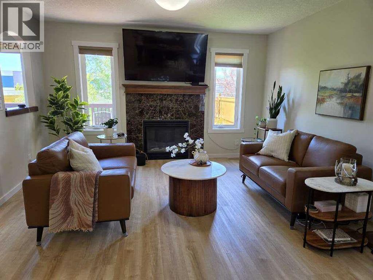
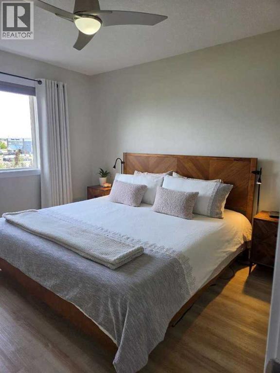
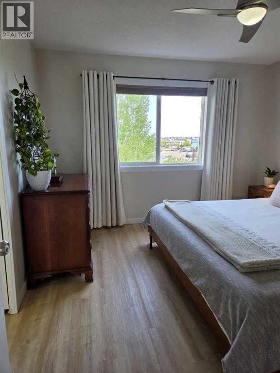
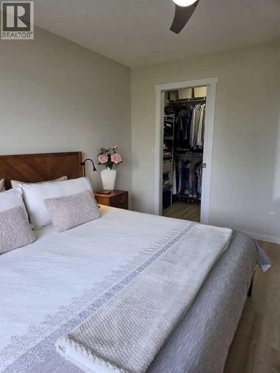
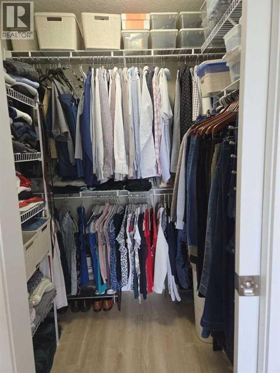
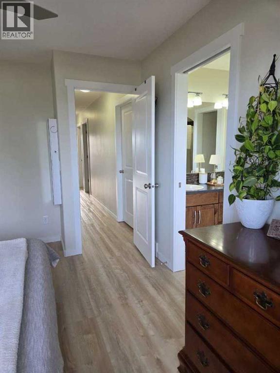
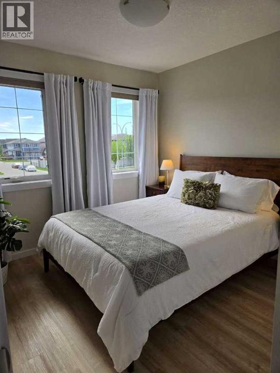
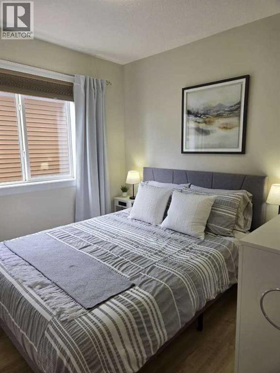
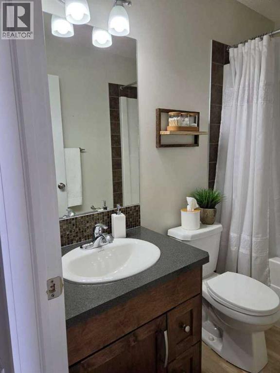
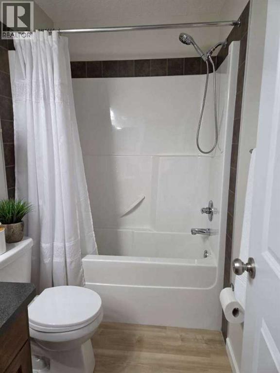
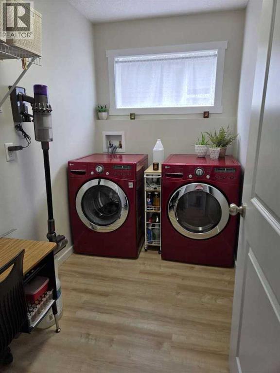
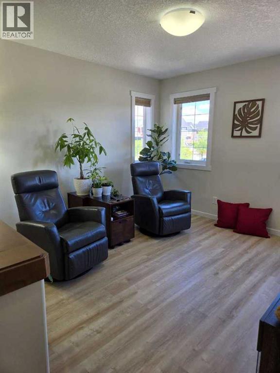
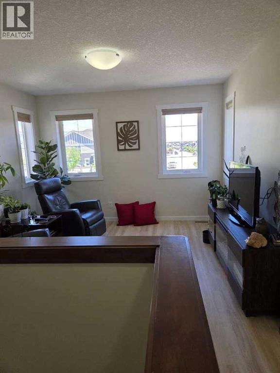
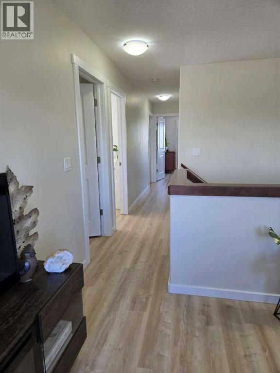
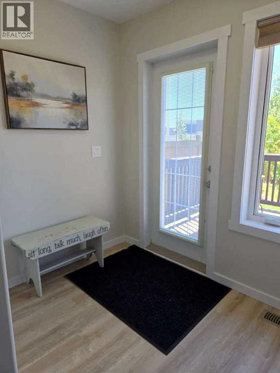
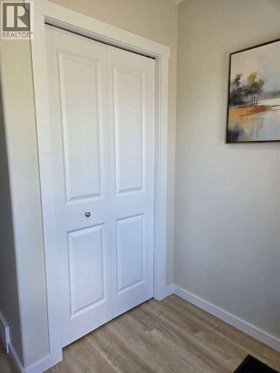
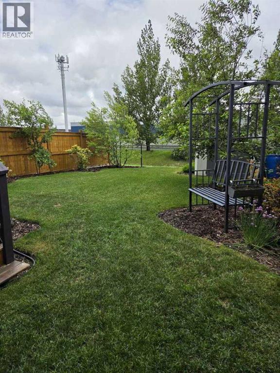
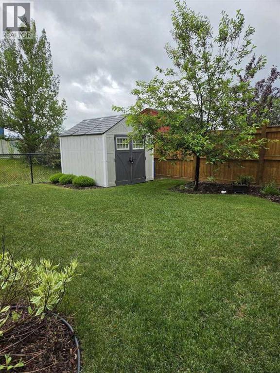
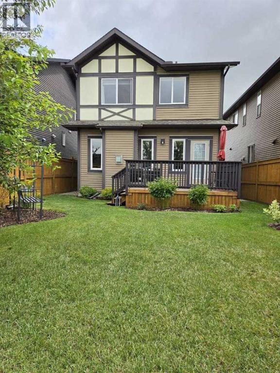
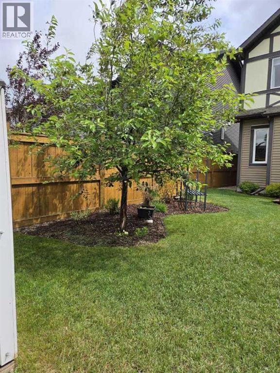
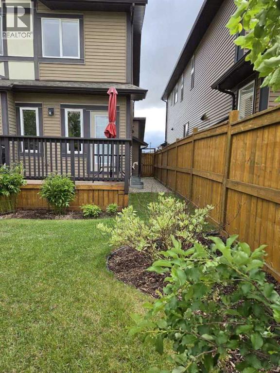
For more information, please click the "More Information" button. Beautiful move in ready two-storey family home with 3 bedrooms and 2.5 bathrooms. This Loreck-built home called "the Davenport", offers an open concept kitchen, dining and family room. It features generous-sized bedrooms, an upper bonus room, laundry room as well as multiple closets for ample storage. The fresh paint and stunning luxury vinyl plank flooring throughout create a bright and inviting atmosphere. The yard has been professionally landscaped, is fully fenced with a walking path and as a bonus, no neighbors behind the home. The basement is unspoiled and ready for your ideas. It has roughs-in for a bathroom and washer and dryer along with two large windows for more bedrooms. The two car garage is fully finished. Located in King's Heights in Airdrie on a one way street with easy access to Hwy 2. (id:51913)
Property Details
| Amenities Near By : Golf Course, Park, Playground, Recreation Nearby, Schools, Shopping |
| Community Features : Golf Course Development |
| Features : Pvc Window, No Neighbours Behind, Closet Organizers, No Animal Home, No Smoking Home |
| Parking Space Total : 4 |
| Plan : 1312300 |
| Structure : Deck |
| MLS® Number : A2323731 |
| Property Type : Single Family |
| Community Name : King's Heights |
Building
| Bathroom Total : 3 |
| Bedrooms Above Ground : 3 |
| Bedrooms Total : 3 |
| Appliances : Refrigerator, Water Softener, Dishwasher, Stove, Oven, Garburator, Microwave Range Hood Combo, Humidifier, Window Coverings, Garage Door Opener, Washer & Dryer |
| Basement Development : Unfinished |
| Basement Type : Full (unfinished) |
| Constructed Date : 2014 |
| Construction Style Attachment : Detached |
| Cooling Type : None |
| Exterior Finish : Vinyl Siding |
| Fireplace Present : Yes |
| Fireplace Total : 1 |
| Flooring Type : Vinyl |
| Foundation Type : Poured Concrete |
| Half Bath Total : 1 |
| Heating Fuel : Natural Gas |
| Heating Type : Central Heating, Other |
| Stories Total : 2 |
| Size Interior : 1742 Sqft |
| Total Finished Area : 1742.46 Sqft |
| Type : House |
Land
| Size Total : 4008 Sqft|0-4,050 Sqft |
| Size Total Text : 4008 Sqft|0-4,050 Sqft |
| Size Frontage : 11.28 M |
| Acreage : No |
| Land Amenities : Golf Course, Park, Playground, Recreation Nearby, Schools, Shopping |
| Fence Type : Fence |
| Landscape Features : Landscaped, Lawn |
| Size Depth : 33.22 M |
| Size Irregular : 4008.00 |
| Zoning Description : R1-u |
Rooms
| Level | Type | Dimensions |
|---|---|---|
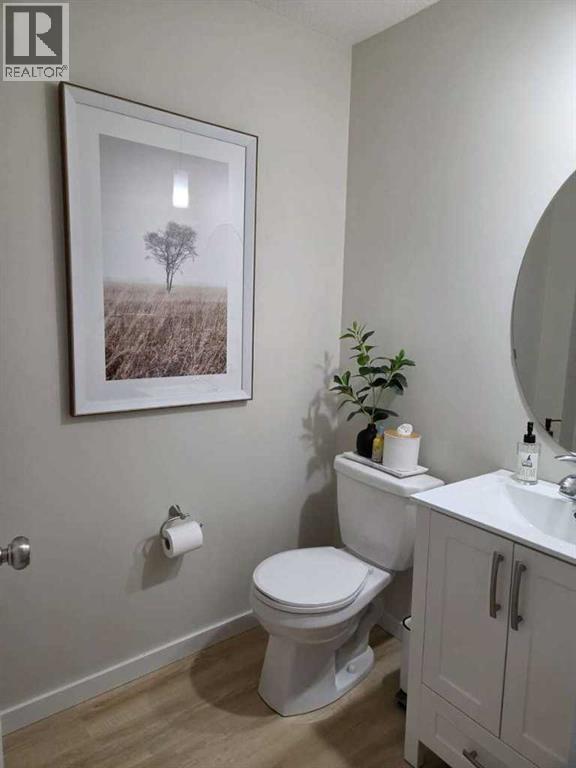
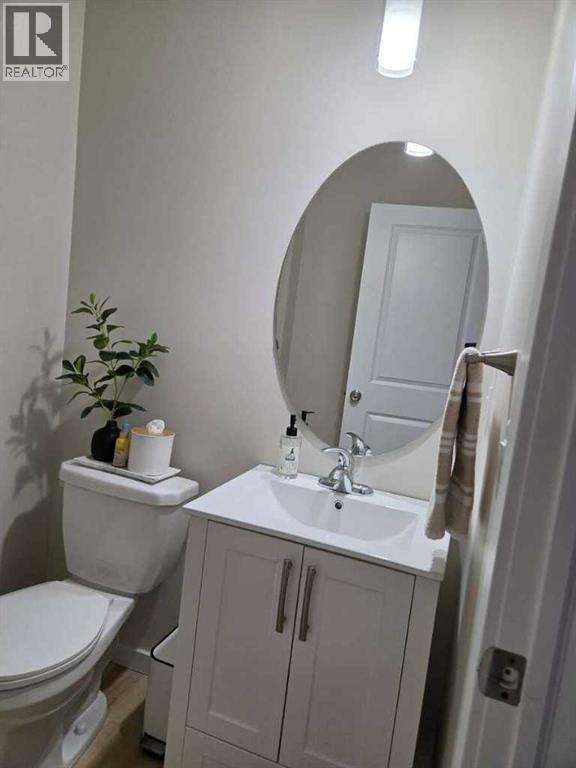
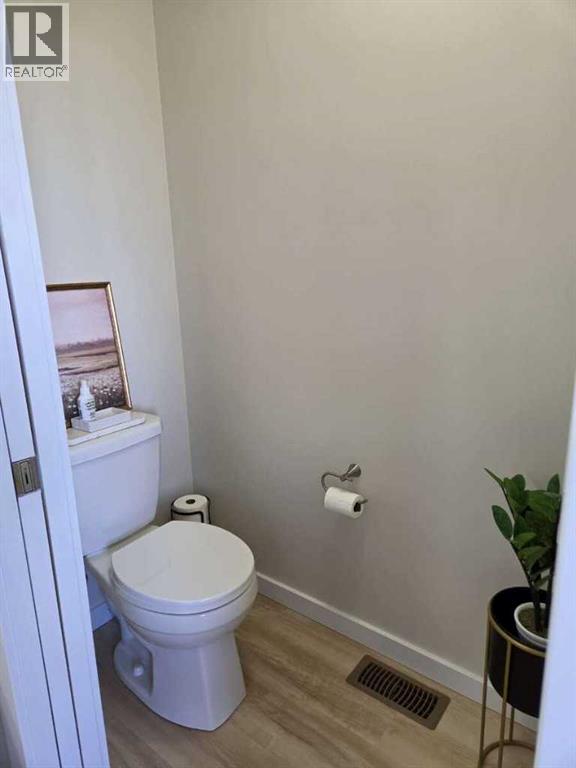
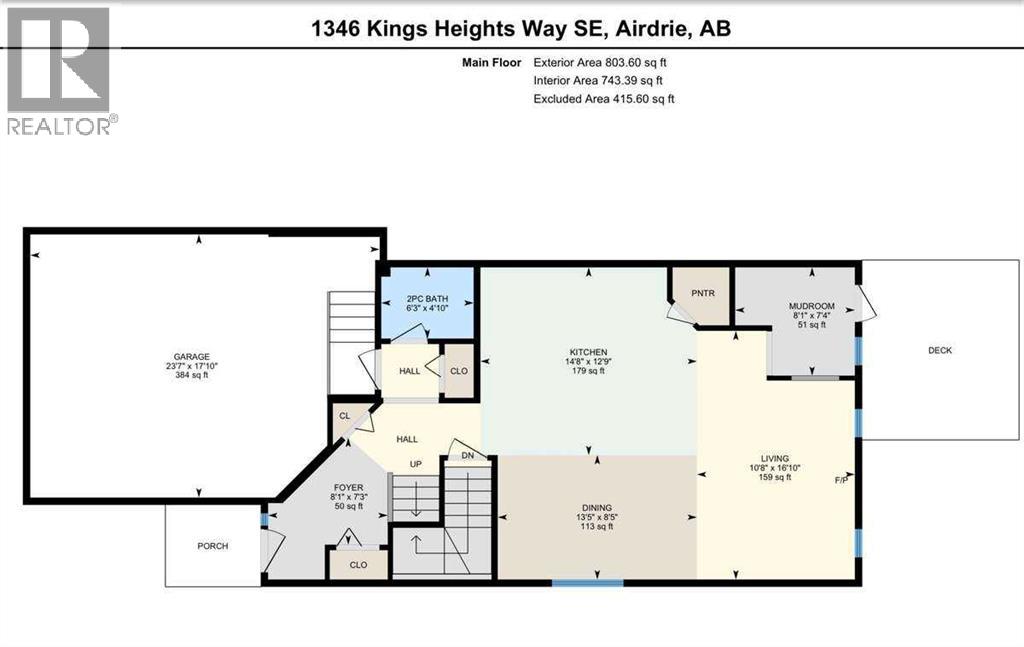
| Main Level | 2pc Bathroom | 6.25 Ft x 4.83 Ft |
| Main Level | Kitchen | 14.67 Ft x 12.75 Ft |
| Main Level | Other | 8.08 Ft x 7.33 Ft |
| Main Level | Living Room | 10.67 Ft x 16.83 Ft |
| Main Level | Dining Room | 13.42 Ft x 8.42 Ft |
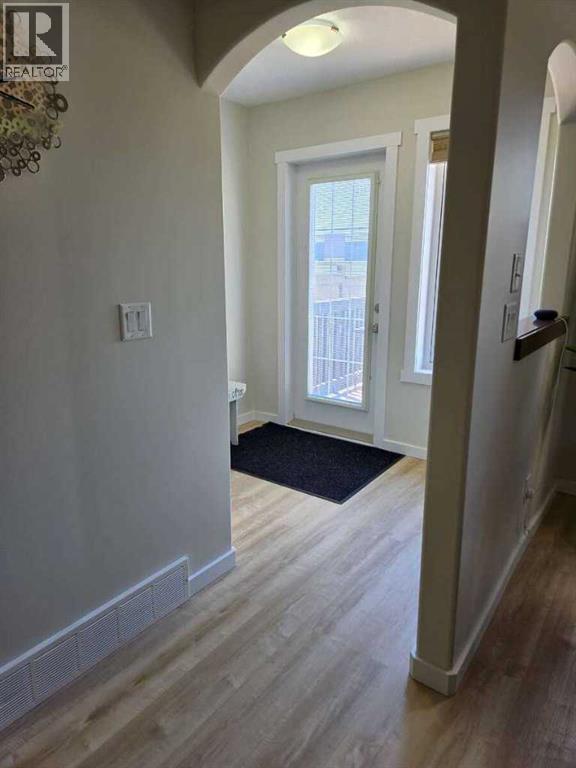
| Main Level | Foyer | 8.08 Ft x 7.25 Ft |
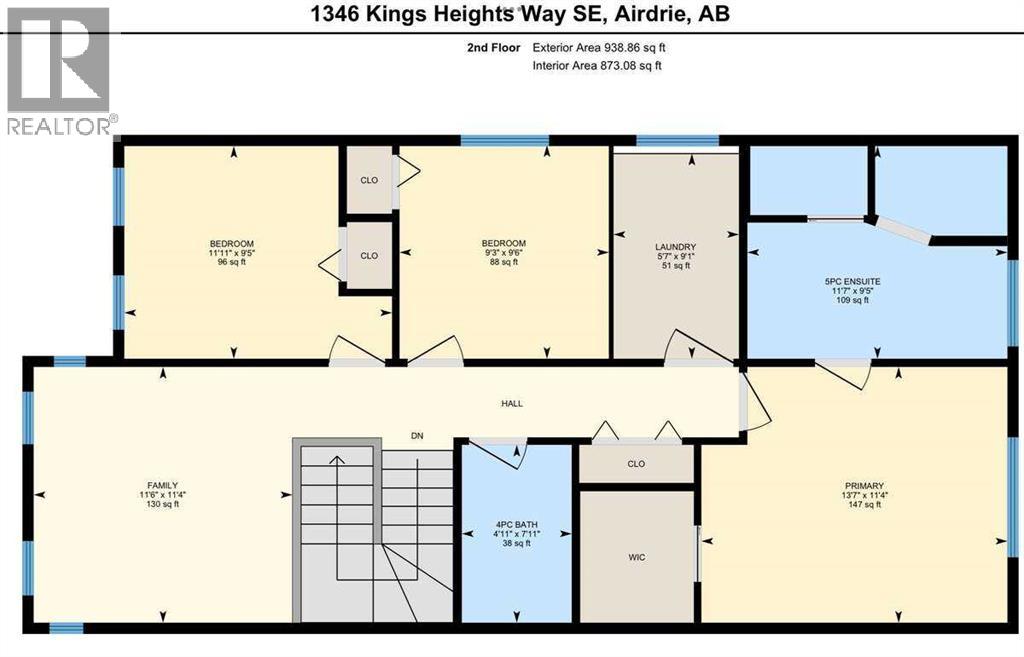
| Upper Level | Family Room | 11.50 Ft x 11.33 Ft |
| Upper Level | Bedroom | 11.92 Ft x 9.42 Ft |
| Upper Level | Bedroom | 9.25 Ft x 9.50 Ft |
| Upper Level | Laundry Room | 5.58 Ft x 9.00 Ft |
| Upper Level | Primary Bedroom | 13.58 Ft x 11.33 Ft |
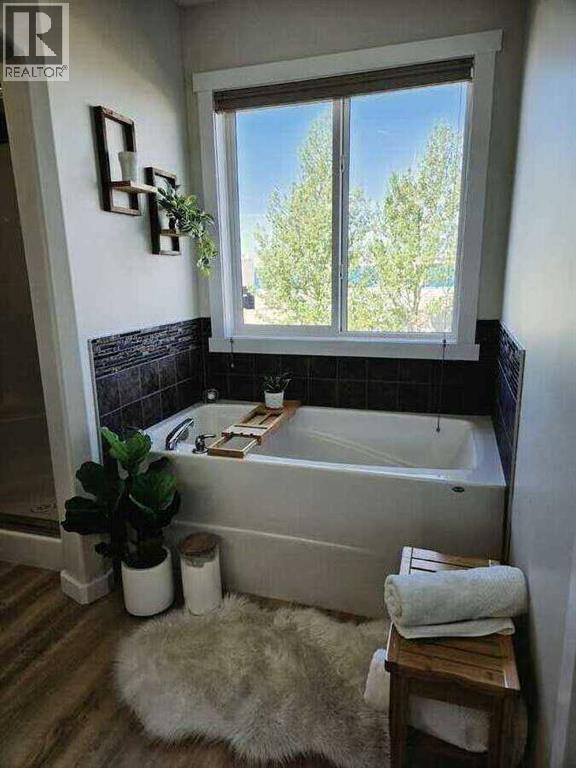
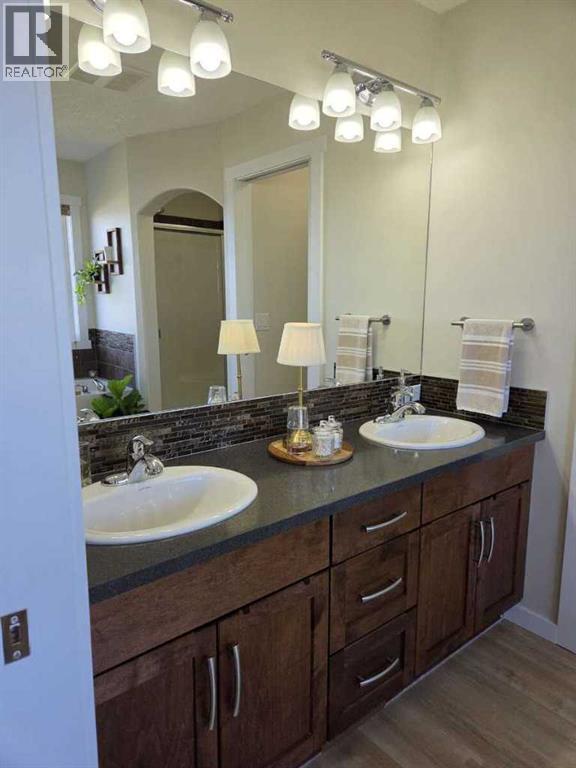
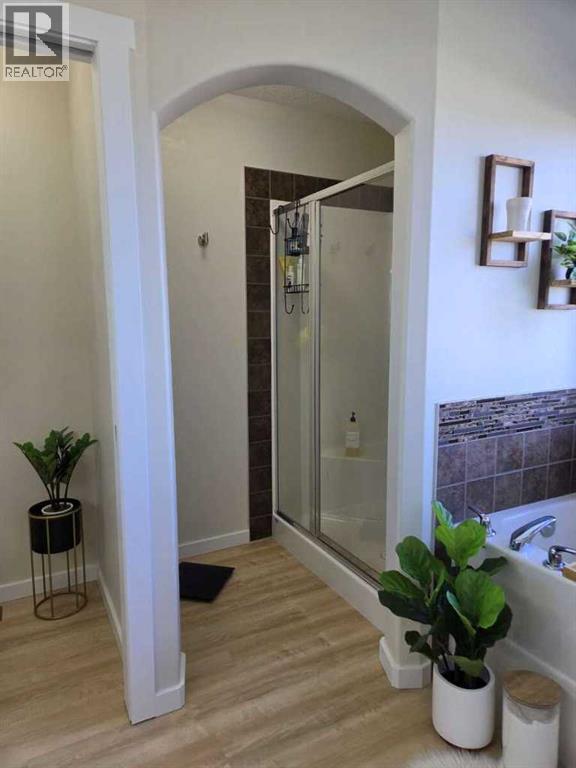
| Upper Level | 5pc Bathroom | 11.58 Ft x 9.42 Ft |
| Upper Level | 4pc Bathroom | 4.92 Ft x 7.92 Ft |
Map
Agents and Offices
- Darya Pfund
- Office: Easy List Realty