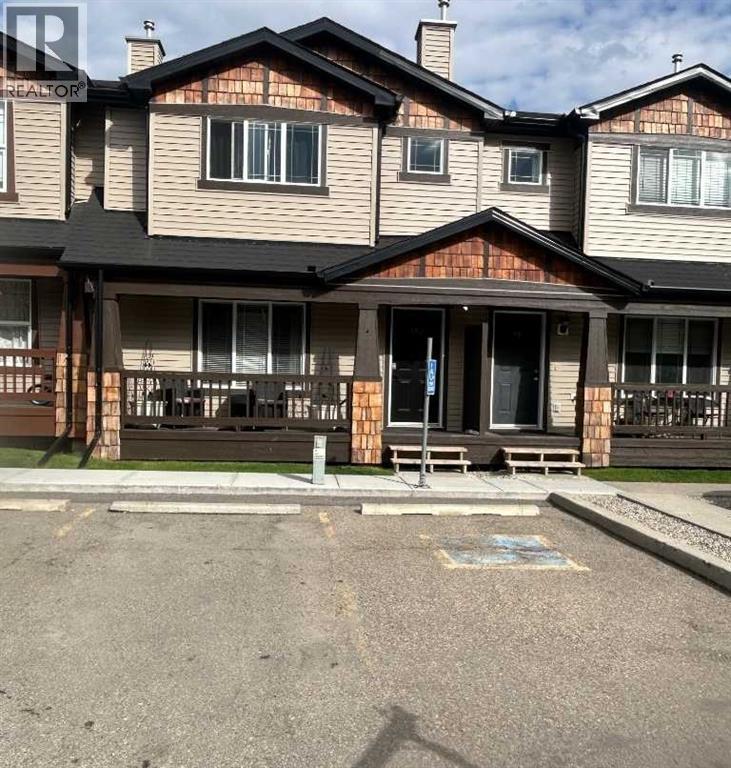
Row / Townhouse

Year Built: 2005

Area: 1260 sqft

Bedrooms: 3

Bathrooms: 3

Car Parking: 2
102 Panatella Park Nw Calgary, Alberta T3K 6K4
$419,000
Description
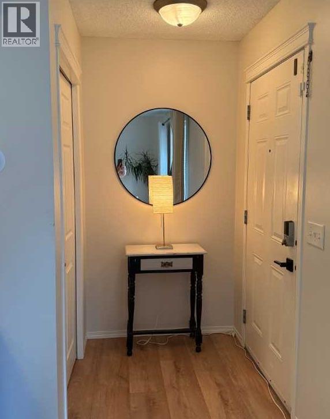
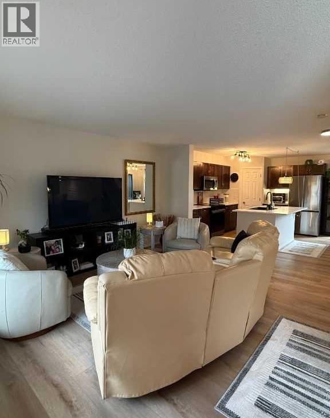
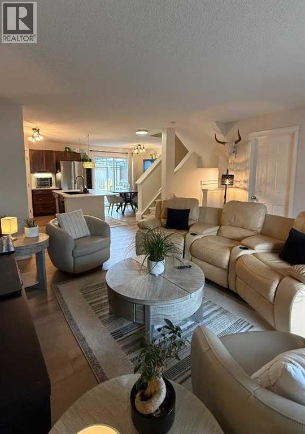
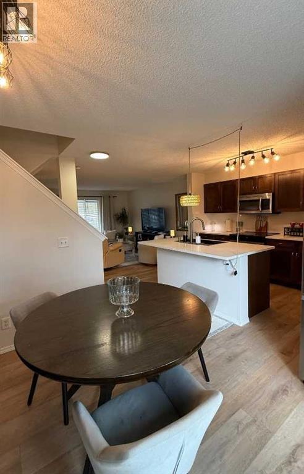
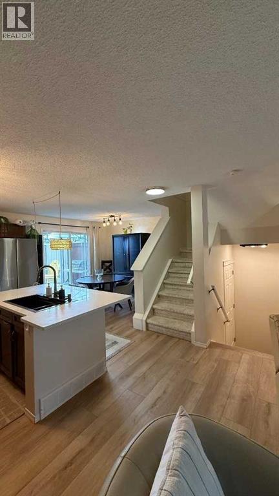
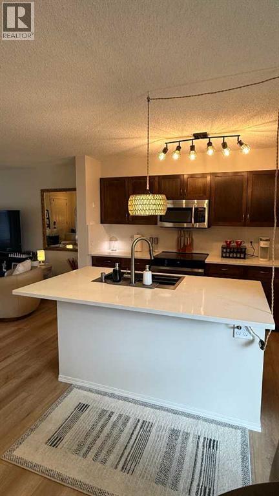
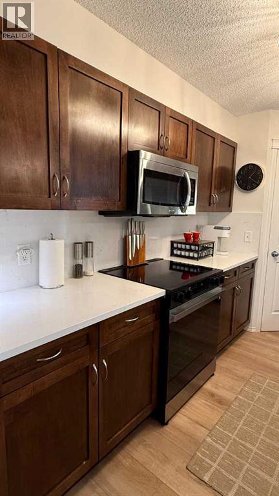
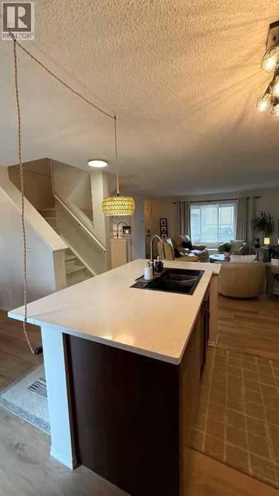
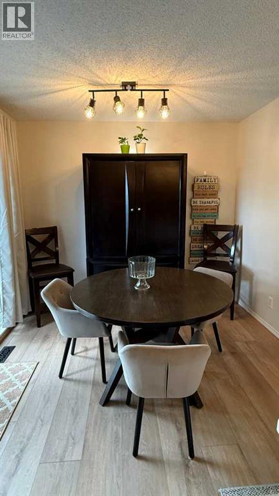
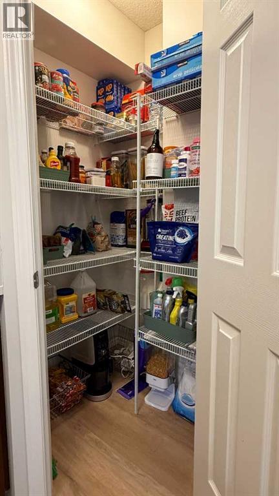
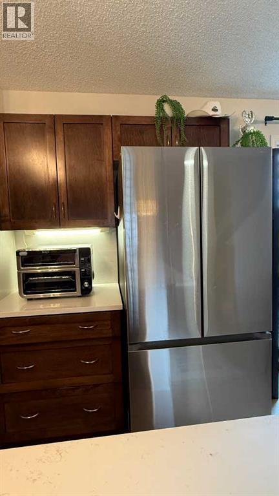
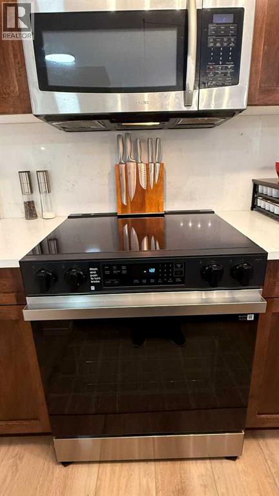
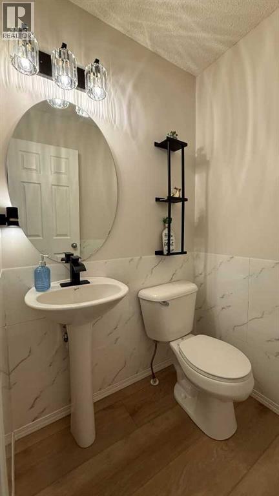
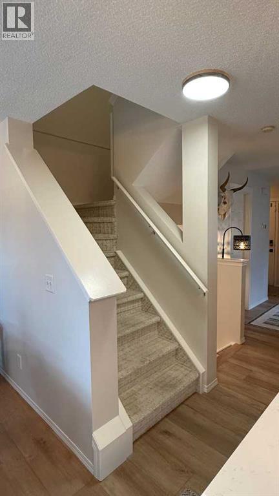
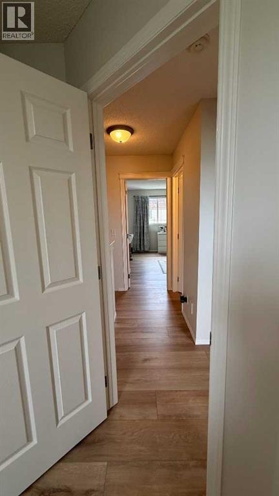
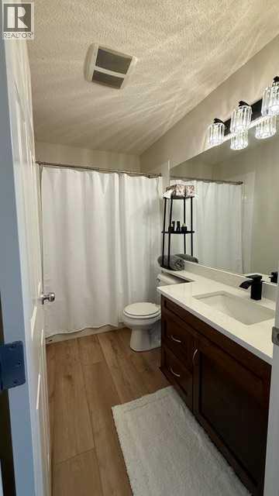
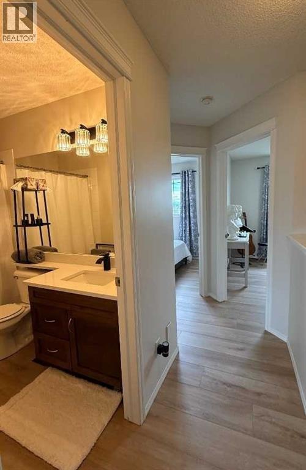
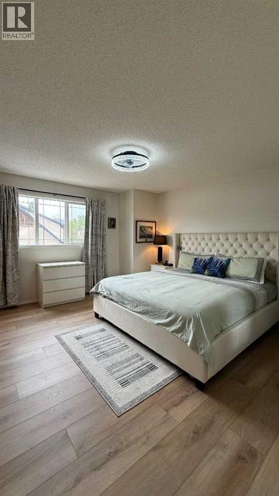
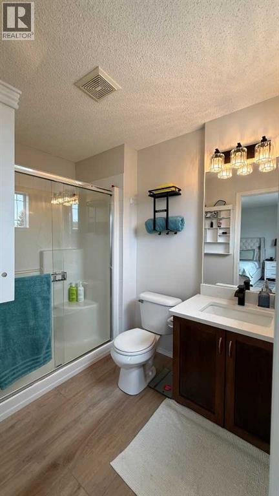
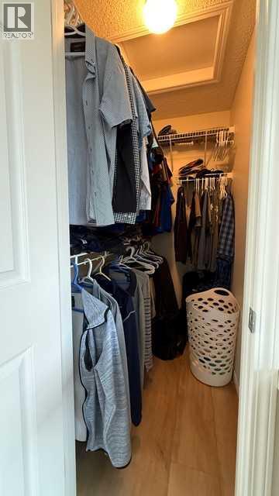
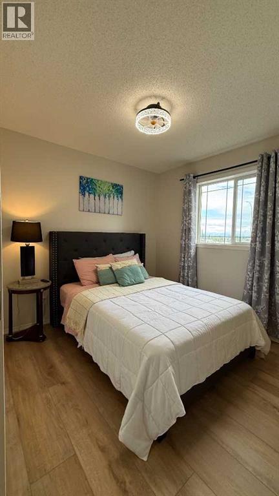
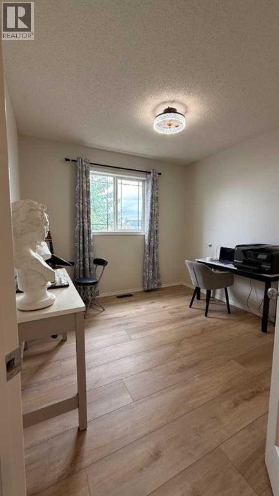
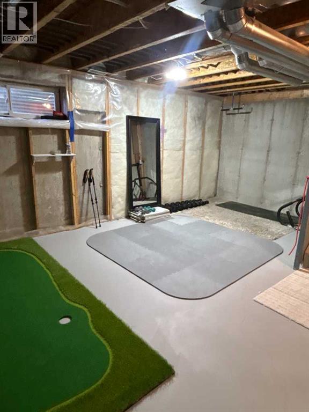
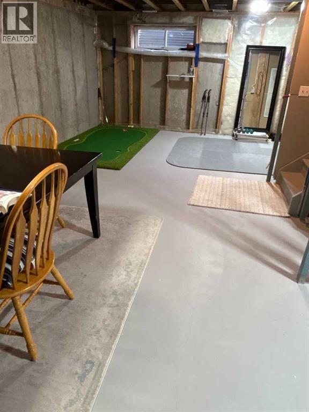
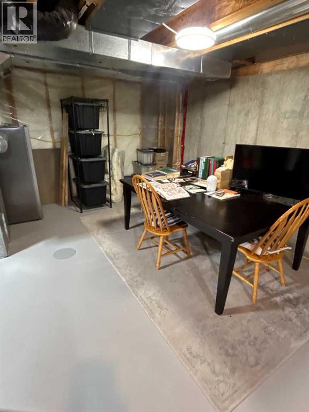
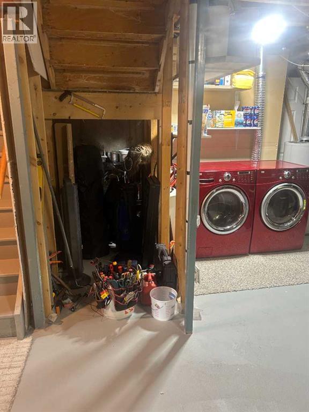
Location, style, size and $60,000 of recent renovations and upgrades has made this a stylish family home situated in the highly sought after community of Panorama Hills. This nicely laid out 3 bedroom, 3 bathroom has been transformed into a modern, stylish, bright and open spaced family home. Upgrades include luxury water proofed vinyl plank on the main and upper floors with top quality carpet over a high density foam under lay on the stairs, professionally installed by Crestview Floors in Calgary. Professionally painted from top to bottom. Quartz counter tops throughout the kitchen and bathrooms including full height quartz backsplash. New kitchen sink, tap and garburator , new slide in range, new fridge, 90% new light fixtures, upgraded blinds and window covering. Lots of natural fills thje open upper hallway which includes large master bedroom with upgraded quartz countertop sink and tap. Master bedroom also has a very nice sized walk -in closet. This bedroom will hold your king-sized bed and furniture.. The two additional bedrooms are good teen sized and the upper bathroom has been outfitted with full length quartz countertop and new sink, taps and light fixture. all the bedrooms have new remote controlled lights with ceiling fans as well as new window coverings. basement shows a large unfinished space with recently rebuilt LG appliances .Roughed in vacuum. Furnace was cleaned and serviced last year. This renovation was designed and executed by professional. Included is a titled parking stall as well as an assigned stall right out front. (id:51913)
Property Details
| Amenities Near By : Playground, Schools, Shopping |
| Community Features : Pets Allowed |
| Features : Parking |
| Parking Space Total : 2 |
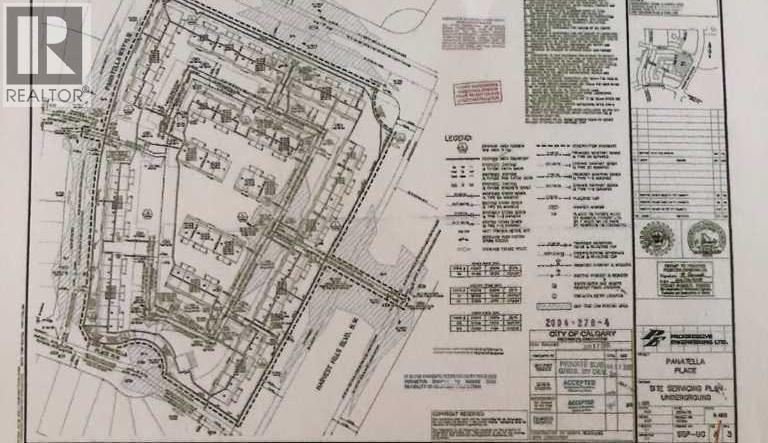
| Plan : 0512905 |
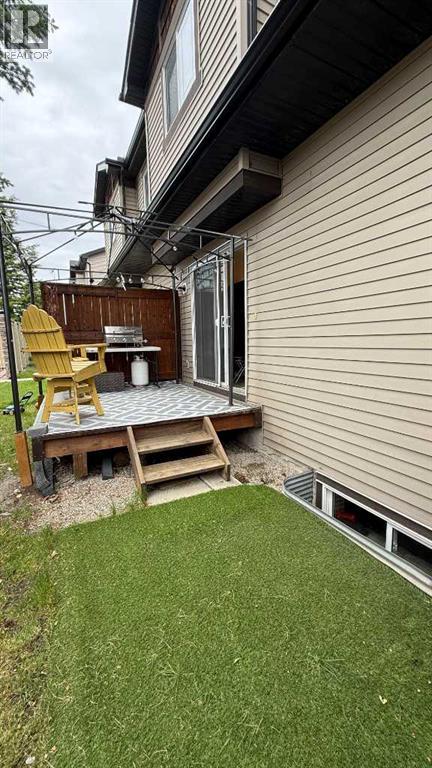
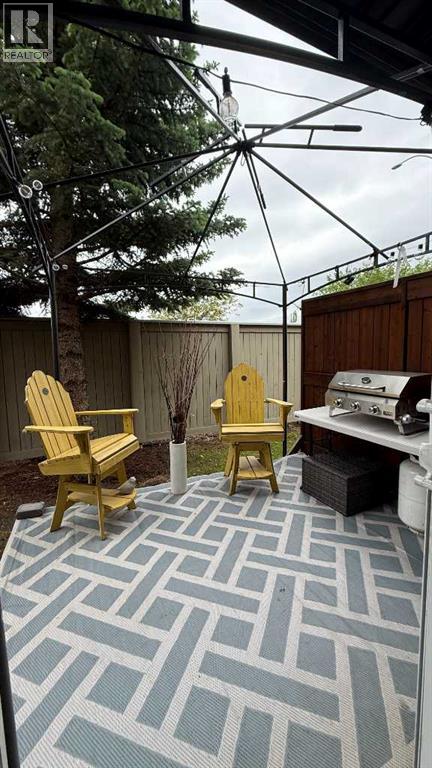
| Structure : Deck |
| MLS® Number : A2322197 |
| Property Type : Single Family |
| Community Name : Panorama Hills |
Building
| Bathroom Total : 3 |
| Bedrooms Above Ground : 3 |
| Bedrooms Total : 3 |
| Appliances : Refrigerator, Dishwasher, Stove, Microwave, Garburator, Microwave Range Hood Combo, Window Coverings, Washer & Dryer |
| Basement Development : Unfinished |
| Basement Type : Full (unfinished) |
| Constructed Date : 2005 |
| Construction Style Attachment : Attached |
| Cooling Type : None |
| Exterior Finish : Vinyl Siding |
| Flooring Type : Vinyl Plank |
| Foundation Type : Poured Concrete |
| Half Bath Total : 1 |
| Heating Type : Forced Air |
| Stories Total : 2 |
| Size Interior : 1260 Sqft |
| Total Finished Area : 1260 Sqft |
| Type : Row / Townhouse |
Land
| Size Total : 115 M2|0-4,050 Sqft |
| Size Total Text : 115 M2|0-4,050 Sqft |
| Size Frontage : 6.1 M |
| Acreage : No |
| Land Amenities : Playground, Schools, Shopping |
| Fence Type : Not Fenced |
| Size Depth : 9.14 M |
| Size Irregular : 115.00 |
| Zoning Description : M-g D45 |
Rooms
| Level | Type | Dimensions |
|---|---|---|
| Second Level | Primary Bedroom | 4.50 M x 4.20 M |
| Second Level | Bedroom | 3.50 M x 2.90 M |
| Second Level | Bedroom | 5.50 M x 2.90 M |
| Second Level | 4pc Bathroom | .00 M x .00 M |
| Second Level | 3pc Bathroom | .00 M x .00 M |
| Main Level | Living Room | 4.50 M x 4.10 M |
| Main Level | Dining Room | 3.70 M x 3.40 M |
| Main Level | Kitchen | 4.00 M x 3.30 M |
| Main Level | 2pc Bathroom | .00 M x .00 M |
Map
Agents and Offices
- Clayton Behiel
- Office: Town Residential