


Apartment

Year Built: 1969

Area: 862 sqft

Bedrooms: 2

Bathrooms: 1

Car Parking: 1
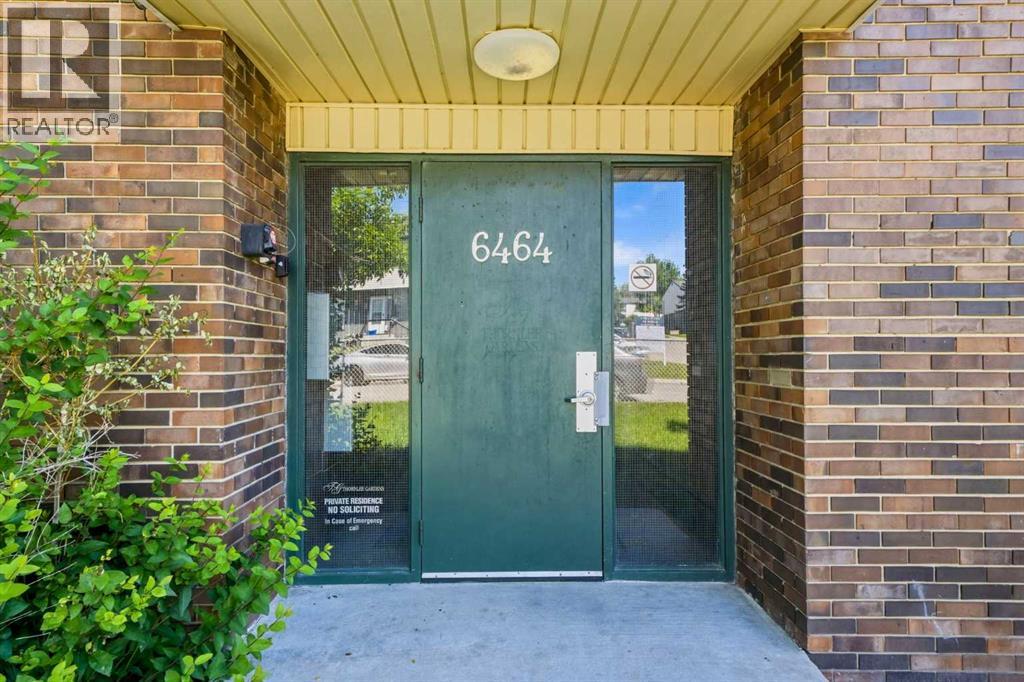
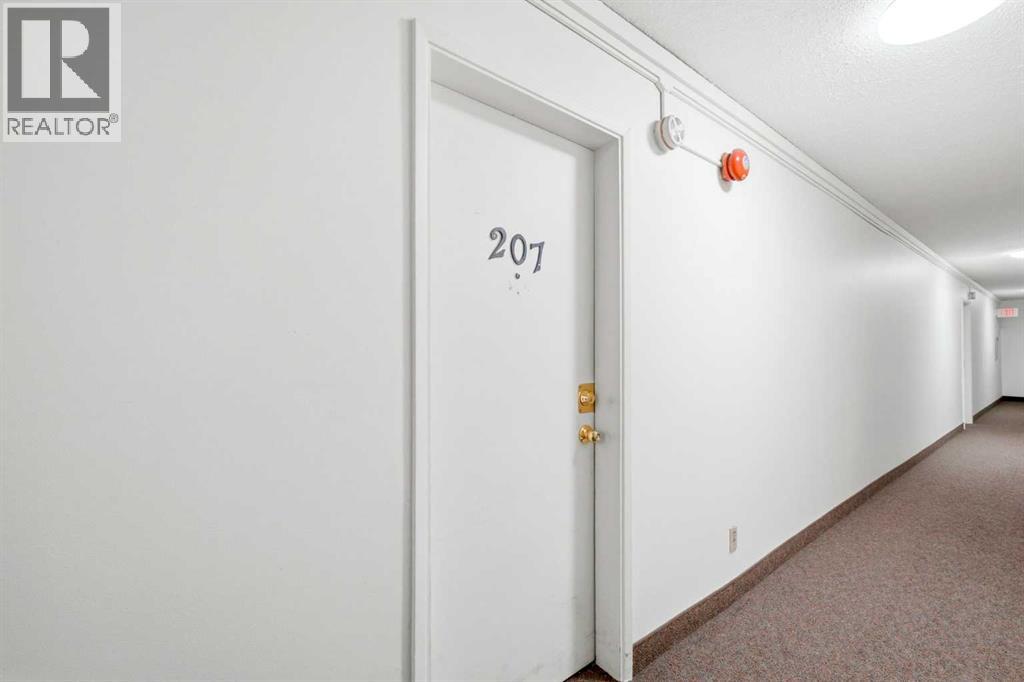
207, 6464 Travois Crescent Nw Calgary, Alberta T2K 3S9
$170,000
Description
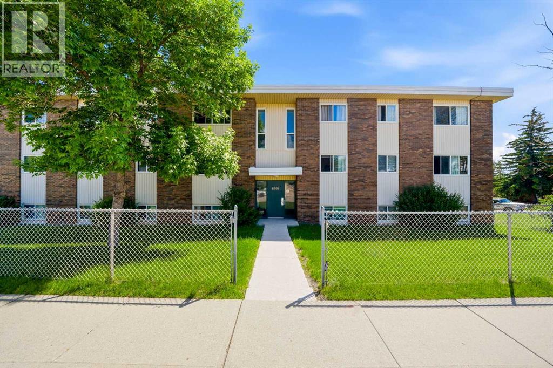
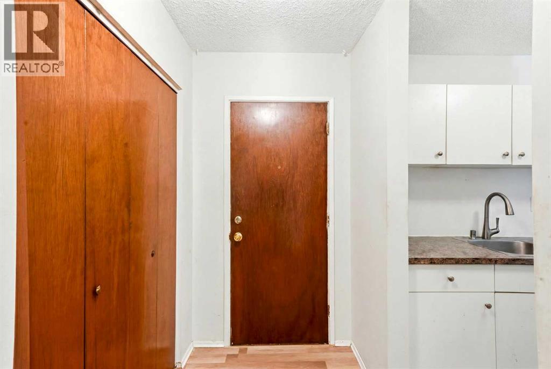
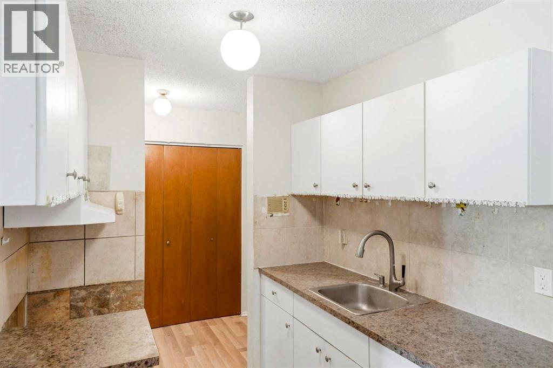
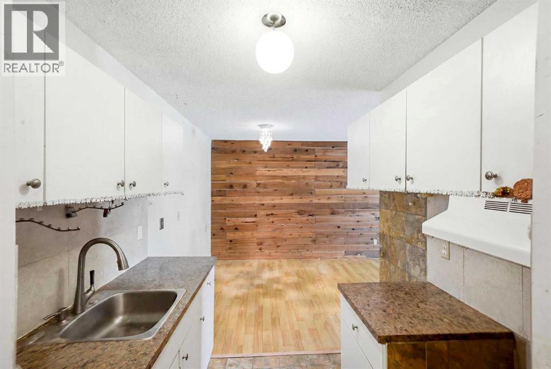
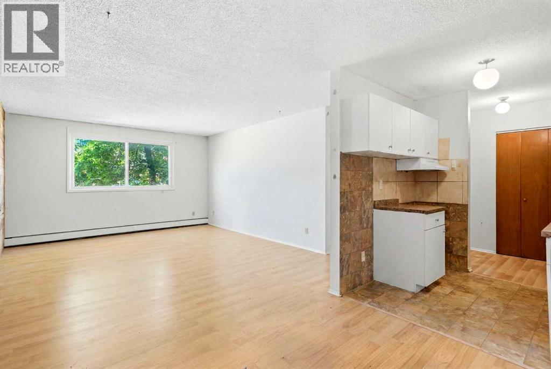
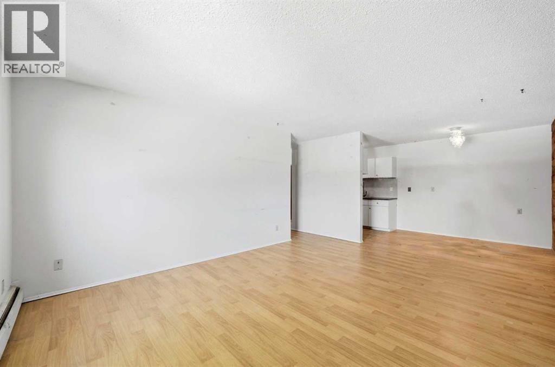
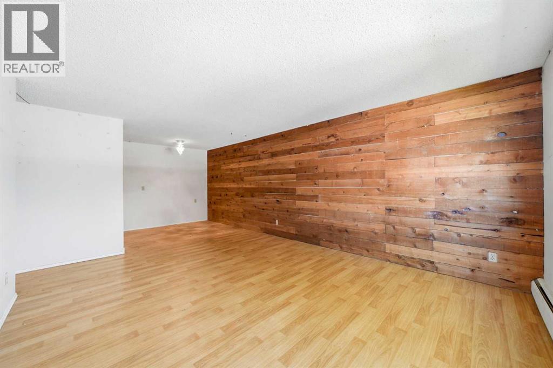
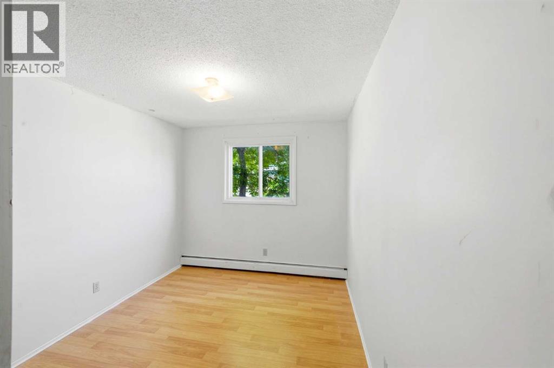
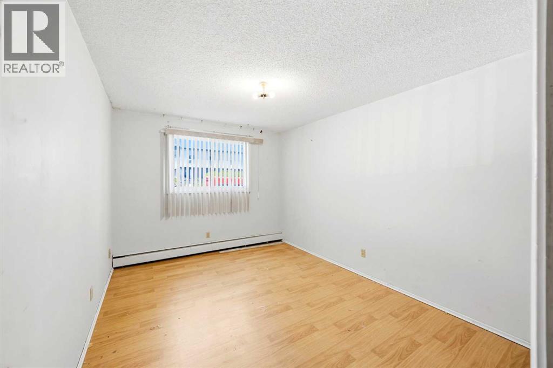
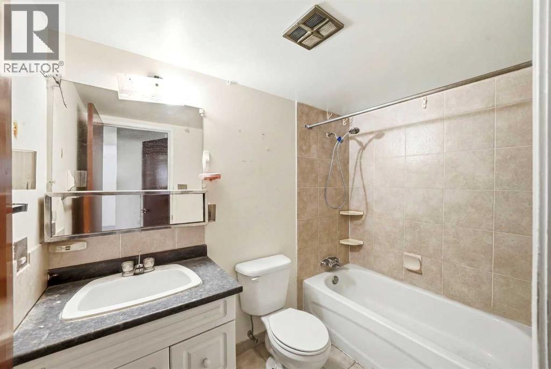
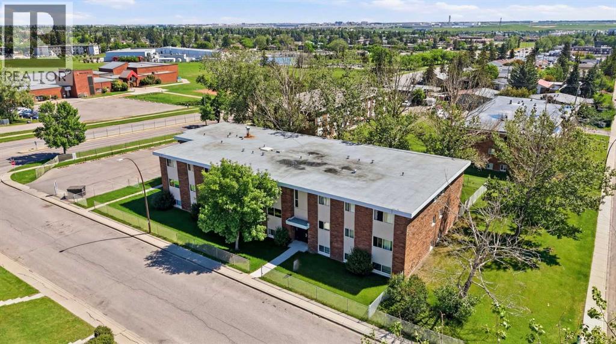
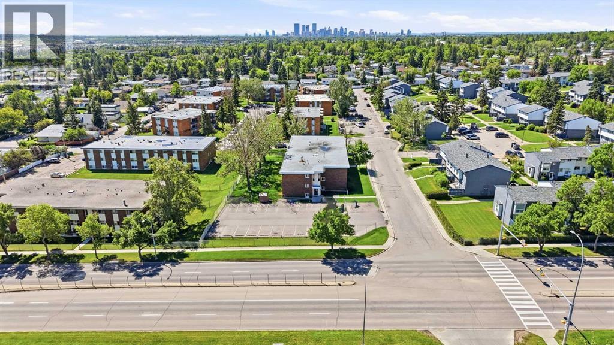
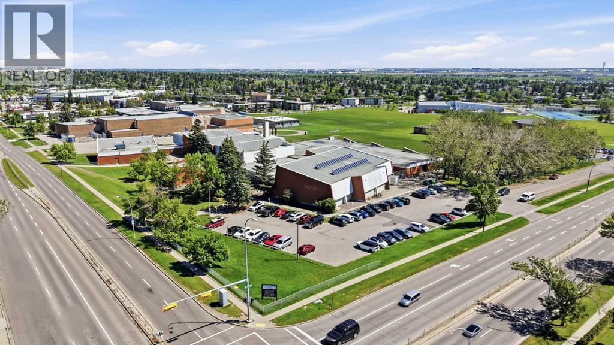
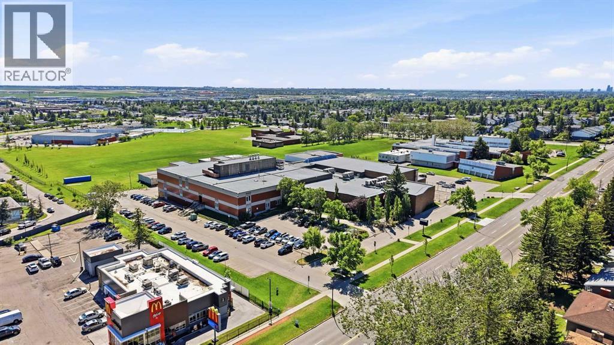
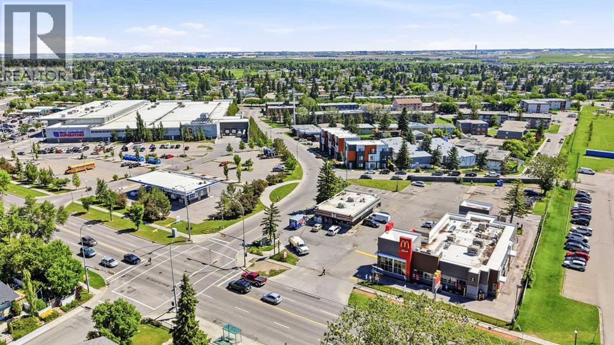
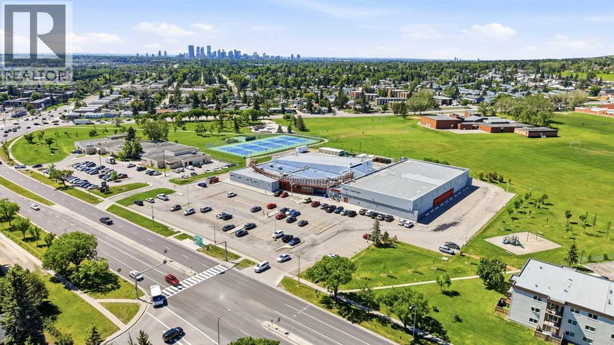
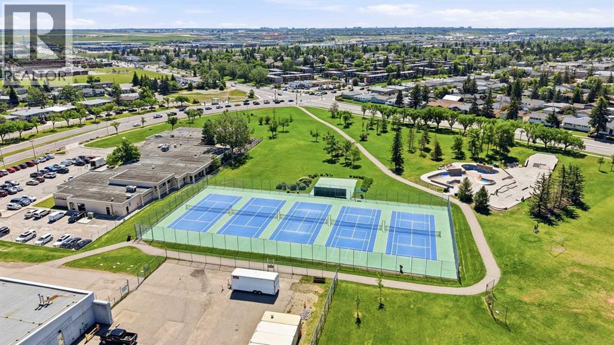
At just $170,000, opportunities like this are becoming increasingly difficult to find in Calgary. With a current city assessment of $206,000, this 2-bedroom condo offers an affordable path into home ownership for first-time buyers, investors, or anyone tired of watching real estate prices move further out of reach. No, it's not fully renovated. It needs some love. But that's exactly where the opportunity lives. A professional clean, fresh paint, a few light fixtures, and some minor updates could dramatically transform the space without breaking the bank. Offering 861 square feet, this second-floor unit features a functional layout with two true bedrooms, a spacious living area, dedicated dining space, ample storage, and desirable west-facing exposure that fills the home with afternoon and evening sunlight. The bones are here. The value is here. The upside is here. Located in the established community of Thorncliffe, you're minutes from Deerfoot Trail, Centre Street, Downtown Calgary, Calgary International Airport, Nose Hill Park, schools, transit, shopping, restaurants, and the Thornhill Aquatic & Recreation Centre. In a market where even modest homes are pushing well beyond the reach of many buyers, this is a chance to buy real estate, build equity, and create value on your own terms. (id:51913)
Property Details
| Amenities Near By : Playground, Schools, Shopping |
| Community Features : Pets Allowed With Restrictions |
| Features : Parking |
| Parking Space Total : 1 |
| Plan : 7710403 |
| MLS® Number : A2322994 |
| Property Type : Single Family |
| Community Name : Thorncliffe |
Building
| Bathroom Total : 1 |
| Bedrooms Above Ground : 2 |
| Bedrooms Total : 2 |
| Appliances : None |
| Constructed Date : 1969 |
| Construction Material : Wood Frame |
| Construction Style Attachment : Attached |
| Cooling Type : None |
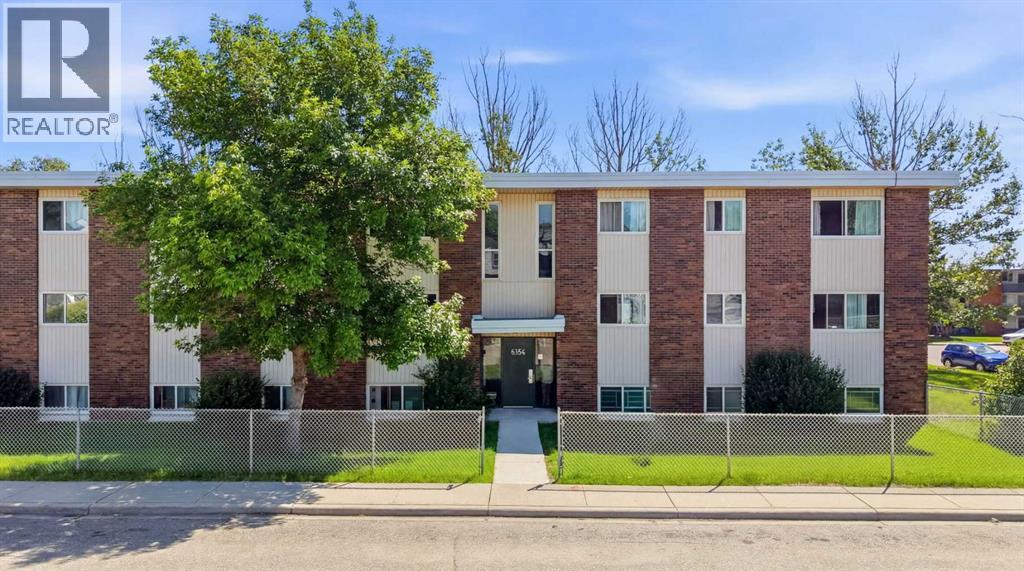
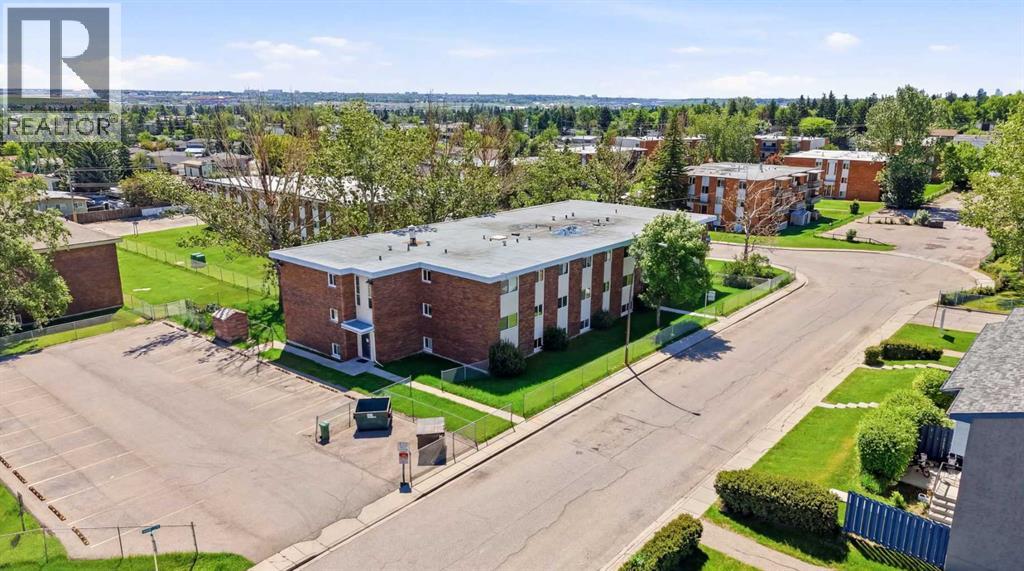
| Exterior Finish : Brick |
| Flooring Type : Ceramic Tile, Laminate |
| Foundation Type : Poured Concrete |
| Heating Type : Baseboard Heaters |
| Stories Total : 3 |
| Size Interior : 862 Sqft |
| Total Finished Area : 861.86 Sqft |
| Type : Apartment |
Land
| Size Total Text : Unknown |
| Acreage : No |
| Land Amenities : Playground, Schools, Shopping |
| Zoning Description : M-c1 |
Rooms
| Level | Type | Dimensions |
|---|---|---|
| Main Level | 4pc Bathroom | 8.25 Ft x 5.00 Ft |
| Main Level | Bedroom | 13.17 Ft x 9.25 Ft |
| Main Level | Dining Room | 7.25 Ft x 9.17 Ft |
| Main Level | Kitchen | 7.00 Ft x 6.42 Ft |
| Main Level | Living Room | 16.92 Ft x 13.00 Ft |
| Main Level | Primary Bedroom | 13.08 Ft x 10.08 Ft |
Map
Agents and Offices
- Reilly Nicholls
- Sydney Everingham
- Office: Real Broker

Latest Listing

10433 Hidden Valley Drive Nw
$594,900
58 Canterbury Gardens Sw
$459,900