Duplex

Year Built: 1966

Area: 950 sqft

Bedrooms: 4

Bathrooms: 2

Car Parking: 3
6329 Centre Street Nw Calgary, Alberta T2K 0V3
$449,000
Description
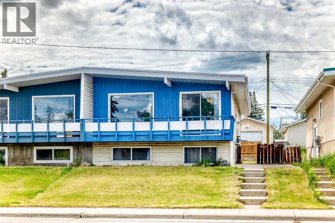
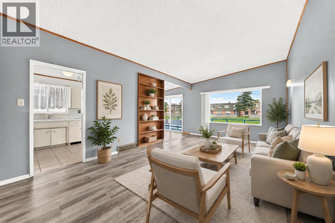
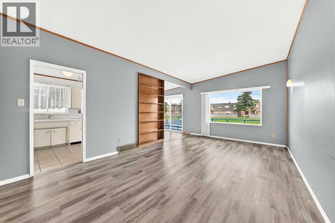
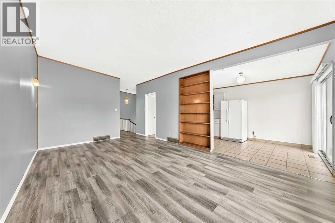
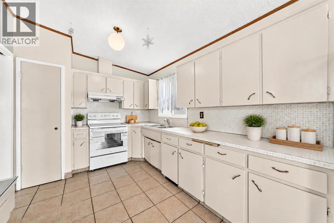
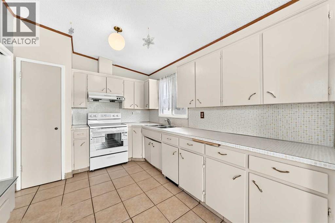
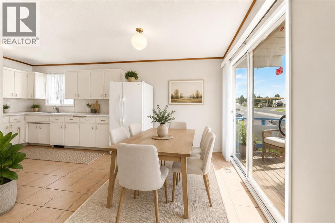
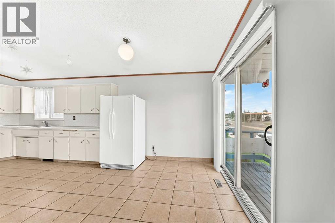
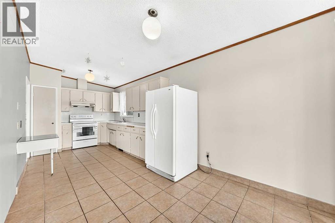
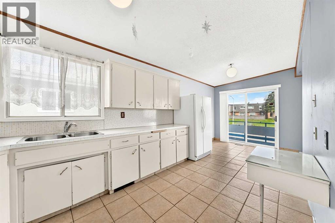
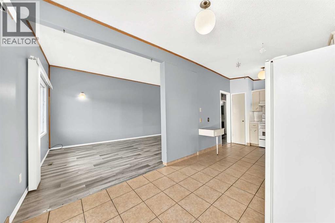
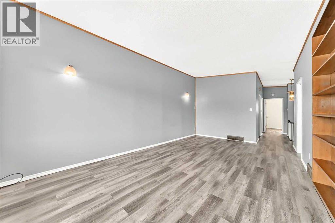
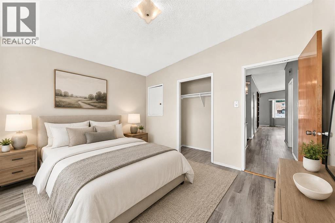
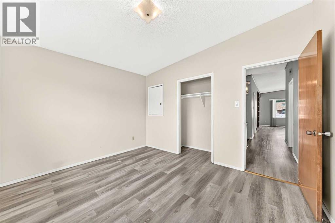
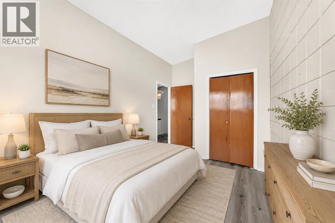
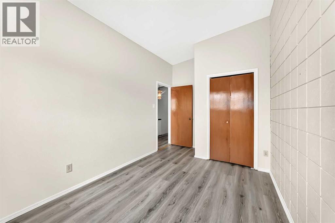
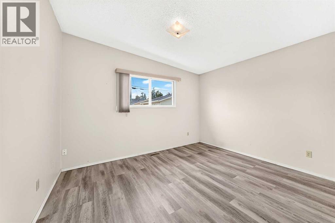
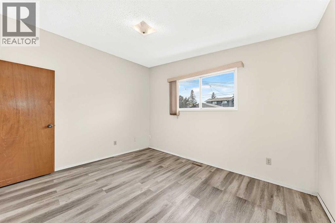
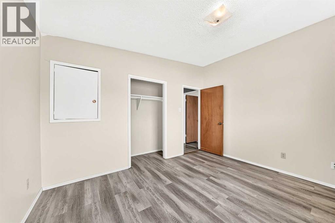
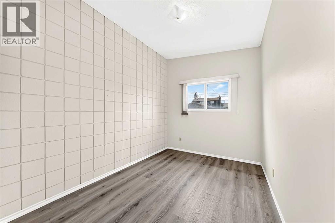
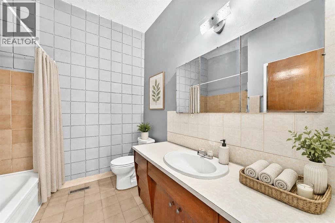
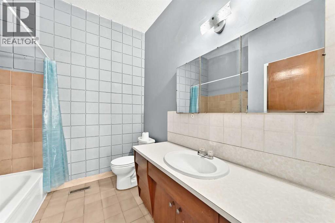
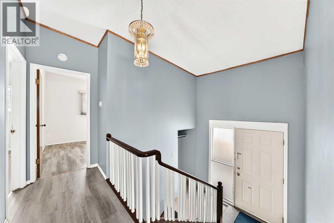
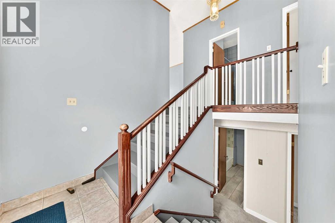
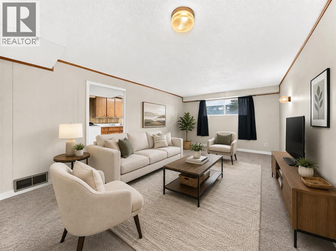
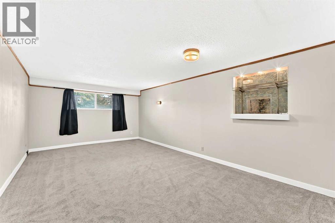
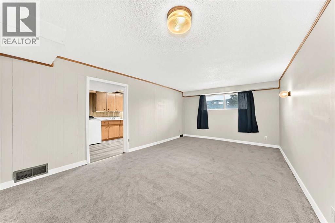
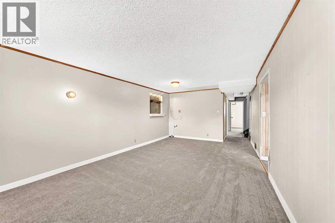
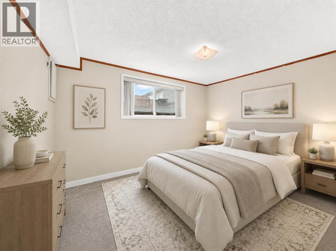
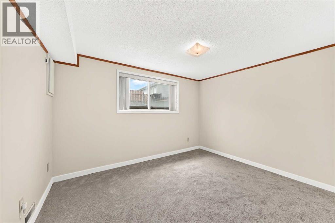
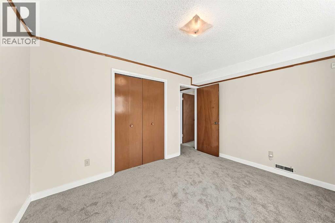
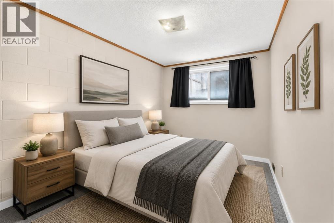
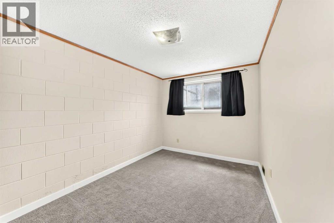
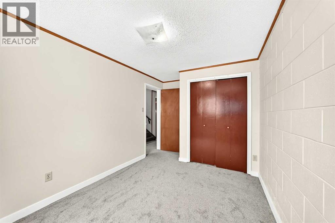
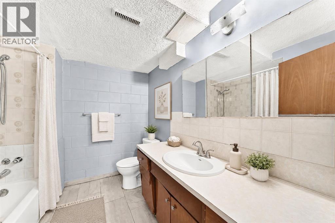
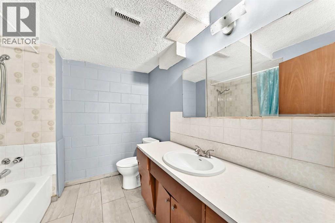
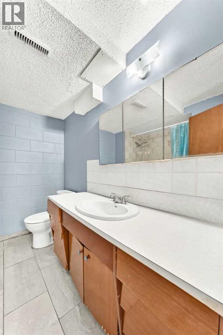
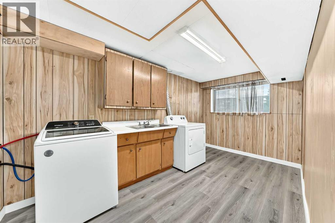
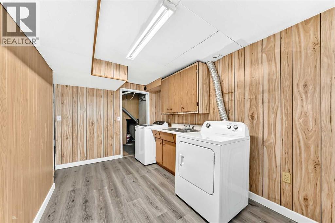
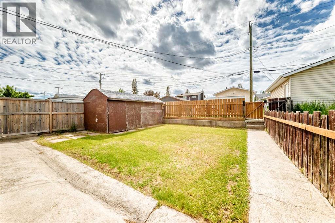
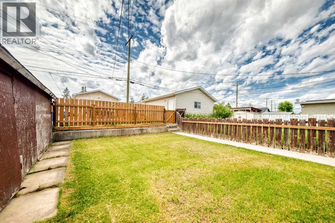
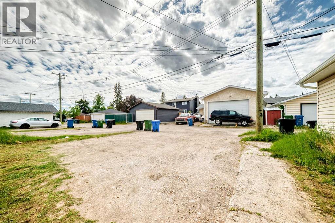
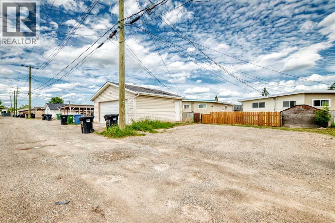
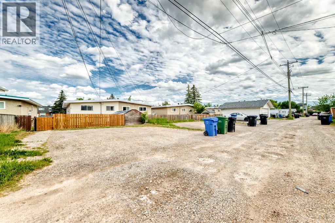
Welcome to this bright and spacious bi-level half duplex located in the desirable community of Thorncliffe. The main floor features an open floor plan between the kitchen and large living room, creating a bright and comfortable space for everyday living and entertaining.This home offers 2 bedrooms upstairs, 2 additional bedrooms in the basement, and two 4-piece bathrooms, making it a great option for first-time buyers, investors, or families needing extra living space. Recent updates include laminate flooring in the living room in 2023, fresh interior paint throughout the home in 2023, washer and dryer in 2023, basement bathroom flooring in 2023, a new furnace in December 2024, new carpet throughout the basement and new laminate flooring in the laundry room completed in May 2026, plus a brand-new stove in the kitchen installed in June 2026.Enjoy the large backyard, front deck ideal for BBQs, RV parking at the rear, and convenient street parking in front. This property is ideally located within walking distance to schools, shopping, bus stops, the library, and Thornhill Aquatic & Recreation Centre, with quick access to Deerfoot City, Highway 2, and Deerfoot Trail. A great opportunity in a convenient and established neighborhood! (id:51913)
Property Details
| Amenities Near By : Playground, Recreation Nearby, Schools, Shopping |
| Features : Back Lane |
| Parking Space Total : 3 |
| Plan : 925jk |
| Structure : Deck |
| MLS® Number : A2322623 |
| Property Type : Single Family |
| Community Name : Thorncliffe |
Building
| Bathroom Total : 2 |
| Bedrooms Above Ground : 2 |
| Bedrooms Below Ground : 2 |
| Bedrooms Total : 4 |
| Appliances : Washer, Refrigerator, Stove, Dryer, Hood Fan, Window Coverings |
| Architectural Style : Bi-level |
| Basement Development : Finished |
| Basement Type : Full (finished) |
| Constructed Date : 1966 |
| Construction Material : Wood Frame |
| Construction Style Attachment : Semi-detached |
| Cooling Type : None |
| Exterior Finish : Wood Siding |
| Flooring Type : Carpeted, Laminate |
| Foundation Type : Poured Concrete |
| Heating Fuel : Natural Gas |
| Heating Type : Forced Air |
| Stories Total : 1 |
| Size Interior : 950 Sqft |
| Total Finished Area : 950.5 Sqft |
| Type : Duplex |
Land
| Size Total : 339 M2|0-4,050 Sqft |
| Size Total Text : 339 M2|0-4,050 Sqft |
| Size Frontage : 8.94 M |
| Acreage : No |
| Land Amenities : Playground, Recreation Nearby, Schools, Shopping |
| Fence Type : Fence |
| Landscape Features : Landscaped |
| Size Depth : 38.07 M |
| Size Irregular : 339.00 |
| Zoning Description : R-cg |
Rooms
| Level | Type | Dimensions |
|---|---|---|
| Basement | Bedroom | 9.92 Ft x 11.92 Ft |
| Basement | Bedroom | 11.17 Ft x 8.42 Ft |
| Basement | 4pc Bathroom | 8.42 Ft x 7.67 Ft |
| Basement | Recreational, Games Room | 19.67 Ft x 11.92 Ft |
| Basement | Laundry Room | 14.00 Ft x 7.83 Ft |
| Basement | Furnace | 8.25 Ft x 5.83 Ft |
| Basement | Storage | 4.67 Ft x 3.83 Ft |
| Main Level | Bedroom | 11.50 Ft x 8.58 Ft |
| Main Level | Primary Bedroom | 10.42 Ft x 12.42 Ft |
| Main Level | 4pc Bathroom | 8.50 Ft x 7.58 Ft |
| Main Level | Living Room | 20.00 Ft x 12.00 Ft |
| Main Level | Dining Room | 9.00 Ft x 8.58 Ft |
| Main Level | Kitchen | 11.00 Ft x 8.58 Ft |
| Main Level | Other | 22.00 Ft x 4.08 Ft |
| Main Level | Other | 7.92 Ft x 3.17 Ft |
Map
Agents and Offices
- Richard Chau
- Jamie Tang
- Office: RE/MAX Realty Professionals