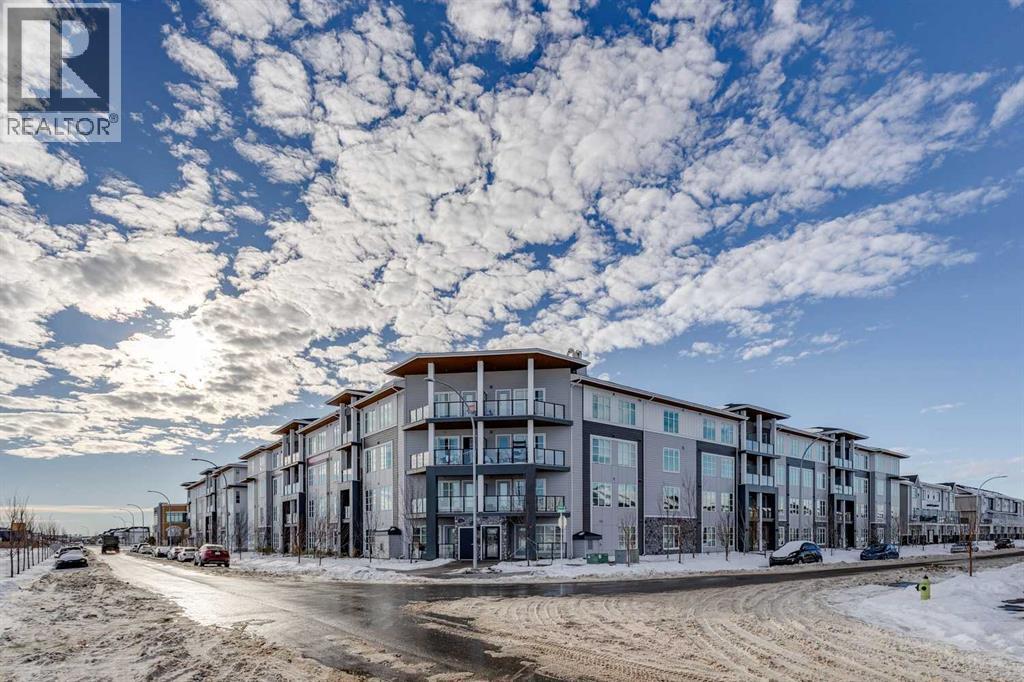
Apartment

Year Built: 2024

Area: 817 sqft

Bedrooms: 2

Bathrooms: 2

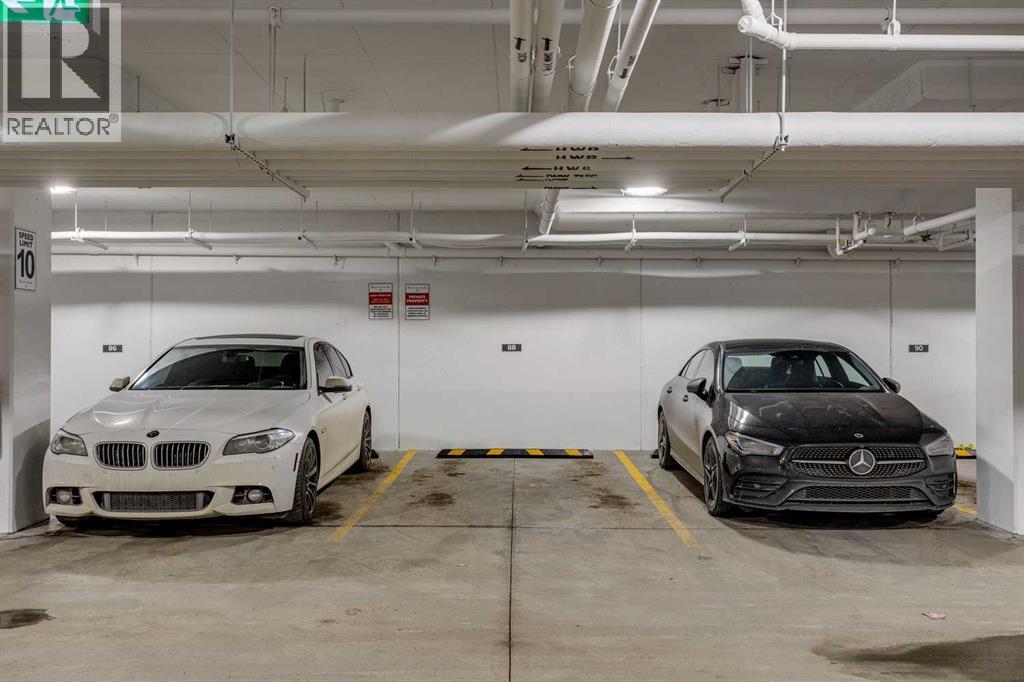
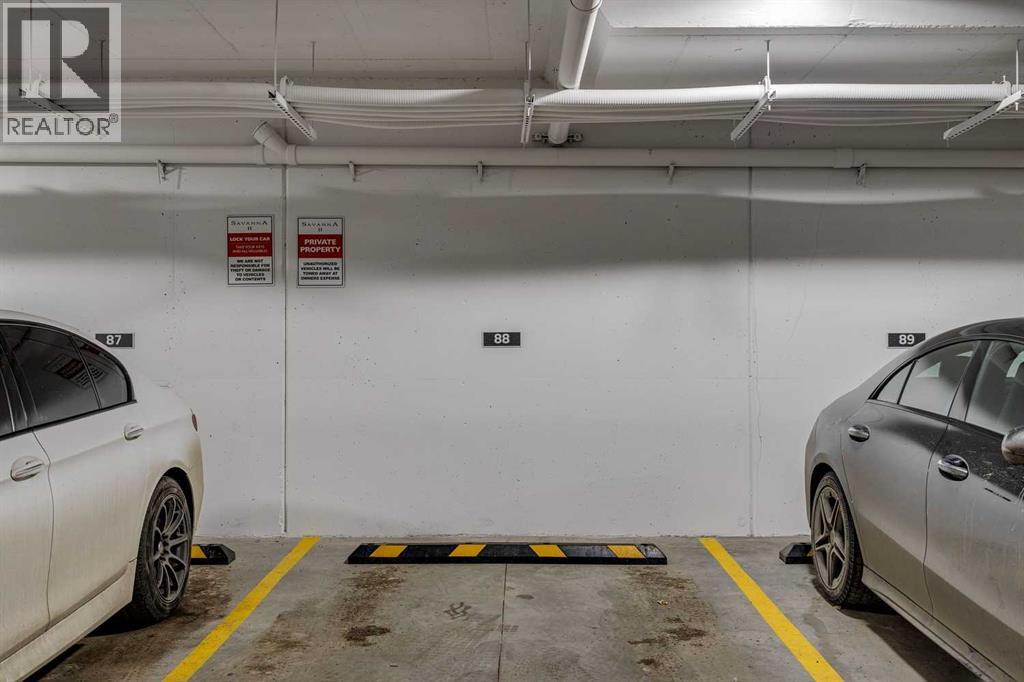
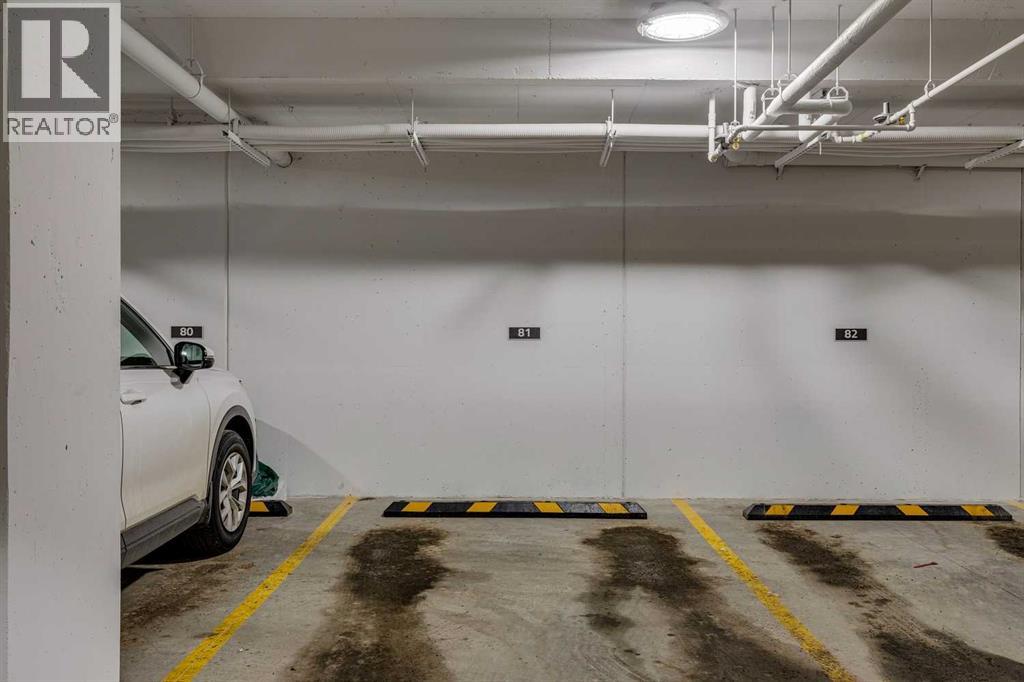
Car Parking: 1
1216, 681 Savanna Boulevard Ne Calgary, Alberta T3J 5N9
$329,900
Description
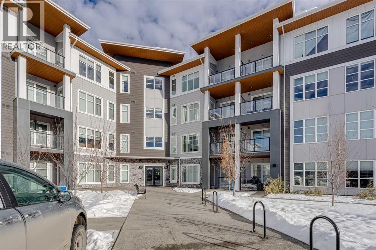
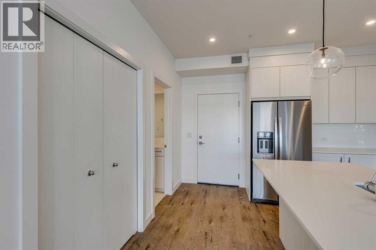
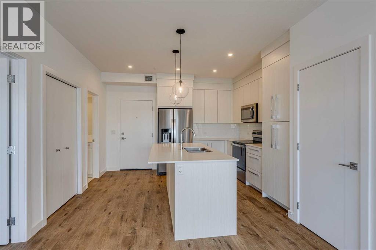
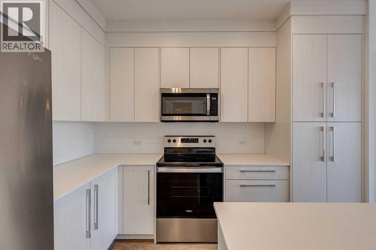
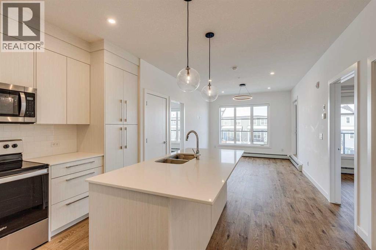
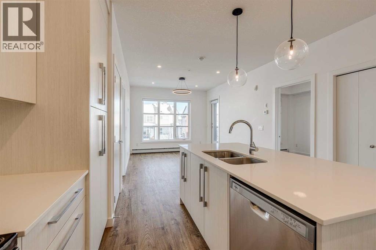
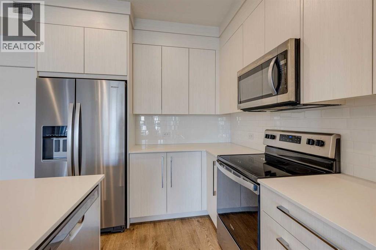
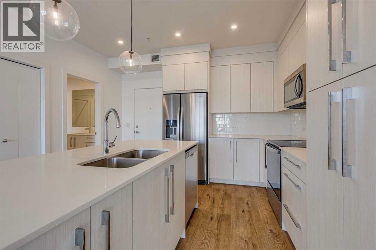
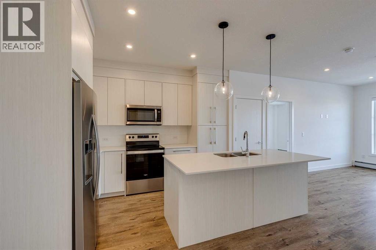
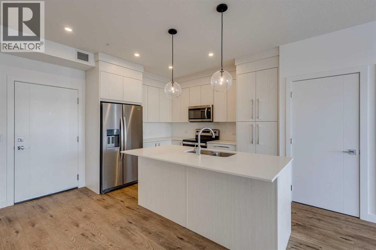
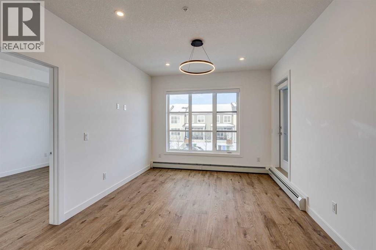
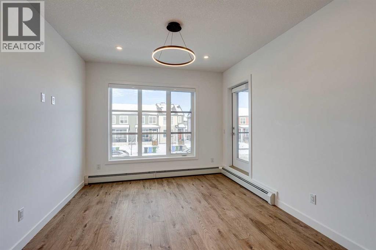
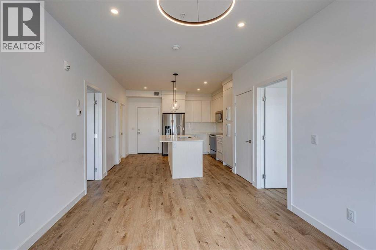
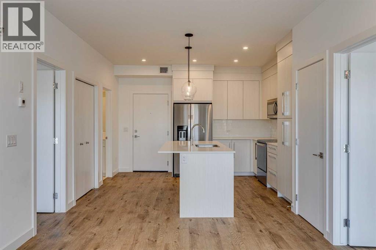
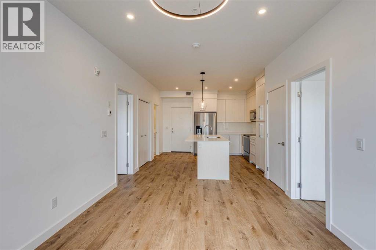
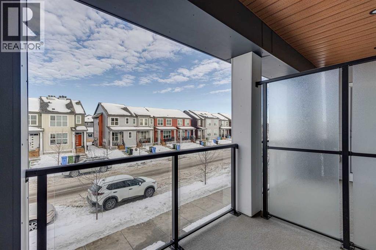
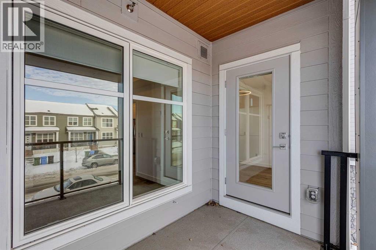
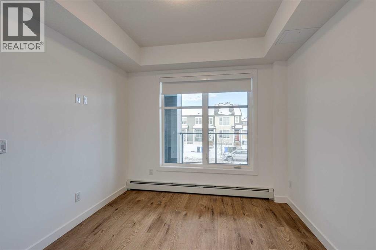
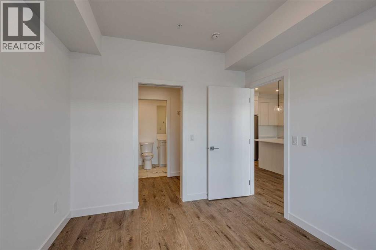
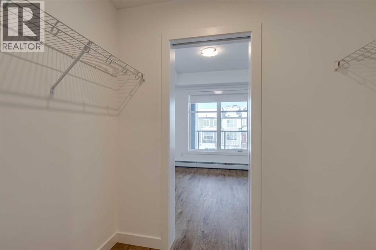
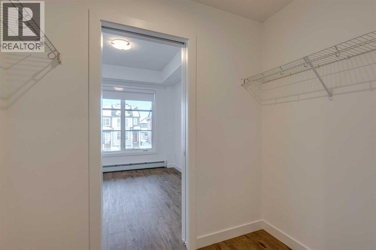
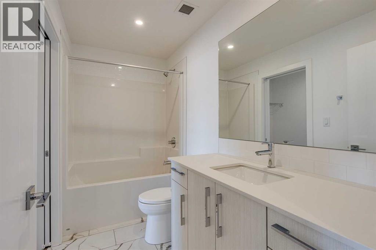
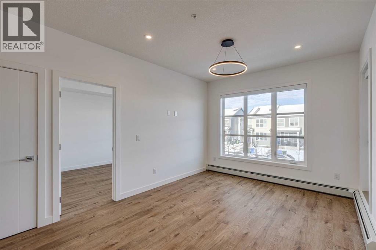
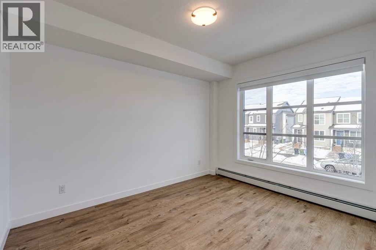
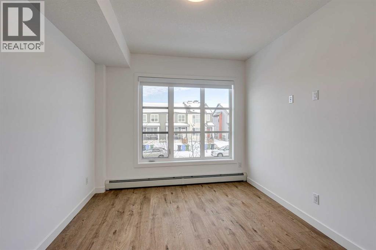
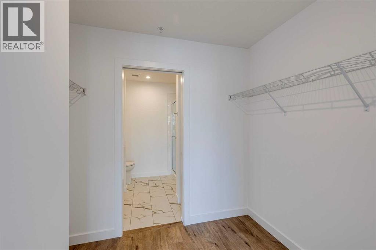
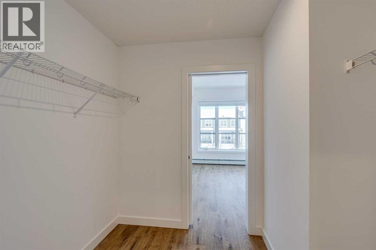
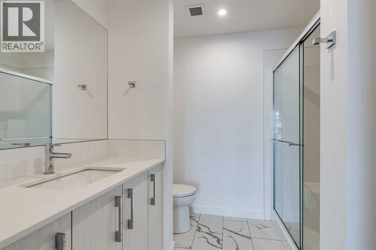
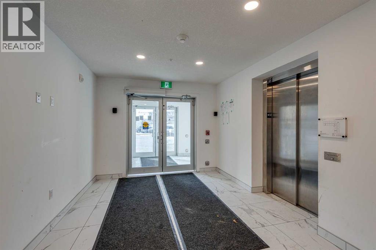
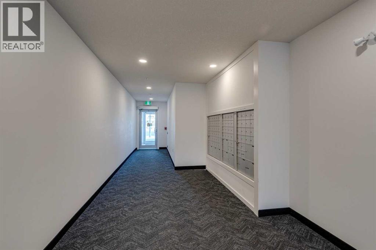
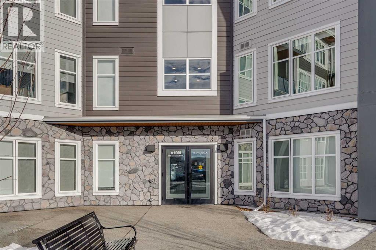
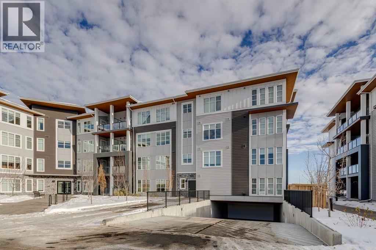
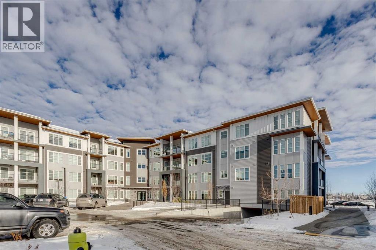
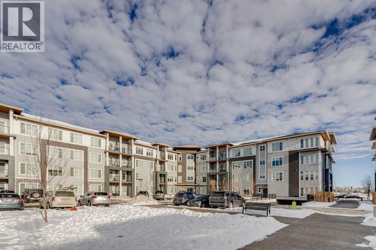
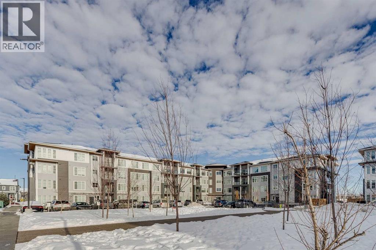
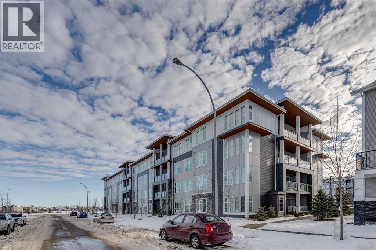
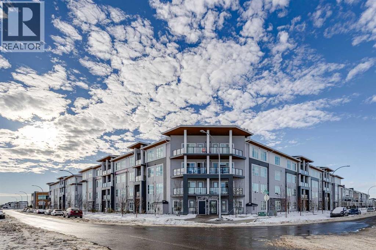
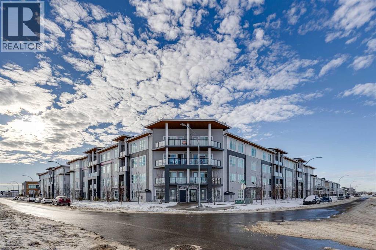
Welcome to your dream home! This newer, modern apartment boasts an open floor plan with high-end features and a sleek design. The spacious living area is highlighted by 9ft ceilings throughout, energy-efficient windows, and oversized patio doors that bring in an abundance of natural light and open up to a private balcony. The heart of the home is the stylish kitchen, complete with quartz countertops, a large kitchen island perfect for entertaining, and Whirlpool appliances for a high-end cooking experience. The unit includes two generously sized bedrooms and two bathrooms, offering comfort and privacy for you and your guests. Enjoy a range of premium amenities that elevate your living experience:Gym/Fitness Centre featuring a weight room, yoga, and spin studioEntertainment lounge/media room for social gatherings and relaxationPet Spa with washing and grooming station, perfect for your furry friendsDedicated bicycle storage/repair room for cycling enthusiastsMeticulously landscaped courtyard with plush seating areas for leisure and socializingMeeting rooms and a storage locker for added convenienceThis apartment is designed with luxury and functionality in mind, ensuring that you can live comfortably and entertain with ease. Don’t miss your chance to own a home with the perfect blend of modern design and exceptional amenities! (id:51913)
Property Details
| Amenities Near By : Park, Playground, Schools, Shopping |
| Community Features : Pets Allowed With Restrictions |
| Features : Parking |
| Parking Space Total : 1 |
| Plan : 2312101 |
| MLS® Number : A2322007 |
| Property Type : Single Family |
| Community Name : Saddle Ridge |
Building
| Bathroom Total : 2 |
| Bedrooms Above Ground : 2 |
| Bedrooms Total : 2 |
| Amenities : Exercise Centre, Recreation Centre |
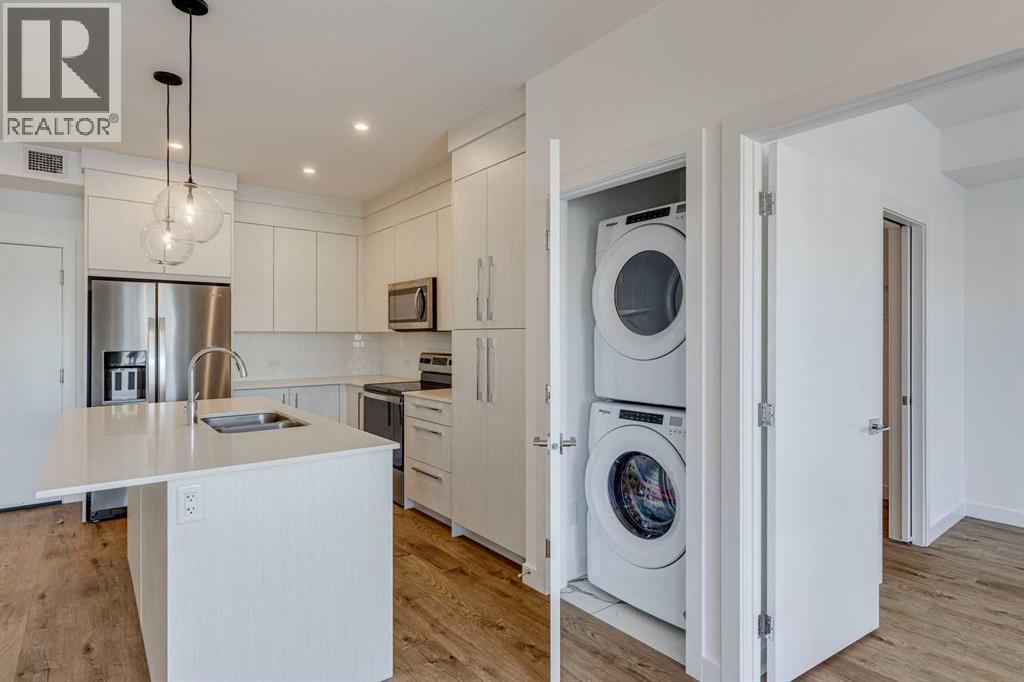
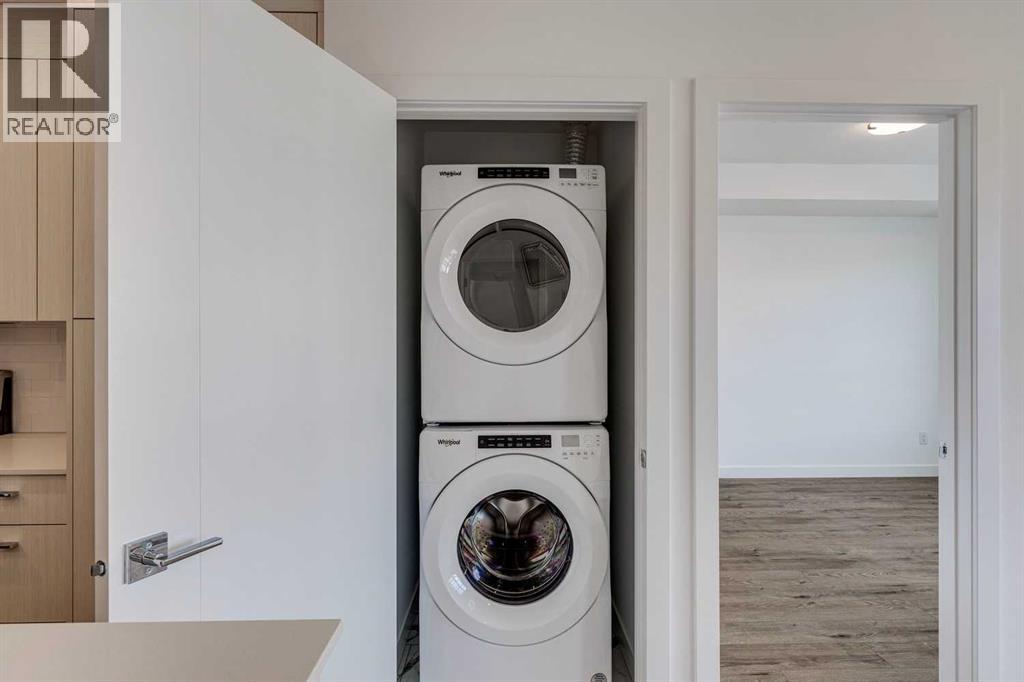
| Appliances : Washer, Refrigerator, Dishwasher, Stove, Dryer, Window Coverings |
| Constructed Date : 2024 |
| Construction Style Attachment : Attached |
| Cooling Type : None |
| Exterior Finish : Composite Siding |
| Flooring Type : Vinyl Plank |
| Heating Fuel : Natural Gas |
| Heating Type : Baseboard Heaters |
| Stories Total : 4 |
| Size Interior : 817 Sqft |
| Total Finished Area : 816.75 Sqft |
| Type : Apartment |
Land
| Size Total Text : Unknown |
| Acreage : No |
| Land Amenities : Park, Playground, Schools, Shopping |
| Zoning Description : M-x2 D111 |
Rooms
| Level | Type | Dimensions |
|---|---|---|
| Main Level | Kitchen | 12.25 Ft x 8.75 Ft |
| Main Level | Living Room | 15.33 Ft x 10.92 Ft |
| Main Level | Foyer | 10.75 Ft x 4.50 Ft |
| Main Level | Laundry Room | 3.58 Ft x 3.08 Ft |
| Main Level | Primary Bedroom | 12.42 Ft x 10.17 Ft |
| Main Level | Bedroom | 10.92 Ft x 9.75 Ft |
| Main Level | 4pc Bathroom | 9.58 Ft x 4.83 Ft |
| Main Level | 3pc Bathroom | 7.92 Ft x 7.00 Ft |
Map
Agents and Offices
- Arthur Leslie
- Josh Methot
- Office: Exp Realty