Duplex

Year Built: 2026

Area: 2080 sqft

Bedrooms: 4

Bathrooms: 3

Fireplaces: 1

Car Parking: 4
446 Kinniburgh Loop Chestermere, Alberta T1X 3C4
$645,250
Virtual Tour
Open House
This property has open houses!
Starts at: 12:00 pm
Ends at: 4:00 pm
Description
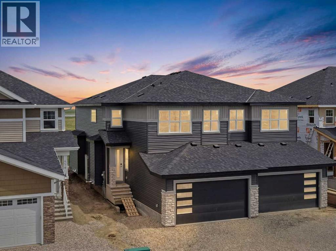
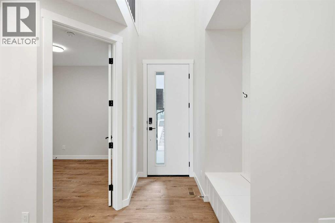
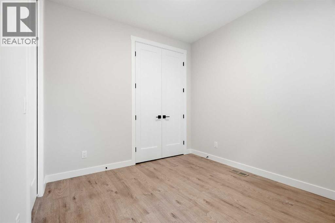
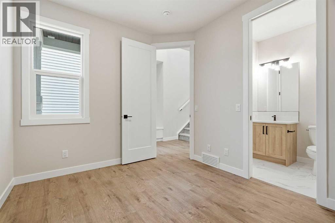
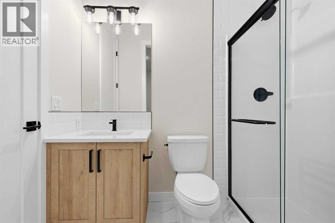
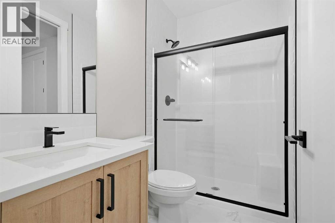
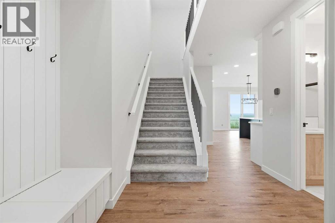
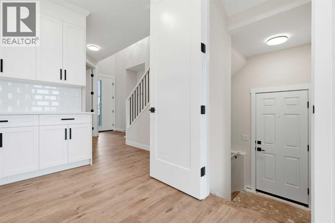
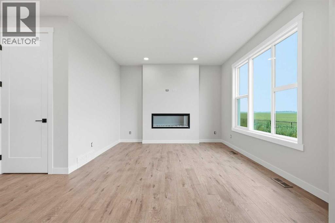
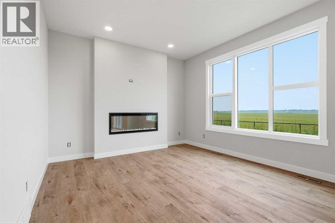
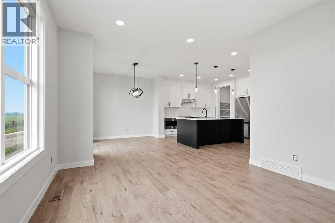
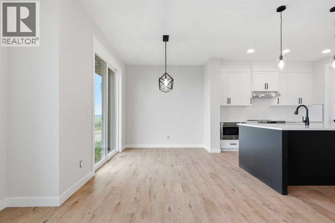
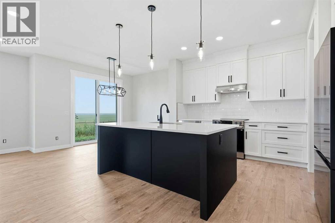
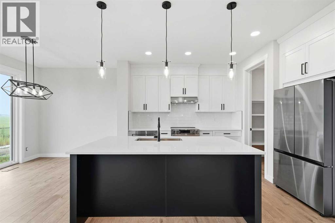
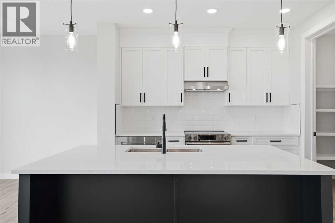
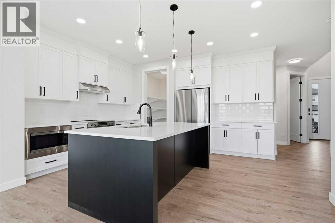
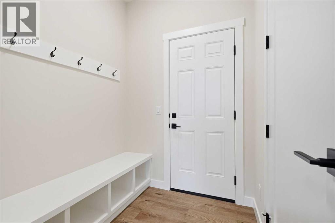
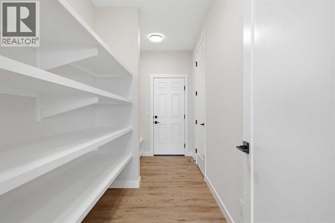
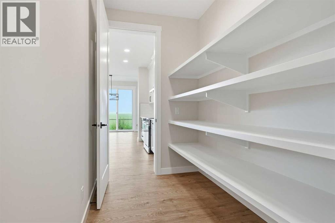
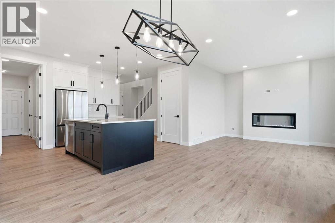
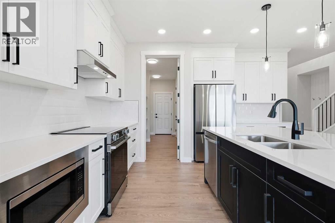
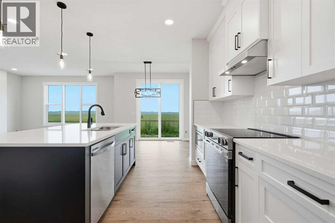
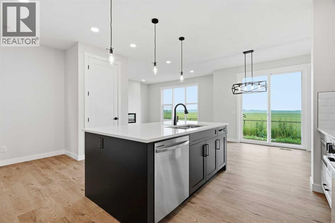
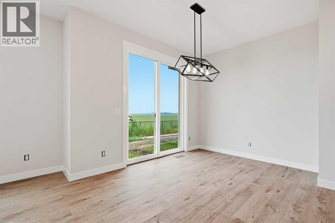
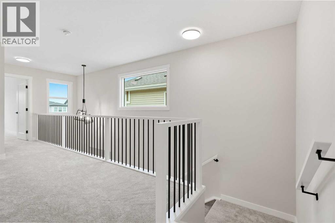
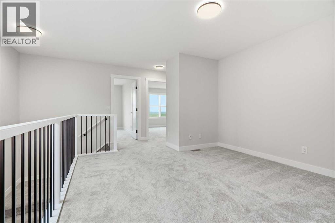
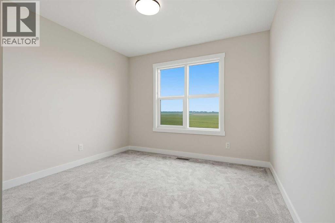
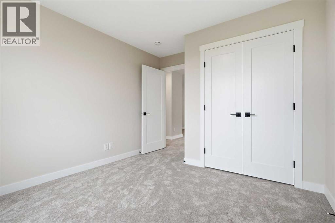
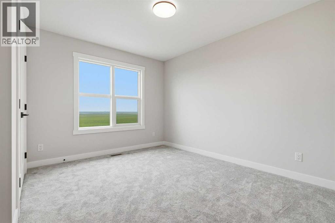
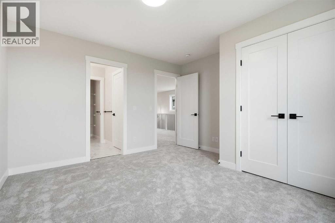
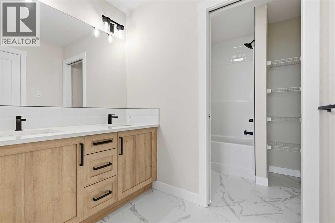
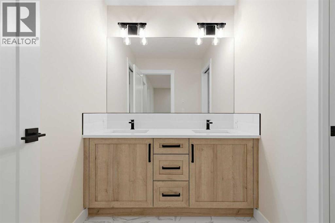
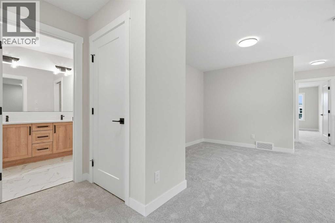
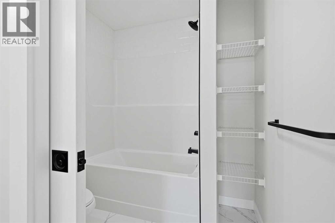
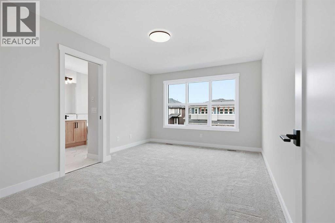
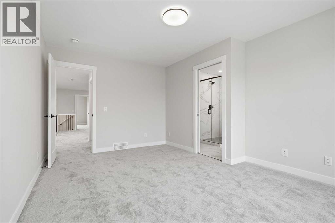
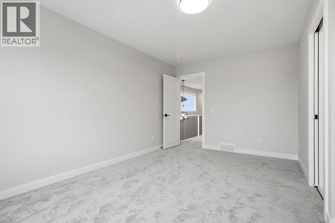
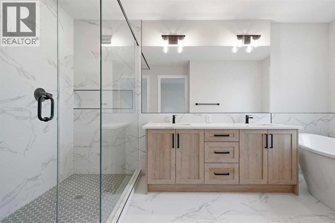
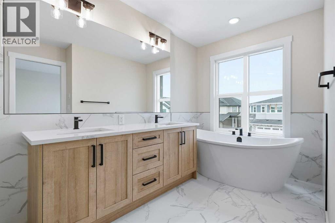
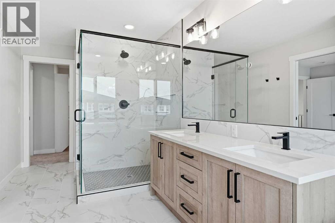
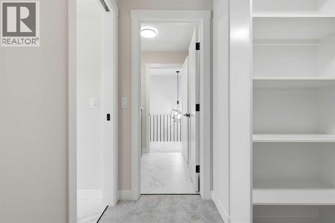
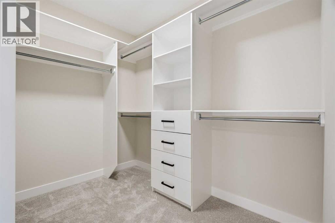
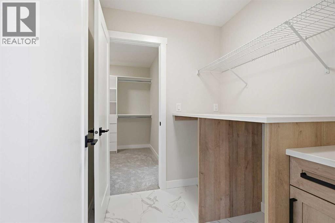
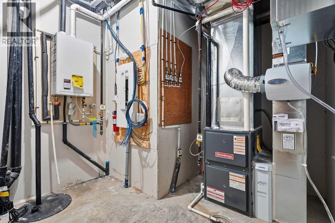
Welcome to 446 Kinniburgh Loop – A 4-Bedroom, 3-Bathroom Home by Golden Homes in Kinniburgh South!Built by 5-star builder Golden Homes, this brand-new 2,073 SQFT home offers the perfect combination of thoughtful design, functional living space, and premium upgrades, all located in one of Chestermere's most sought-after communities.From the moment you step inside, you're welcomed by a stunning open-to-below front entrance featuring a custom shiplap coat hook and built-in bench, creating a stylish and practical first impression. The main floor showcases 9' ceilings and 8' doors throughout, a full bedroom and adjoining full bathroom, and a convenient walkthrough mudroom and pantry that seamlessly connects the garage to the heart of the home.Designed with both everyday living and entertaining in mind, the kitchen features painted cabinetry extending to the ceiling, quartz countertops, a large central island with breakfast bar seating, stainless steel appliances, and ample storage. Oversized triple-pane windows flood the dining and living areas with natural light, while the open-concept layout creates a bright and inviting atmosphere for family gatherings and hosting guests.Upstairs, the spacious primary retreat offers a luxurious 5-piece ensuite complete with a freestanding soaker tub, double vanity, large fully tiled shower with glass doors, and a private toilet. The ensuite flows into a generous walk-in closet with custom built-in shelving and organizers, which conveniently connects directly to the laundry room. Two additional bedrooms are connected by a well-appointed Jack & Jill bathroom featuring dual sinks, while the large bonus room provides flexible space for a media room, home office, or children's play area.As with every Golden Homes build, this home includes the signature Golden Standard features package, including true 9' ceilings on the main floor and basement, 8' doors on the main floor, oversized triple-pane windows, upgraded MDF shelving throug hout, quartz countertops, full-height kitchen cabinetry, tankless hot water heater, HRV system, gas line to the deck, solar panel rough-in, enclosed mechanical room, upgraded carpet underlay, smart home features, and professional front landscaping complete with sod and a tree.Combining modern design, premium finishes, and exceptional craftsmanship, 446 Kinniburgh Loop is a move-in-ready home thoughtfully designed to meet the needs of today's growing family. (id:51913)
Property Details
| Amenities Near By : Park, Playground, Schools, Shopping |
| Features : Pvc Window, Closet Organizers, No Animal Home, No Smoking Home, Gas Bbq Hookup |
| Parking Space Total : 4 |
| Plan : 241 1824 |
| MLS® Number : A2323351 |
| Property Type : Single Family |
| Community Name : Kinniburgh South |
Building
| Bathroom Total : 3 |
| Bedrooms Above Ground : 4 |
| Bedrooms Total : 4 |
| Appliances : Refrigerator, Range - Electric, Dishwasher, Microwave, Hood Fan |
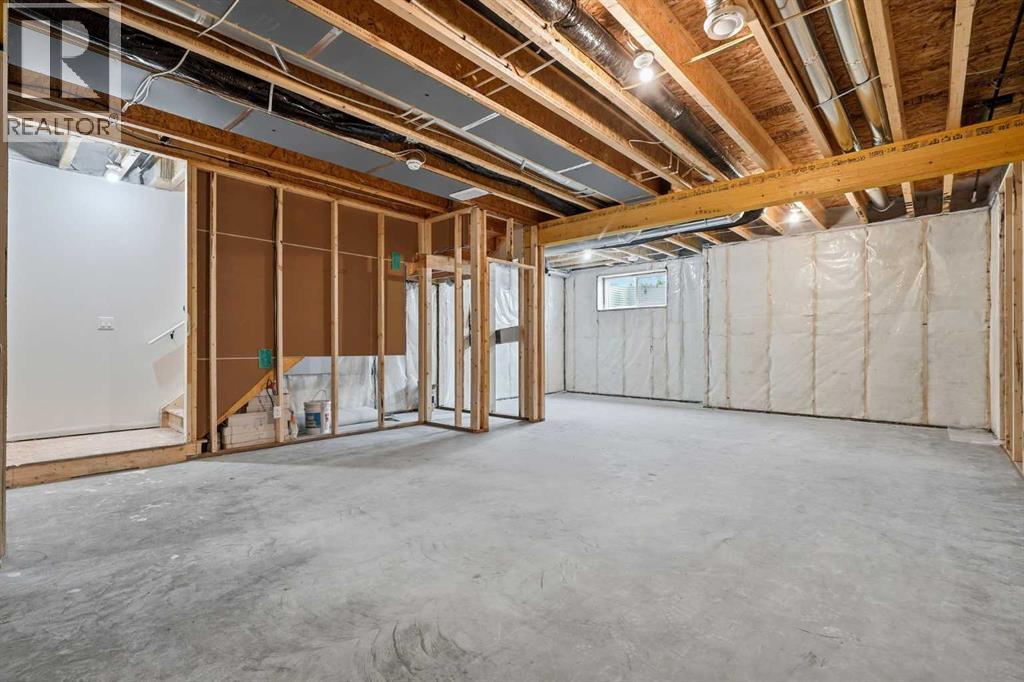
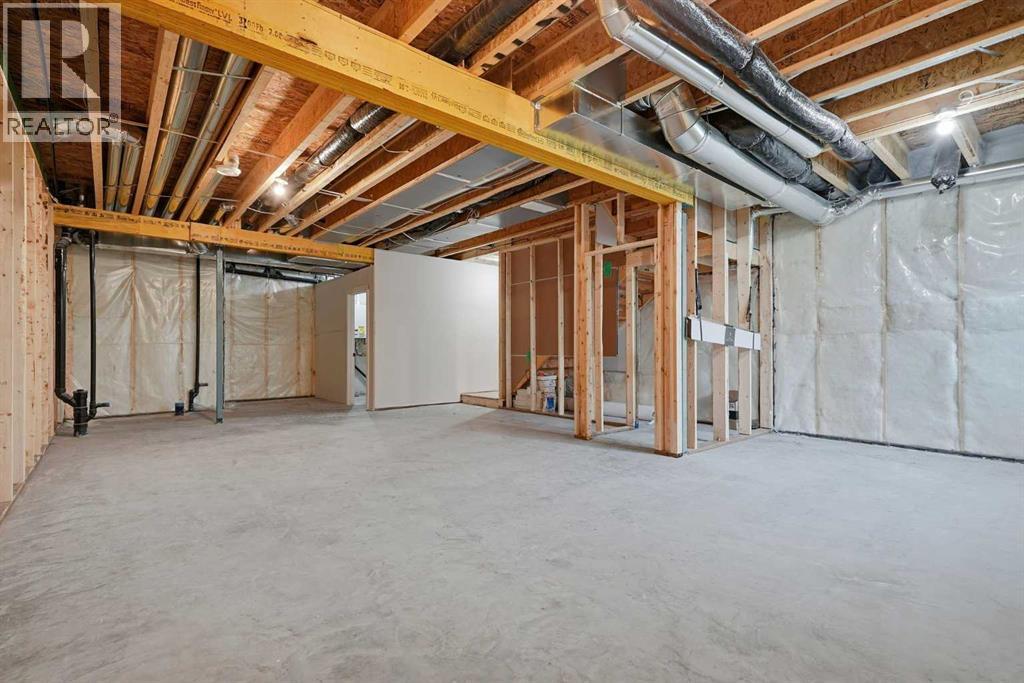
| Basement Development : Unfinished |
| Basement Features : Separate Entrance |
| Basement Type : Full (unfinished) |
| Constructed Date : 2026 |
| Construction Material : Poured Concrete, Wood Frame |
| Construction Style Attachment : Semi-detached |
| Cooling Type : None |
| Exterior Finish : Brick, Concrete, Vinyl Siding |
| Fireplace Present : Yes |
| Fireplace Total : 1 |
| Flooring Type : Carpeted, Tile, Vinyl Plank |
| Foundation Type : Poured Concrete |
| Heating Fuel : Natural Gas |
| Heating Type : Forced Air |
| Stories Total : 2 |
| Size Interior : 2080 Sqft |
| Total Finished Area : 2080 Sqft |
| Type : Duplex |
Land
| Size Total : 321.1 M2|0-4,050 Sqft |
| Size Total Text : 321.1 M2|0-4,050 Sqft |
| Size Frontage : 9.14 M |
| Acreage : No |
| Land Amenities : Park, Playground, Schools, Shopping |
| Fence Type : Partially Fenced |
| Size Irregular : 321.10 |
| Zoning Description : R2 |
Rooms
| Level | Type | Dimensions |
|---|---|---|
| Main Level | Bedroom | 9.50 Ft x 10.00 Ft |
| Main Level | 3pc Bathroom | 8.58 Ft x 5.00 Ft |
| Main Level | Pantry | 7.50 Ft x 5.75 Ft |
| Main Level | Kitchen | 13.17 Ft x 14.75 Ft |
| Main Level | Dining Room | 9.00 Ft x 10.92 Ft |
| Main Level | Family Room | 12.00 Ft x 14.00 Ft |
| Upper Level | Bedroom | 10.00 Ft x 10.33 Ft |
| Upper Level | Bedroom | 12.33 Ft x 9.92 Ft |
| Upper Level | 5pc Bathroom | 12.08 Ft x 6.92 Ft |
| Upper Level | Bonus Room | 10.42 Ft x 11.58 Ft |
| Upper Level | Primary Bedroom | 15.50 Ft x 11.50 Ft |
| Upper Level | 5pc Bathroom | 9.00 Ft x 18.00 Ft |
| Upper Level | Other | 8.17 Ft x 6.58 Ft |
| Upper Level | Laundry Room | 6.83 Ft x 6.50 Ft |
Map
Agents and Offices
- Michael C. Peloso
- Office: Real Estate Professionals Inc.