Apartment

Year Built: 2015

Area: 793 sqft

Bedrooms: 2

Bathrooms: 2

Car Parking: 1
309, 1720 10 Street Sw Calgary, Alberta T2T 3E8
$385,000
Description
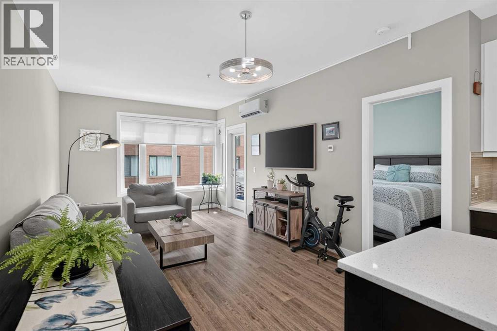
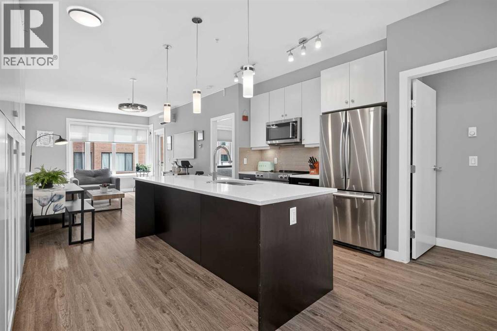
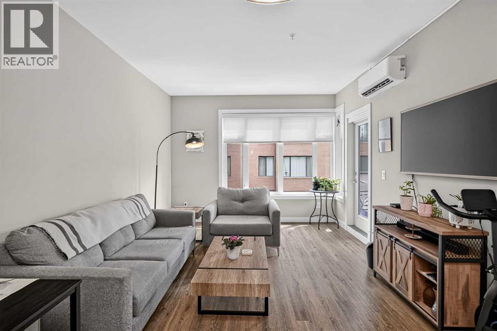
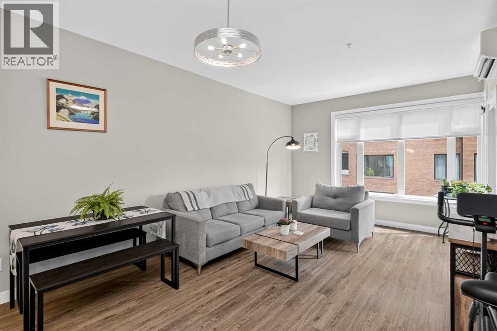
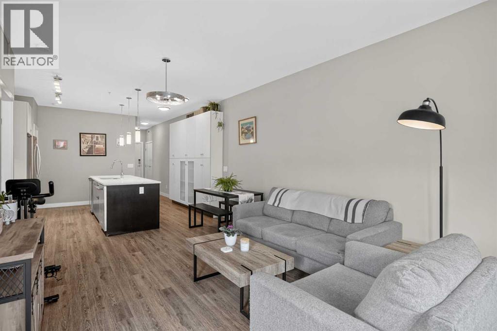
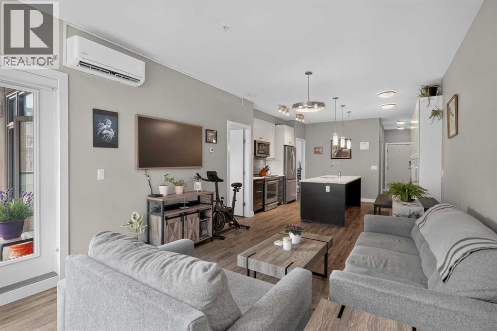
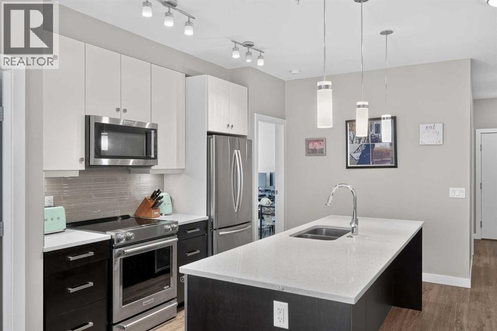
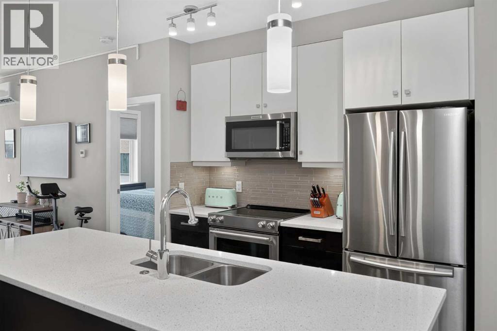
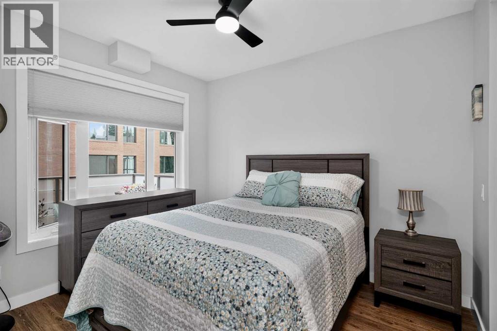
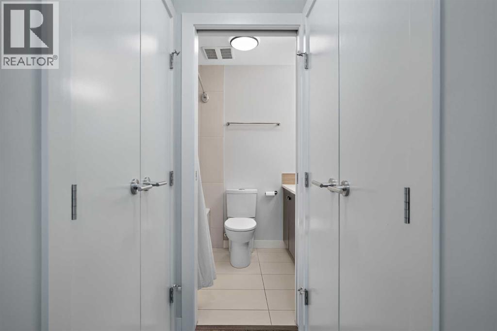
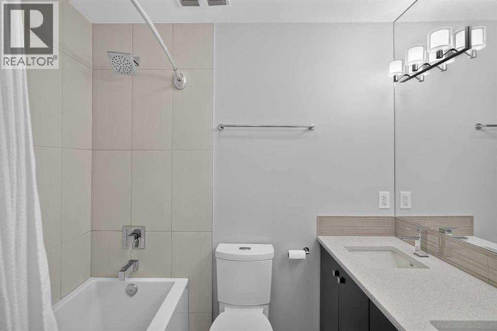
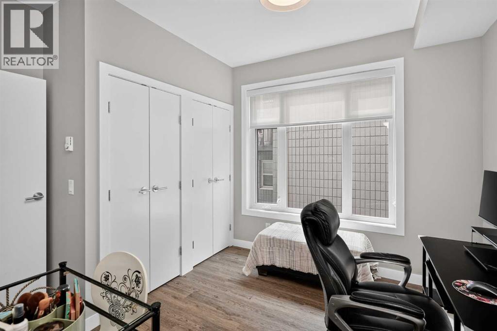
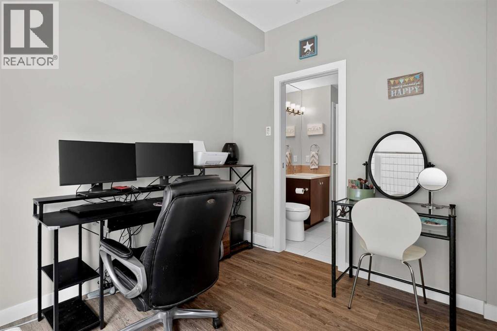
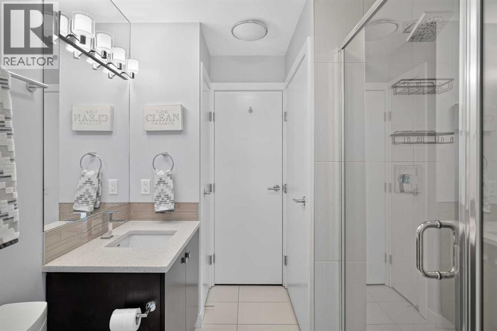
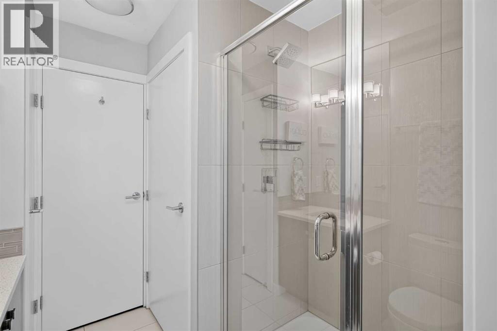
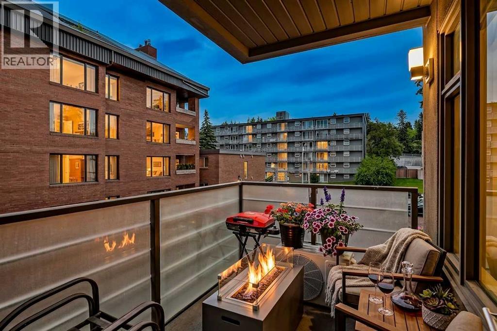
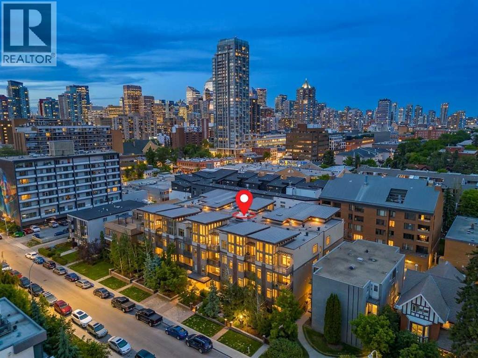
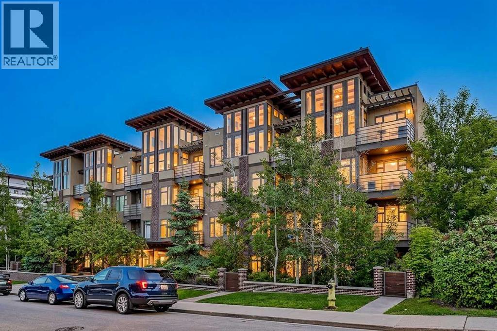
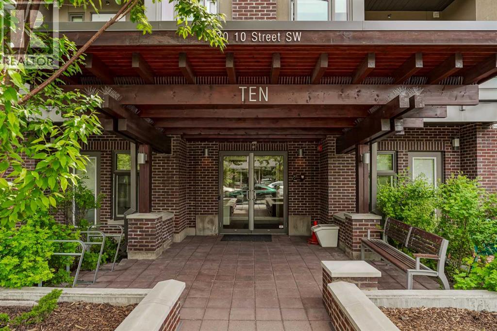
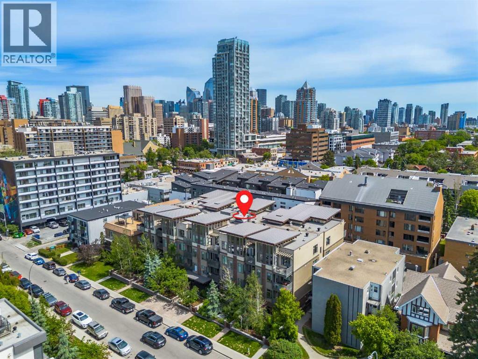
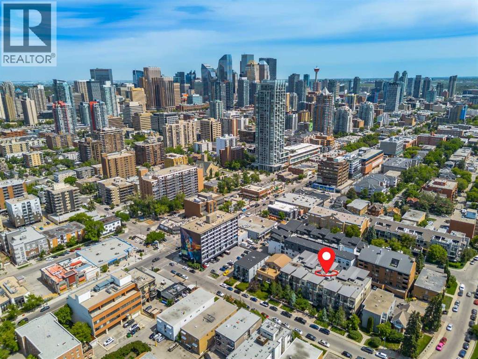
Live in the heart of one of Calgary's most sought-after inner-city neighbourhoods. This stylish 2-bedroom, 2-bathroom condo in Lower Mount Royal offers the perfect blend of modern comfort and unbeatable walkability. Step inside to an open-concept floor plan featuring a sleek kitchen with quartz countertops, stainless steel appliances, a massive island, and plenty of space for entertaining. The bright living area is filled with natural light and creates a welcoming space to relax or host friends.The thoughtful layout separates the two bedrooms, providing added privacy for roommates, guests, or a home office setup. The spacious primary bedroom includes its own ensuite, while the second full bathroom adds everyday convenience.Pet friendly and complete with titled underground parking, this home lets you leave the car behind and enjoy everything Lower Mount Royal has to offer. Walk to the boutiques, restaurants, cafés, and nightlife of 17th Avenue, stroll through nearby parks, or enjoy an easy commute to downtown. Whether you're a first-time buyer, professional, investor, or downsizer, this is urban living at its finest. (id:51913)
Property Details
| Amenities Near By : Park, Playground, Schools, Shopping |
| Community Features : Pets Allowed, Pets Allowed With Restrictions |
| Features : No Smoking Home, Gas Bbq Hookup |
| Parking Space Total : 1 |
| Plan : 1513268 |
| MLS® Number : A2320555 |
| Property Type : Single Family |
| Community Name : Lower Mount Royal |
Building
| Bathroom Total : 2 |
| Bedrooms Above Ground : 2 |
| Bedrooms Total : 2 |
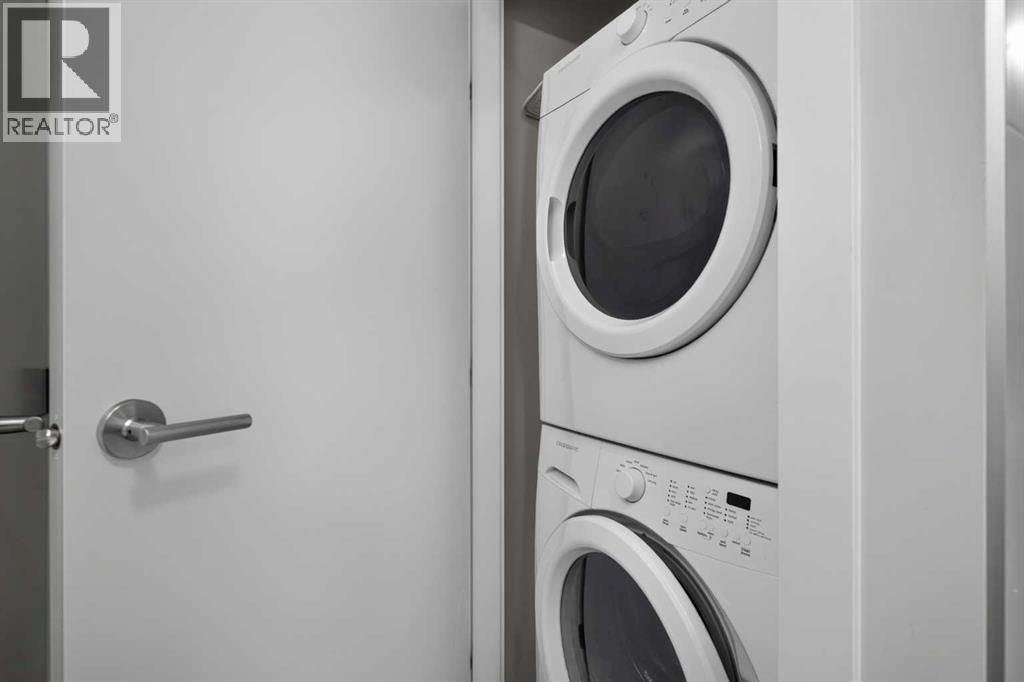
| Appliances : Refrigerator, Range - Electric, Dishwasher, Microwave Range Hood Combo, Washer/dryer Stack-up |
| Constructed Date : 2015 |
| Construction Material : Wood Frame |
| Construction Style Attachment : Attached |
| Cooling Type : Central Air Conditioning |
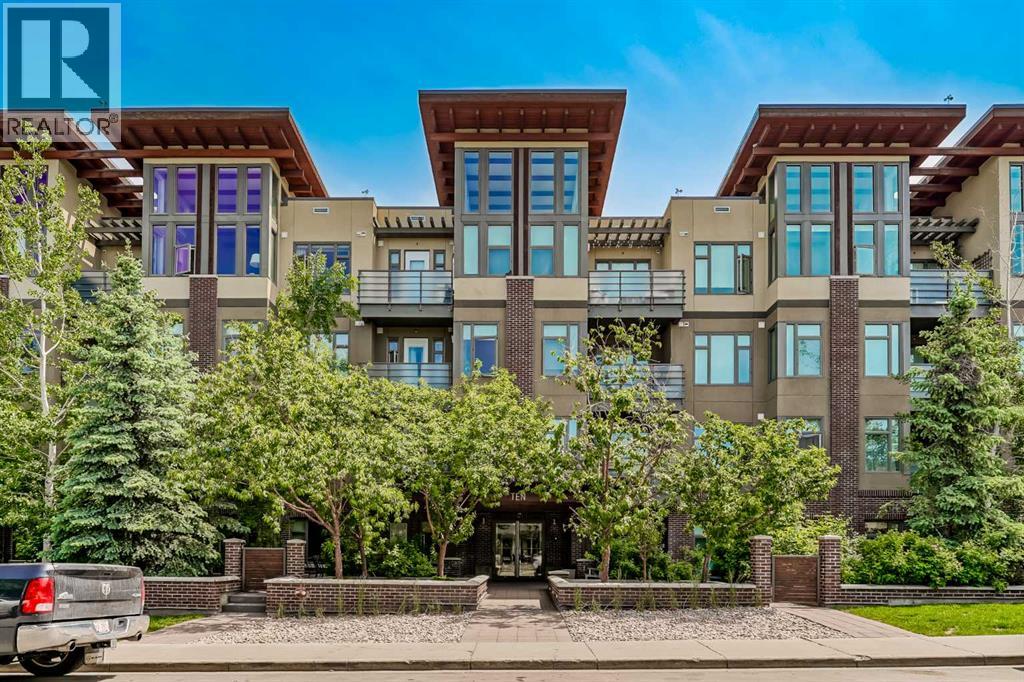
| Exterior Finish : Brick, Stucco |
| Flooring Type : Ceramic Tile, Hardwood |
| Heating Type : Baseboard Heaters, Radiant Heat, In Floor Heating |
| Stories Total : 4 |
| Size Interior : 793 Sqft |
| Total Finished Area : 792.96 Sqft |
| Type : Apartment |
Land
| Size Total Text : Unknown |
| Acreage : No |
| Land Amenities : Park, Playground, Schools, Shopping |
| Zoning Description : M-c2 |
Rooms
| Level | Type | Dimensions |
|---|---|---|
| Main Level | Primary Bedroom | 9.58 Ft x 11.08 Ft |
| Main Level | Bedroom | 9.25 Ft x 9.75 Ft |
| Main Level | Other | 3.67 Ft x 11.50 Ft |
| Main Level | Kitchen | 9.00 Ft x 12.42 Ft |
| Main Level | Dining Room | 7.00 Ft x 7.50 Ft |
| Main Level | Living Room | 11.42 Ft x 11.58 Ft |
| Main Level | Laundry Room | 2.83 Ft x 3.00 Ft |
| Main Level | 3pc Bathroom | 7.33 Ft x 7.75 Ft |
| Main Level | 5pc Bathroom | 5.00 Ft x 7.33 Ft |
Map
Agents and Offices
- Justin Havre
- Jenna Schmidt
- Office: Exp Realty