Row / Townhouse

Year Built: 2025

Area: 953 sqft

Bedrooms: 2

Bathrooms: 1

Car Parking: 2
419 Meadowlark Way Vulcan, Alberta T0L 2B0
$349,000
Description
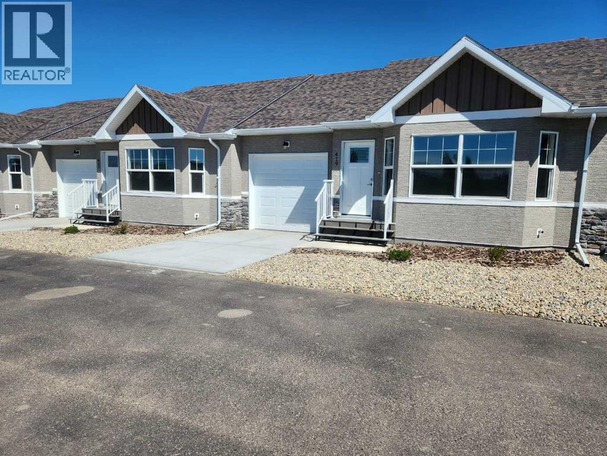
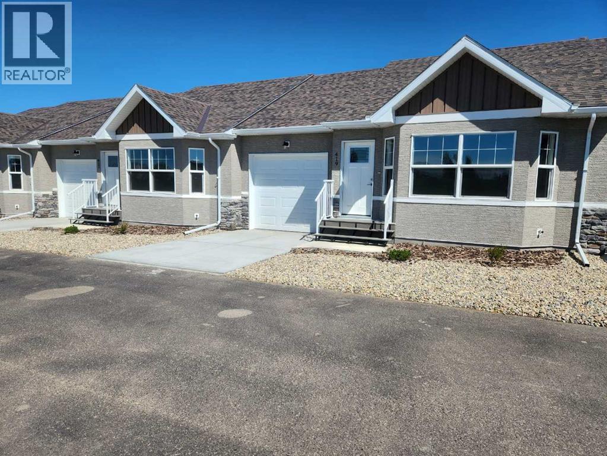
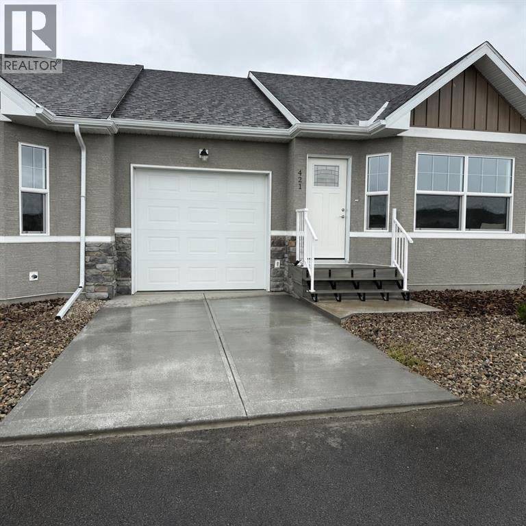
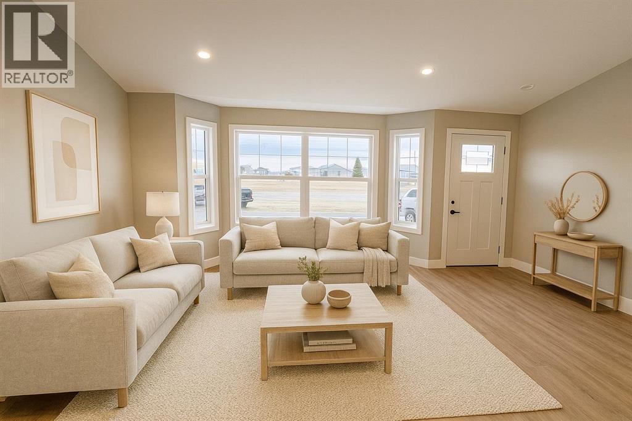
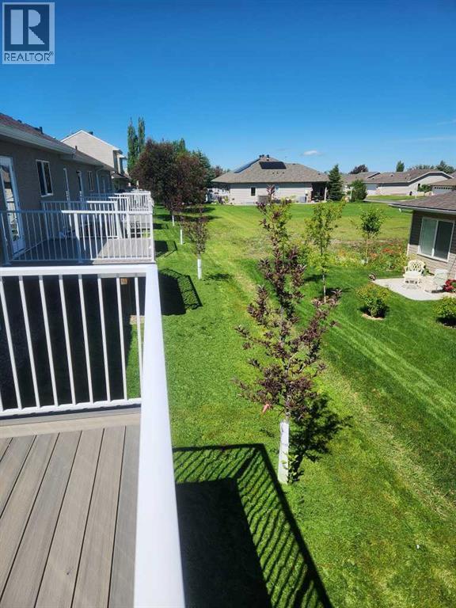
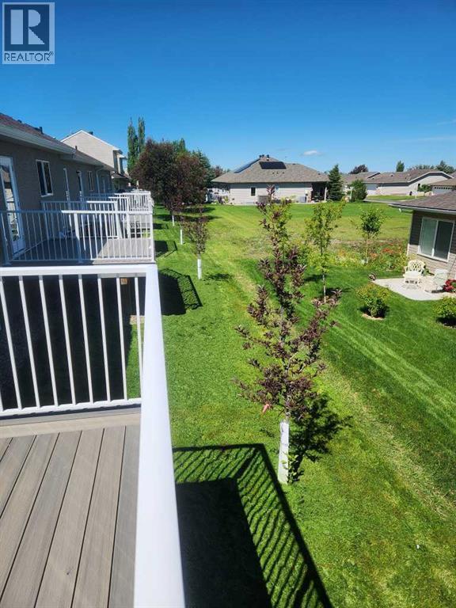
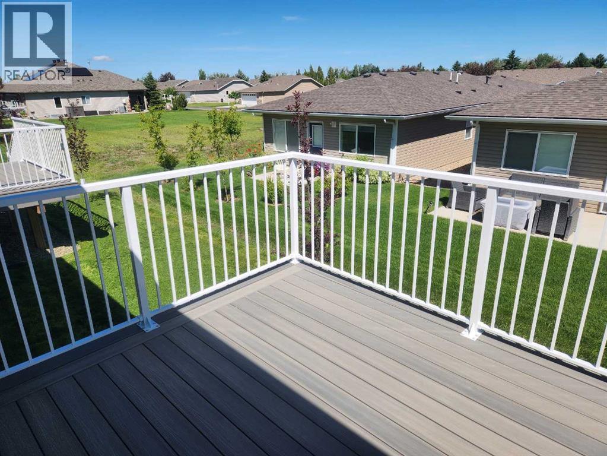
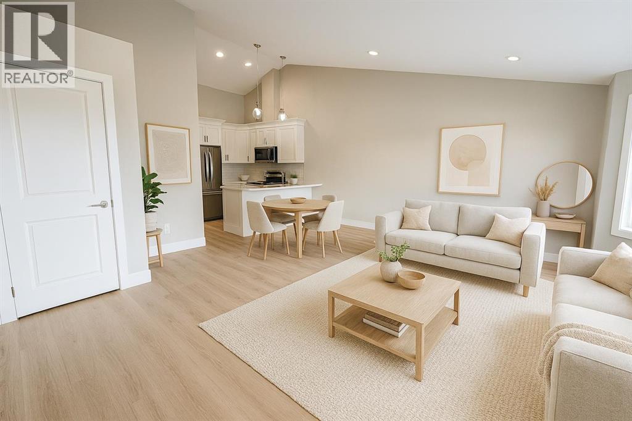
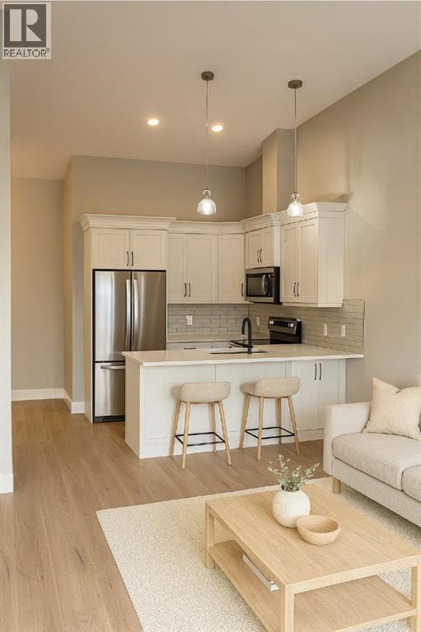
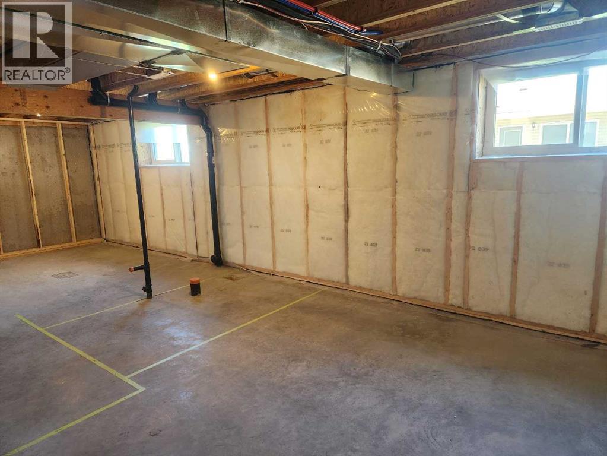
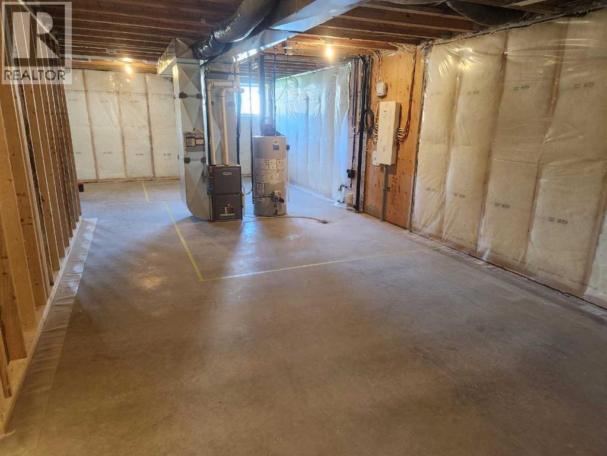
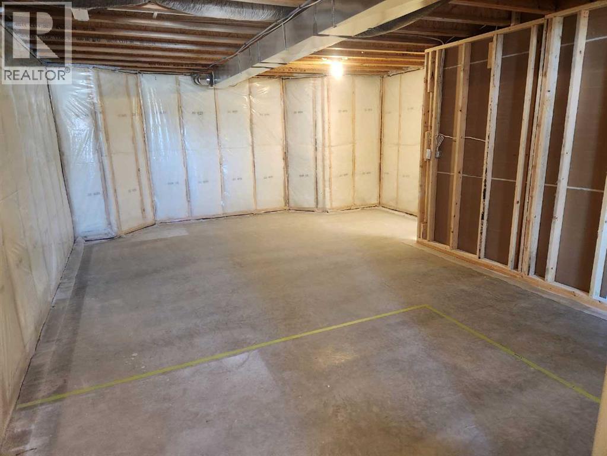
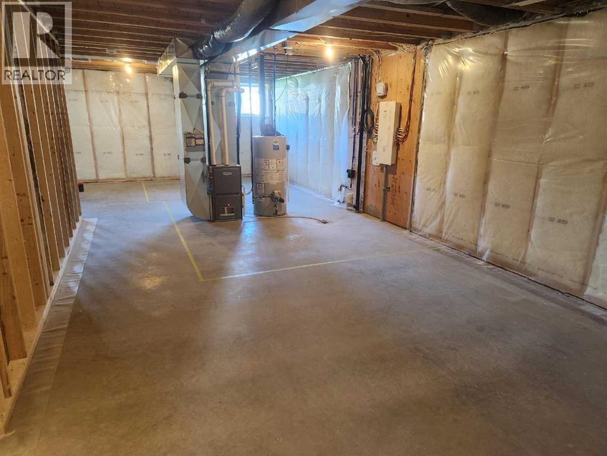
Welcome to easy living in the heart of Vulcan — a friendly, affordable community where comfort and convenience come together. Great Golf Course.This bright and spacious main-floor condo offers true low-maintenance living, perfect for downsizers, snowbirds, or anyone wanting a lock-and-leave lifestyle.Adult Living — Quiet, relaxed environment with like-minded neighboursMain-Floor Convenience — No stairs, no hassle, easy access in and outOpen-Concept Layout — Vaulted ceilings create an airy, spacious feelVinyl Plank Flooring — Durable, stylish, and easy to maintainStainless Steel Appliance Package — Includes fridge, stove, dishwasher plus stacked washer & dryer main floor laundry room.Quartz Countertops — Modern, durable, and beautifully finishedWalk-In Pantry — Extra storage for everyday convenienceGreat-Sized Deck — Perfect for morning coffee, container gardening, or evening relaxationOptional Basement Development — Add 2 bedrooms, a bathroom, rec room, or hobby space to suit your lifestyleVulcan AB is a welcoming, affordable community with small-town charm and big-town amenities.Friendly neighbours, walkable amenities, and a relaxed pace of life make it the perfect place to be.Perfect ForDownsizers seeking simplicity. Starter Home. Retirees wanting comfort and accessibilityFirst-time buyers wanting affordability without compromiseSnowbirds needing a low-maintenance home baseADD your basement Development to the Purchase Price (id:51913)
Property Details
| Amenities Near By : Shopping |
| Community Features : Pets Allowed, Age Restrictions |
| Features : See Remarks, Other, No Animal Home, No Smoking Home |
| Parking Space Total : 2 |
| Plan : 0414588 |
| Structure : Deck |
| MLS® Number : A2323496 |
| Property Type : Single Family |
Building
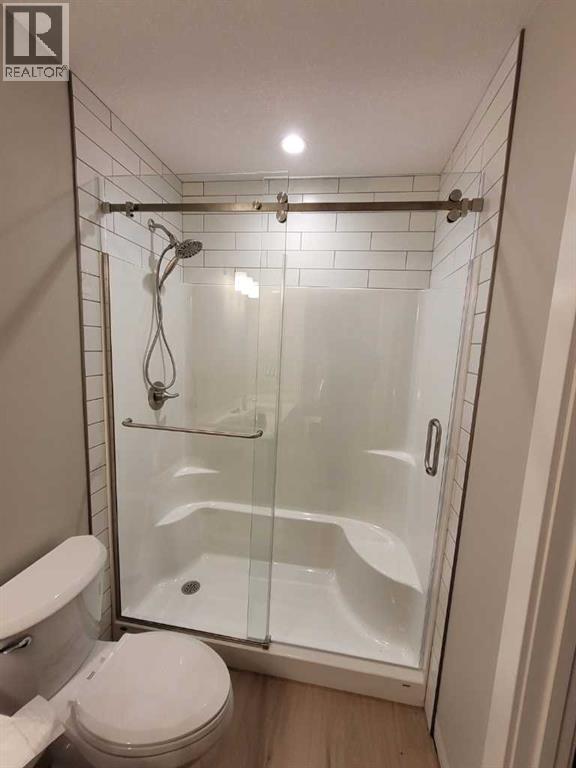
| Bathroom Total : 1 |
| Bedrooms Above Ground : 2 |
| Bedrooms Total : 2 |
| Appliances : Refrigerator, Dishwasher, Stove, Microwave Range Hood Combo, Washer/dryer Stack-up |
| Architectural Style : Bungalow |
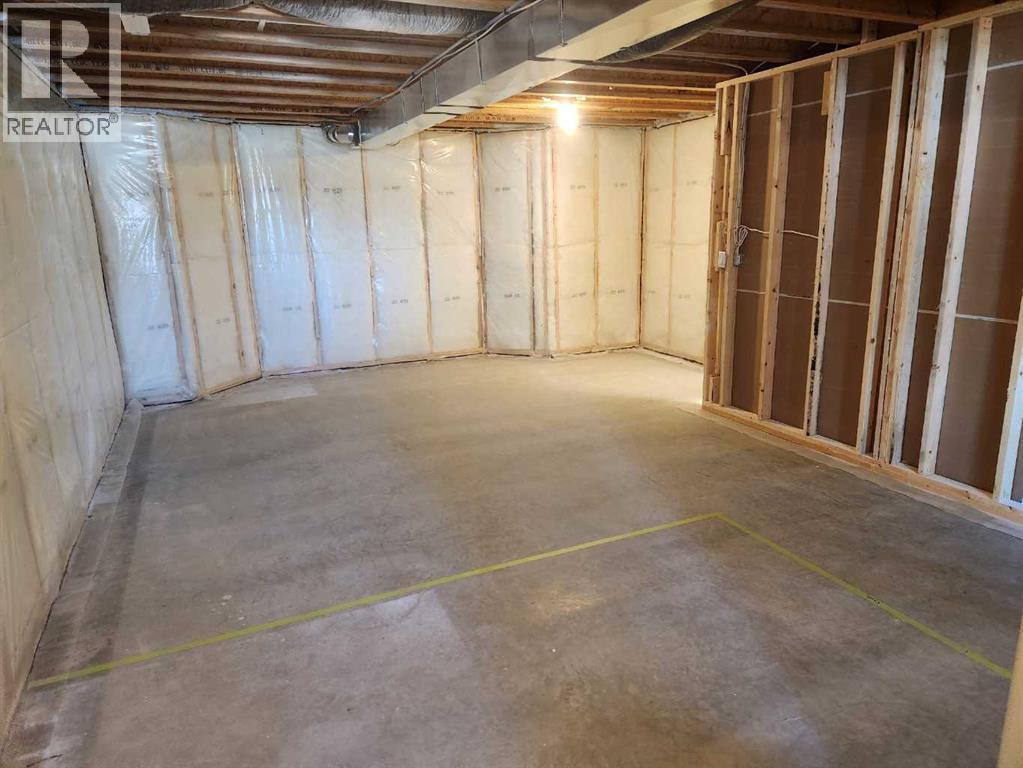
| Basement Development : Unfinished |
| Basement Type : Full (unfinished) |
| Constructed Date : 2025 |
| Construction Material : Poured Concrete, Wood Frame |
| Construction Style Attachment : Attached |
| Cooling Type : None |
| Exterior Finish : Concrete, Stucco |
| Flooring Type : Laminate |
| Foundation Type : Poured Concrete |
| Heating Type : Forced Air |
| Stories Total : 1 |
| Size Interior : 953 Sqft |
| Total Finished Area : 953 Sqft |
| Type : Row / Townhouse |
Land
| Size Total : 2400 Sqft|0-4,050 Sqft |
| Size Total Text : 2400 Sqft|0-4,050 Sqft |
| Size Frontage : 9.75 M |
| Acreage : No |
| Land Amenities : Shopping |
| Fence Type : Not Fenced |
| Landscape Features : Landscaped |
| Size Depth : 22.86 M |
| Size Irregular : 2400.00 |
| Zoning Description : R2 |
Rooms
| Level | Type | Dimensions |
|---|---|---|
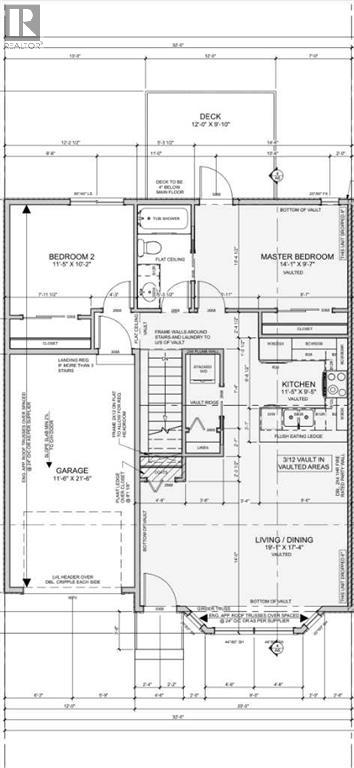
| Main Level | 4pc Bathroom | Measurements not available |
| Main Level | Primary Bedroom | 14.08 Ft x 9.58 Ft |
| Main Level | Bedroom | 11.42 Ft x 10.17 Ft |
| Main Level | Kitchen | 11.42 Ft x 9.42 Ft |
| Main Level | Living Room/dining Room | 19.08 Ft x 17.33 Ft |
Map
Agents and Offices
- Debbie Mitzner
- Office: RE/MAX Landan Real Estate