Apartment

Year Built: 2024

Area: 597 sqft

Bedrooms: 2

Bathrooms: 1

Car Parking: 1
111, 660 Shawnee Square Calgary, Alberta T2Y 0X6
$279,900
Description
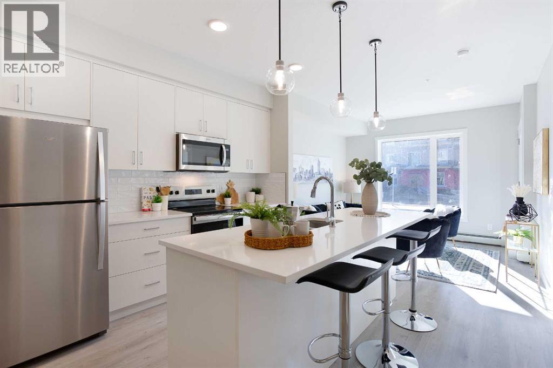
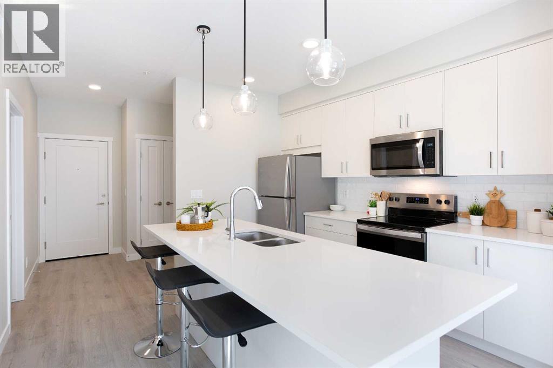
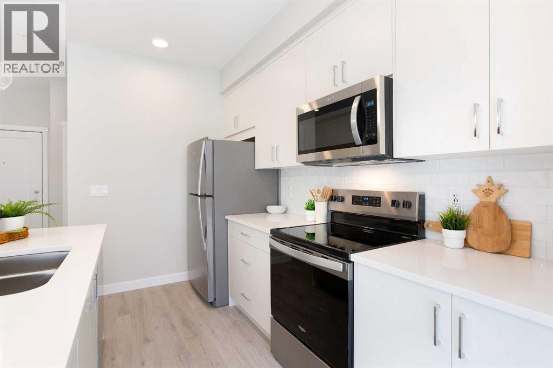
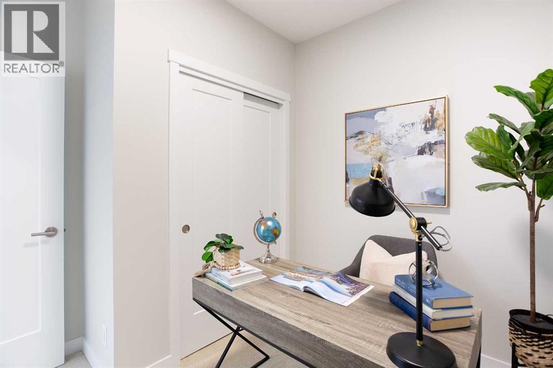
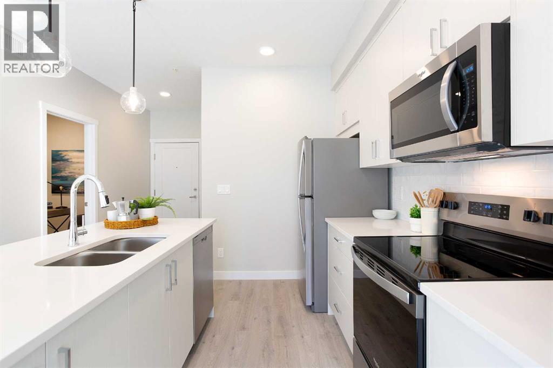
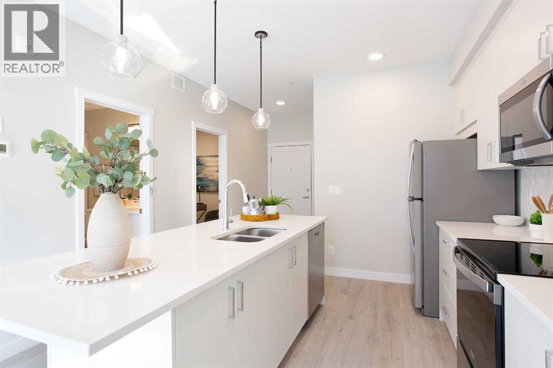
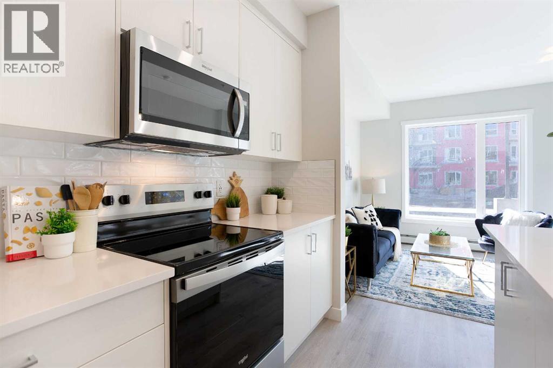
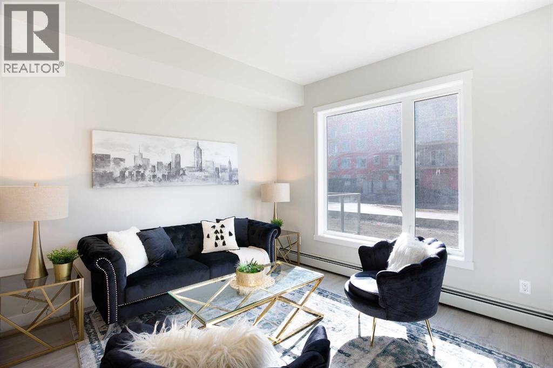
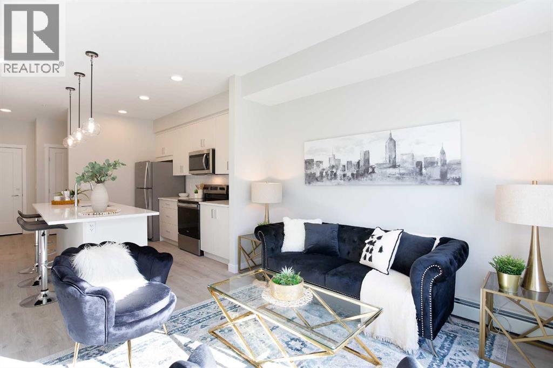
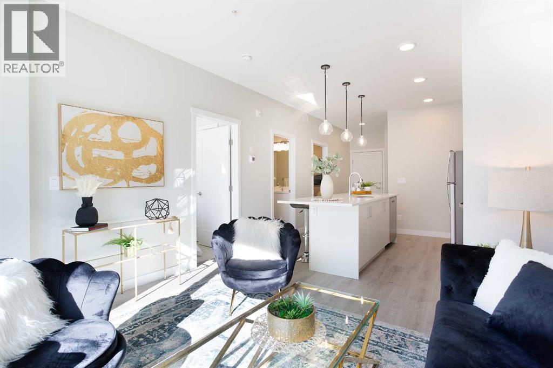
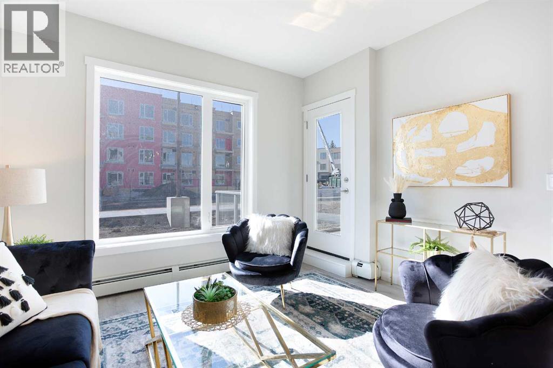
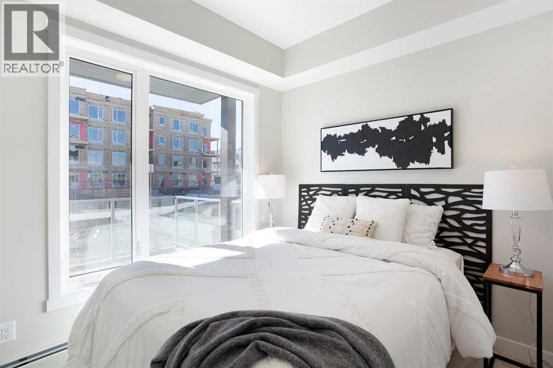
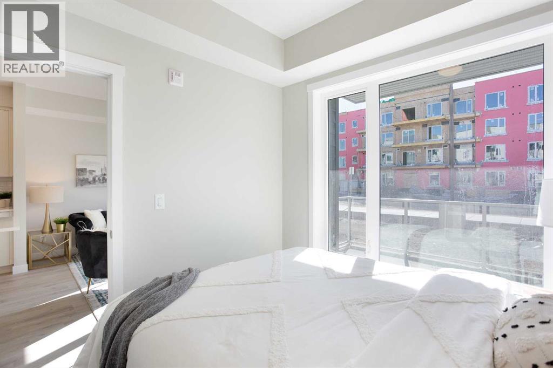
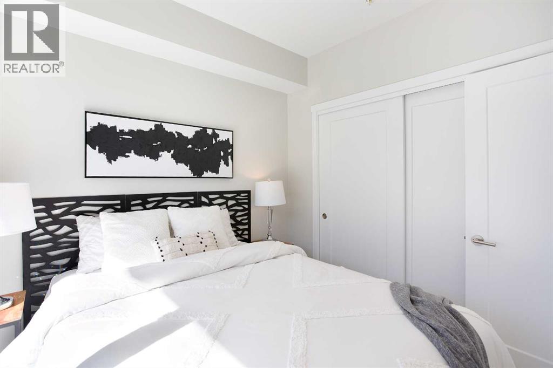
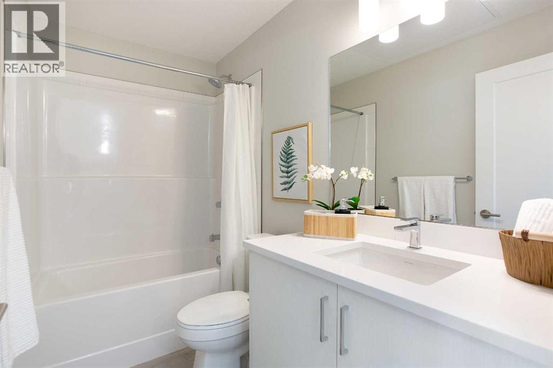
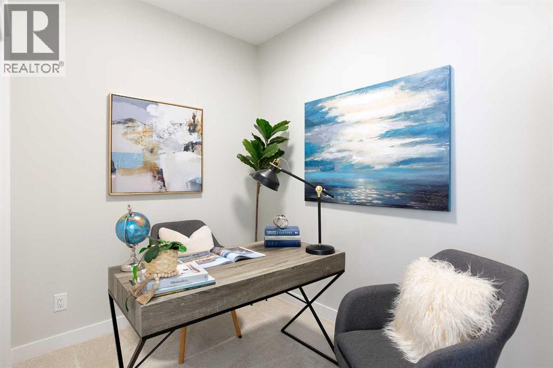
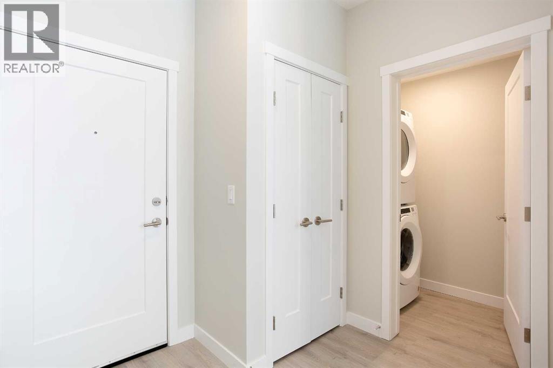
Discover stylish living in Shawnee Slopes with this bright and spacious 2-bedroom, 1-bathroom main-floor condo! Boasting large south-facing windows that flood the space with natural sunlight, enjoy your private balcony—perfect for morning coffee or evening relaxation. The open-concept layout features a modern kitchen with quartz countertops, stainless steel appliances, and a large island—ideal for entertaining. Luxury vinyl plank flooring runs throughout the kitchen and living areas, while plush carpet in the bedrooms offers comfort and warmth. You'll love the full-sized in-suite laundry with extra storage space and the unbeatable location—just minutes to Fish Creek Park, LRT, shopping, and amenities. PLUS 1 titled underground parking stall included. Whether you're a first-time buyer, investor, or downsizer—this is the perfect opportunity to own in one of Calgary’s most sought-after communities. Don't miss out! (id:51913)
Property Details
| Amenities Near By : Park, Playground, Schools, Shopping |
| Community Features : Pets Allowed With Restrictions |
| Features : No Animal Home, No Smoking Home, Gas Bbq Hookup, Parking |
| Parking Space Total : 1 |
| Plan : 2011271 |
| MLS® Number : A2324157 |
| Property Type : Single Family |
| Community Name : Shawnee Slopes |
Building
| Bathroom Total : 1 |
| Bedrooms Above Ground : 2 |
| Bedrooms Total : 2 |
| Appliances : Refrigerator, Dishwasher, Stove, Microwave Range Hood Combo, Washer/dryer Stack-up |
| Constructed Date : 2024 |
| Construction Style Attachment : Attached |
| Cooling Type : None |
| Exterior Finish : Vinyl Siding |
| Flooring Type : Carpeted, Tile, Vinyl Plank |
| Heating Fuel : Natural Gas |
| Heating Type : Baseboard Heaters, Forced Air |
| Stories Total : 4 |
| Size Interior : 597 Sqft |
| Total Finished Area : 597 Sqft |
| Type : Apartment |
Land
| Size Total Text : Unknown |
| Acreage : No |
| Land Amenities : Park, Playground, Schools, Shopping |
| Zoning Description : Tbd |
Rooms
| Level | Type | Dimensions |
|---|---|---|
| Main Level | Kitchen | 4.42 Ft x 12.08 Ft |
| Main Level | Bedroom | 9.25 Ft x 8.92 Ft |
| Main Level | 4pc Bathroom | 5.08 Ft x 8.92 Ft |
| Main Level | Primary Bedroom | 8.83 Ft x 8.92 Ft |
| Main Level | Laundry Room | 7.42 Ft x 4.00 Ft |
Map
Agents and Offices
- Sandy Tang
- Office: The Real Estate District