Apartment

Year Built: 2006

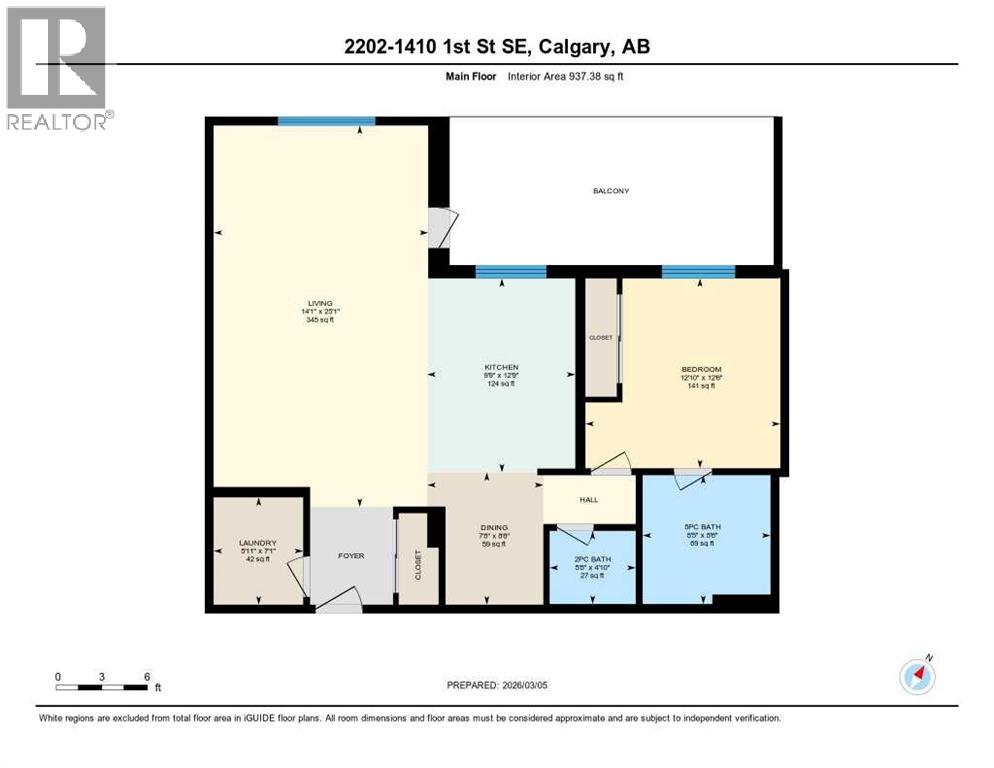
Area: 937 sqft

Bedrooms: 1

Bathrooms: 2

Car Parking: 2
2202, 1410 1 Street Se Calgary, Alberta T2G 5T7
$349,900
Description
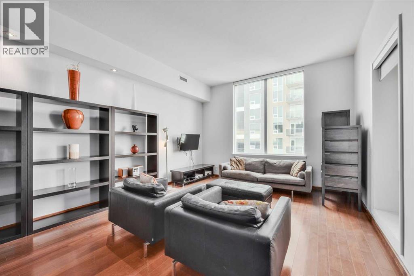
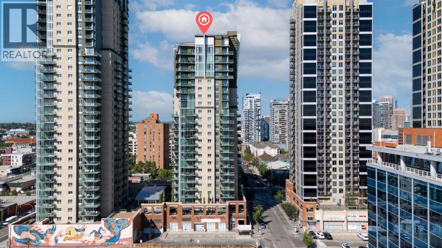
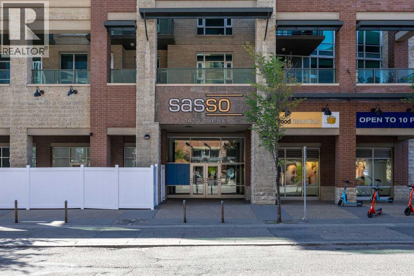
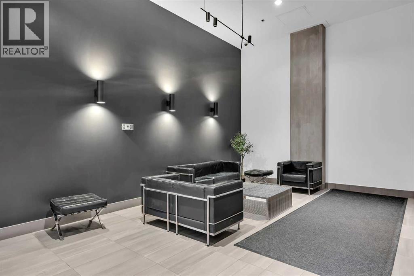
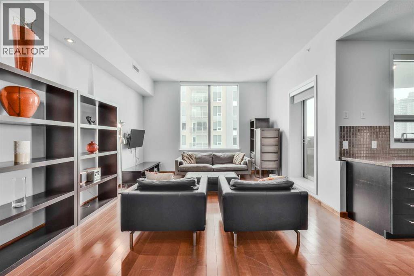
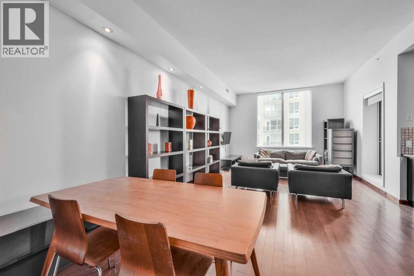
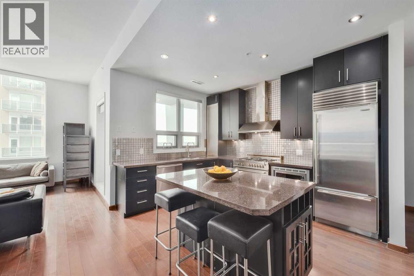
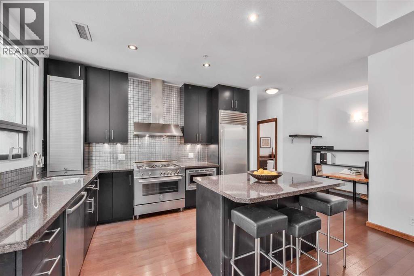
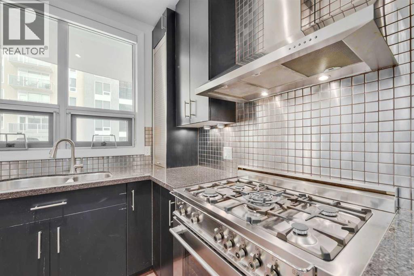
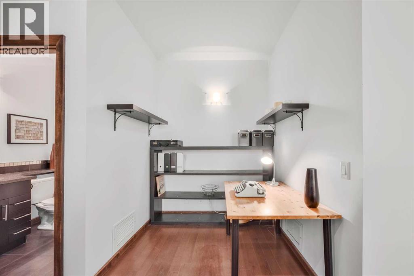
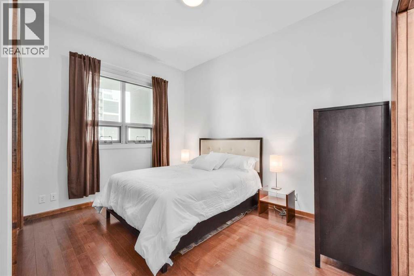
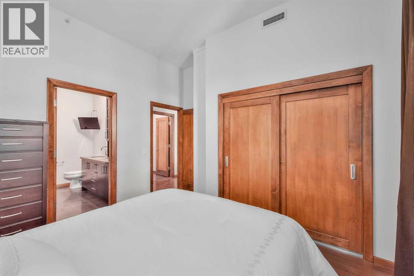
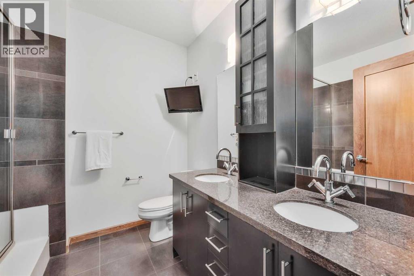
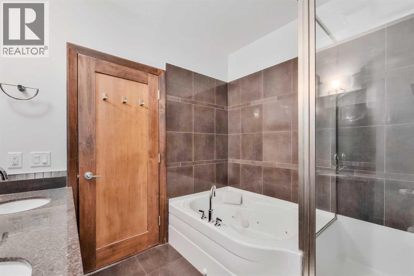
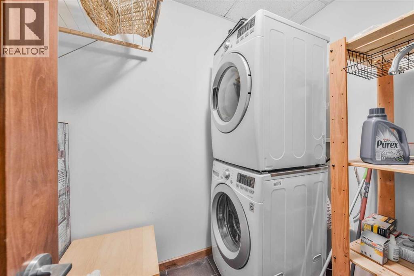
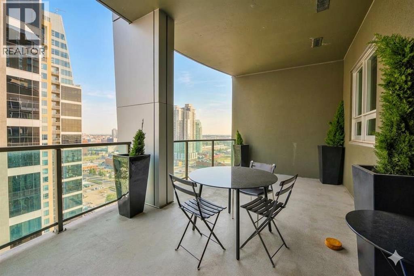
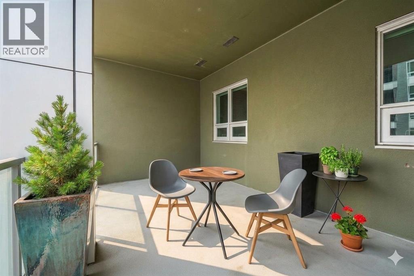
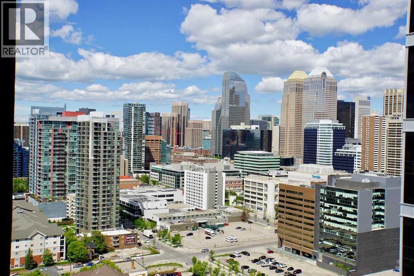
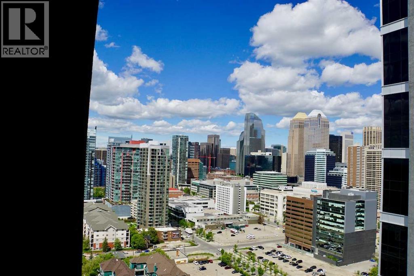
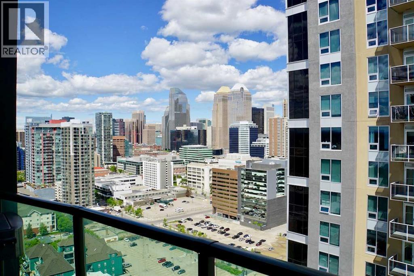
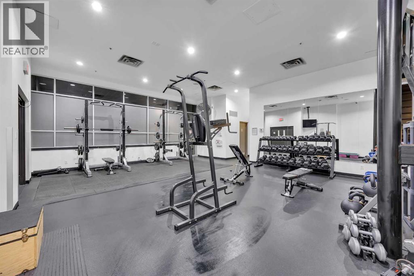
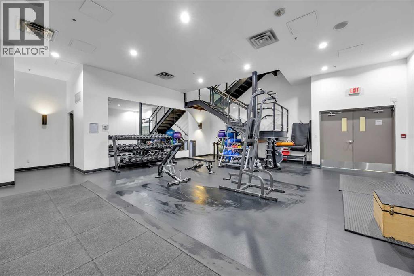
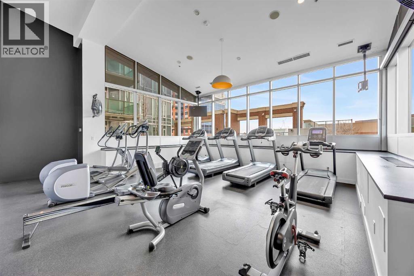
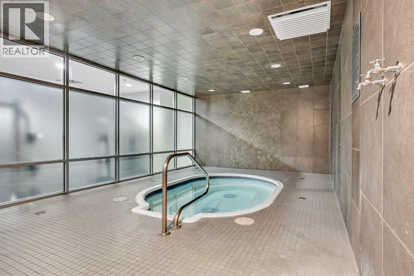
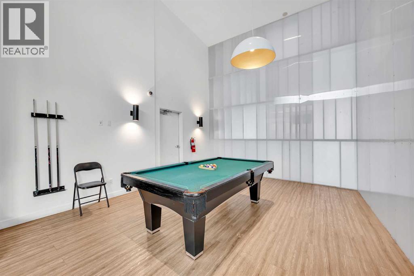
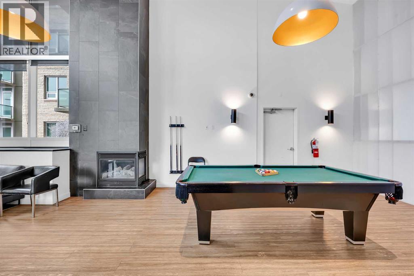
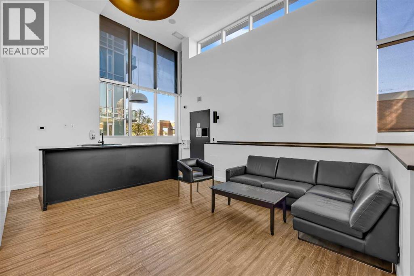
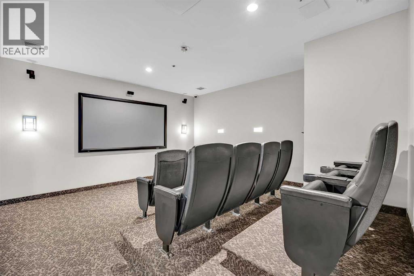
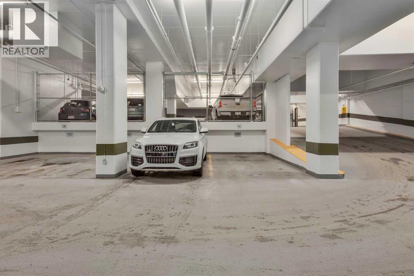
One of only two units of this kind in the entire building, this stunning sub-penthouse offers next-level condo living with spectacular downtown Calgary and Victoria Park views.This expansive 1-bedroom, 2-bath residence is meticulously maintained and features 11-foot ceilings, creating a bright and airy atmosphere throughout. The open-concept layout is centered around a fully upgraded chef’s kitchen complete with a Bertazzoni gas range, Sub-Zero refrigerator, granite countertops, and a large standalone island—perfect for entertaining.Gleaming hardwood floors extend throughout the living areas, complemented by tile in the bathrooms and laundry room. The spacious primary bedroom easily accommodates a king-sized bed and features a spa-inspired ensuite with separate shower and relaxing jetted tub.Enjoy incredible city views from the 200+ sq.ft. private balcony, ideal for morning coffee or evening relaxation. Additional highlights include a flex/office area, in-suite laundry with storage, and 2 titled heated underground parking stalls on P1. An assigned storage locker on the main level provides even more convenience.Residents of SASSO enjoy exceptional amenities including a fitness centre, hot tub, steam room, games lounge with bar, theatre room, and concierge service.Perfectly located just steps from the C-Train station, Sunterra Market, Shoppers Drug Mart, the Saddledome and of course new events centre, Stampede Grounds, 17th Avenue, the Elbow River pathways, and the MNP Community & Sports Centre, this home offers the ultimate combination of luxury, lifestyle, and convenience in the heart of Calgary. (id:51913)
Property Details
| Amenities Near By : Shopping |
| Community Features : Pets Allowed With Restrictions, Age Restrictions |
| Features : Other, Parking |
| Parking Space Total : 2 |
| Plan : 0611270 |
| Structure : See Remarks |
| MLS® Number : A2324245 |
| Property Type : Single Family |
| Community Name : Beltline |
Building
| Bathroom Total : 2 |
| Bedrooms Above Ground : 1 |
| Bedrooms Total : 1 |
| Amenities : Exercise Centre, Other, Party Room, Whirlpool |
| Appliances : Washer, Refrigerator, Gas Stove(s), Dishwasher, Dryer, Hood Fan, Window Coverings |
| Constructed Date : 2006 |
| Construction Material : Poured Concrete |
| Construction Style Attachment : Attached |
| Cooling Type : Central Air Conditioning |
| Exterior Finish : Brick, Concrete, Stucco |
| Flooring Type : Ceramic Tile, Hardwood |
| Half Bath Total : 1 |
| Heating Fuel : Natural Gas |
| Heating Type : Forced Air |
| Stories Total : 23 |
| Size Interior : 937 Sqft |
| Total Finished Area : 937 Sqft |
| Type : Apartment |
Land
| Size Total Text : Unknown |
| Acreage : No |
| Land Amenities : Shopping |
| Zoning Description : Dc (pre 1p2007) |
Rooms
| Level | Type | Dimensions |
|---|---|---|
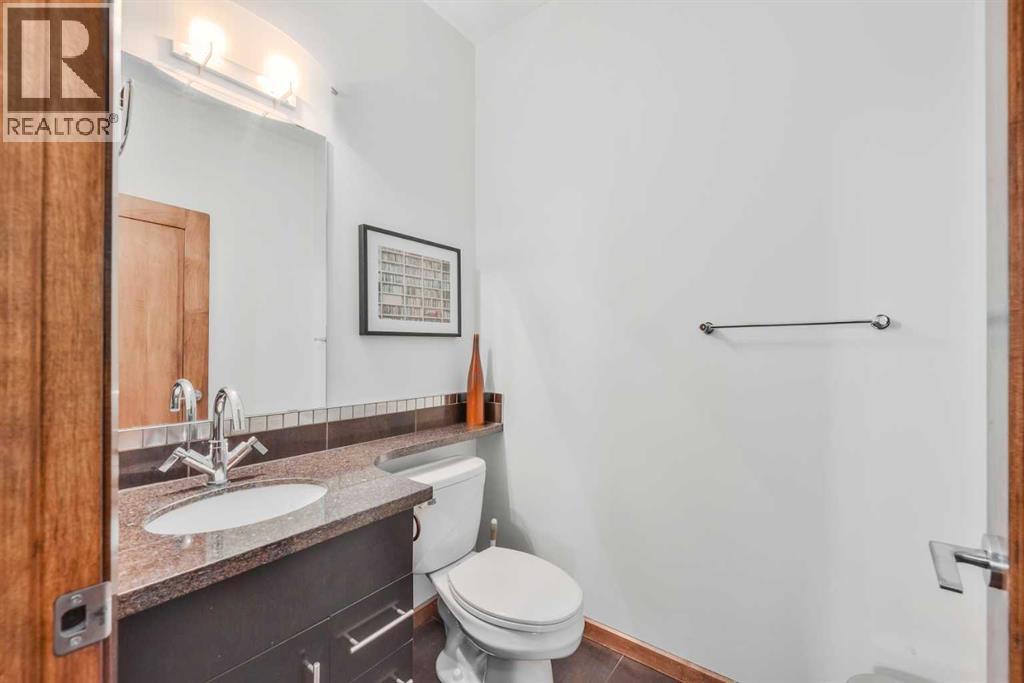
| Main Level | 2pc Bathroom | 4.83 Ft x 5.67 Ft |
| Main Level | 5pc Bathroom | 8.50 Ft x 8.42 Ft |
| Main Level | Primary Bedroom | 12.50 Ft x 12.83 Ft |
| Main Level | Den | 8.67 Ft x 7.67 Ft |
| Main Level | Kitchen | 12.75 Ft x 9.75 Ft |
| Main Level | Laundry Room | 7.08 Ft x 5.92 Ft |
| Main Level | Living Room/dining Room | 25.08 Ft x 14.08 Ft |
Map
Agents and Offices
- Mark Lukwinski
- Office: Real Broker