


House

Year Built: 1961

Area: 2097 sqft

Bedrooms: 4

Bathrooms: 3

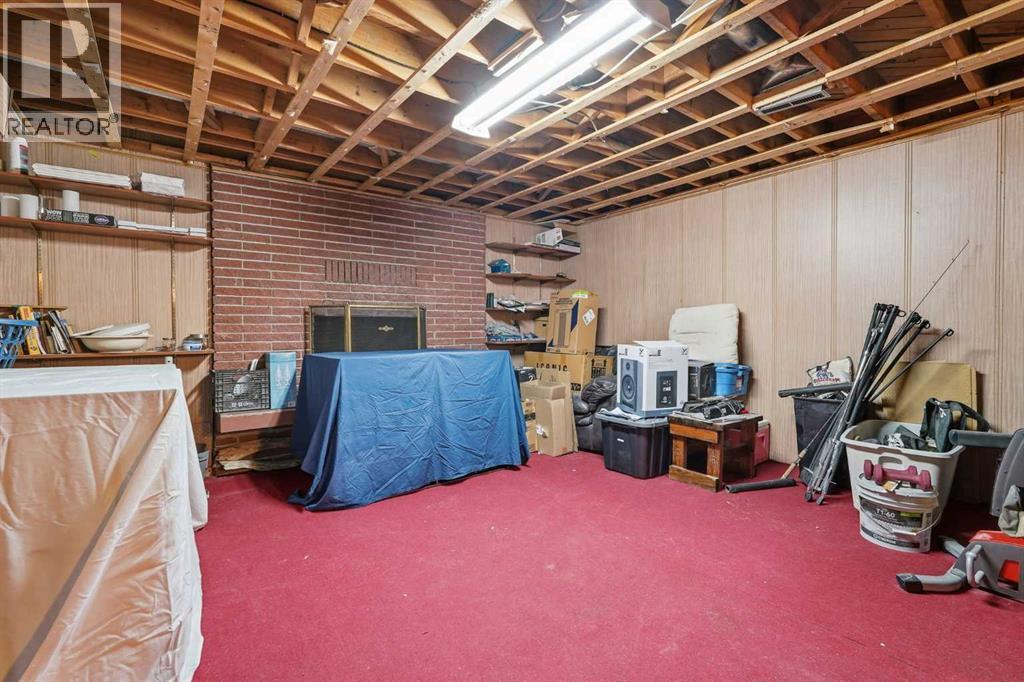
Fireplaces: 1

Car Parking: 10
274006 Township Road 262 Rural Rocky View County, Alberta T4Z 1H6
$1,079,000
Description
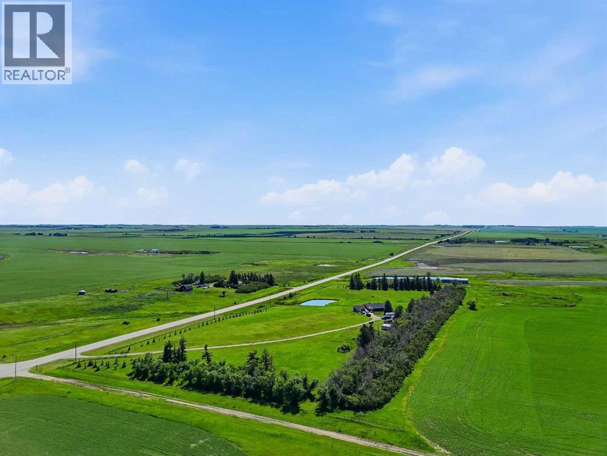
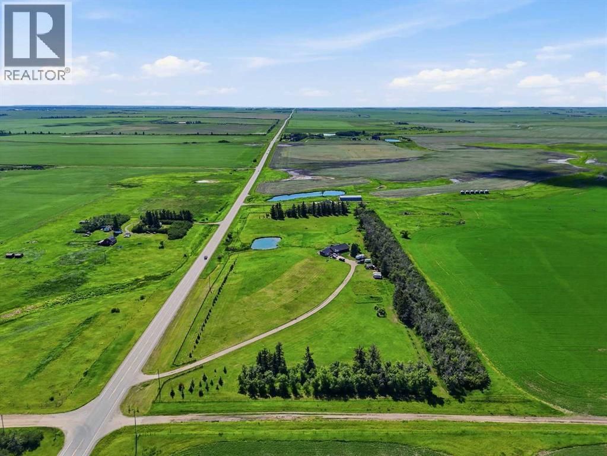
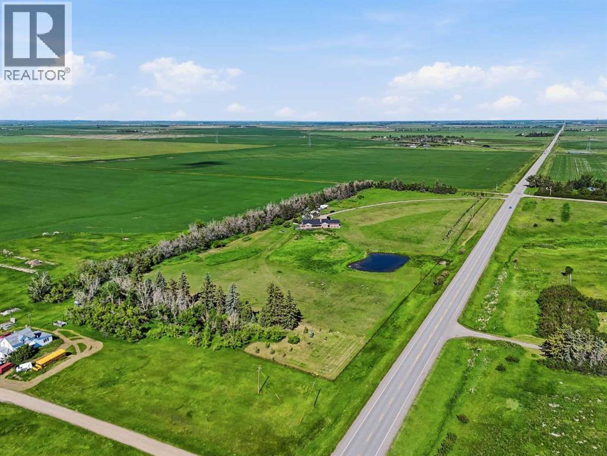
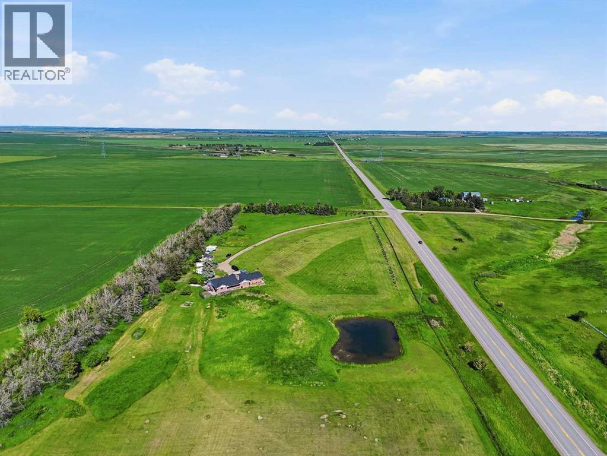
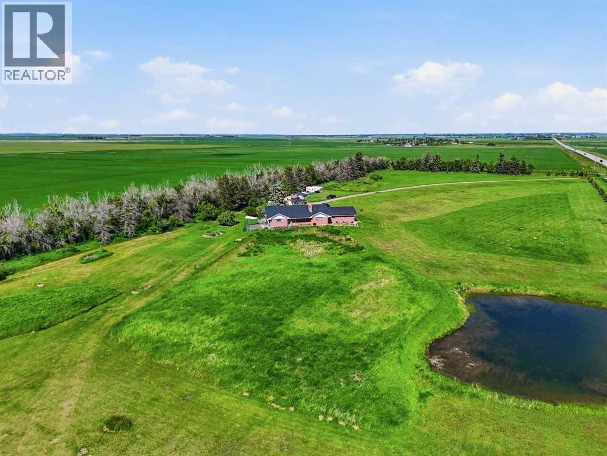
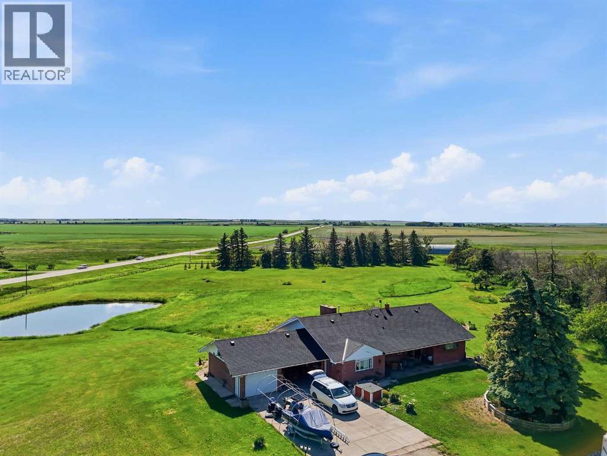
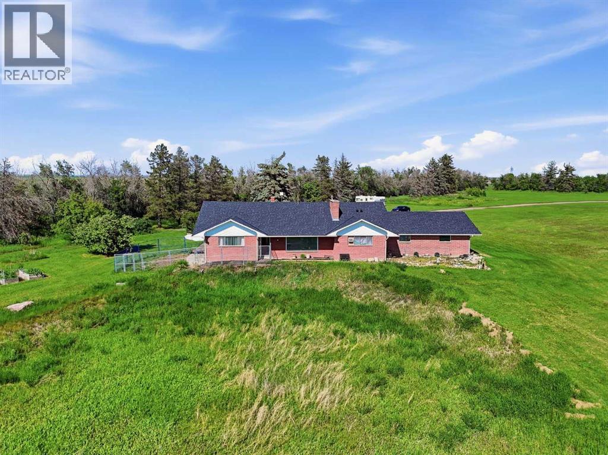
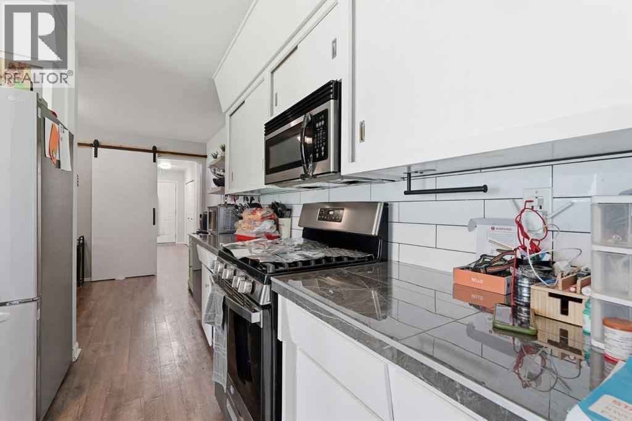
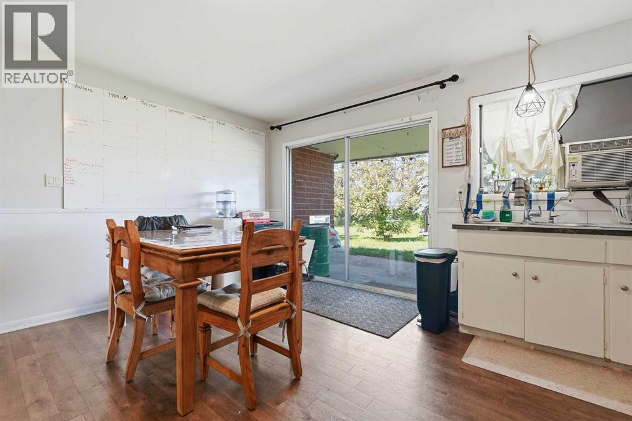
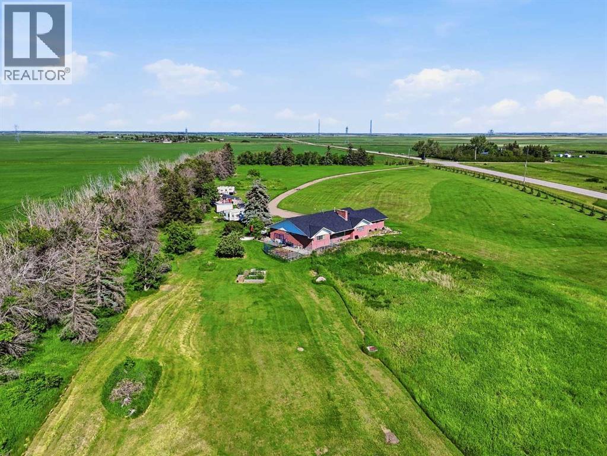
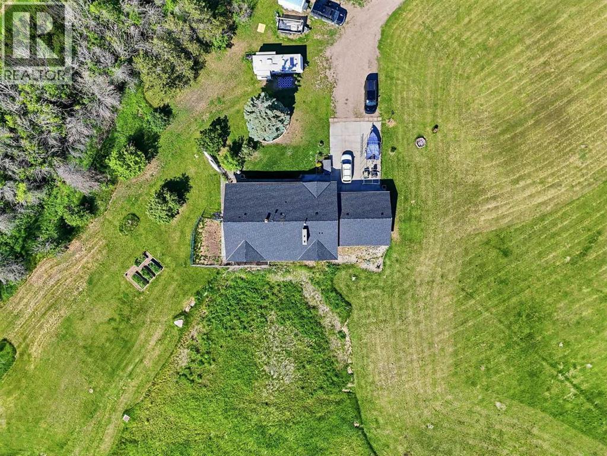
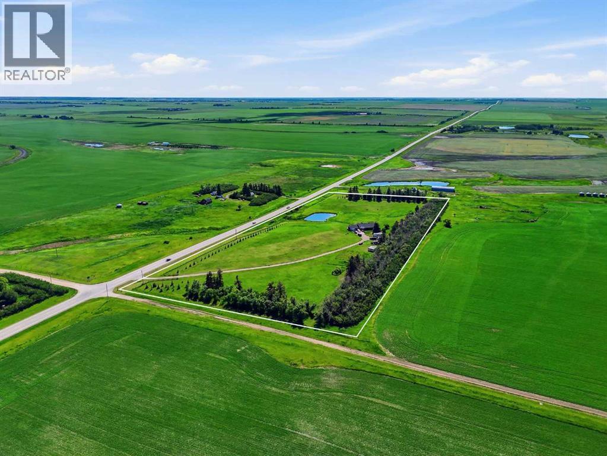
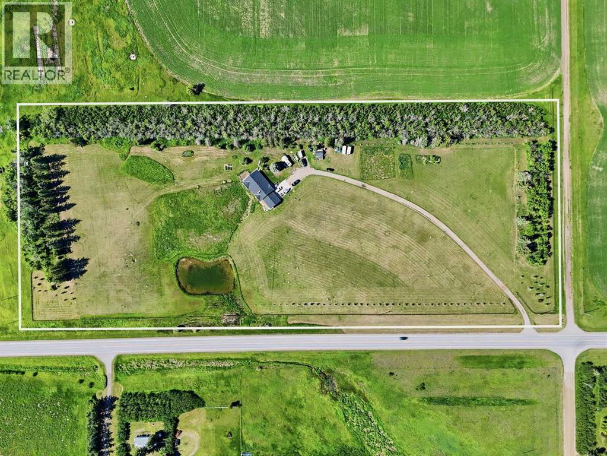
RARE opportunity to own 15.32 ACRES of beautifully ESTABLISHED country property in Rocky View County, perfectly positioned at the corner of Highway 566 + Range Road 274, just east of Balzac! A long private driveway + GATED ENTRANCE lead into a mature, TREE SHELTERED yard with a thick SHELTERBELT along the north, east & west boundaries providing exceptional wind protection + privacy. Expansive lawns, scattered apple & ornamental trees, open green space + a SPRING-FED DUGOUT POND create a picturesque setting perfect for outdoor living, gardening or simply enjoying the quiet of country life. The flat surrounding acreage offers excellent potential for additional buildings, a future SHOP or truck + equipment. Classic brick bungalow with 3260+ sqft of Fully Developed living space, 4 bedrooms, 3 baths + oversized DOUBLE ATTACHED GARAGE with workshop. Endless possibilities, private family acreage, HOBBY FARM or home-based business. Additional upgrades and features include: 10,000-watt STANDBY GENERATOR + NEW ROOF. Quick access to Kathryn, Balzac + QEII, Cross Iron Mills, Hwy 9, Airdrie + Calgary. Great Investment and Sub-division potential. Incredible value + location! (id:51913)
Property Details
| Amenities Near By : Schools, Shopping |
| Parking Space Total : 10 |
| Plan : 9610680 |
| MLS® Number : A2322034 |
| Property Type : Single Family |
Building
| Bathroom Total : 3 |
| Bedrooms Above Ground : 4 |
| Bedrooms Total : 4 |
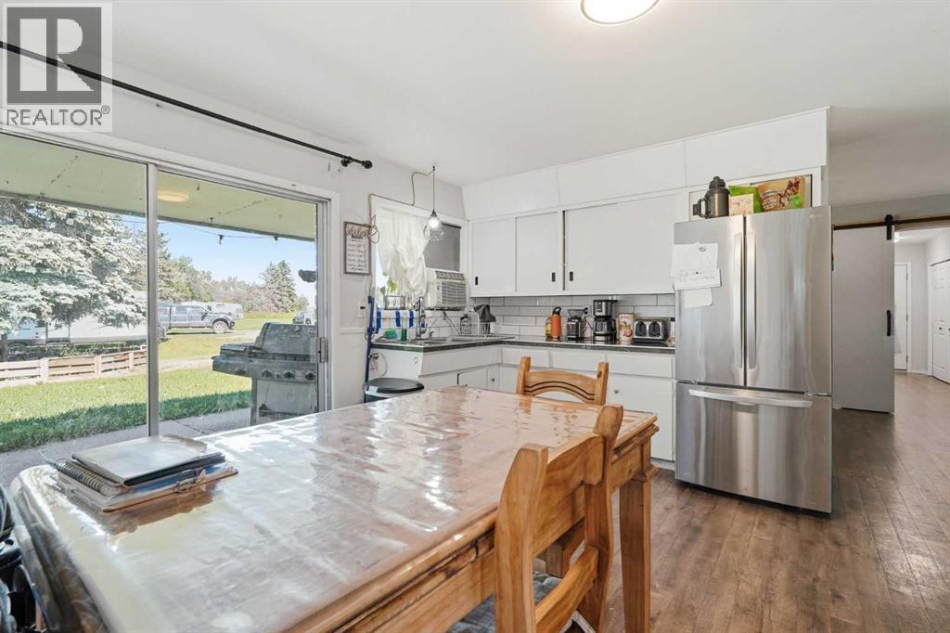
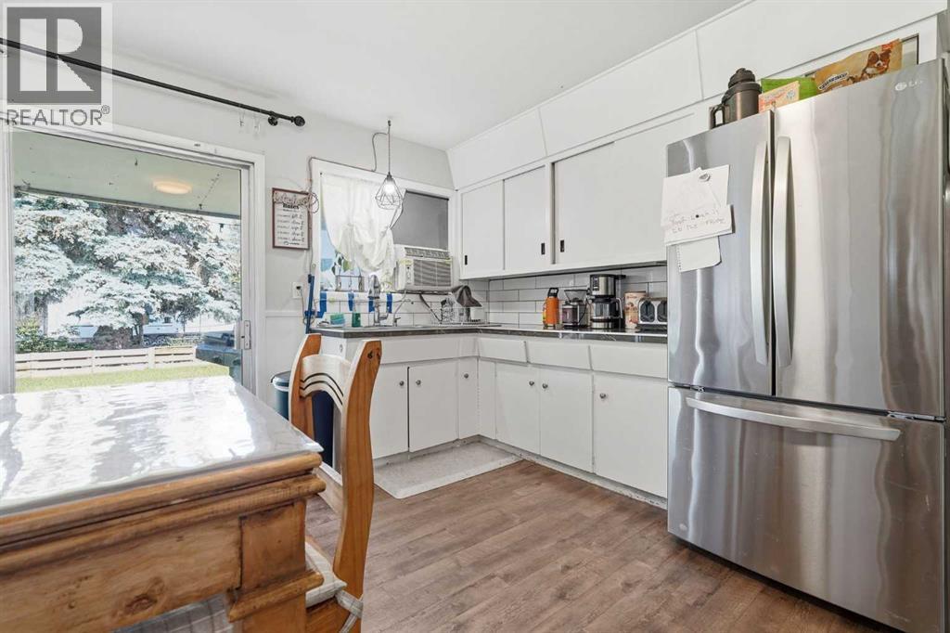
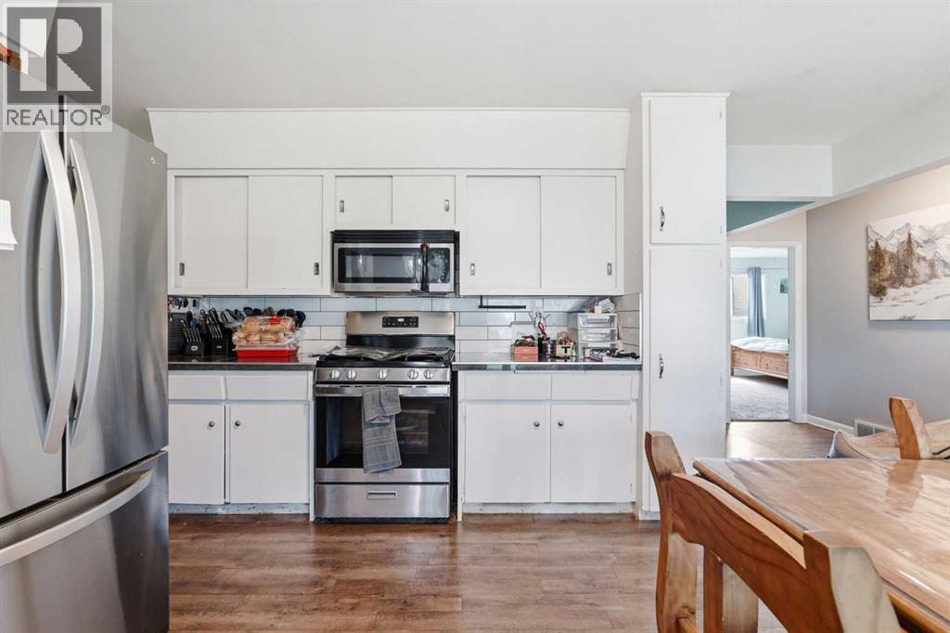
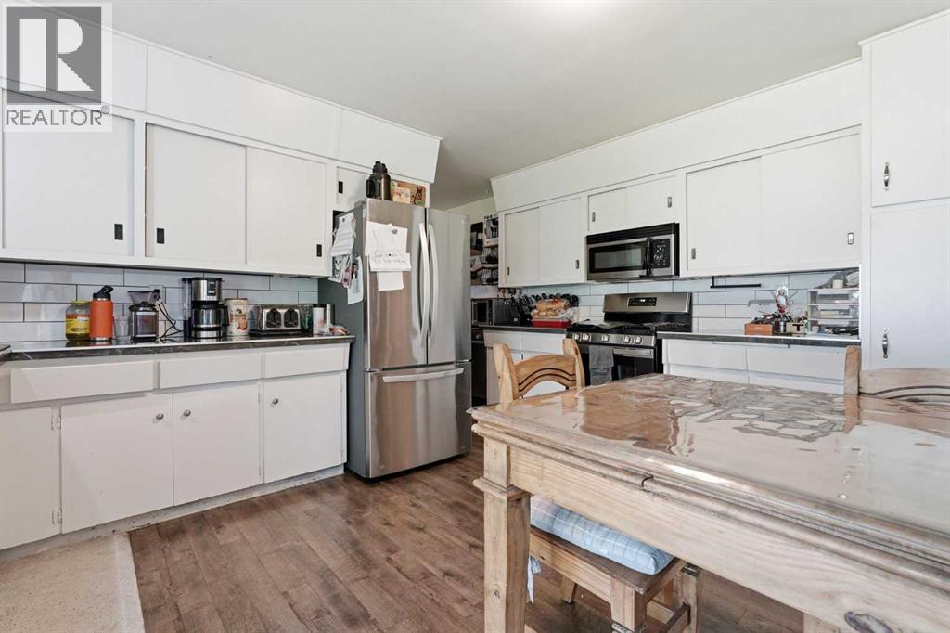
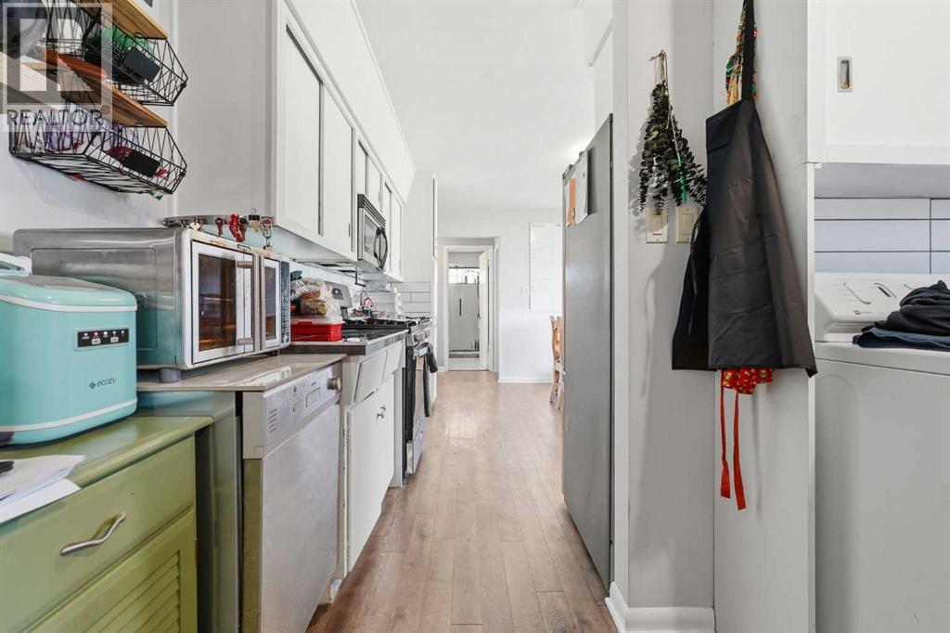
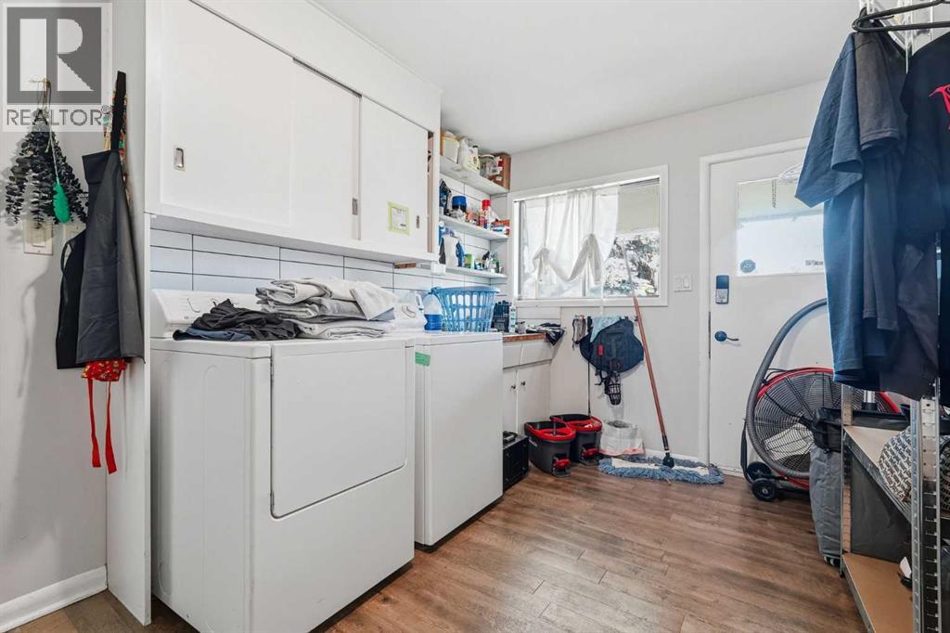
| Appliances : Washer, Refrigerator, Gas Stove(s), Dryer |
| Architectural Style : Bungalow |
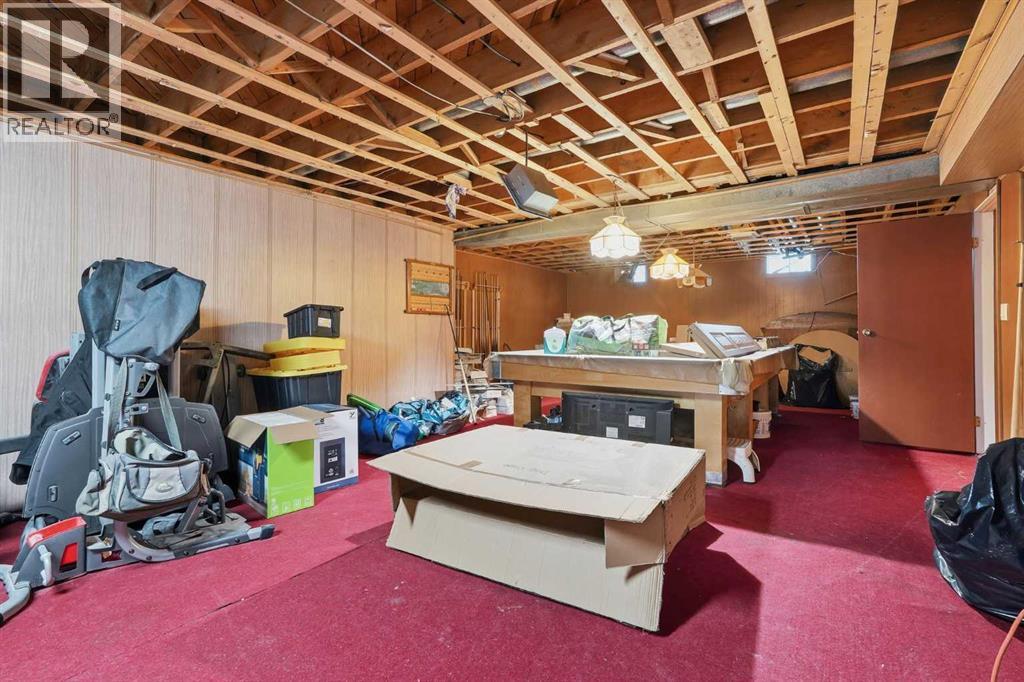
| Basement Development : Finished |
| Basement Type : Full (finished) |
| Constructed Date : 1961 |
| Construction Material : Wood Frame |
| Construction Style Attachment : Detached |
| Cooling Type : None |
| Exterior Finish : Brick |
| Fireplace Present : Yes |
| Fireplace Total : 1 |
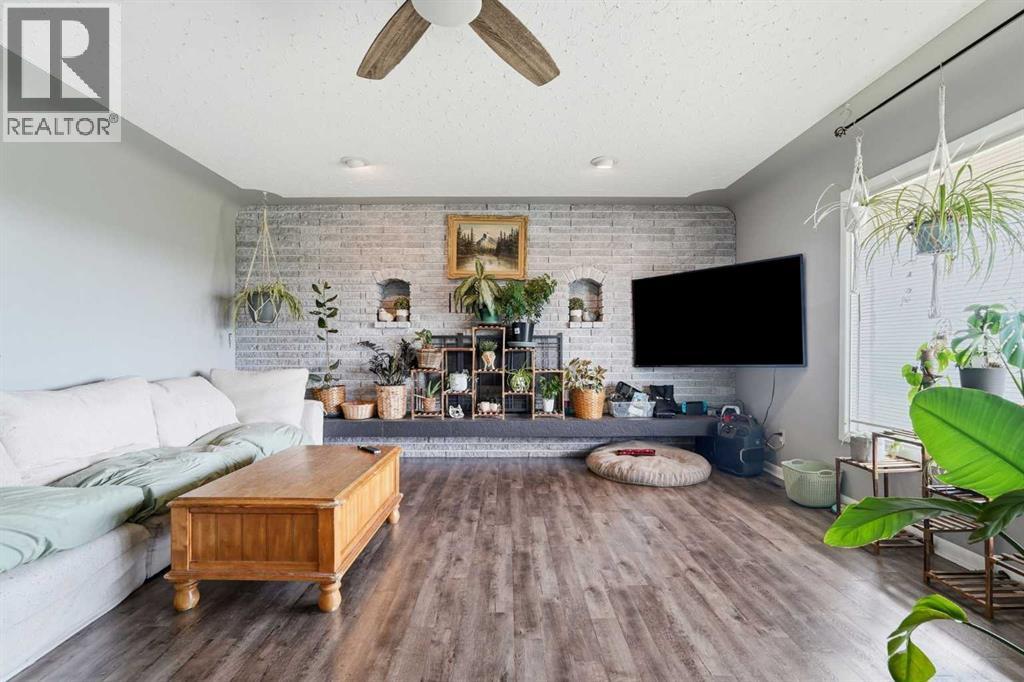
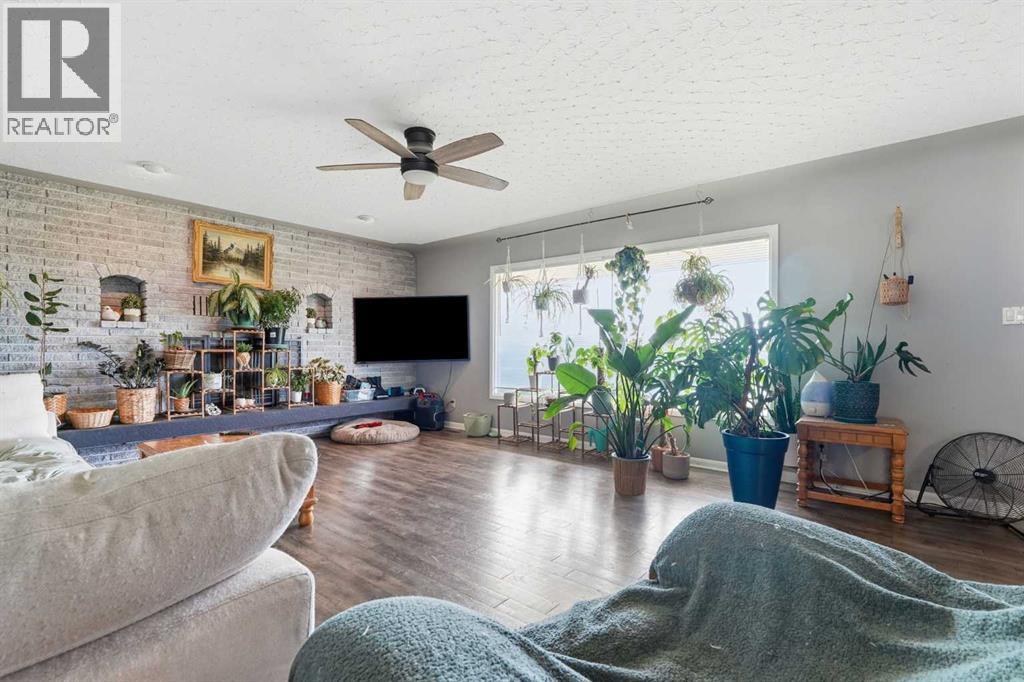
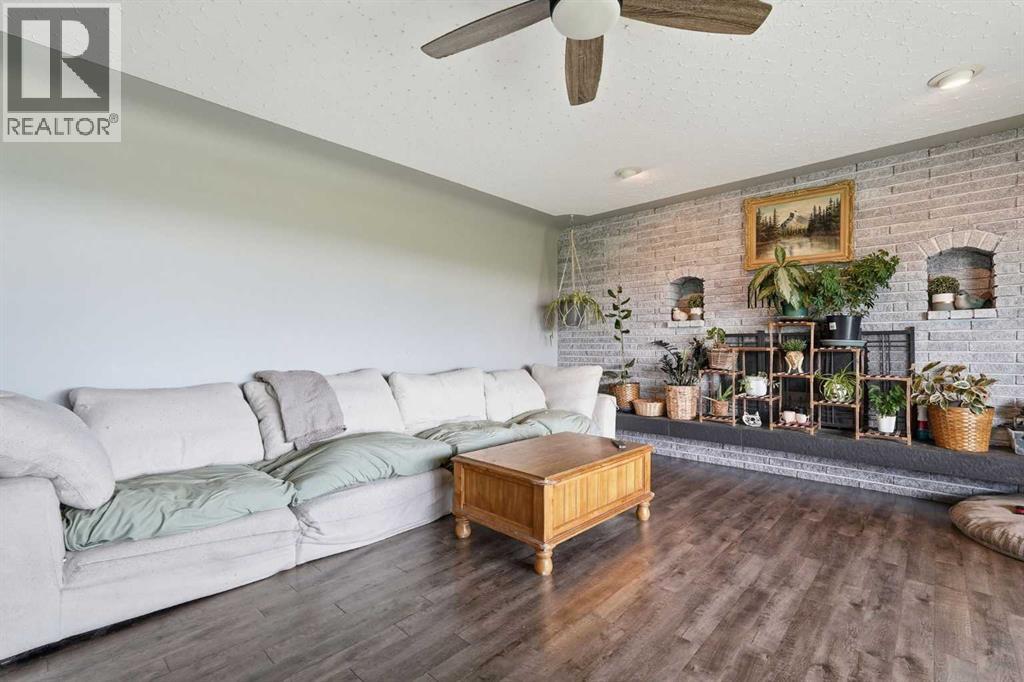
| Flooring Type : Carpeted, Ceramic Tile, Laminate |
| Foundation Type : Poured Concrete |
| Heating Fuel : Natural Gas |
| Heating Type : Forced Air |
| Stories Total : 1 |
| Size Interior : 2097 Sqft |
| Total Finished Area : 2097 Sqft |
| Type : House |
| Utility Water : Well |
Land
| Size Total : 15.32 Ac|10 - 49 Acres |
| Size Total Text : 15.32 Ac|10 - 49 Acres |
| Acreage : Yes |
| Land Amenities : Schools, Shopping |
| Fence Type : Fence |
| Landscape Features : Fruit Trees, Landscaped |
| Sewer : Septic Field, Septic Tank |
| Size Irregular : 15.32 |
| Surface Water : Creek Or Stream |
| Zoning Description : A-gen |
Rooms
| Level | Type | Dimensions |
|---|---|---|
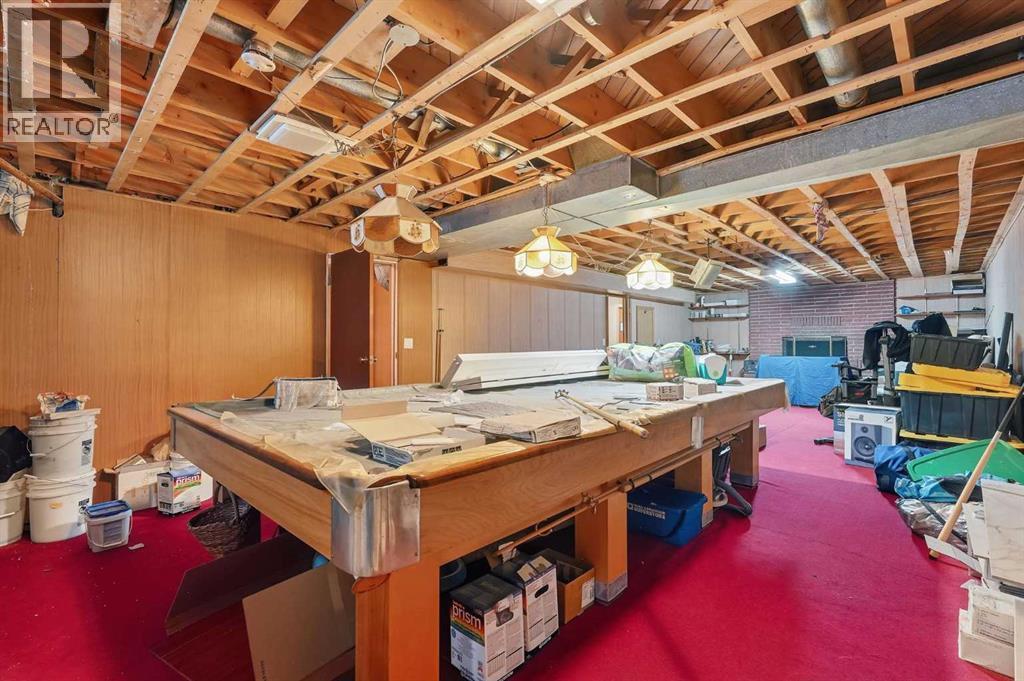
| Lower Level | Recreational, Games Room | 18.58 Ft x 39.25 Ft |
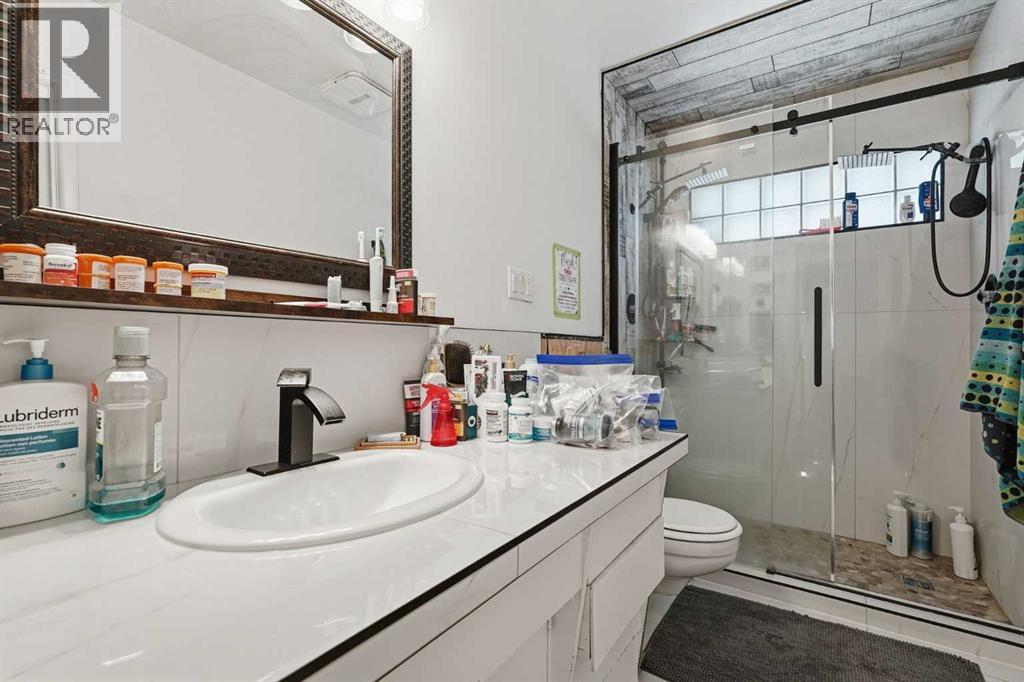
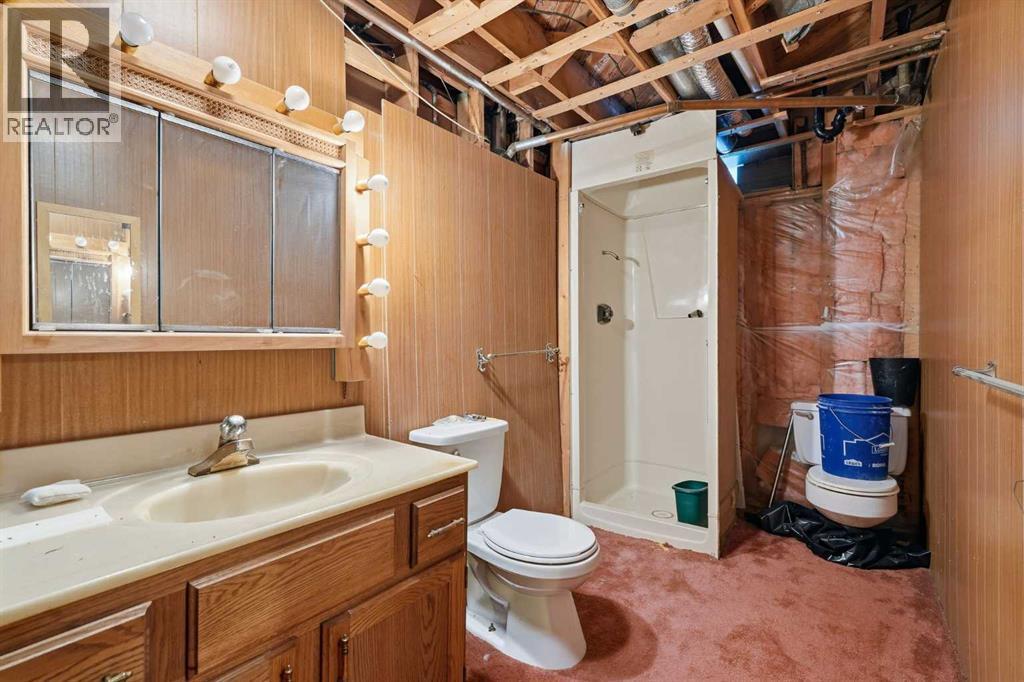
| Lower Level | 3pc Bathroom | Measurements not available |
| Lower Level | Storage | 13.33 Ft x 14.25 Ft |
| Lower Level | Furnace | 14.67 Ft x 24.50 Ft |
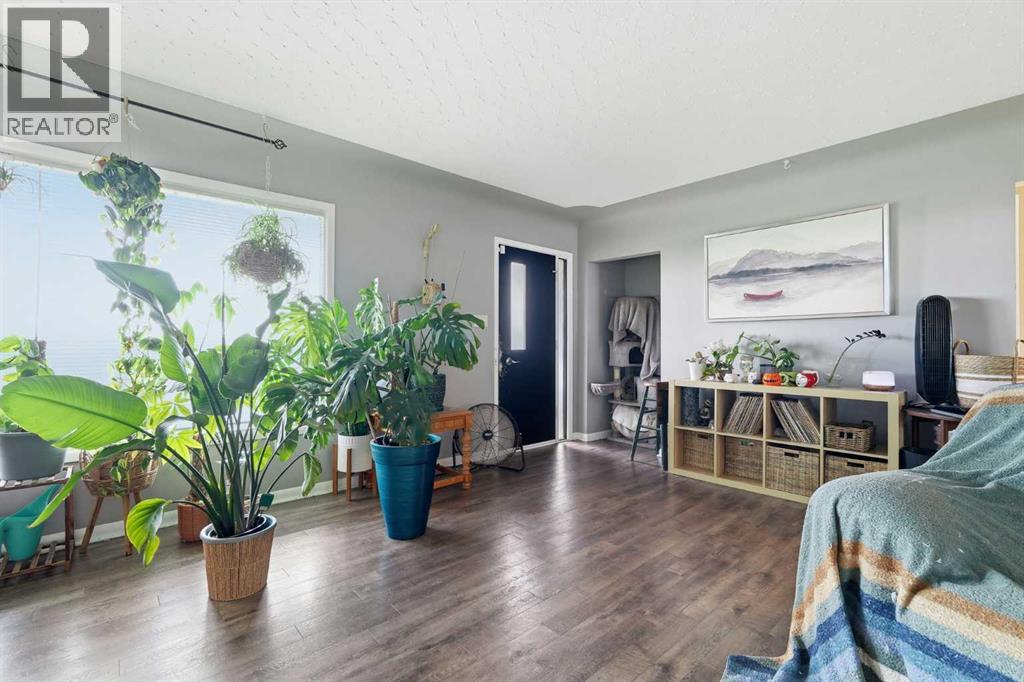
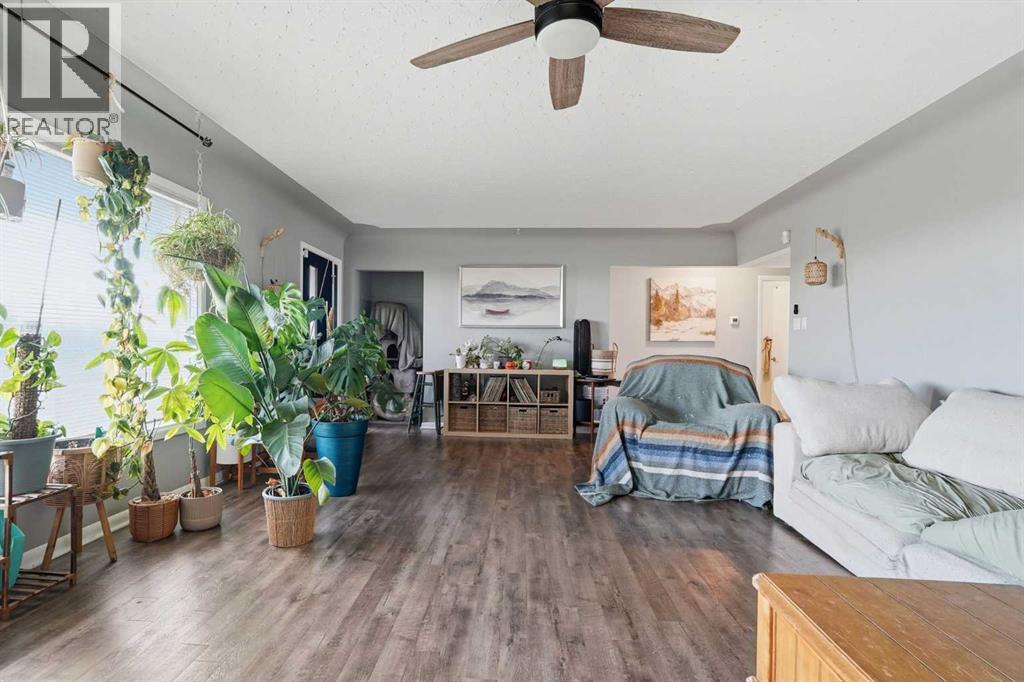
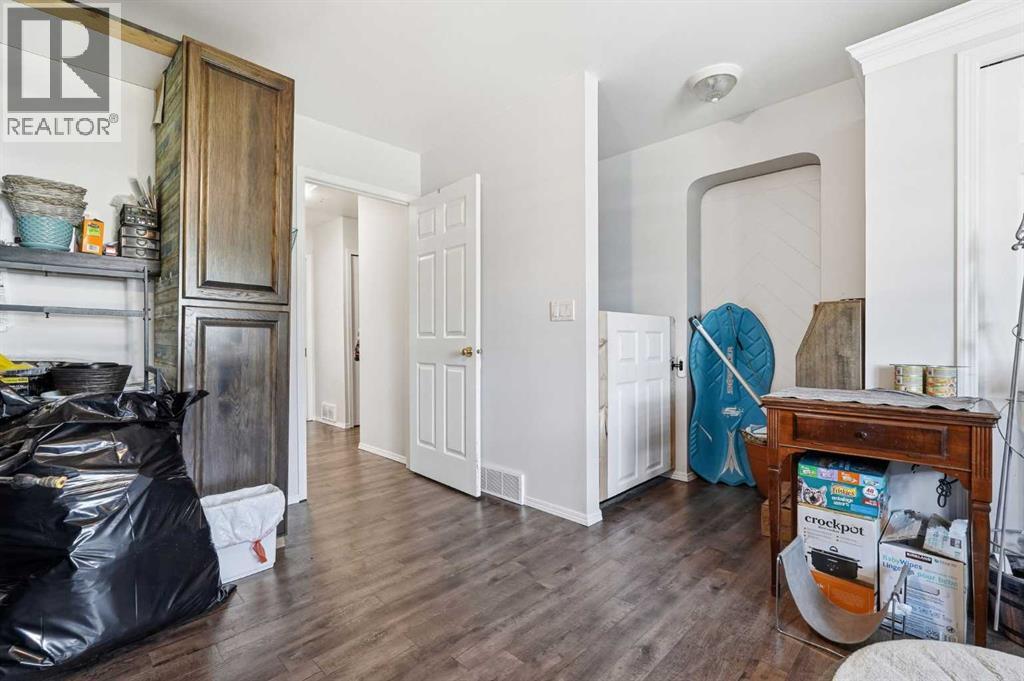
| Main Level | Living Room | 16.00 Ft x 26.67 Ft |
| Main Level | Dining Room | 14.92 Ft x 8.33 Ft |
| Main Level | Kitchen | 14.92 Ft x 7.00 Ft |
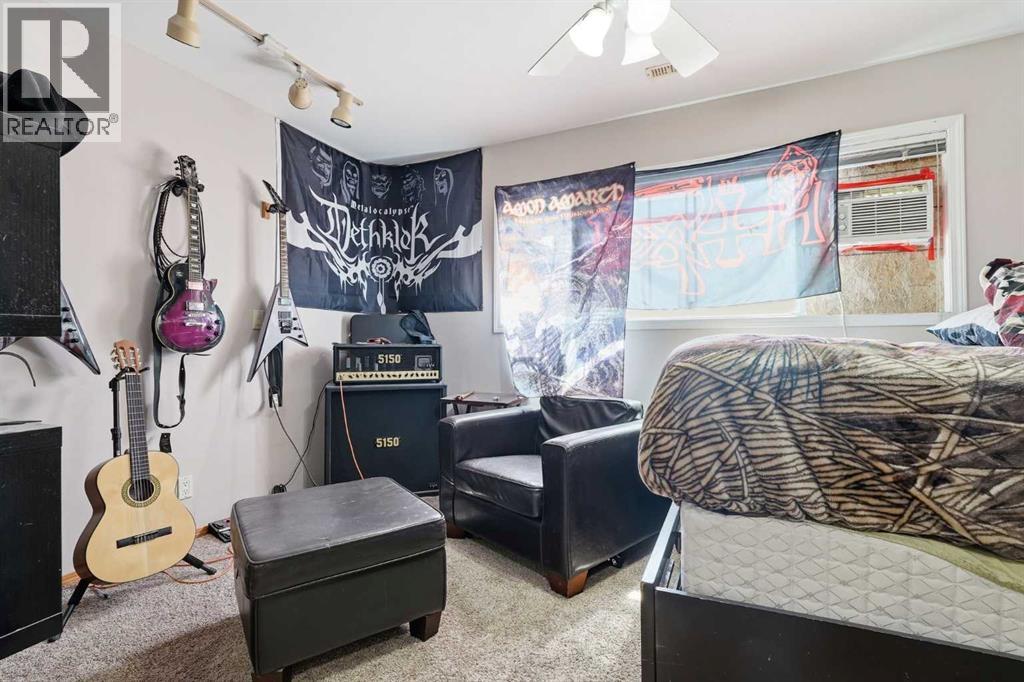
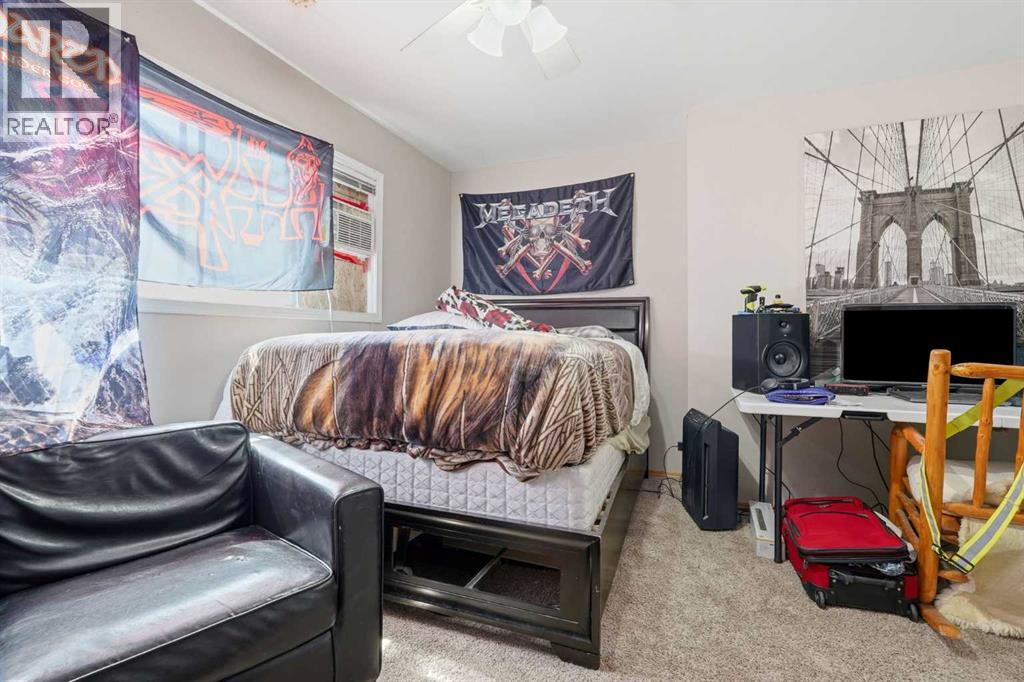
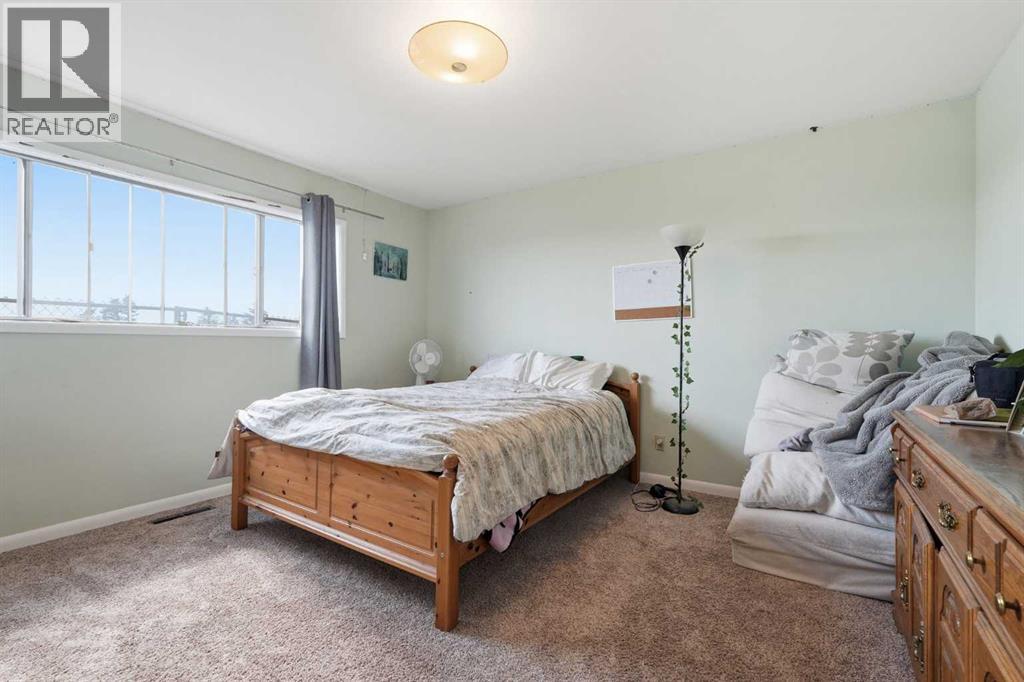
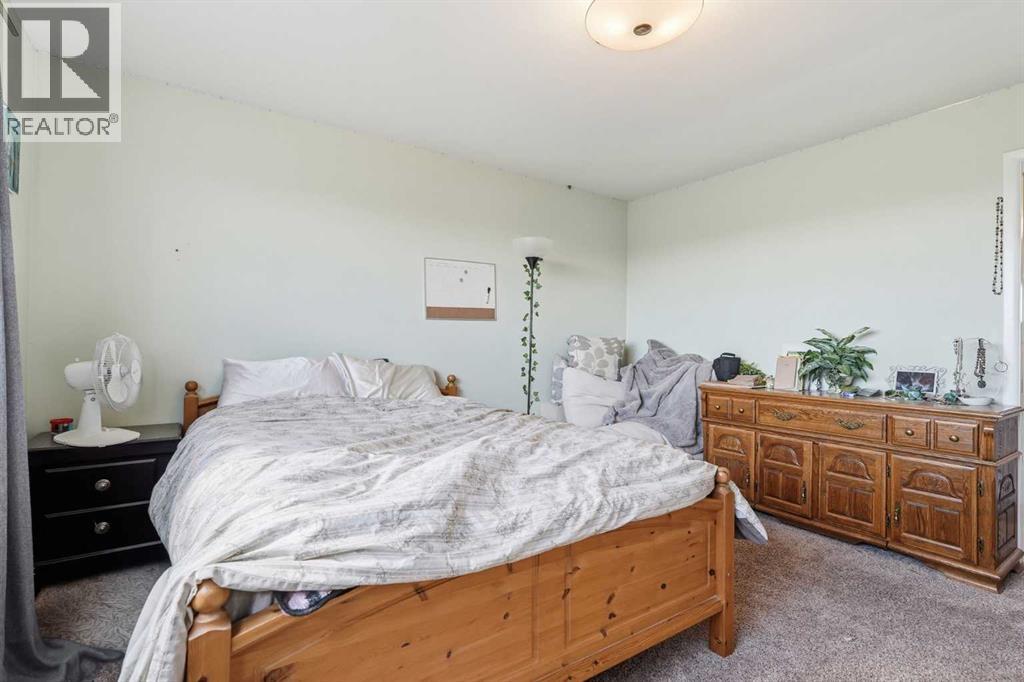
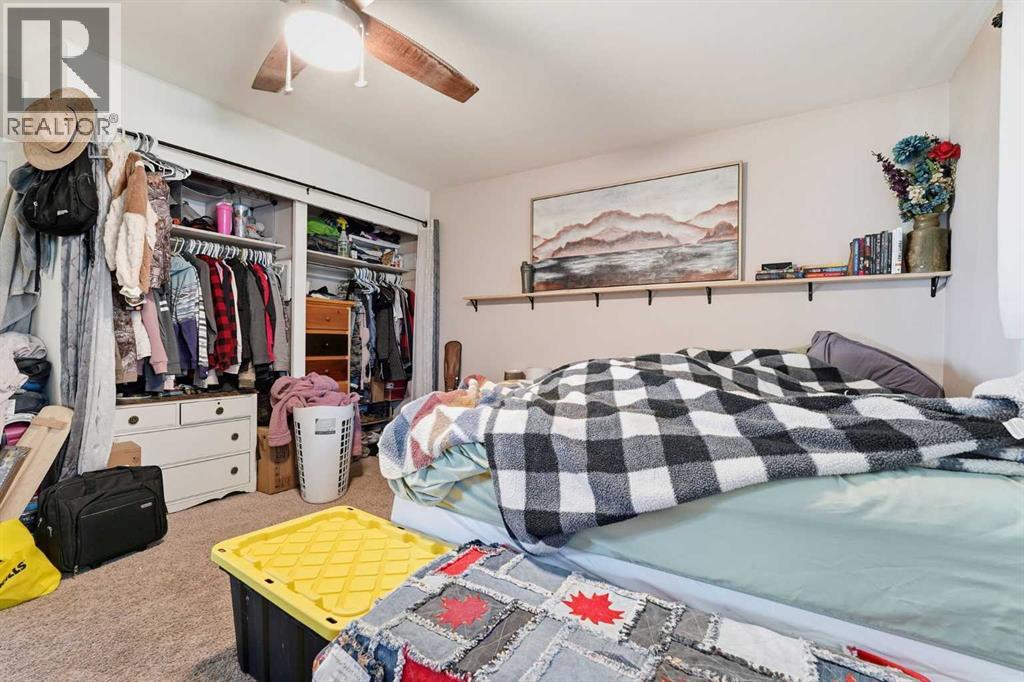
| Main Level | Primary Bedroom | 14.00 Ft x 14.92 Ft |
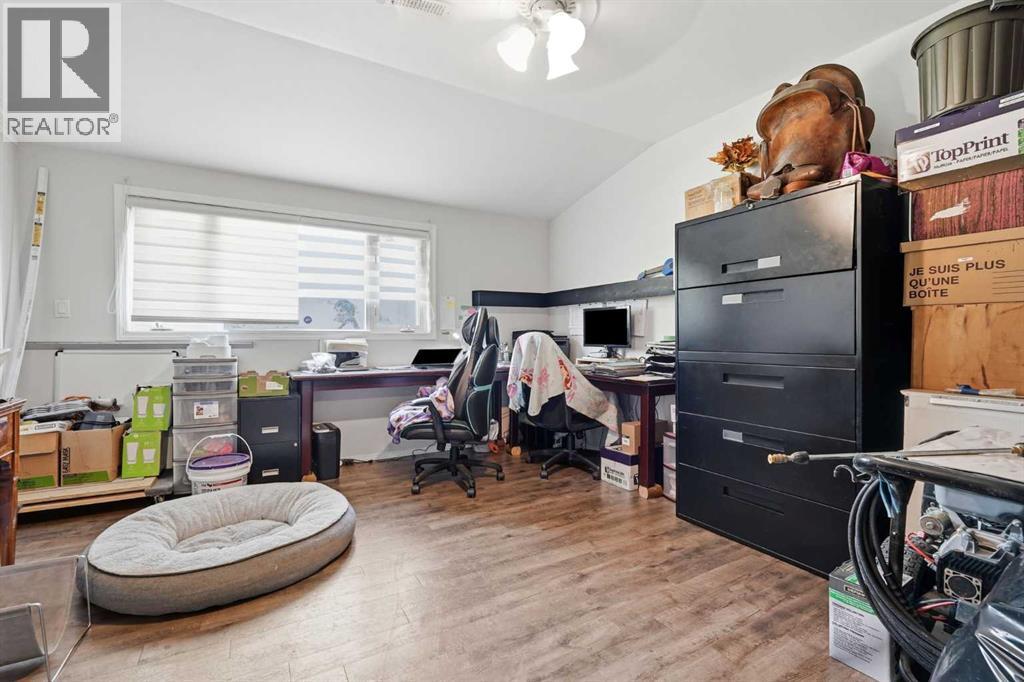
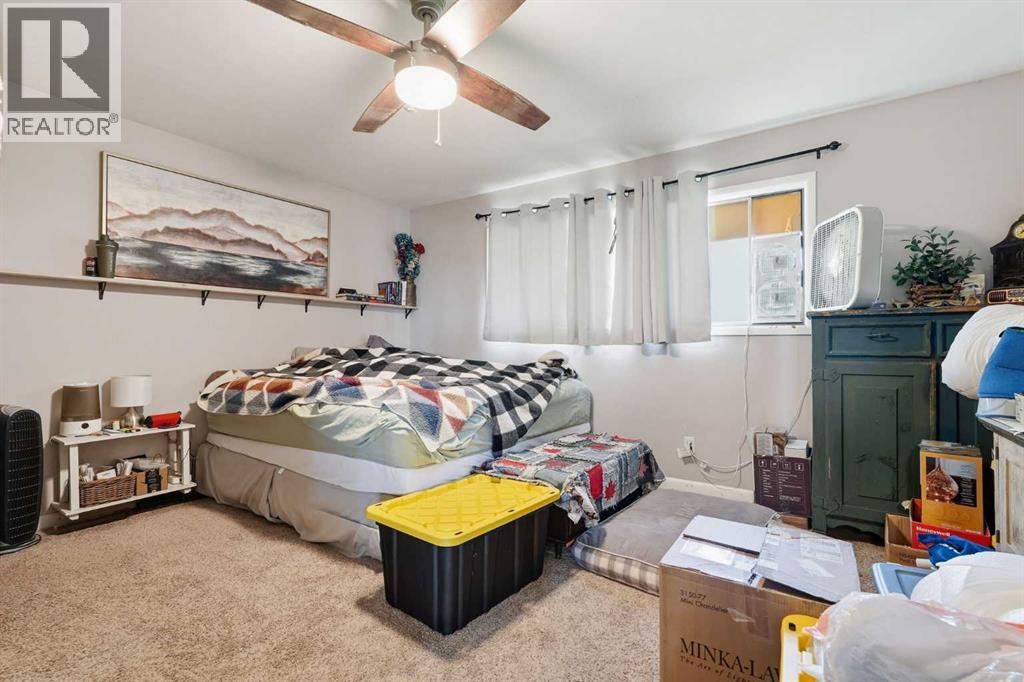
| Main Level | Bedroom | 13.42 Ft x 14.83 Ft |
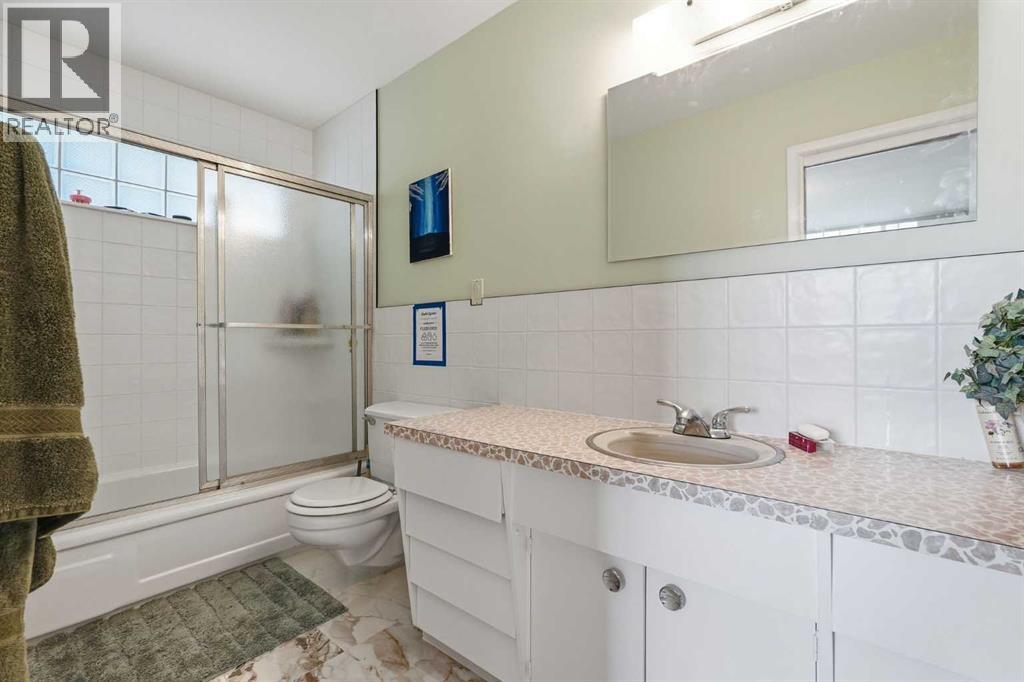
| Main Level | 3pc Bathroom | 4.92 Ft x 11.17 Ft |
| Main Level | 4pc Bathroom | 4.92 Ft x 11.17 Ft |
| Main Level | Laundry Room | 9.92 Ft x 9.08 Ft |
| Main Level | Bedroom | 15.00 Ft x 14.92 Ft |
| Main Level | Bedroom | 15.83 Ft x 14.92 Ft |
Map
Agents and Offices
- Seth Allred
- Carson Weston
- Office: RE/MAX House Of Real Estate

Latest Listing

6140 Dalmarnock Crescent Nw
$725,000
5632 Dalhousie Drive Nw
$730,000