House

Year Built: 1973

Area: 1188 sqft

Bedrooms: 3

Bathrooms: 2

Fireplaces: 1

Car Parking: 3
283080 Township Road 254 Rural Rocky View County, Alberta T1Z 0L9
$1,890,000
Description
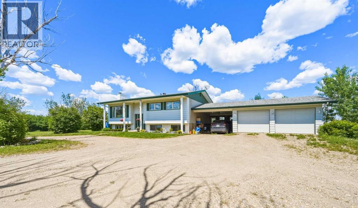
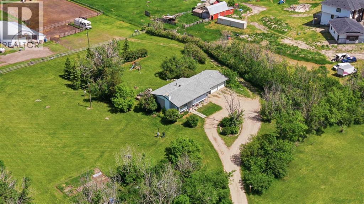
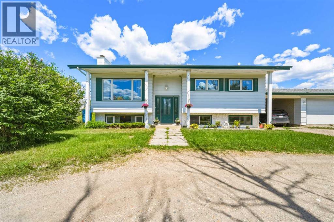
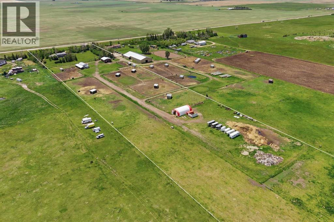
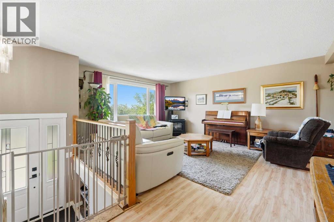
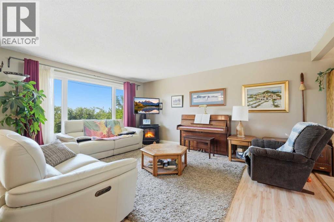
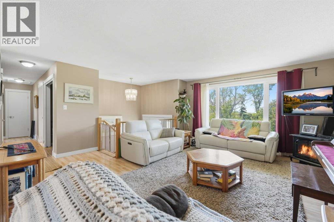
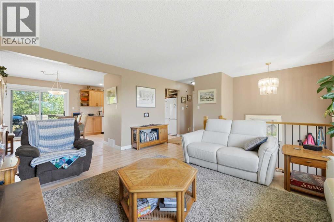
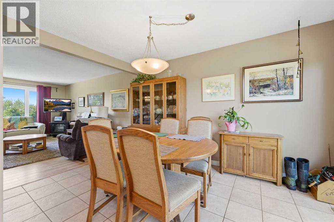
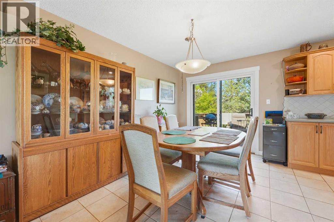
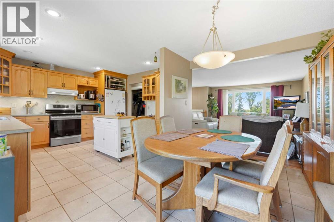
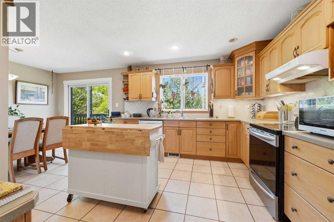
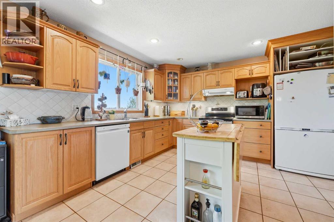
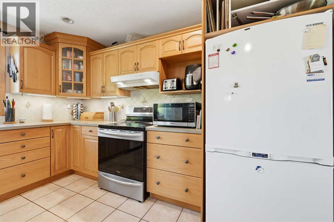
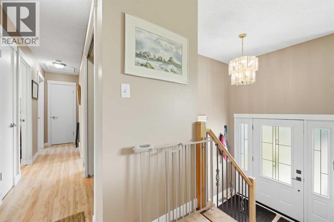
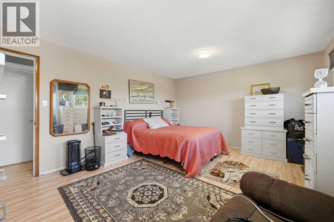
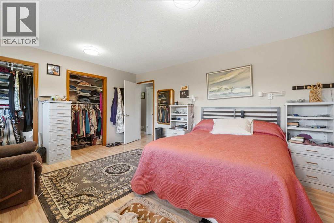
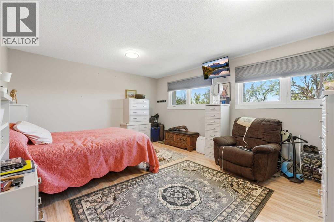
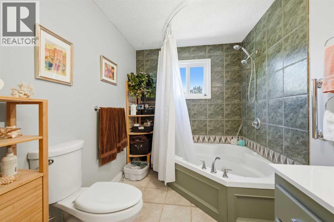
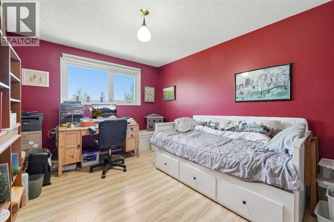
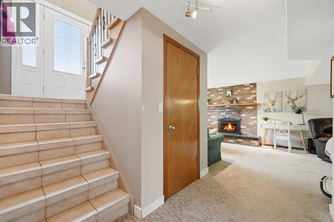
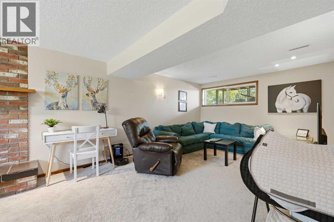
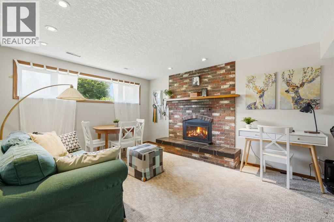
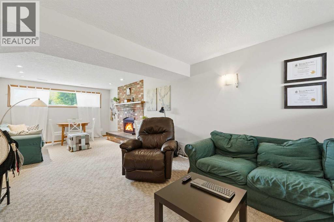
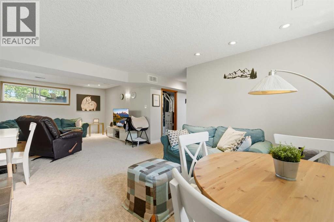
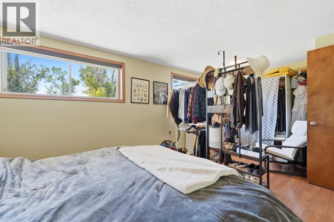
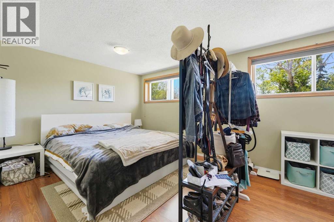
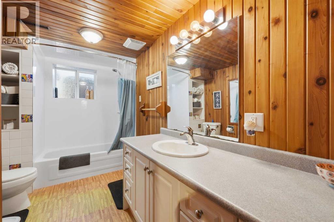
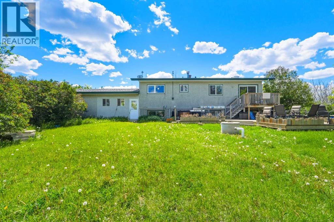
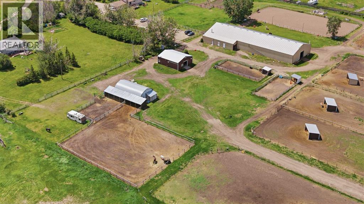
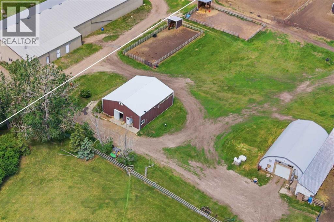
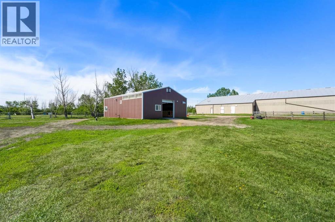
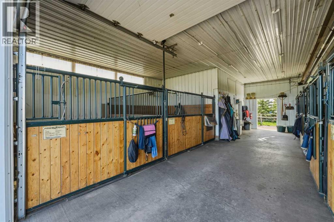
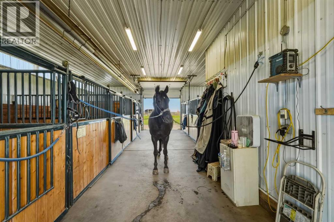
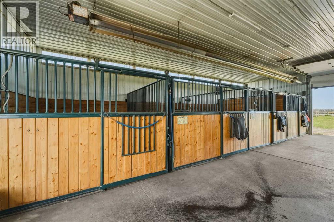
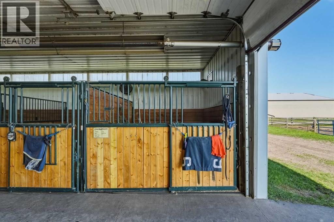
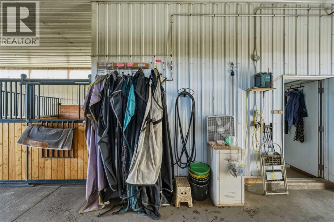
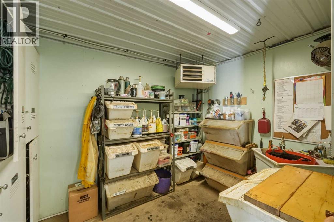
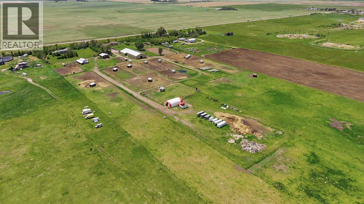
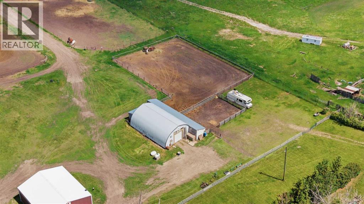
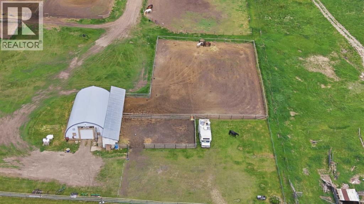
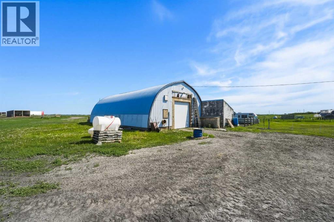
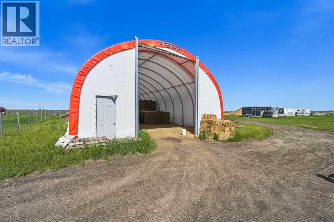
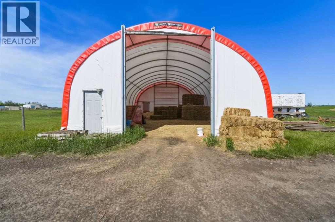
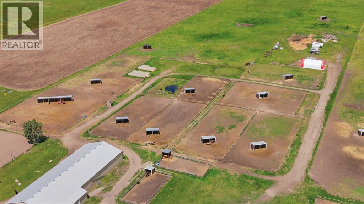
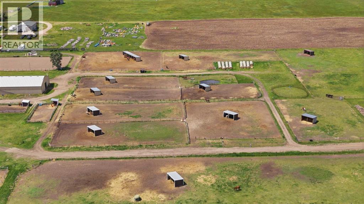
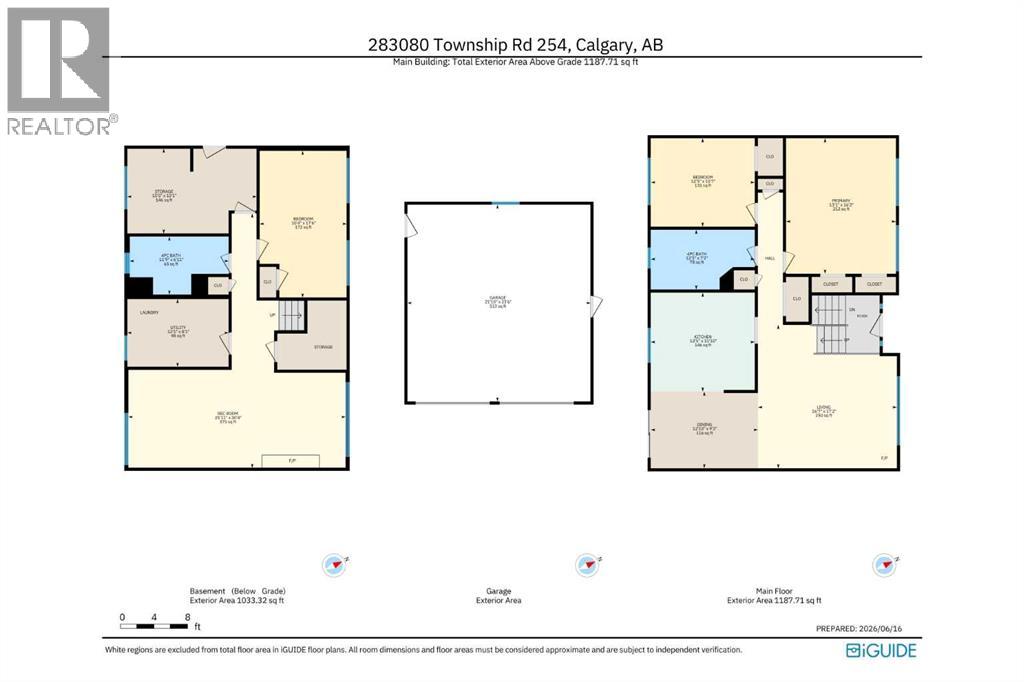
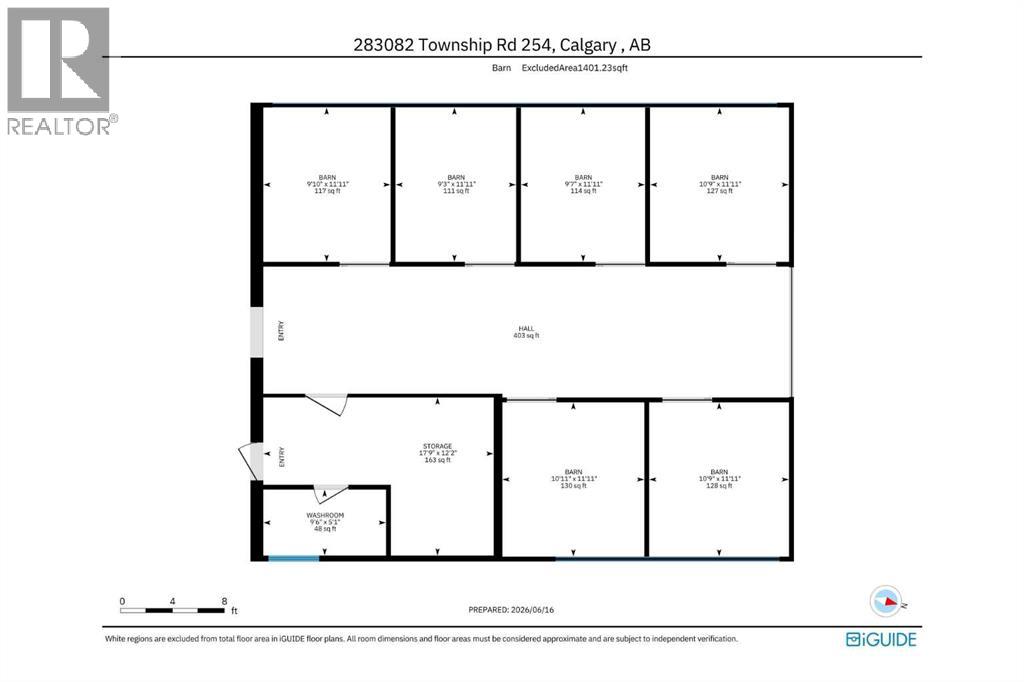
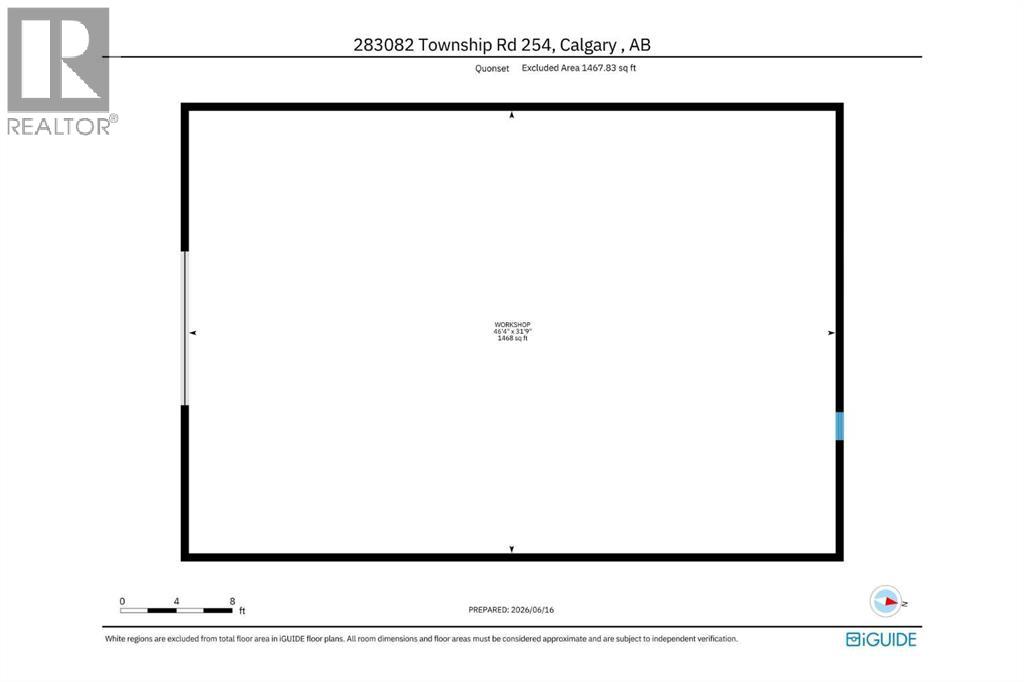
This 20-acre property in Rocky View County is located less than 5 km from the Calgary city limits. The combination of location, land size, and infrastructure makes this a compelling investment.The well cared for home has a bright private main floor with large living room windows and a dining room with large doors that connect to the deck outside. The kitchen includes oak cabinetry, ample counter space, generous storage, and a window above the sink overlooking the yard. The primary bedroom is generous in size with two closets and two windows facing the private, tree-lined front yard with mature landscaping. A second bedroom currently functions as an office. The main 4-piece bathroom features a soaker tub with shower. Updated flooring throughout. The developed basement includes a large recreation room with egress windows and a fireplace, a large bedroom, a 4-piece bathroom, a laundry room, and a separate walkup entrance with its own exterior door. A carport and double attached garage complete the home.The property also includes a 1,400 sq ft heated barn in excellent condition with 6 stalls, concrete floors, rubber mat stalls, automatic waterers, a wide aisle, a feed room, and a bathroom. A 1,468 sq ft quonset offers additional flexibility as a workshop or storage.Properties zoned AG-SML this close to Calgary have historically been some of the most sought-after land in Rocky View County as the city grows.This property is also available as part of a larger package. See MLS® A2321523 for full details. (id:51913)
Property Details
| Amenities Near By : Schools, Shopping |
| Features : Pvc Window |
| Parking Space Total : 3 |
| Plan : 275 Lk |
| Structure : Barn, Deck |
| MLS® Number : A2324335 |
| Property Type : Single Family |
Building
| Bathroom Total : 2 |
| Bedrooms Above Ground : 2 |
| Bedrooms Below Ground : 1 |
| Bedrooms Total : 3 |
| Appliances : Washer, Refrigerator, Range - Electric, Dishwasher, Dryer, Hood Fan, Window Coverings |
| Architectural Style : Bungalow |
| Basement Development : Finished |
| Basement Features : Separate Entrance, Walk-up |
| Basement Type : Full (finished) |
| Constructed Date : 1973 |
| Construction Material : Wood Frame |
| Construction Style Attachment : Detached |
| Cooling Type : None |
| Exterior Finish : Stucco, Vinyl Siding |
| Fireplace Present : Yes |
| Fireplace Total : 1 |
| Flooring Type : Carpeted, Tile, Vinyl |
| Foundation Type : Poured Concrete |
| Heating Fuel : Natural Gas |
| Heating Type : Other, Forced Air |
| Stories Total : 1 |
| Size Interior : 1188 Sqft |
| Total Finished Area : 1187.71 Sqft |
| Type : House |
| Utility Water : Cistern |
Land
| Size Total : 19.88 Ac|10 - 49 Acres |
| Size Total Text : 19.88 Ac|10 - 49 Acres |
| Acreage : Yes |
| Land Amenities : Schools, Shopping |
| Fence Type : Cross Fenced, Fence |
| Landscape Features : Garden Area |
| Sewer : Septic Field, Septic Tank |
| Size Irregular : 19.88 |
| Zoning Description : A-sml |
Rooms
| Level | Type | Dimensions |
|---|---|---|
| Basement | Recreational, Games Room | 25.92 Ft x 30.33 Ft |
| Basement | Bedroom | 10.33 Ft x 17.50 Ft |
| Basement | 4pc Bathroom | .00 Ft x .00 Ft |
| Main Level | Kitchen | 12.42 Ft x 11.83 Ft |
| Main Level | Living Room | 16.58 Ft x 17.17 Ft |
| Main Level | Dining Room | 12.83 Ft x 9.17 Ft |
| Main Level | Primary Bedroom | 13.08 Ft x 16.17 Ft |
| Main Level | Bedroom | 12.42 Ft x 10.58 Ft |
| Main Level | 4pc Bathroom | .00 Ft x .00 Ft |
Map
Agents and Offices
- Heather Tarras
- Office: RE/MAX Landan Real Estate