Apartment

Year Built: 1978

Area: 486 sqft

Bedrooms: 1

Bathrooms: 1

Car Parking: 1
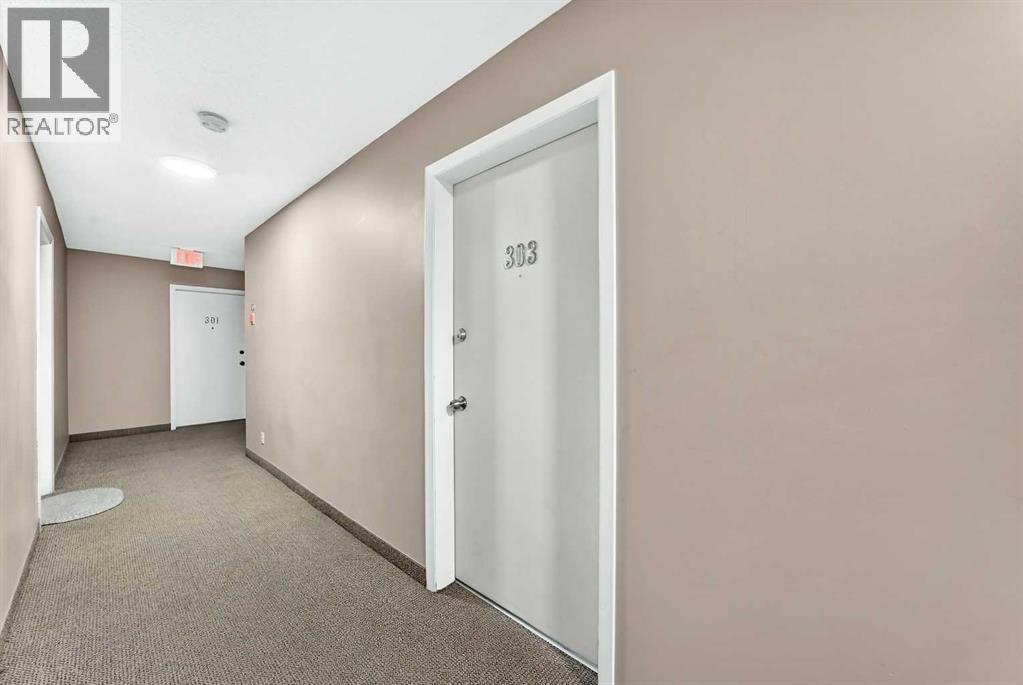
303, 1829 11 Avenue Sw Calgary, Alberta T3C 0N2
$149,800
Description
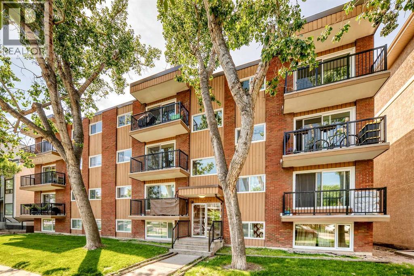
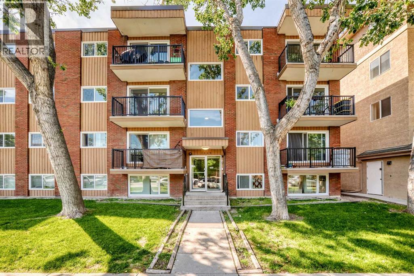
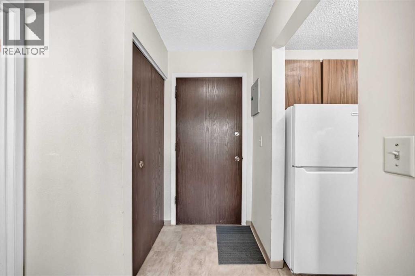
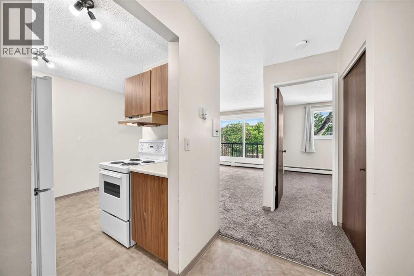
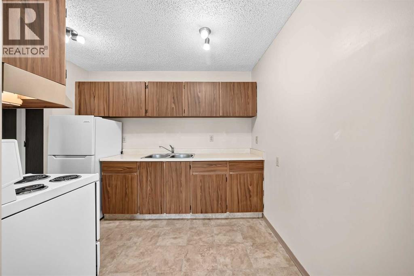
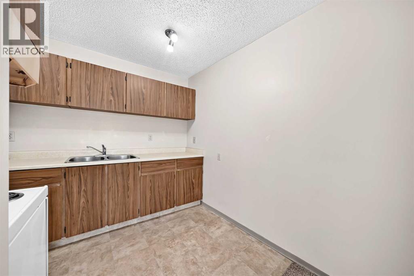
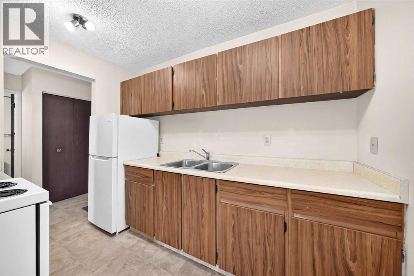
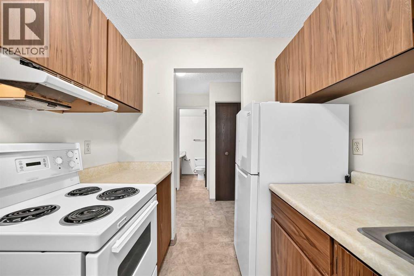
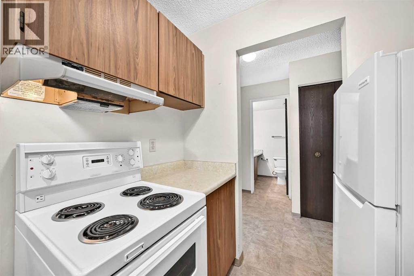
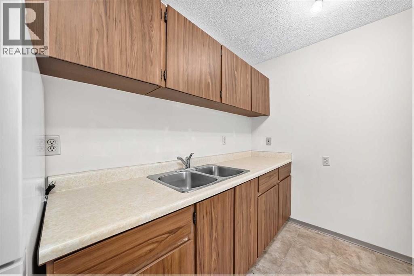
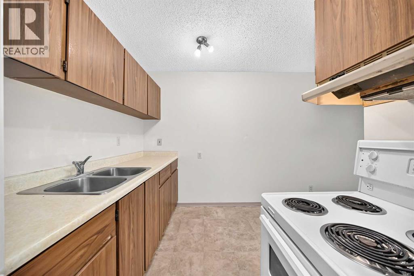
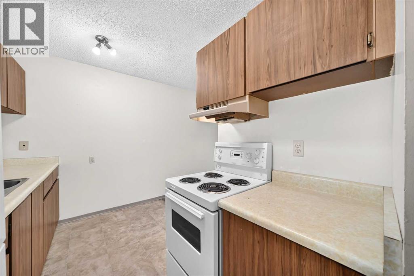
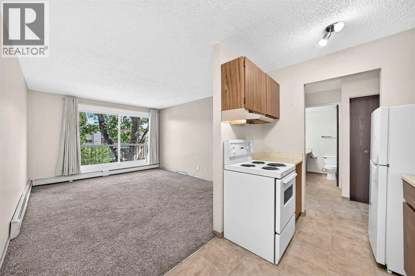
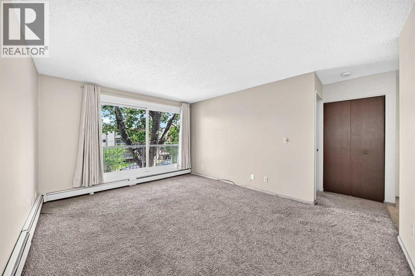
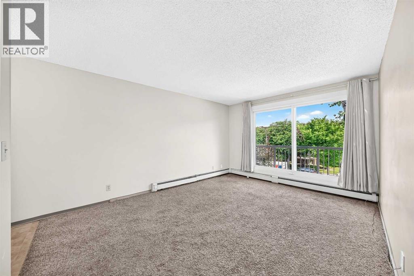
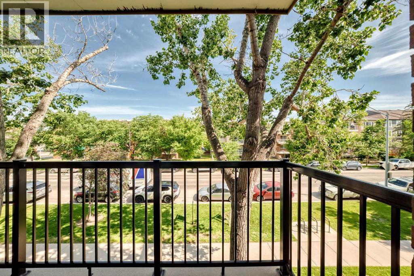
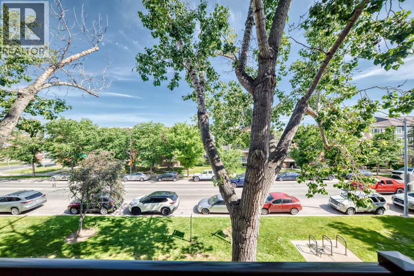
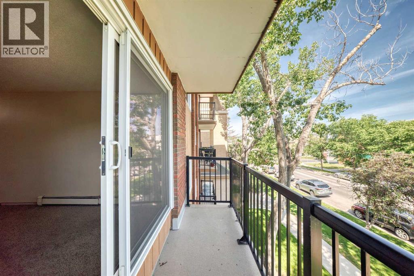
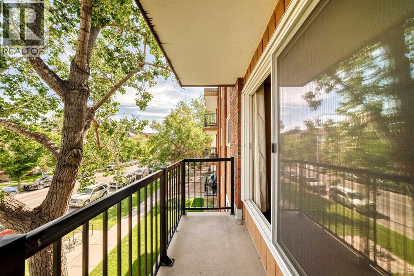
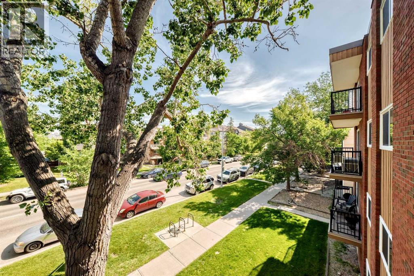
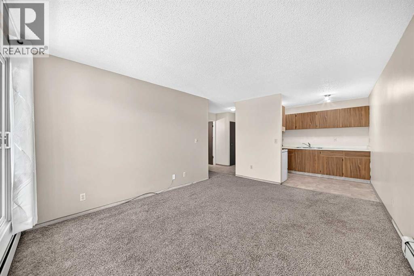
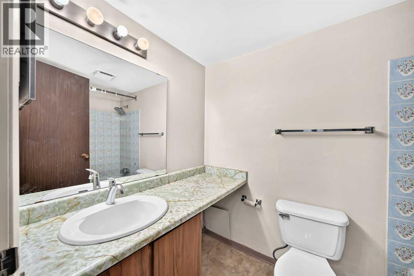
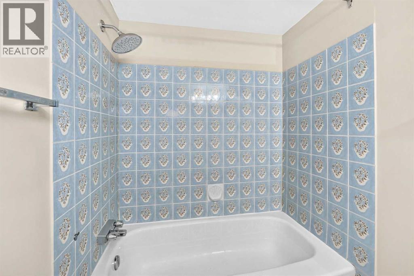
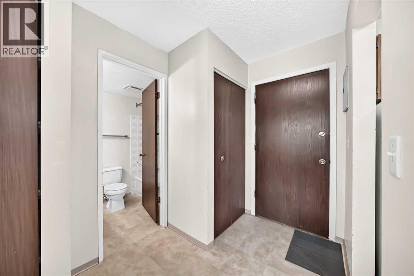
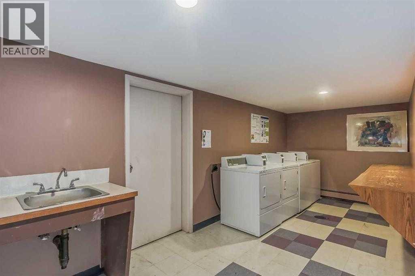
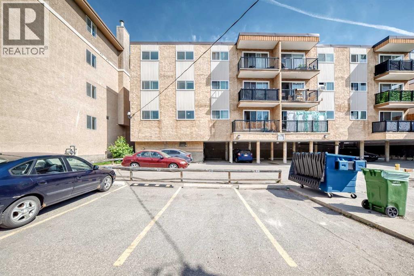
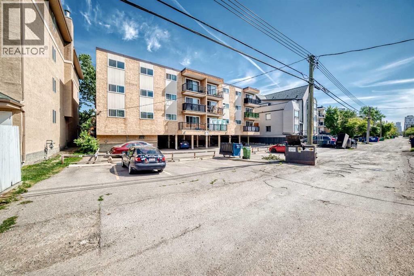
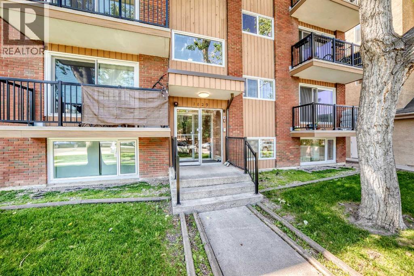
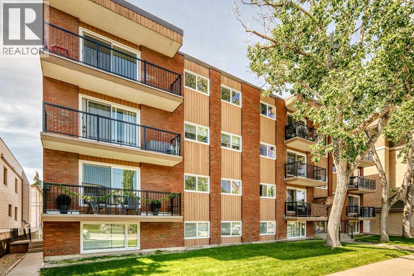
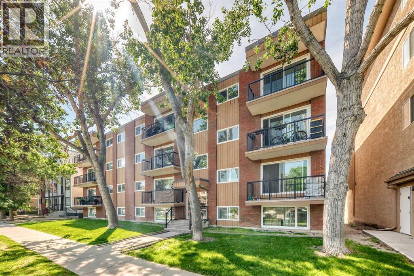
Excellent value for first-time buyers, downsizers, or investors. This bright, well-maintained condominium features a functional floor plan with a spacious living room opening onto a large balcony through newer sliding patio doors. The kitchen offers ample cabinetry and space for a dining table, while the 4-piece bathroom, and newer windows add to the home's comfort and practicality.The building offers a convenient shared laundry room, and the unit includes an assigned parking stall with plug-in. The condominium fees provide excellent value by including heat, water, sewer, and exterior maintenance, helping to simplify monthly ownership costs.Ideally located just minutes from the new LRT station, downtown, 17th Avenue, shopping, the Bow River, and extensive pathway systems, this property offers exceptional convenience and strong long-term investment potential. Simply move in and enjoy. (id:51913)
Property Details
| Amenities Near By : Park, Schools, Shopping |
| Community Features : Pets Allowed With Restrictions |
| Features : See Remarks, Parking |
| Parking Space Total : 1 |
| Plan : 0111359 |
| MLS® Number : A2324357 |
| Property Type : Single Family |
| Community Name : Sunalta |
Building
| Bathroom Total : 1 |
| Bedrooms Above Ground : 1 |
| Bedrooms Total : 1 |
| Appliances : Refrigerator, Stove, Hood Fan |
| Constructed Date : 1978 |
| Construction Material : Poured Concrete |
| Construction Style Attachment : Attached |
| Cooling Type : None |
| Exterior Finish : Brick, Concrete |
| Flooring Type : Carpeted, Linoleum |
| Heating Type : Baseboard Heaters |
| Stories Total : 4 |
| Size Interior : 486 Sqft |
| Total Finished Area : 486.1 Sqft |
| Type : Apartment |
Land
| Size Total Text : Unknown |
| Acreage : No |
| Land Amenities : Park, Schools, Shopping |
| Zoning Description : M-h1 |
Rooms
| Level | Type | Dimensions |
|---|---|---|
| Main Level | Other | 6.25 Ft x 10.33 Ft |
| Main Level | Other | 10.00 Ft x 7.42 Ft |
| Main Level | Living Room | 14.75 Ft x 11.67 Ft |
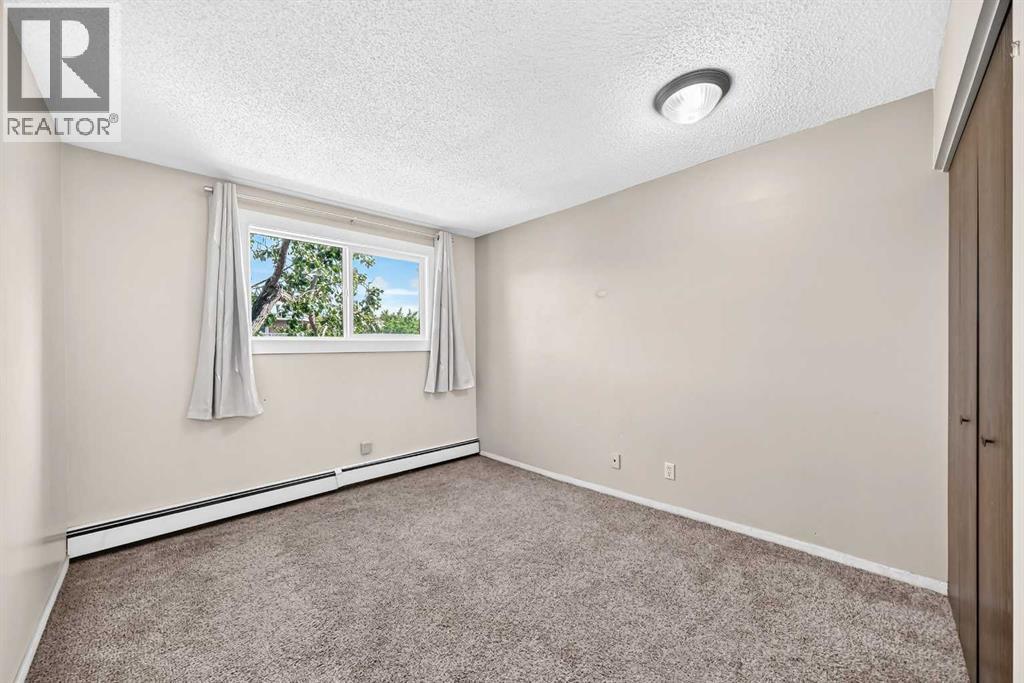
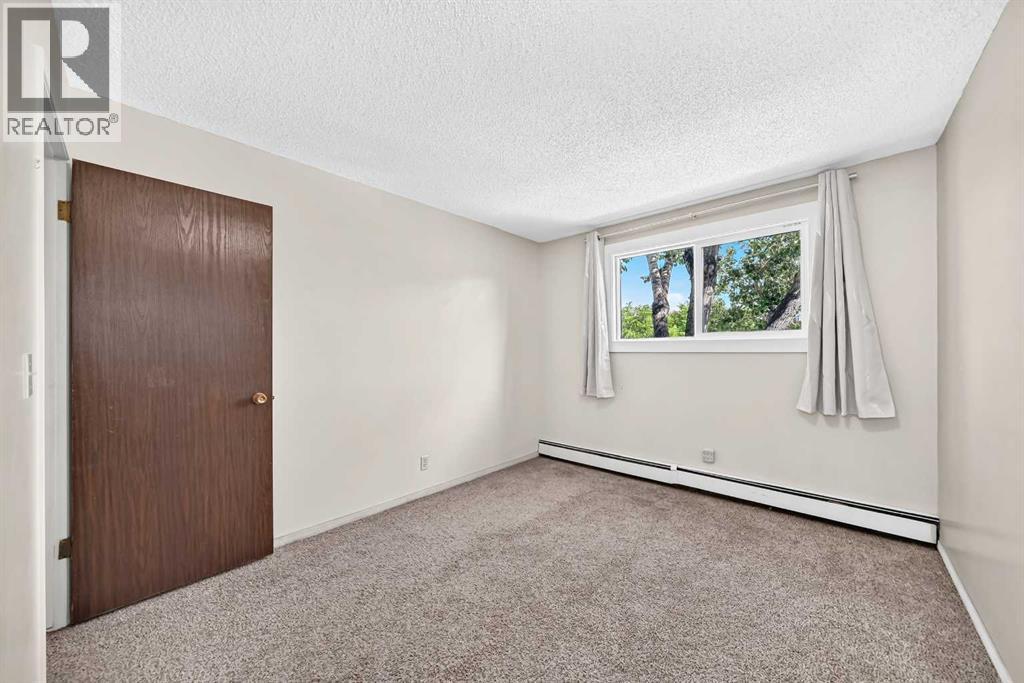
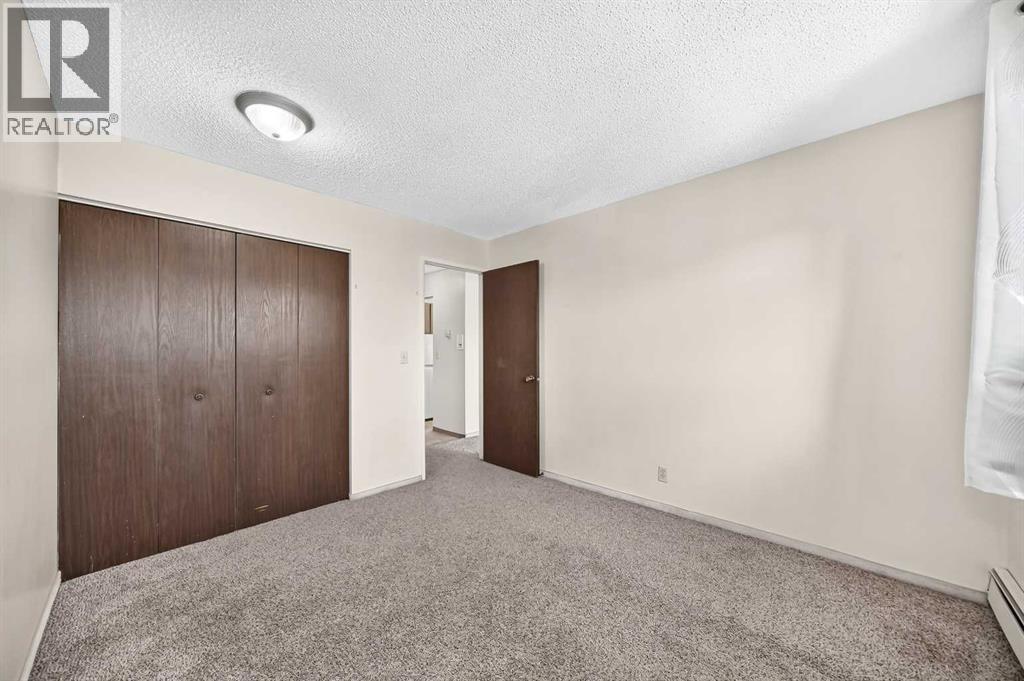
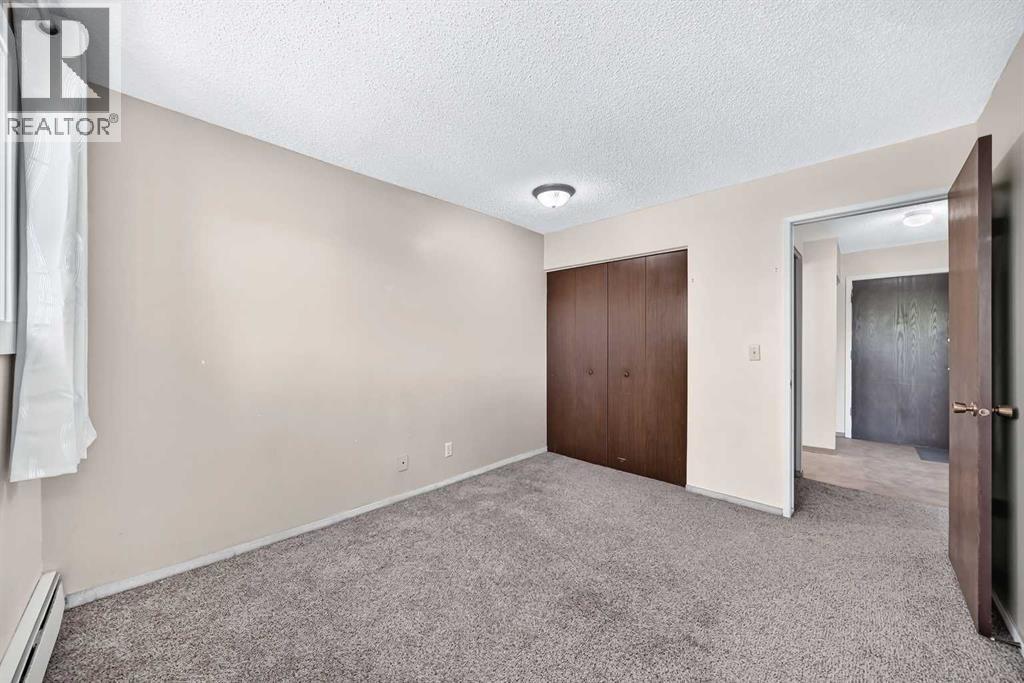
| Main Level | Primary Bedroom | 9.92 Ft x 12.67 Ft |
| Main Level | 4pc Bathroom | 5.00 Ft x 8.00 Ft |
| Main Level | Other | 11.83 Ft x 3.58 Ft |
Map
Agents and Offices
- Brian Currey
- Office: RE/MAX Realty Professionals