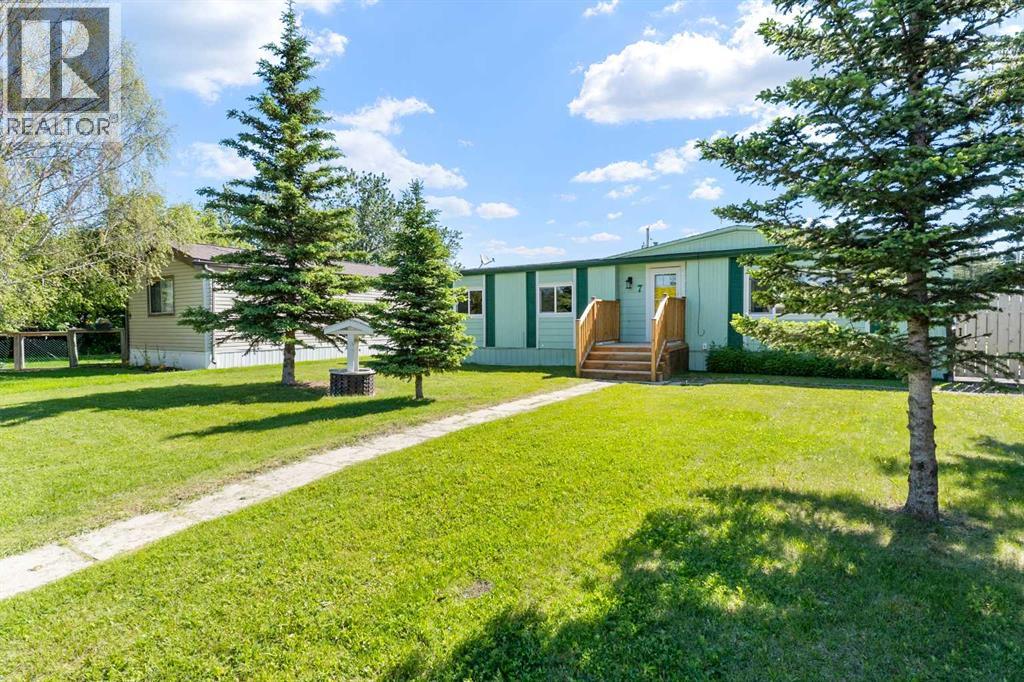
Manufactured Home

Year Built: 1974

Area: 1164 sqft

Bedrooms: 3

Bathrooms: 2

Car Parking: 3
7 Tamarack Crescent Nw Sundre, Alberta T0M 1X0
$349,000
Description
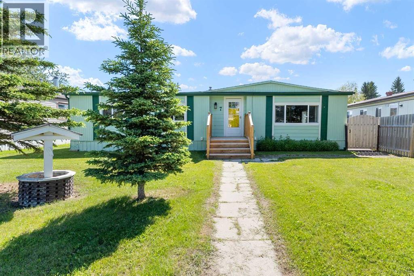
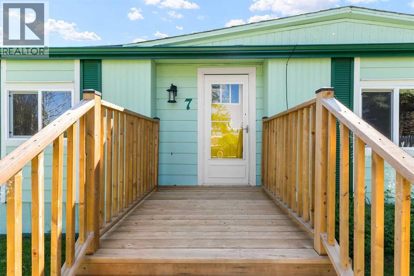
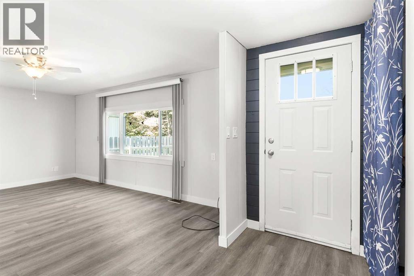
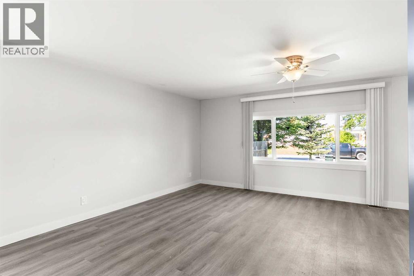
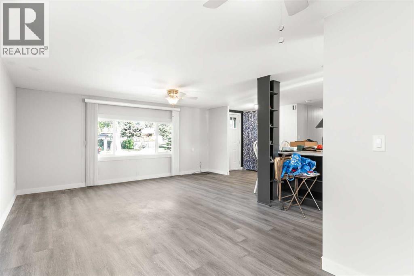
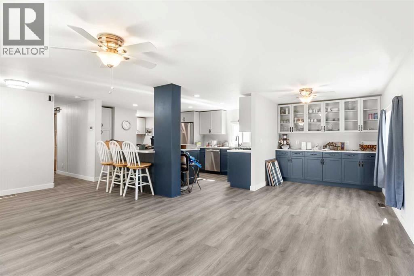
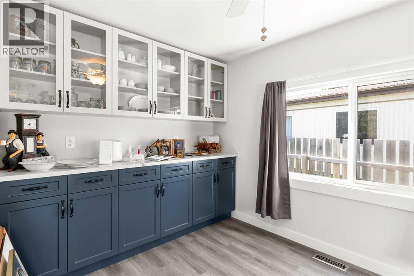
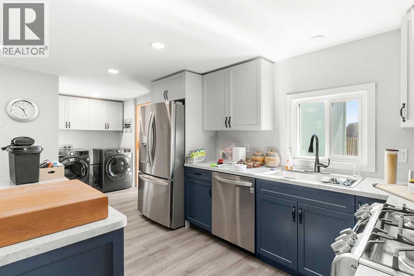
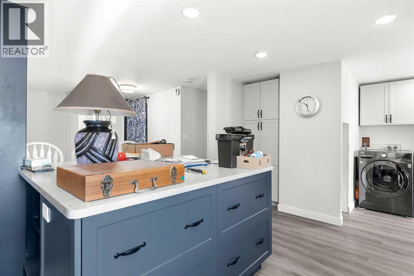
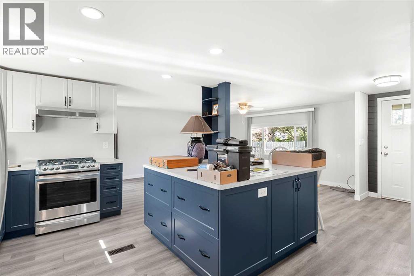
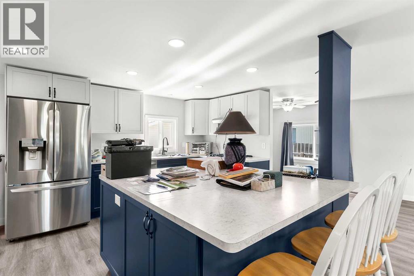
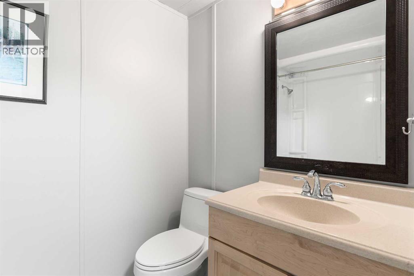
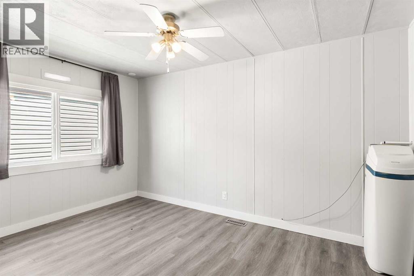
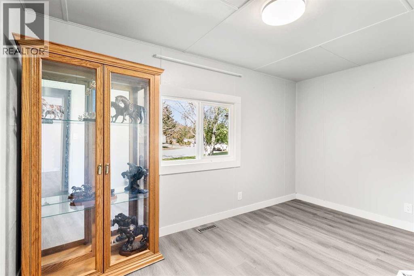
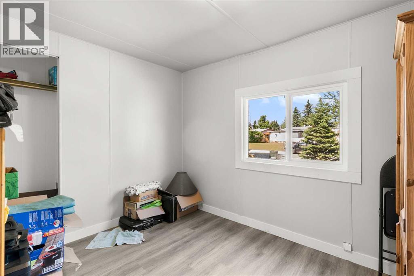
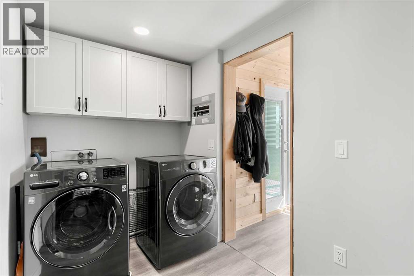
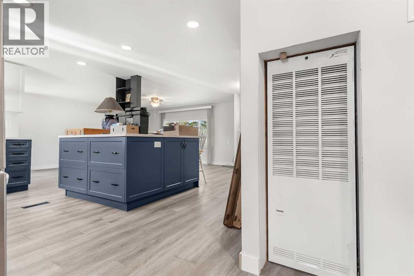
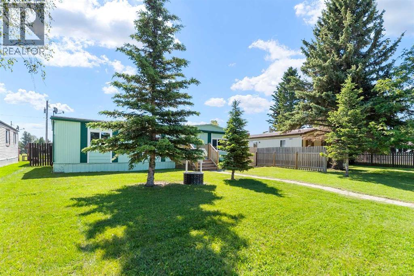
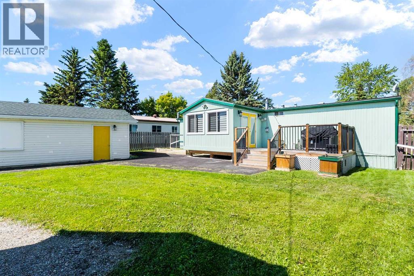
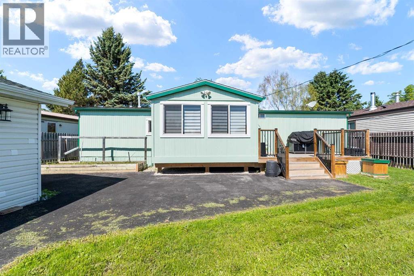
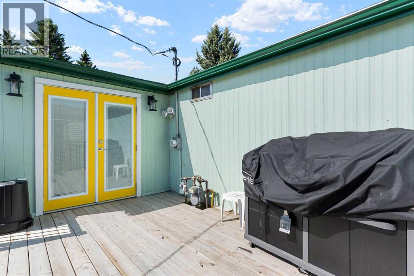
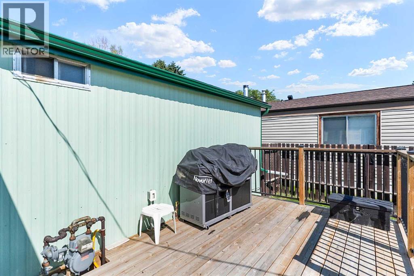
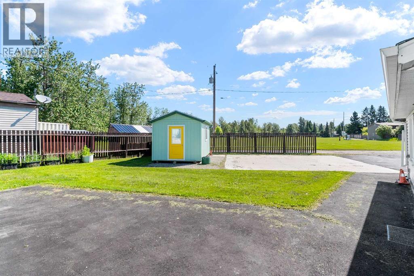
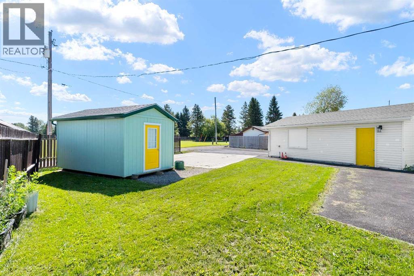
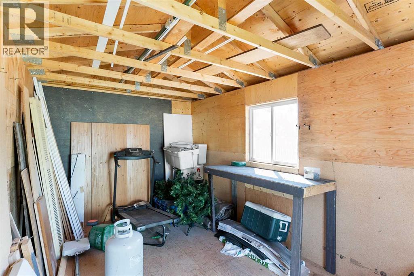
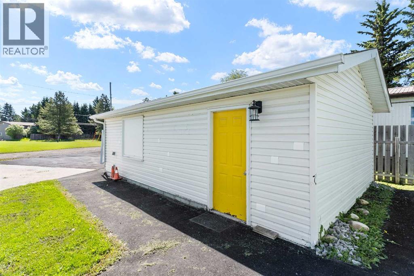
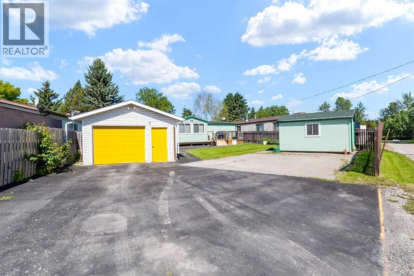
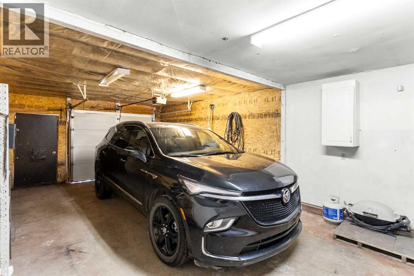
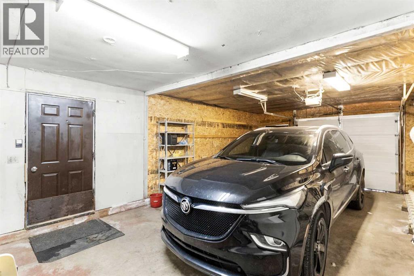
Welcome to this charming double-wide manufactured home situated on a spacious lot in a quiet crescent. Designed for comfort and functionality, this home features an open-concept floor plan that creates a bright and inviting living space perfect for everyday living and entertaining. Offering 3 bedrooms and 1.5 bathrooms, this well-maintained home provides plenty of room for families, retirees, or first-time buyers. The large lot includes an oversized single detached garage and ample RV parking, giving you all the space you need for vehicles, toys, and storage. Enjoy the peace and privacy of this desirable location backing on to a park, while benefiting from the convenience of move-in-ready living. Don't miss this fantastic opportunity! (id:51913)
Property Details
| Features : Cul-de-sac, See Remarks, Back Lane |
| Parking Space Total : 3 |
| Plan : 8010730 |
| Structure : Deck |
| MLS® Number : A2323159 |
| Property Type : Single Family |
Building
| Bathroom Total : 2 |
| Bedrooms Above Ground : 3 |
| Bedrooms Total : 3 |
| Appliances : Refrigerator, Water Softener, Gas Stove(s), Dishwasher, Window Coverings, Garage Door Opener, Washer & Dryer |
| Architectural Style : Mobile Home |
| Basement Type : None |
| Constructed Date : 1974 |
| Construction Style Attachment : Detached |
| Cooling Type : None |
| Exterior Finish : Aluminum Siding |
| Flooring Type : Vinyl, Vinyl Plank |
| Foundation Type : Piled |
| Half Bath Total : 1 |
| Heating Type : Forced Air |
| Stories Total : 1 |
| Size Interior : 1164 Sqft |
| Total Finished Area : 1164.48 Sqft |
| Type : Manufactured Home |
Land
| Size Total : 0.68 Ac|21,780 - 32,669 Sqft (1/2 - 3/4 Ac) |
| Size Total Text : 0.68 Ac|21,780 - 32,669 Sqft (1/2 - 3/4 Ac) |
| Size Frontage : 17.28 M |
| Acreage : No |
| Fence Type : Partially Fenced |
| Landscape Features : Landscaped |
| Size Irregular : 0.68 |
| Zoning Description : R-3 |
Rooms
| Level | Type | Dimensions |
|---|---|---|
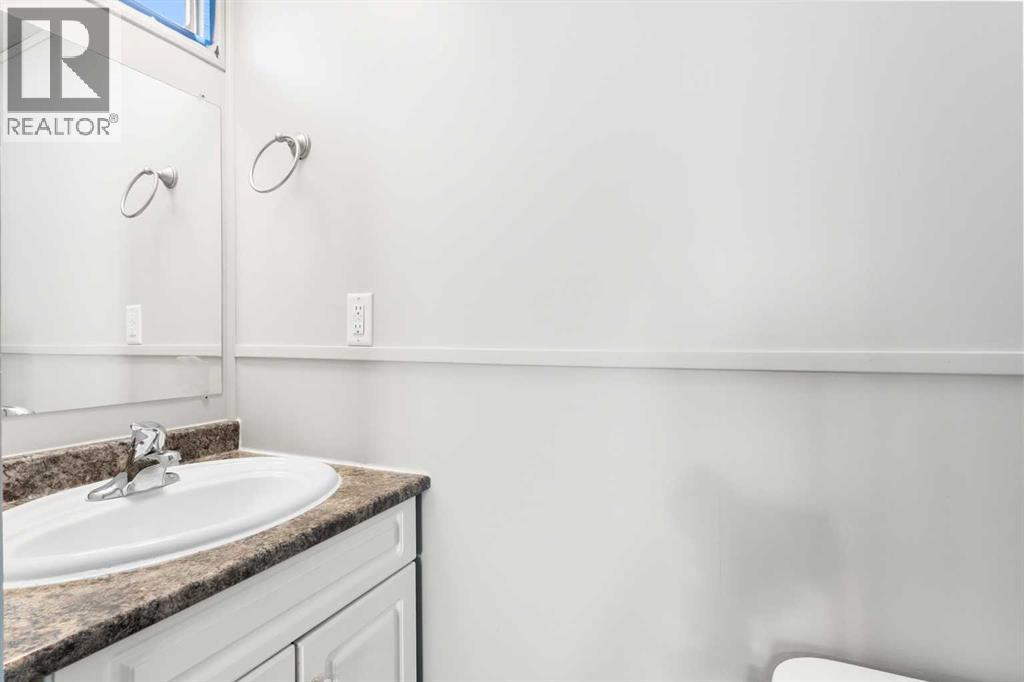
| Main Level | 2pc Bathroom | 6.08 Ft x 4.33 Ft |
| Main Level | 4pc Bathroom | 5.08 Ft x 8.42 Ft |
| Main Level | Bedroom | 11.42 Ft x 13.00 Ft |
| Main Level | Bedroom | 8.42 Ft x 10.42 Ft |
| Main Level | Dining Room | 11.75 Ft x 8.25 Ft |
| Main Level | Kitchen | 11.75 Ft x 15.00 Ft |
| Main Level | Laundry Room | 5.92 Ft x 6.33 Ft |
| Main Level | Living Room | 11.75 Ft x 21.58 Ft |
| Main Level | Primary Bedroom | 11.50 Ft x 13.08 Ft |
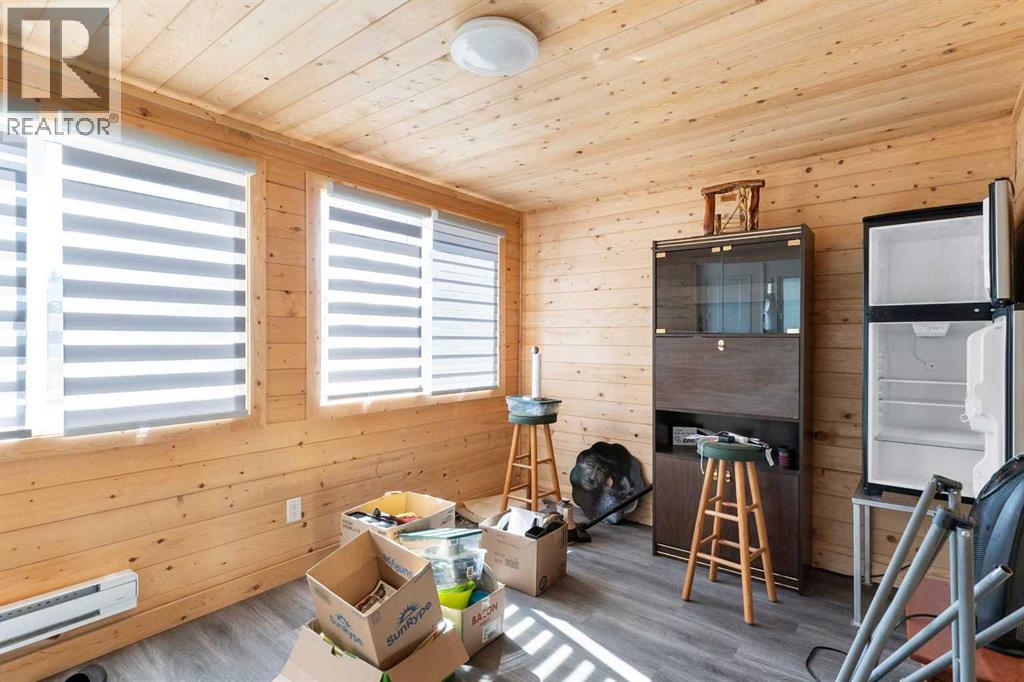
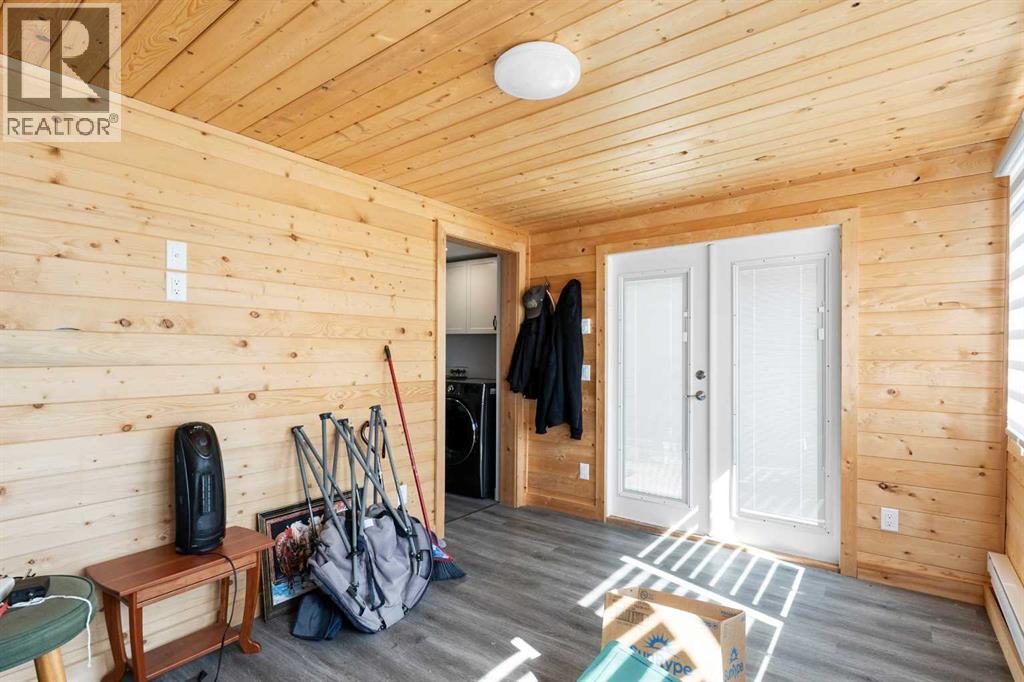
| Main Level | Sunroom | 9.50 Ft x 12.83 Ft |
Map
Agents and Offices
- Dave M. Becker
- Jillian Becker
- Office: Cir Realty