Row / Townhouse

Year Built: 1977

Area: 960 sqft

Bedrooms: 2

Bathrooms: 2

Fireplaces: 1

Car Parking: 1
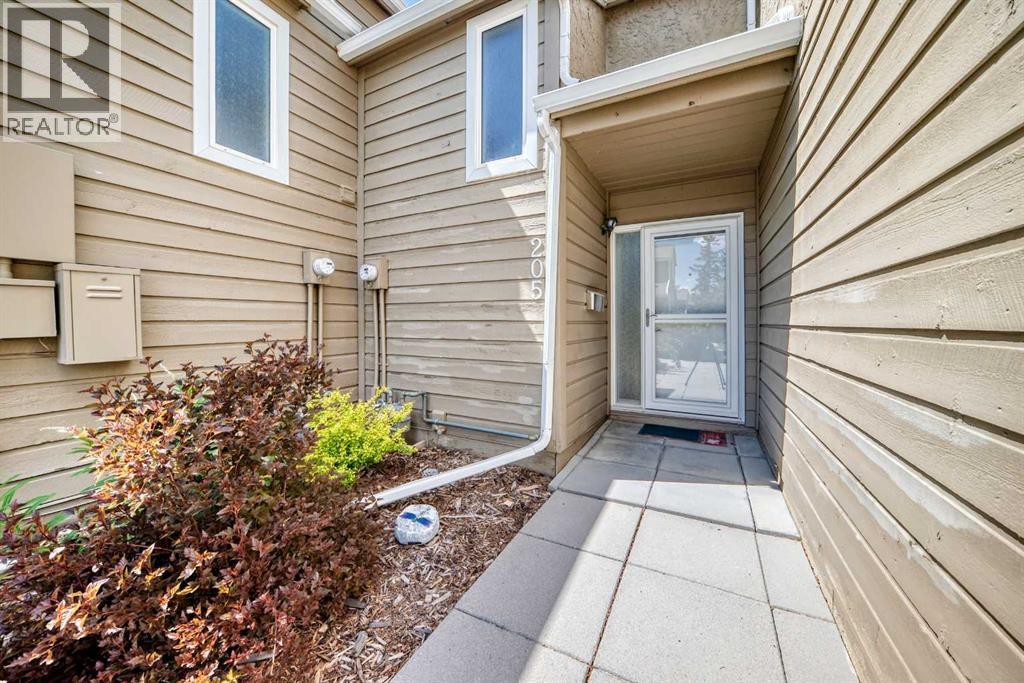
205, 829 Coach Bluff Crescent Sw Calgary, Alberta T3H 1B1
$395,000
Description
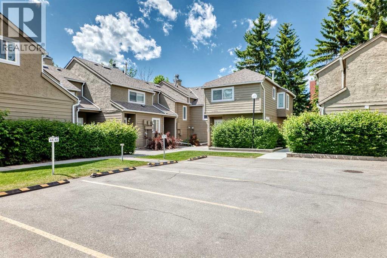
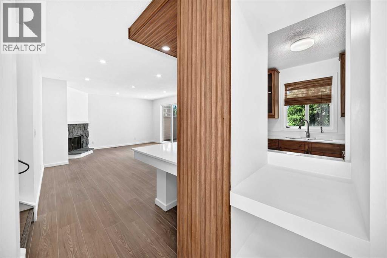
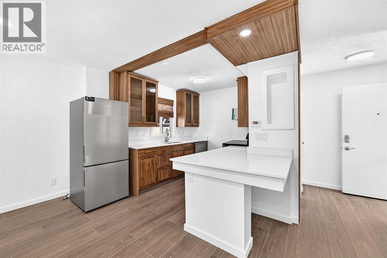
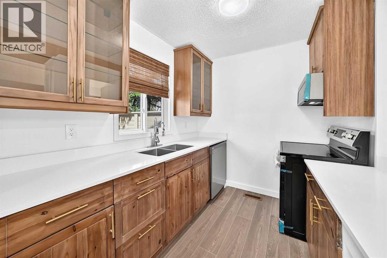
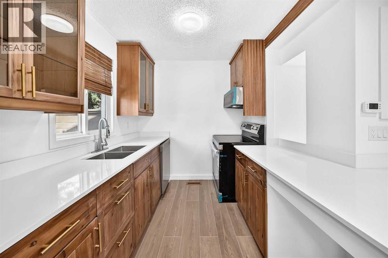
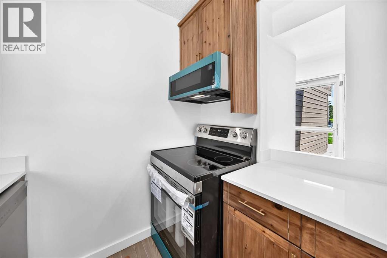
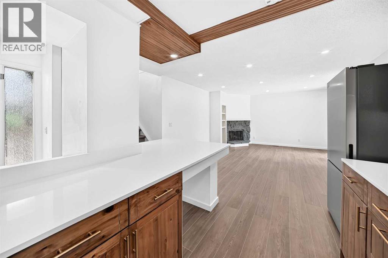
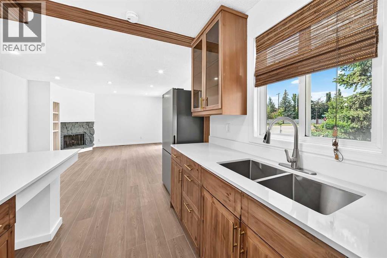
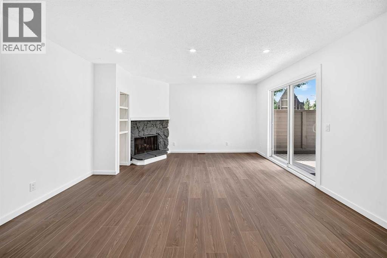
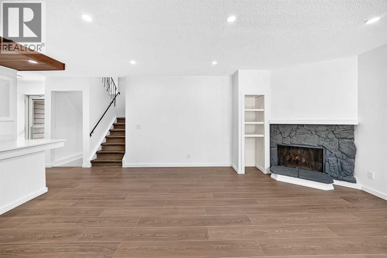
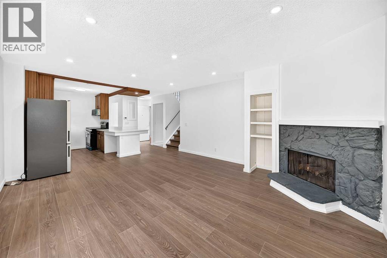
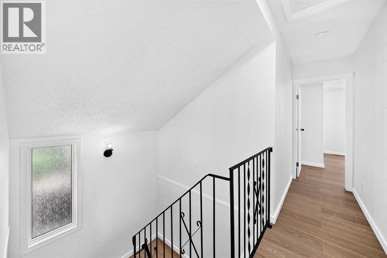
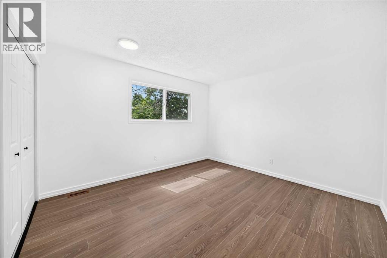
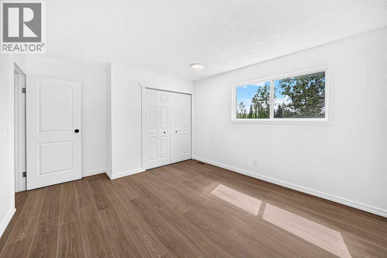
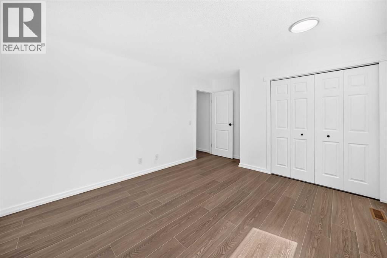
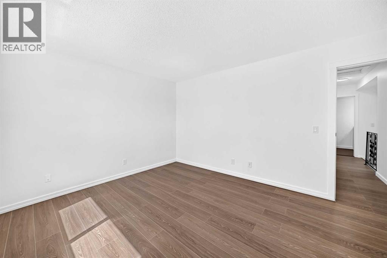
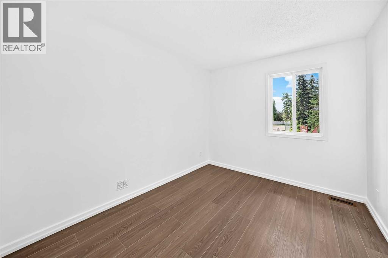
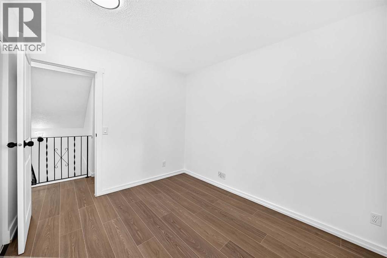
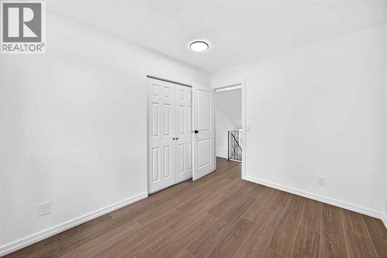
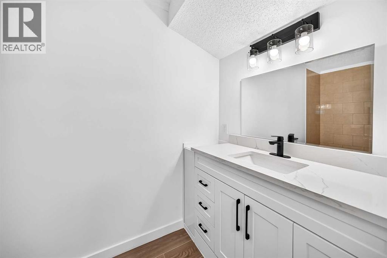
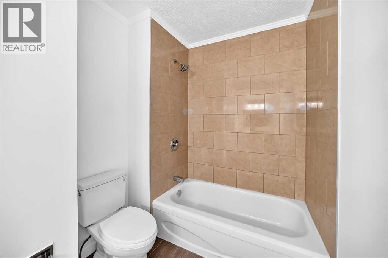
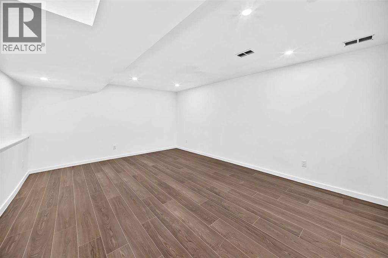
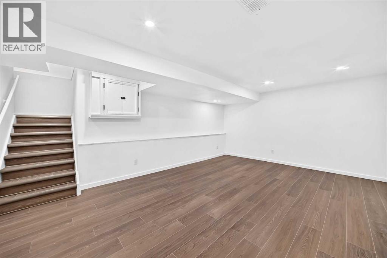
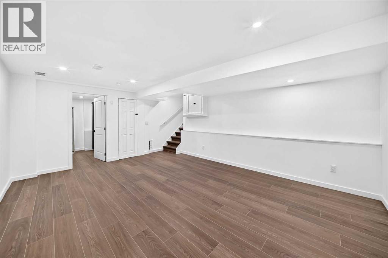
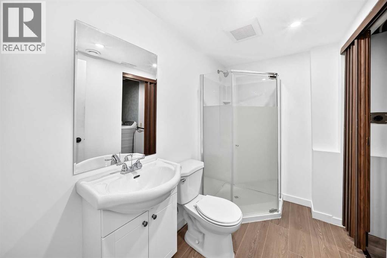
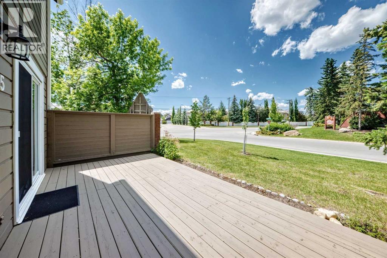
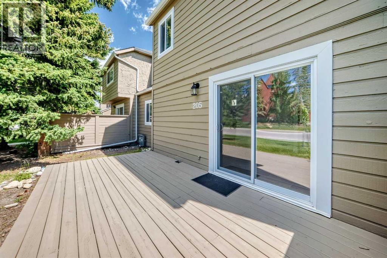
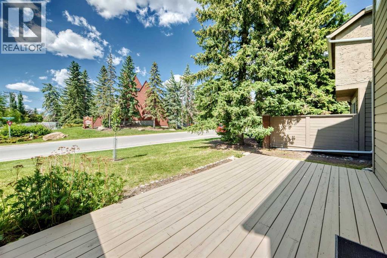
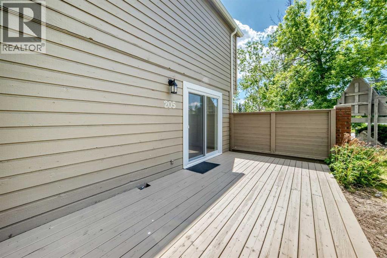
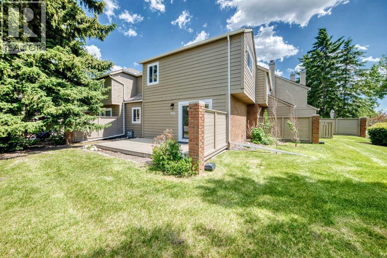
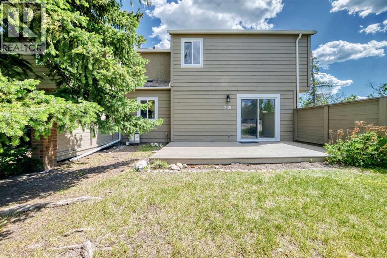
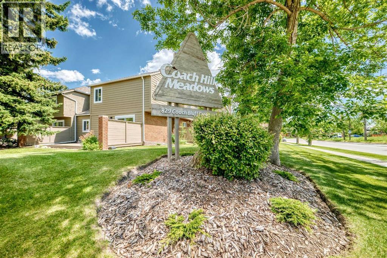
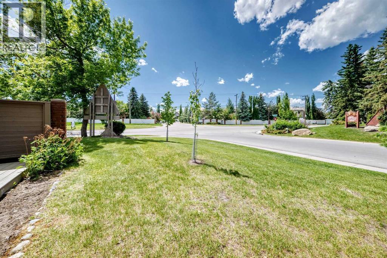
Welcome to Coach Hill Meadows, a well-managed condominium community in the highly sought-after neighbourhood of Coach Hill. This beautifully renovated 2-bedroom townhome offers exceptional value with over 1300 sq ft of developed living spaceThe main level features elegant vinyl plank flooring and a bright kitchen complete with quartz countertops, soft-close cabinetry and stainless-steel appliances. The adjoining dining area flows seamlessly into the inviting living room, highlighted by a corner wood-burning fireplace and a sliding patio door that opens to the west-facing backyard.Upstairs, the spacious primary bedroom easily accommodates a king-size bed and is complemented by a second bedroom and a stunning 5-piece bathroom. The fully developed basement enhances the home’s functionality, offering a generous recreation area, a 3-piece bathroom, ample storage and laundry pairAdditional features include an assigned parking stall, visitor parking, and convenient street parking. This pet-friendly complex is ideally located close to schools, shopping, dining, transit, walking/biking paths, and major roadways—including the ring road—ensuring an efficient commute in any direction. Book your private showing today! (id:51913)
Property Details
| Amenities Near By : Park, Playground, Recreation Nearby, Schools, Shopping |
| Community Features : Pets Allowed With Restrictions |
| Features : No Animal Home, No Smoking Home, Parking |
| Parking Space Total : 1 |
| Plan : 7810758 |
| Structure : Deck |
| MLS® Number : A2324319 |
| Property Type : Single Family |
| Community Name : Coach Hill |
Building
| Bathroom Total : 2 |
| Bedrooms Above Ground : 2 |
| Bedrooms Total : 2 |
| Appliances : Washer, Refrigerator, Range - Electric, Dishwasher, Dryer, Microwave Range Hood Combo |
| Basement Development : Finished |
| Basement Type : Full (finished) |
| Constructed Date : 1977 |
| Construction Material : Wood Frame |
| Construction Style Attachment : Attached |
| Cooling Type : None |
| Exterior Finish : Wood Siding |
| Fireplace Present : Yes |
| Fireplace Total : 1 |
| Flooring Type : Ceramic Tile, Vinyl Plank |
| Foundation Type : Poured Concrete |
| Heating Type : Central Heating, Other |
| Stories Total : 2 |
| Size Interior : 960 Sqft |
| Total Finished Area : 959.9 Sqft |
| Type : Row / Townhouse |
Land
| Size Total : 1 Sqft|0-4,050 Sqft |
| Size Total Text : 1 Sqft|0-4,050 Sqft |
| Size Frontage : 0.3 M |
| Acreage : No |
| Land Amenities : Park, Playground, Recreation Nearby, Schools, Shopping |
| Fence Type : Not Fenced |
| Size Irregular : 1.00 |
| Zoning Description : M-c1 D38 |
Rooms
| Level | Type | Dimensions |
|---|---|---|
| Second Level | 4pc Bathroom | 11.33 Ft x 4.75 Ft |
| Second Level | Bedroom | 11.00 Ft x 8.92 Ft |
| Second Level | Primary Bedroom | 12.58 Ft x 11.67 Ft |
| Basement | Other | 13.67 Ft x 18.17 Ft |
| Basement | 3pc Bathroom | 5.00 Ft x 8.67 Ft |
| Main Level | Other | 5.08 Ft x 4.67 Ft |
| Main Level | Other | 10.08 Ft x 10.92 Ft |
| Main Level | Living Room | 14.25 Ft x 18.17 Ft |
Map
Agents and Offices
- Catalina A. Suarez-groen
- Office: RE/MAX House Of Real Estate