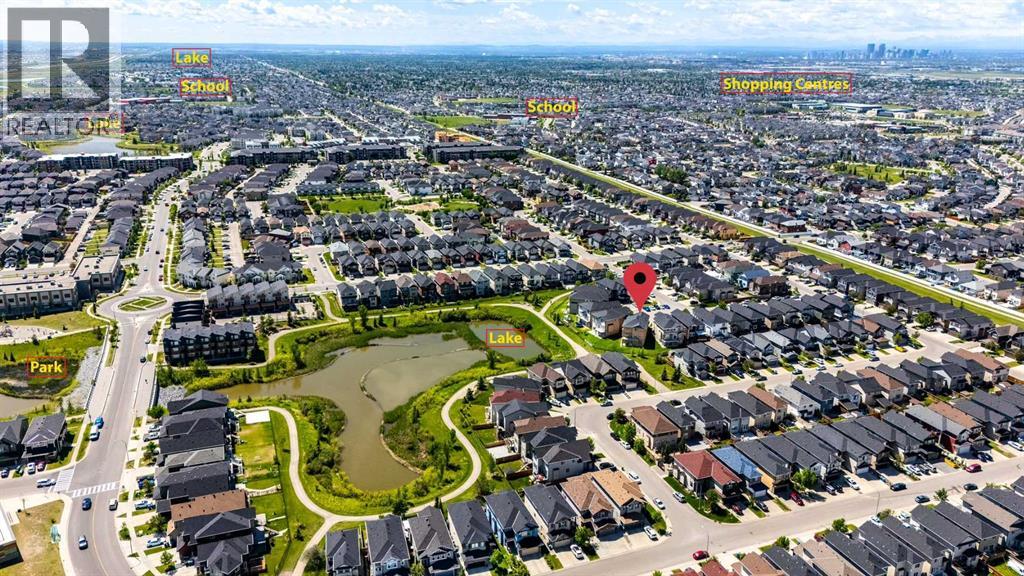
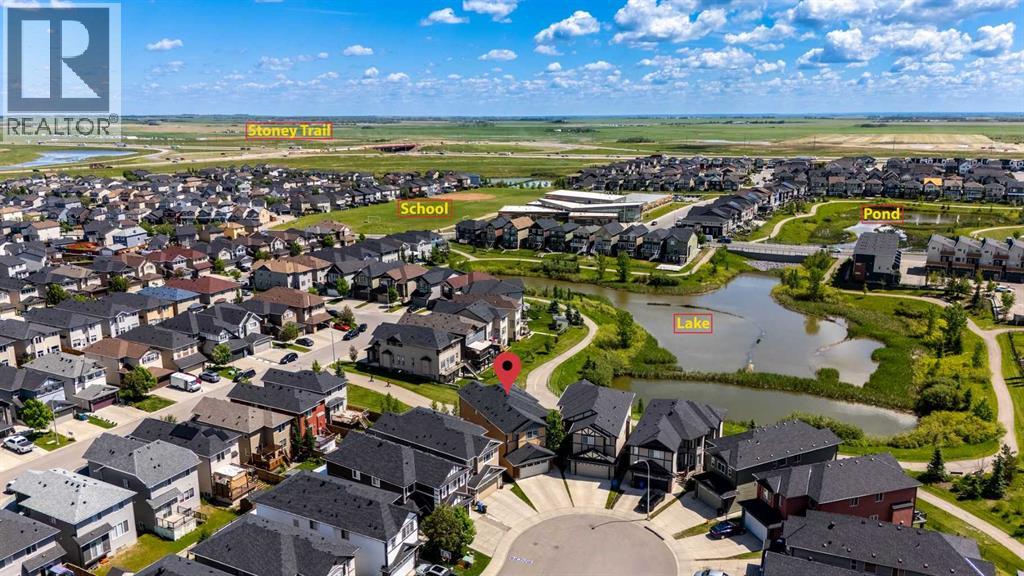
House

Year Built: 2013

Area: 2939 sqft

Bedrooms: 7

Bathrooms: 5

Fireplaces: 1

Car Parking: 4
30 Saddlelake View Ne Calgary, Alberta T3J 0R6
$999,900
Description
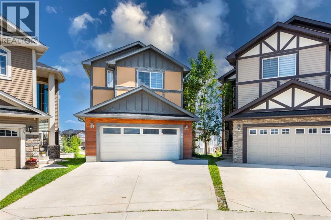
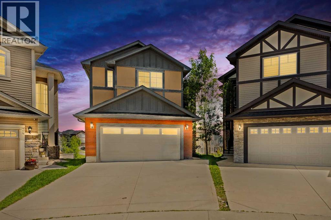
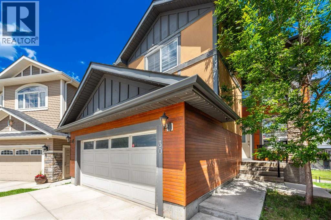
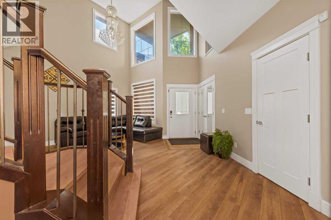
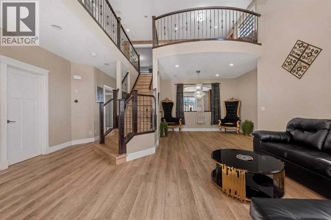
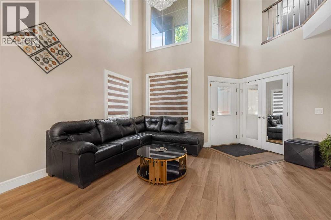
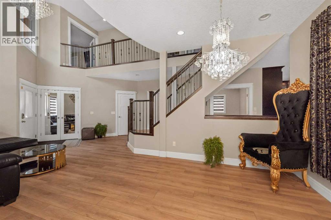
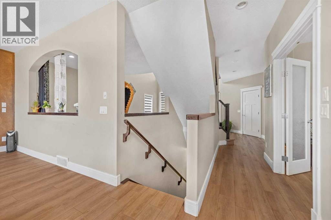
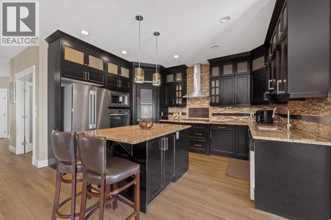
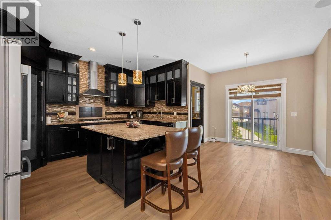
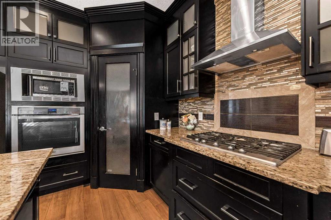
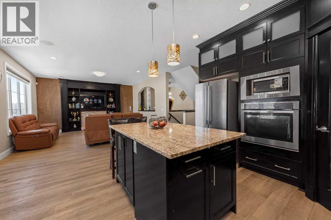
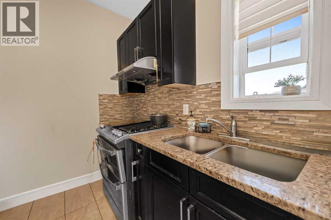
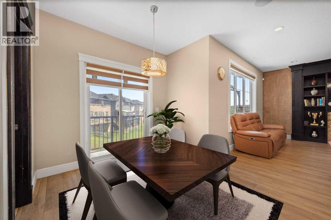
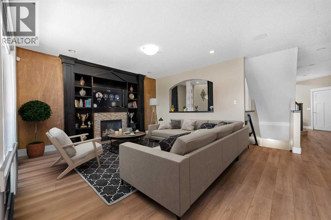
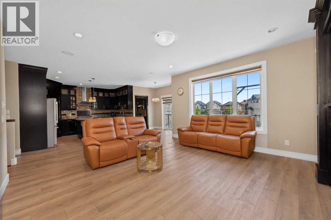
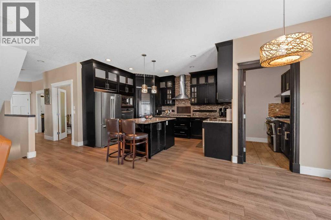
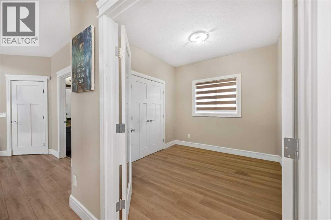
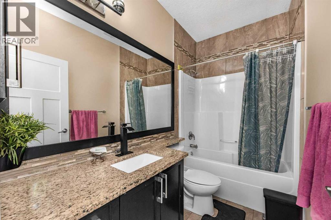
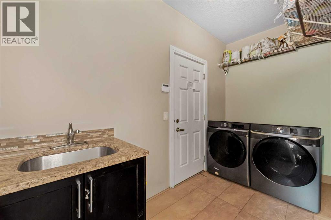
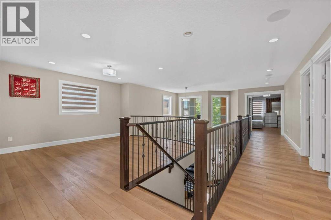
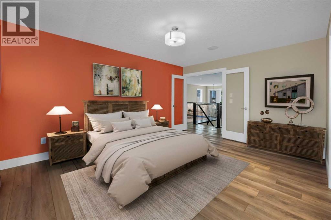
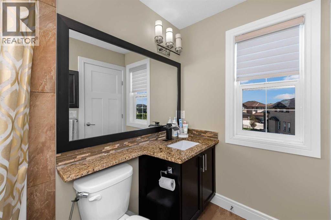
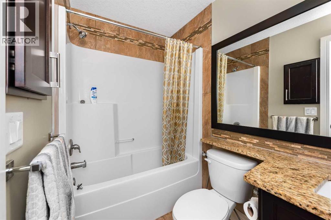
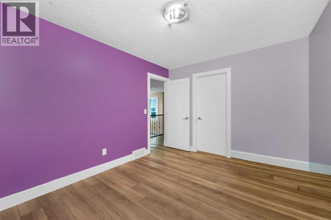
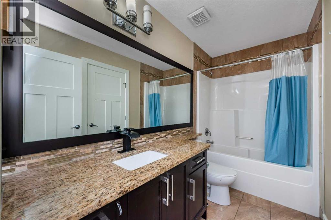
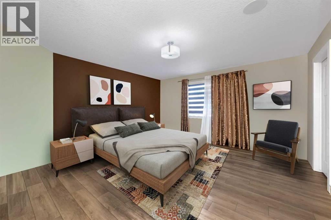
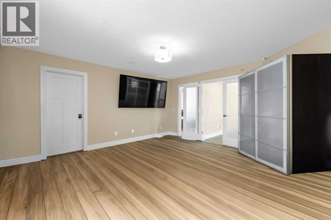
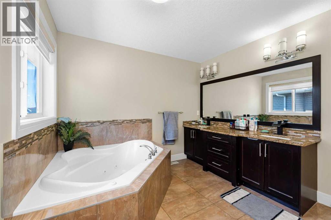
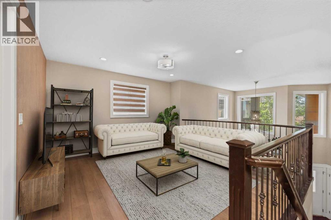
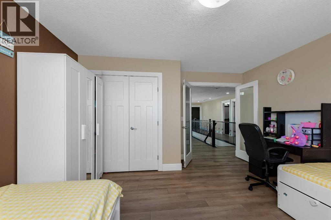
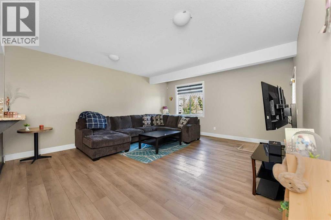
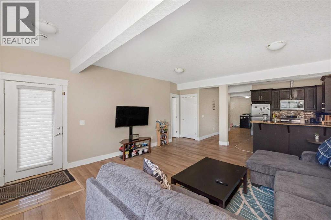
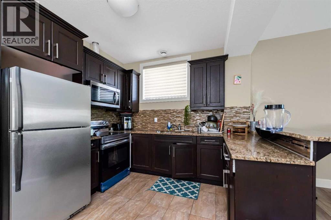
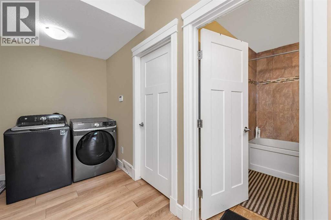
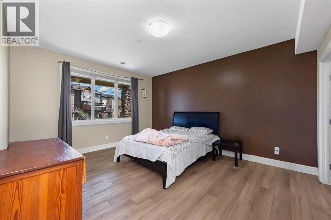
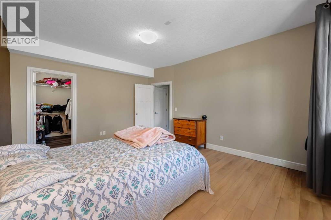
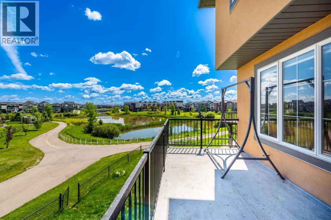
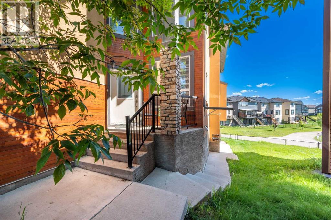
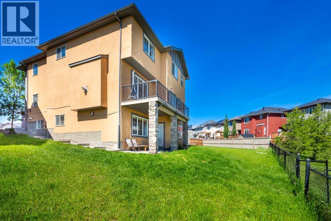
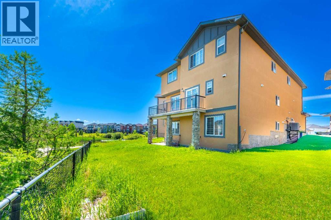
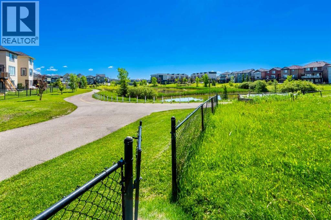
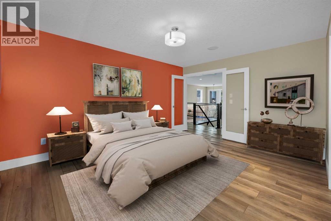
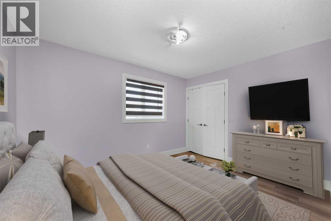
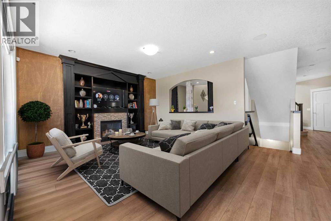
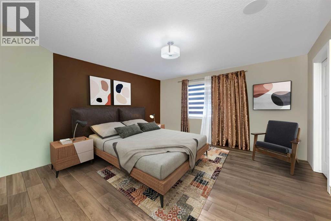
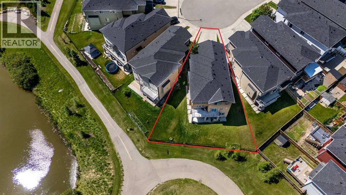
LUXURY POND-BACKING WALKOUT | 7 BEDROOMS | 5 BATHROOMS | PIE-SHAPED LOT | FULLY FINISHED ILLEGAL SUITEWelcome to this spectacular front-attached garage home in the highly sought-after Saddle Ridge community, offering over 7 bedrooms and 5 full bathrooms on a premium pie-shaped walkout lot backing directly onto a beautiful pond and walking path. This rare property combines luxury, functionality, and exceptional income potential in one remarkable package.From the moment you enter, you'll be impressed by the spacious and thoughtfully designed layout. The main floor features a large family room, elegant living room, formal dining area, a full bedroom, and a full bathroom—perfect for guests, extended family, or multi-generational living. The gourmet chef's kitchen is equipped with premium built-in wall ovens, microwave, refrigerator, upgraded gas cooktop, and dishwasher, while the fully equipped spice kitchen with an upgraded gas stove makes entertaining and large family gatherings effortless. A convenient main-floor laundry room with high-end washer and dryer completes this level.The upper floor offers four generously sized bedrooms, including two with private ensuite bathrooms. The luxurious primary retreat features a massive walk-in closet and a spa-inspired 5-piece ensuite. Every bedroom boasts oversized closets, providing abundant storage for the entire family. Elegant vinyl plank flooring extends throughout the home—there is no carpet anywhere.Enjoy year-round comfort with central air conditioning and oversized rooms designed for modern family living. Step outside onto the expansive terrace and take in the breathtaking pond views while enjoying your morning coffee, evening tea, or summer BBQs.The fully finished walkout basement features two spacious bedrooms, a full kitchen with refrigerator and electric stove, separate laundry with upgraded washer and dryer, and a private entrance, making it ideal for extended family or rental opportunities.Outside, th e fully fenced backyard offers direct access to the scenic walking path and tranquil pond, creating a private outdoor oasis. The durable stucco exterior adds both curb appeal and peace of mind against hail damage.Ideally located just minutes from schools, parks, playgrounds, public transit, the CTrain station, Genesis Centre, shopping, restaurants, Shoppers Drug Mart, FreshCo, Superstore, and essential services, this home provides unmatched convenience in one of Northeast Calgary's most desirable communities.Opportunities like this are rare. This exceptional pond-backing walkout home offers outstanding value and investment potential. Schedule your private viewing with your favourite Realtor today and experience luxury living at its finest! (id:51913)
Property Details
| Amenities Near By : Park, Playground, Recreation Nearby, Schools, Shopping |
| Features : Cul-de-sac, No Animal Home, Gas Bbq Hookup |
| Parking Space Total : 4 |
| Plan : 1213603 |
| Structure : Deck |
| MLS® Number : A2324099 |
| Property Type : Single Family |
| Community Name : Saddle Ridge |
Building
| Bathroom Total : 5 |
| Bedrooms Above Ground : 5 |
| Bedrooms Below Ground : 2 |
| Bedrooms Total : 7 |
| Appliances : Washer, Refrigerator, Cooktop - Gas, Gas Stove(s), Dishwasher, Stove, Dryer, Microwave, Oven - Built-in, Window Coverings, Garage Door Opener, Washer & Dryer |
| Basement Development : Finished |
| Basement Features : Walk Out, Suite |
| Basement Type : Full (finished) |
| Constructed Date : 2013 |
| Construction Material : Wood Frame |
| Construction Style Attachment : Detached |
| Cooling Type : Central Air Conditioning |
| Exterior Finish : Stucco, Wood Siding |
| Fireplace Present : Yes |
| Fireplace Total : 1 |
| Flooring Type : Tile, Vinyl Plank |
| Foundation Type : Poured Concrete |
| Heating Fuel : Natural Gas |
| Heating Type : Forced Air |
| Stories Total : 2 |
| Size Interior : 2939 Sqft |
| Total Finished Area : 2938.62 Sqft |
| Type : House |
Land
| Size Total : 486 M2|4,051 - 7,250 Sqft |
| Size Total Text : 486 M2|4,051 - 7,250 Sqft |
| Size Frontage : 5.88 M |
| Acreage : No |
| Land Amenities : Park, Playground, Recreation Nearby, Schools, Shopping |
| Fence Type : Fence |
| Size Depth : 37.9 M |
| Size Irregular : 486.00 |
| Zoning Description : R-g |
Rooms
| Level | Type | Dimensions |
|---|---|---|
| Second Level | 4pc Bathroom | 9.92 Ft x 5.08 Ft |
| Second Level | 4pc Bathroom | 8.00 Ft x 4.92 Ft |
| Second Level | 5pc Bathroom | 12.67 Ft x 9.92 Ft |
| Second Level | Bedroom | 13.92 Ft x 13.58 Ft |
| Second Level | Bedroom | 12.67 Ft x 9.92 Ft |
| Second Level | Bedroom | 16.00 Ft x 11.75 Ft |
| Second Level | Primary Bedroom | 15.92 Ft x 14.83 Ft |
| Second Level | Bonus Room | 14.50 Ft x 12.83 Ft |
| Second Level | Other | 10.92 Ft x 4.83 Ft |
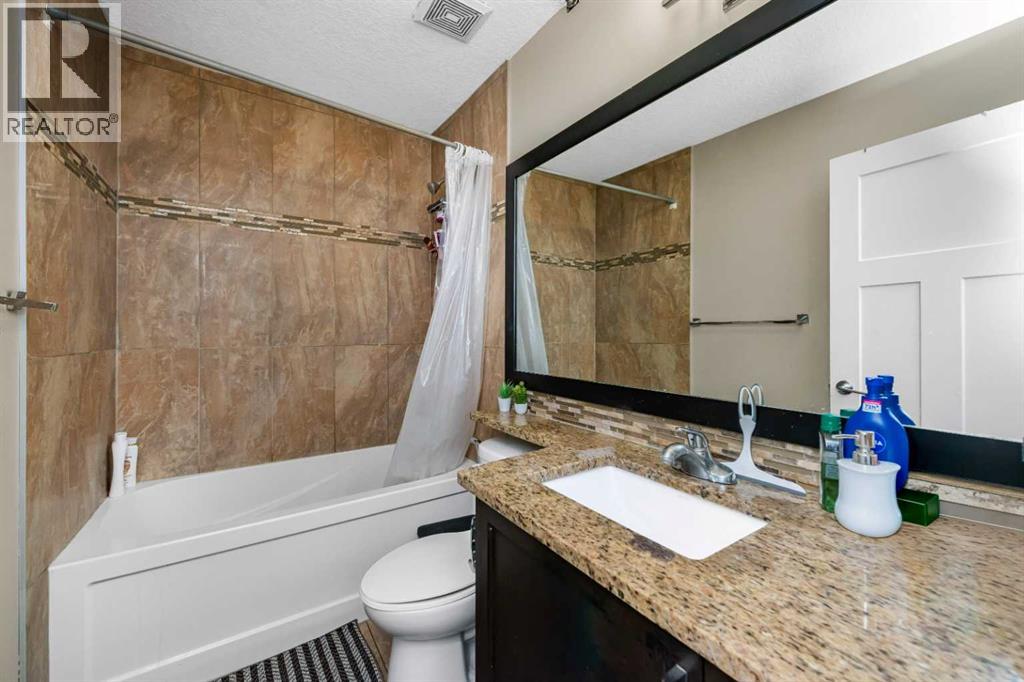
| Basement | 4pc Bathroom | 8.08 Ft x 4.92 Ft |
| Basement | Bedroom | 15.50 Ft x 13.17 Ft |
| Basement | Bedroom | 16.92 Ft x 13.25 Ft |
| Basement | Kitchen | 9.08 Ft x 8.67 Ft |
| Basement | Laundry Room | 8.92 Ft x 9.08 Ft |
| Basement | Living Room | 19.92 Ft x 17.50 Ft |
| Basement | Furnace | 7.75 Ft x 8.08 Ft |
| Basement | Other | 7.92 Ft x 5.83 Ft |
| Basement | Other | 7.92 Ft x 5.83 Ft |
| Main Level | Bedroom | 10.50 Ft x 8.92 Ft |
| Main Level | 4pc Bathroom | 8.83 Ft x 4.92 Ft |
| Main Level | Family Room | 15.50 Ft x 11.75 Ft |
| Main Level | Dining Room | 20.58 Ft x 10.33 Ft |
| Main Level | Living Room | 22.42 Ft x 12.58 Ft |
| Main Level | Kitchen | 14.58 Ft x 10.92 Ft |
| Main Level | Other | 7.42 Ft x 5.17 Ft |
| Main Level | Laundry Room | 11.50 Ft x 5.33 Ft |
Map
Agents and Offices
- Asmaira Javed
- Office: Diamond Realty & Associates Ltd