House

Year Built: 1914

Area: 3171 sqft

Bedrooms: 4

Bathrooms: 5

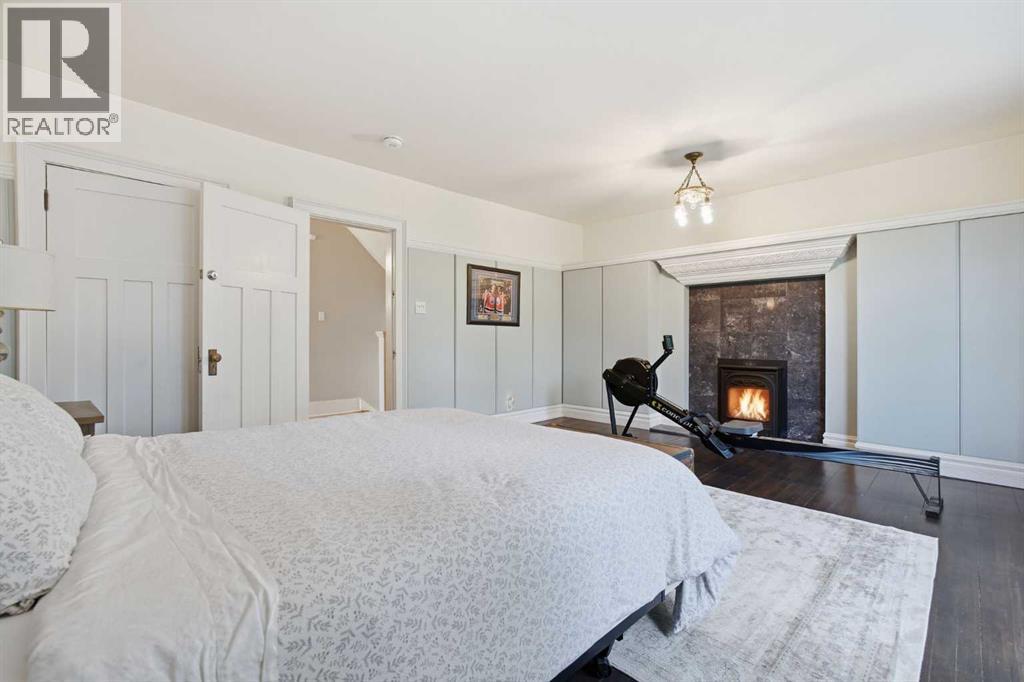
Fireplaces: 3

Car Parking: 5
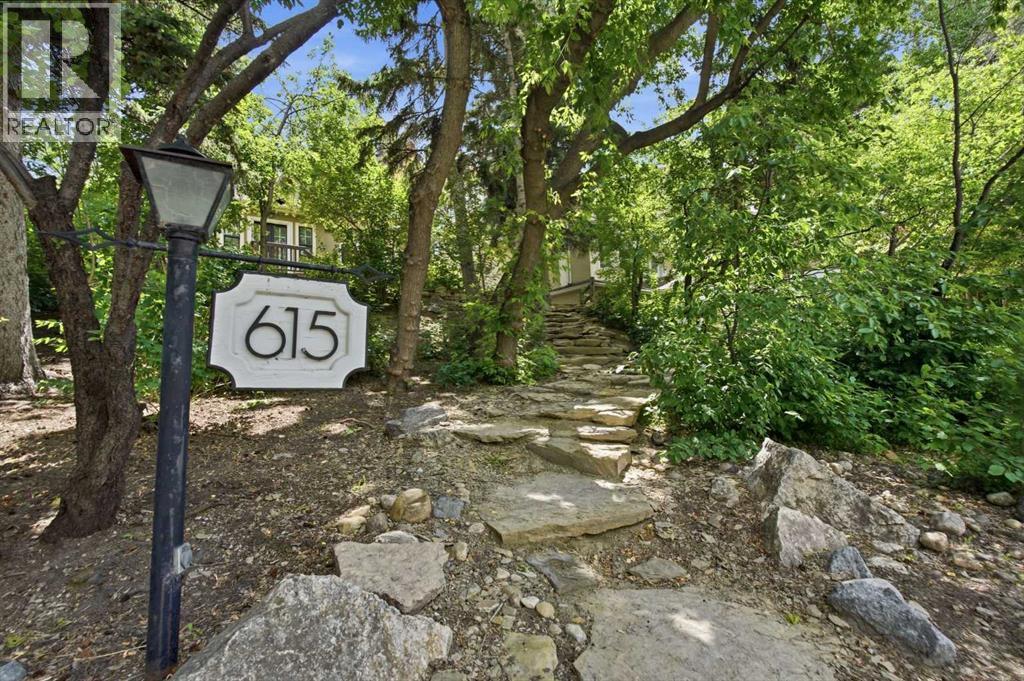
615 Crescent Boulevard Sw Calgary, Alberta T2S 1K8
$1,799,900
Virtual Tour
Open House
This property has open houses!
Starts at: 12:00 pm
Ends at: 2:00 pm
Description
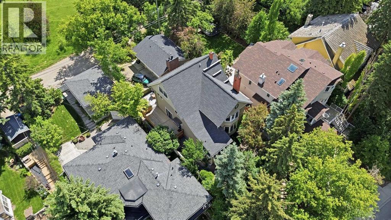
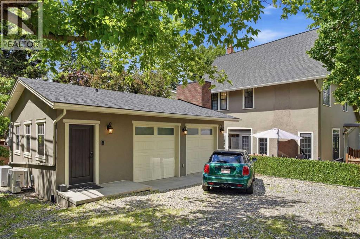
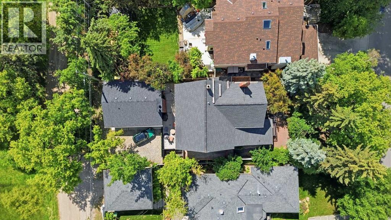
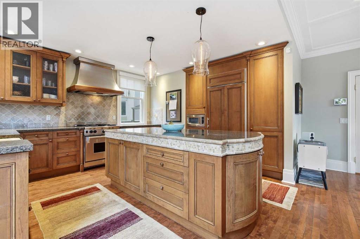
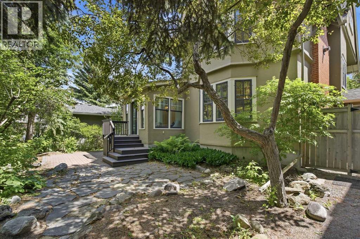
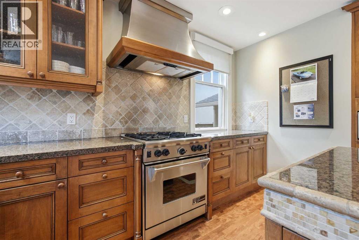
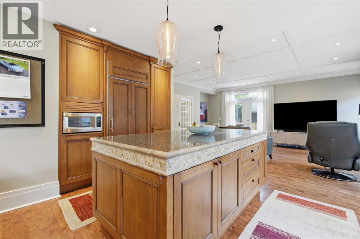
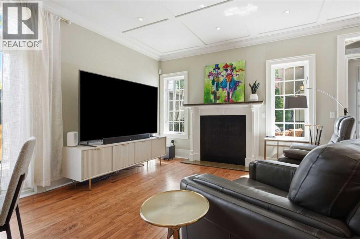
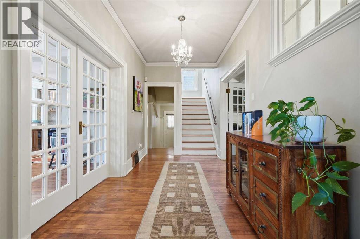
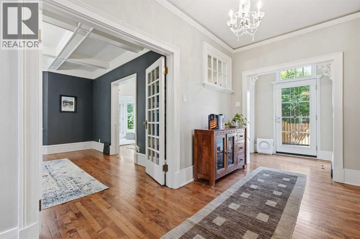
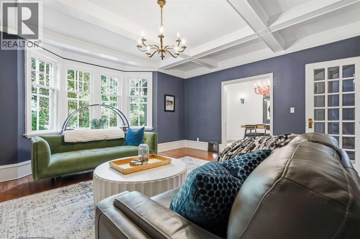
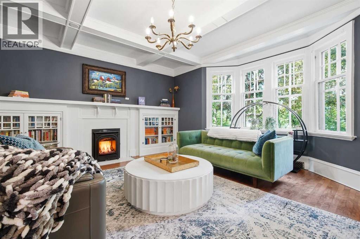
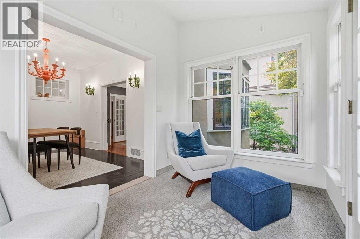
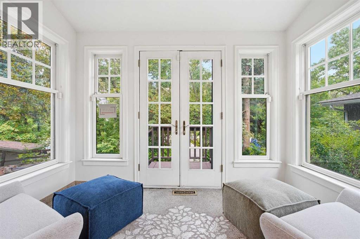
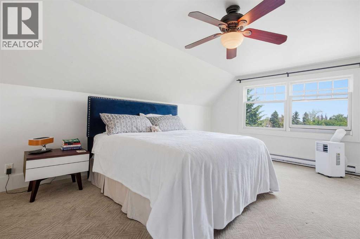
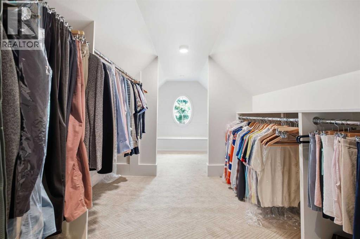
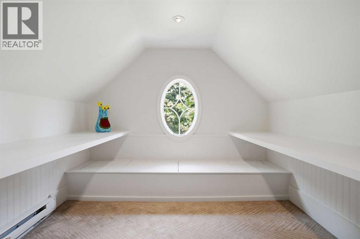
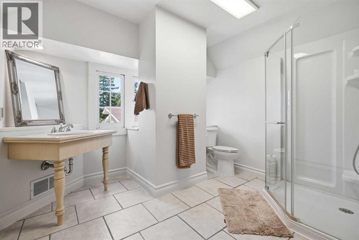
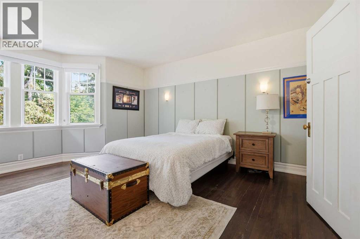
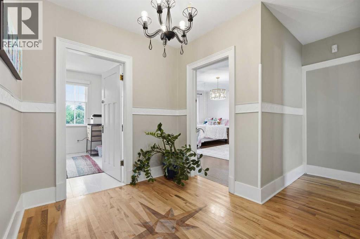
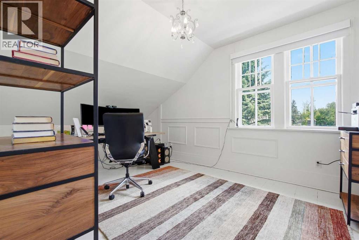
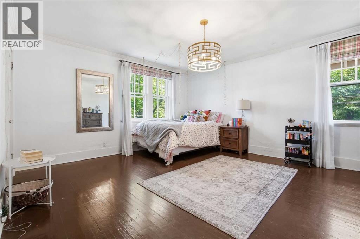
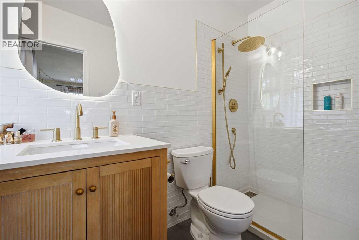
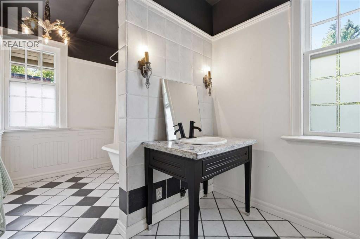
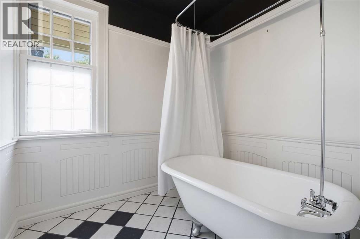
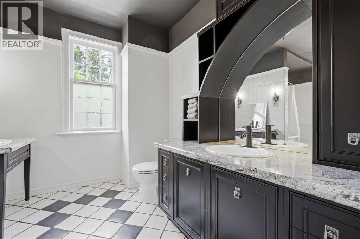
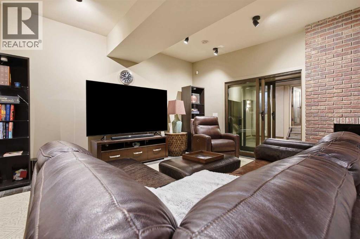
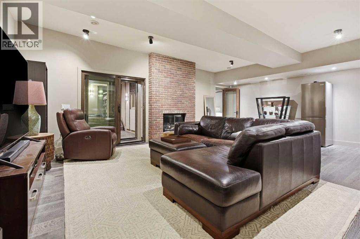
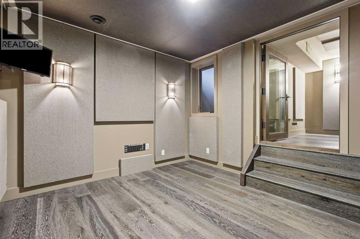
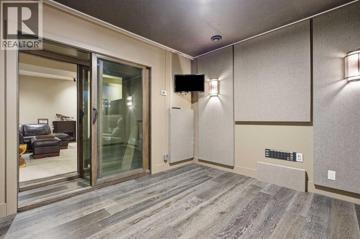
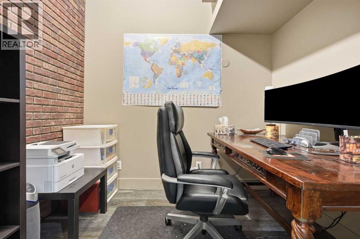
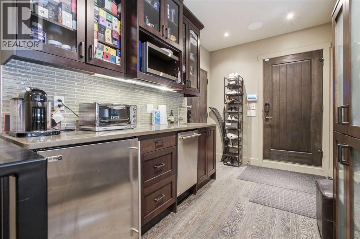
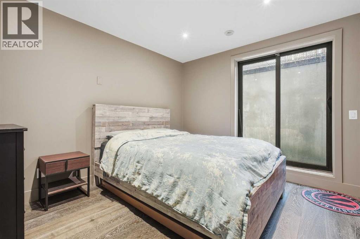
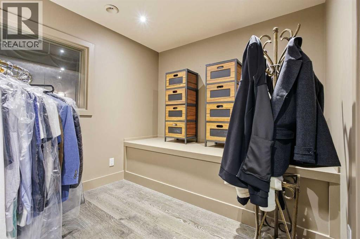
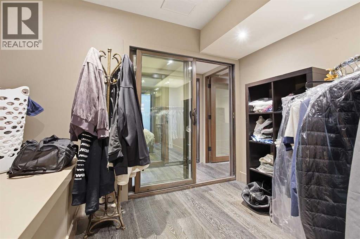
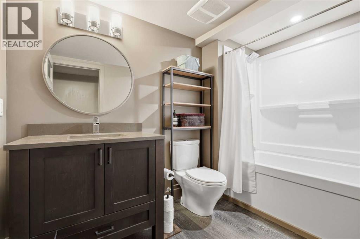
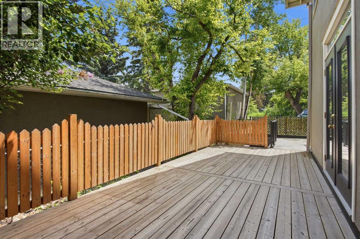
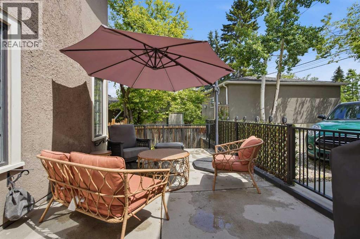
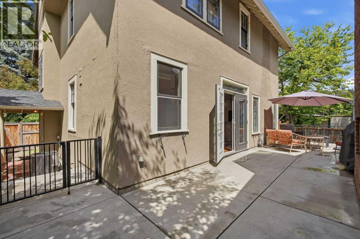
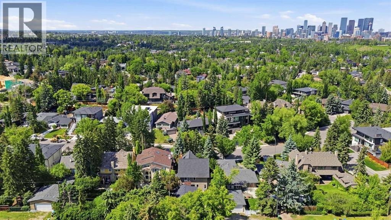
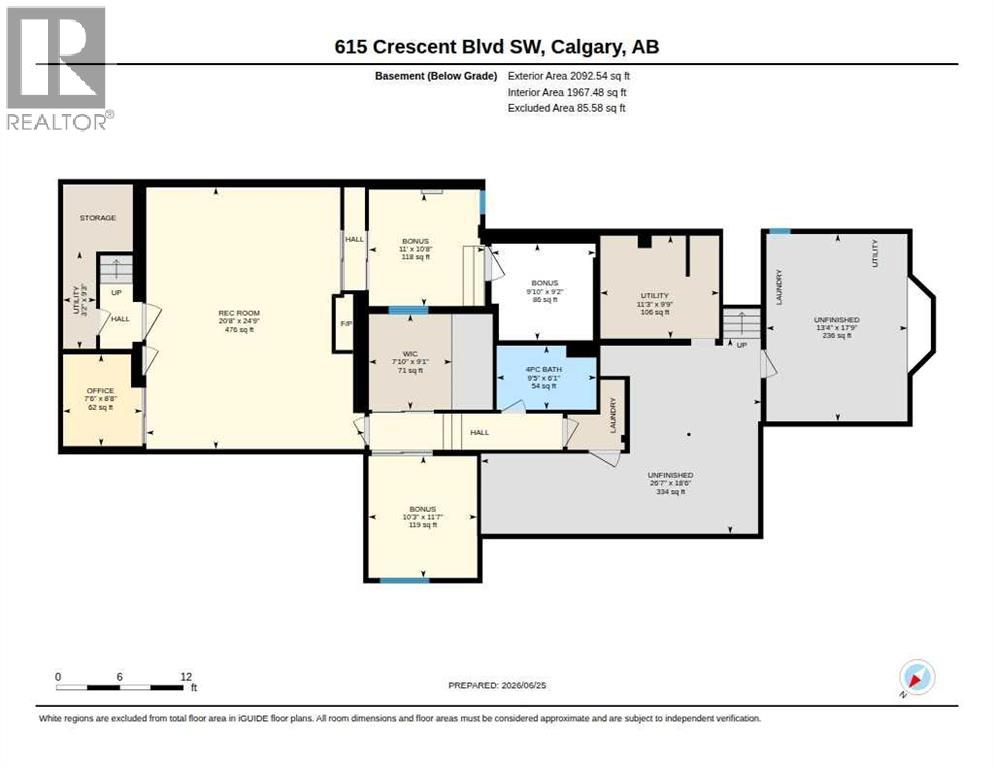
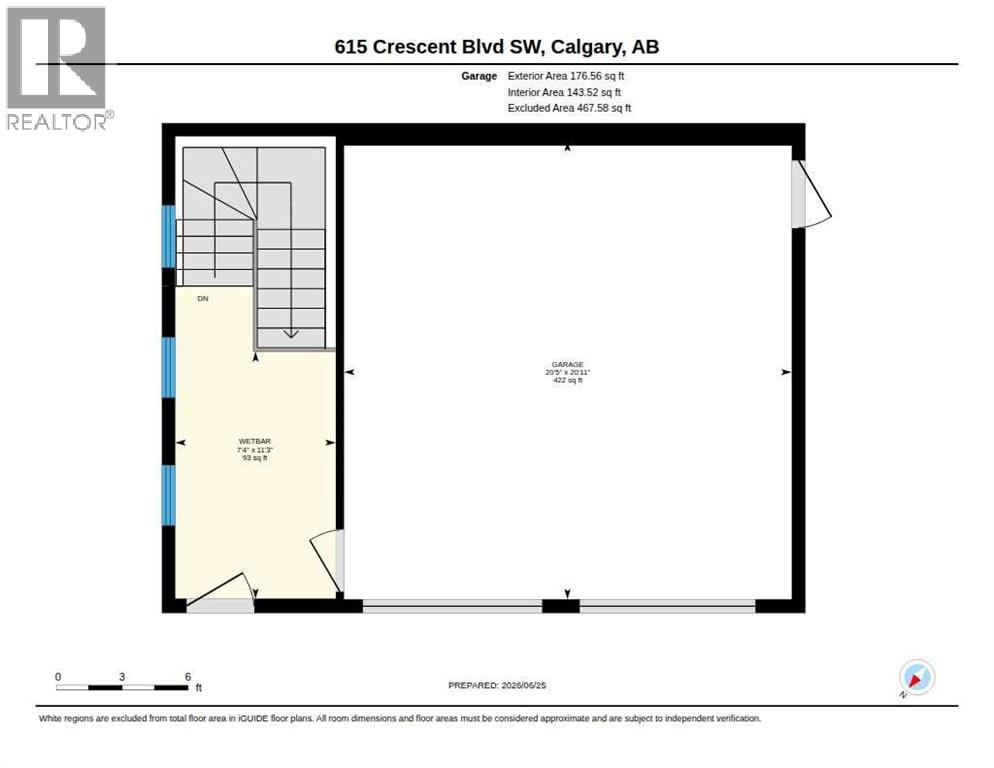
*Open house on Sunday, July 26, 12-2pm* One of Elboya's Most Iconic Homes. Featuring a Hidden Retreat Unlike Anything Else in Calgary.Over 4,570 sq. ft. of exceptional developed living space. A hidden retreat beneath the garage. A one-of-a-kind underground passageway connecting it all. More than a century of history. One unforgettable home.Originally built as the Elboya homestead, this remarkable residence blends timeless architecture with thoughtfully curated spaces designed for modern living. Every room has purpose. Every corner tells a story. Every door leads to another unforgettable experience.At the heart of the home is a stunning country-style kitchen featuring Wolf appliances, custom cabinetry and an oversized island that naturally becomes the gathering place for family and friends. Multiple patios let you follow the sun throughout the day, from quiet mornings on the east terrace to evening entertaining on the private south-facing outdoor living space. The charming sunroom and mature tree-lined setting create a sense of privacy rarely found this close to downtown.And then there's the space no one expects.Hidden beneath the garage and connected directly to the home through its own underground passageway lies over 1,400 sq. ft. of finished living space unlike anything else in Calgary. Complete with a full kitchen, bathroom and private entrance, this fully legal suite offers extraordinary flexibility as luxurious guest accommodations, multigenerational living, an executive retreat, creative studio, wellness sanctuary or the ultimate entertaining space. Adding to its remarkable story, this unforgettable space once served as the private recording studio of a renowned recording technician, producer, mixer and mastering engineer.Upstairs, oversized bedrooms, beautifully renovated bathrooms and a spectacular third-floor retreat complete with a charming reading nook create a home that feels both intimate and grand.Located just steps from Stanley Park, th e Elbow River pathway system, Britannia Plaza, top-rated schools and only minutes from downtown, this is more than a luxury home. It is a legacy property that cannot be recreated. (id:51913)
Property Details
| Amenities Near By : Park, Playground, Schools, Shopping |
| Features : Back Lane, No Neighbours Behind, French Door, Closet Organizers, No Smoking Home |
| Parking Space Total : 5 |
| Plan : 7887gh |
| Structure : Deck |
| MLS® Number : A2324309 |
| Property Type : Single Family |
| Community Name : Elboya |
Building
| Bathroom Total : 5 |
| Bedrooms Above Ground : 4 |
| Bedrooms Total : 4 |
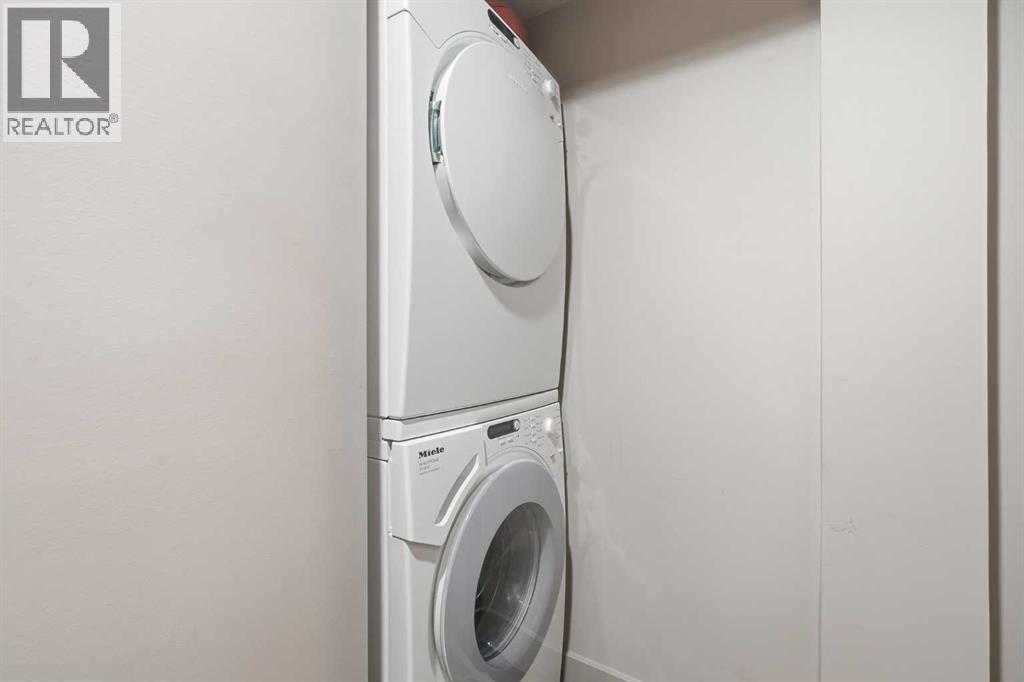
| Appliances : Washer, Refrigerator, Range - Gas, Dishwasher, Dryer, Microwave, Hood Fan, Window Coverings |
| Basement Development : Finished |
| Basement Features : Separate Entrance, Walk-up, Suite |
| Basement Type : Full (finished) |
| Constructed Date : 1914 |
| Construction Material : Wood Frame |
| Construction Style Attachment : Detached |
| Cooling Type : Central Air Conditioning |
| Exterior Finish : Stucco |
| Fireplace Present : Yes |
| Fireplace Total : 3 |
| Flooring Type : Carpeted, Hardwood, Tile |
| Foundation Type : Poured Concrete |
| Half Bath Total : 1 |
| Heating Fuel : Natural Gas |
| Heating Type : Baseboard Heaters, Other, Forced Air, In Floor Heating |
| Stories Total : 3 |
| Size Interior : 3171 Sqft |
| Total Finished Area : 3171.19 Sqft |
| Type : House |
Land
| Size Total : 618 M2|4,051 - 7,250 Sqft |
| Size Total Text : 618 M2|4,051 - 7,250 Sqft |
| Size Frontage : 15.31 M |
| Acreage : No |
| Land Amenities : Park, Playground, Schools, Shopping |
| Fence Type : Fence |
| Size Depth : 41.39 M |
| Size Irregular : 618.00 |
| Zoning Description : R-cg |
Rooms
| Level | Type | Dimensions |
|---|---|---|
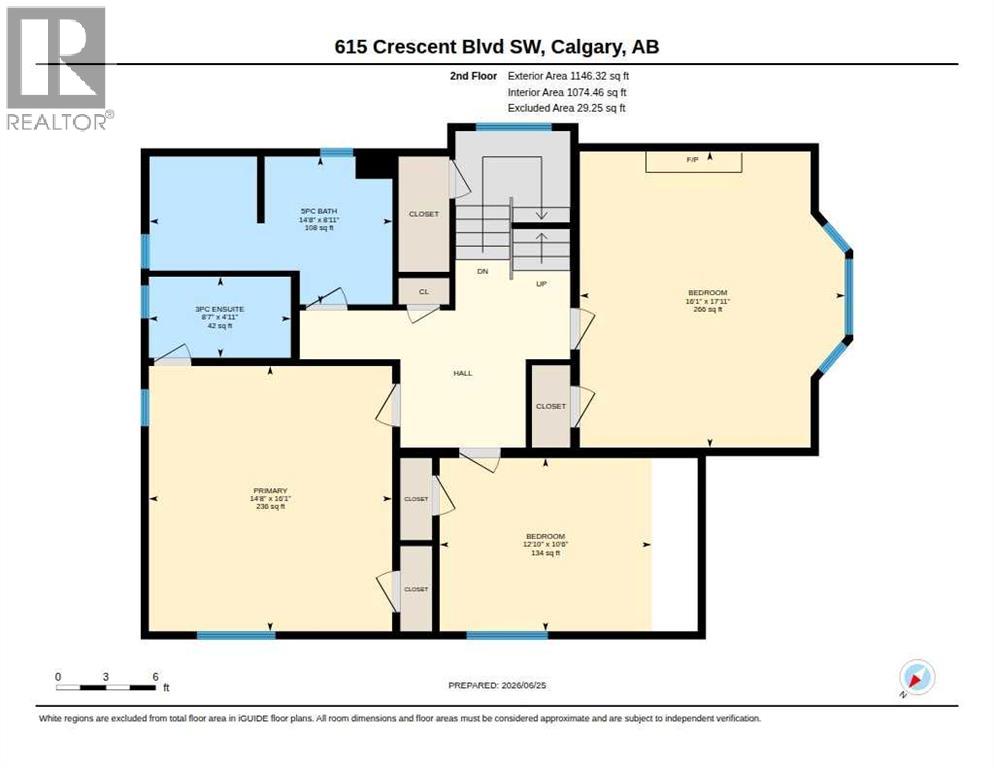
| Second Level | 3pc Bathroom | 4.92 Ft x 8.58 Ft |
| Second Level | 5pc Bathroom | 8.92 Ft x 14.67 Ft |
| Second Level | Bedroom | 17.92 Ft x 16.08 Ft |
| Second Level | Bedroom | 10.50 Ft x 12.83 Ft |
| Second Level | Primary Bedroom | 16.08 Ft x 14.67 Ft |
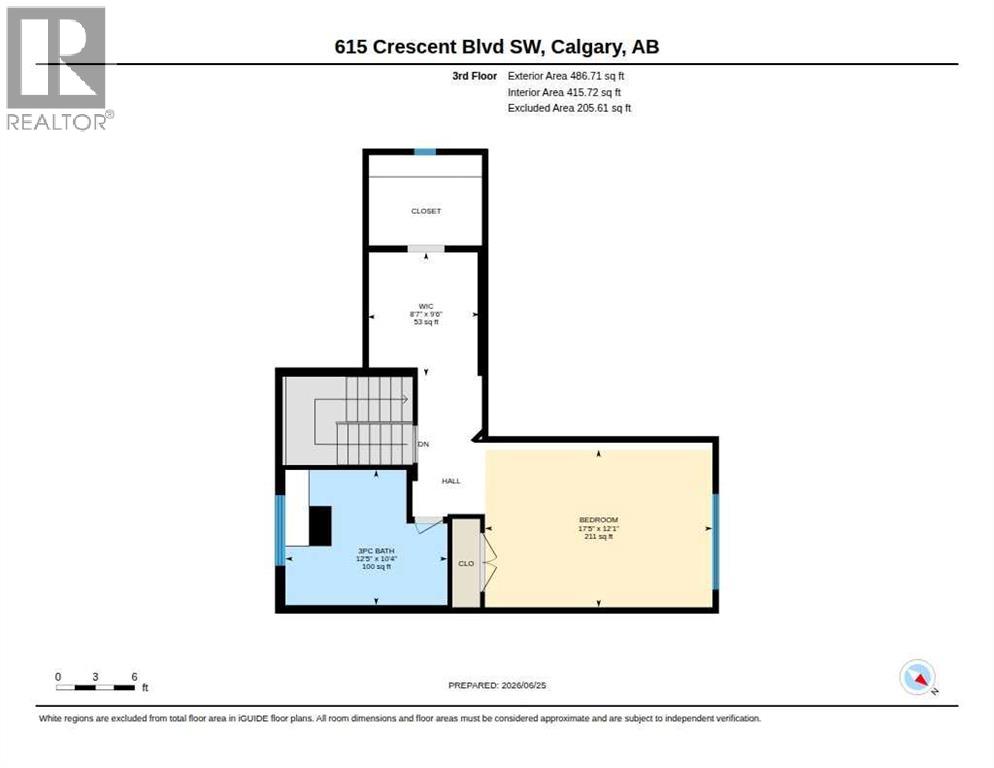
| Third Level | 3pc Bathroom | 12.42 Ft x 10.33 Ft |
| Third Level | Bedroom | 17.42 Ft x 12.08 Ft |
| Third Level | Other | 8.58 Ft x 9.50 Ft |
| Basement | 4pc Bathroom | 6.08 Ft x 9.42 Ft |
| Basement | Bonus Room | 9.17 Ft x 9.83 Ft |
| Basement | Bonus Room | 11.58 Ft x 10.25 Ft |
| Basement | Bonus Room | 10.67 Ft x 11.00 Ft |
| Basement | Loft | 8.67 Ft x 7.50 Ft |
| Basement | Recreational, Games Room | 24.75 Ft x 20.67 Ft |
| Basement | Other | 17.75 Ft x 13.33 Ft |
| Basement | Other | 18.50 Ft x 26.58 Ft |
| Basement | Furnace | 9.75 Ft x 11.25 Ft |
| Basement | Furnace | 9.25 Ft x 3.17 Ft |
| Basement | Other | 9.08 Ft x 7.83 Ft |
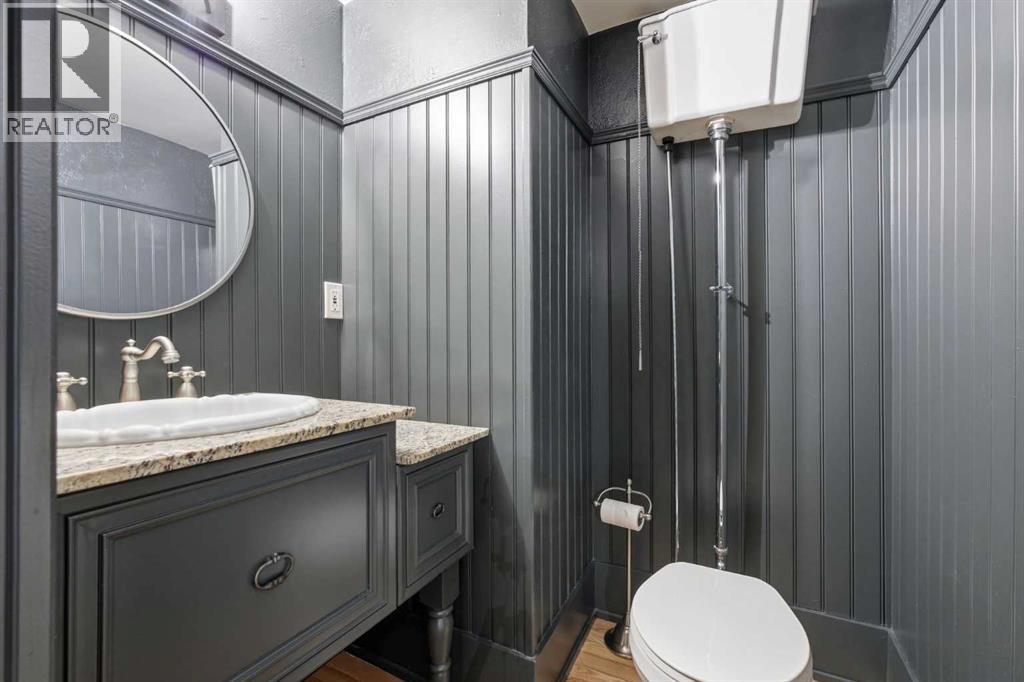
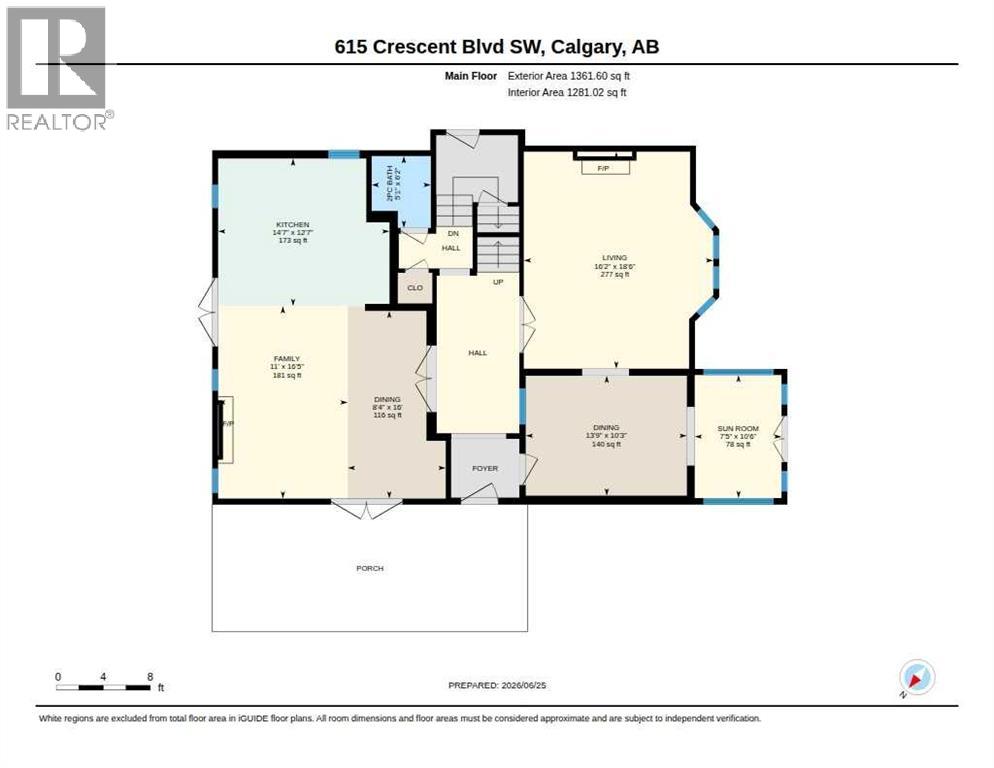
| Main Level | 2pc Bathroom | 6.17 Ft x 5.08 Ft |
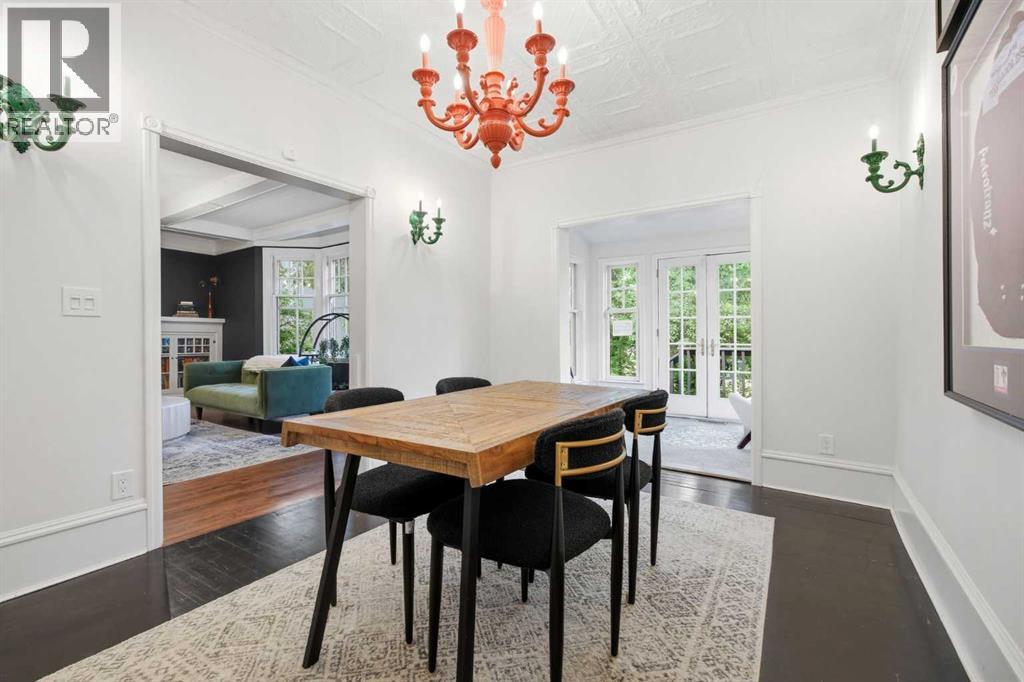
| Main Level | Dining Room | 10.25 Ft x 13.75 Ft |
| Main Level | Dining Room | 16.00 Ft x 8.33 Ft |
| Main Level | Family Room | 16.42 Ft x 11.00 Ft |
| Main Level | Kitchen | 12.58 Ft x 14.58 Ft |
| Main Level | Living Room | 18.50 Ft x 16.17 Ft |
| Main Level | Sunroom | 10.50 Ft x 7.42 Ft |
Map
Agents and Offices
- Spencer Tonkinson
- William Jackson
- Office: RE/MAX Innovations