Row / Townhouse

Year Built: 1975

Area: 1238 sqft

Bedrooms: 3

Bathrooms: 2

Car Parking: 1
92, 630 Sabrina Road Sw Calgary, Alberta T2W 2N7
$324,900
Description
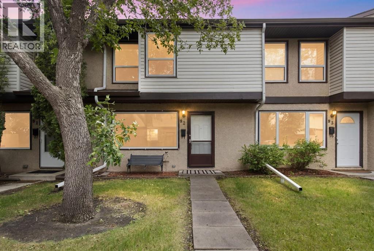
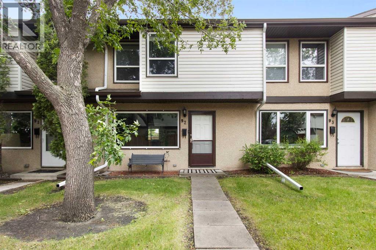
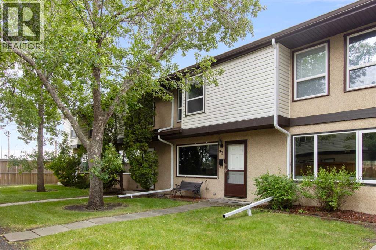
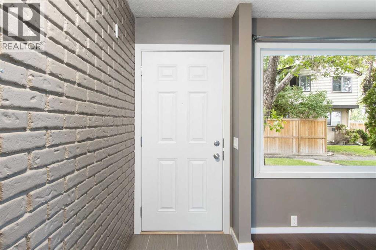
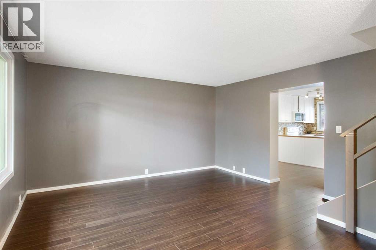
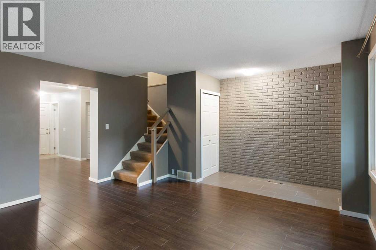
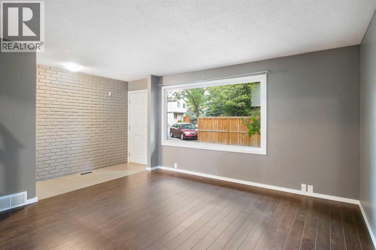
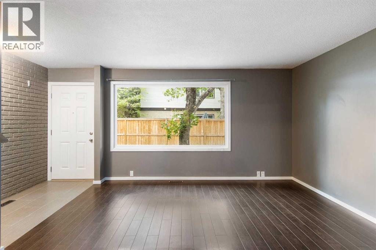
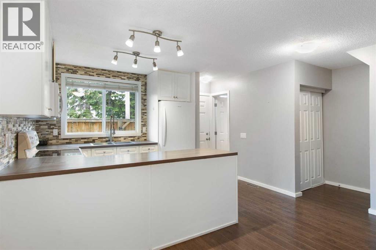
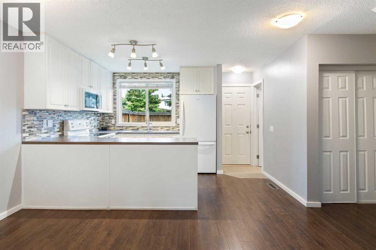
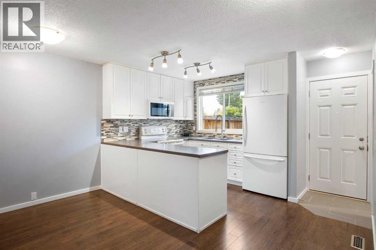
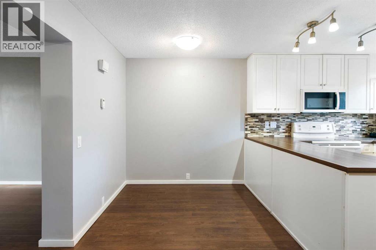
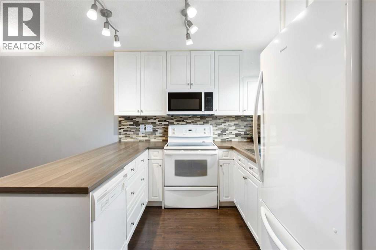
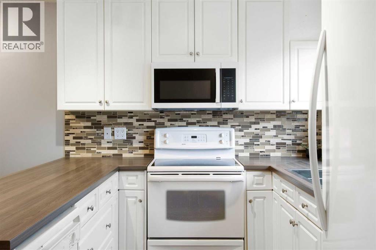
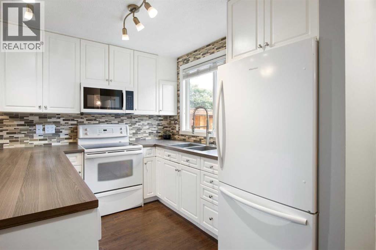
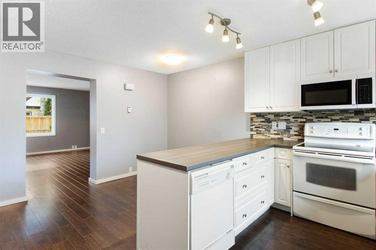
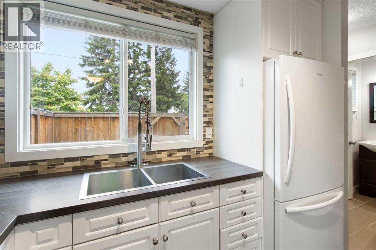
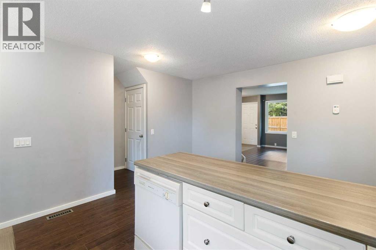
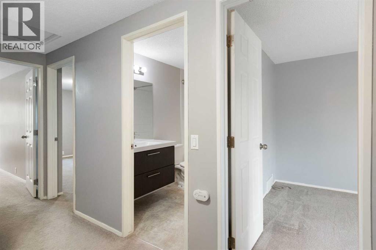
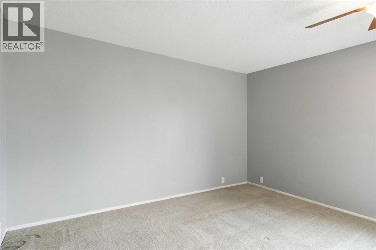
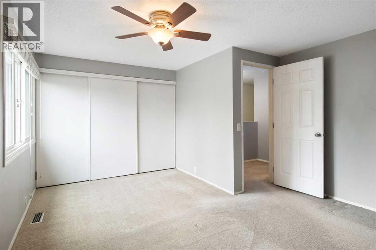
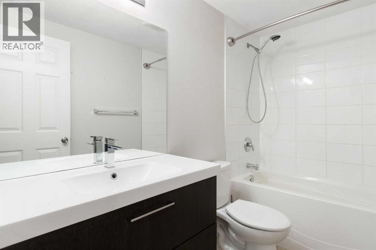
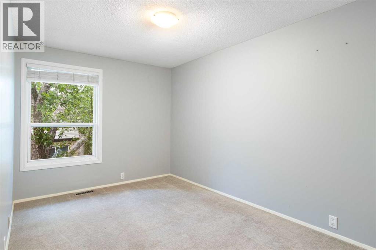
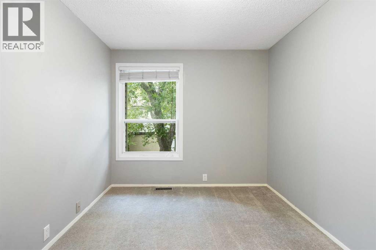
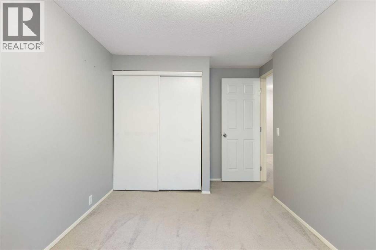
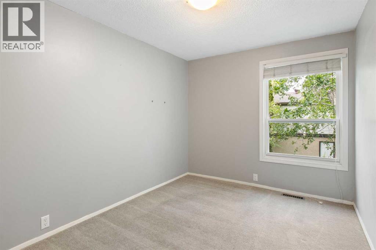
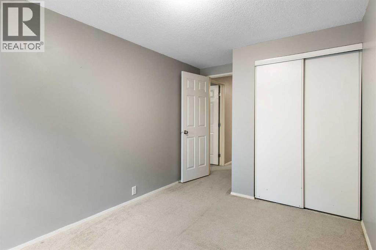
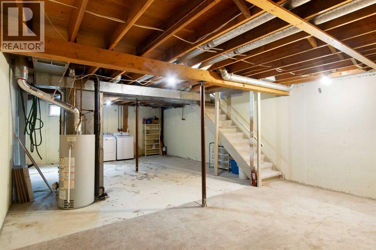
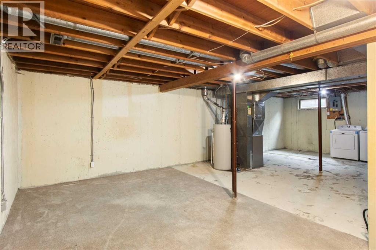
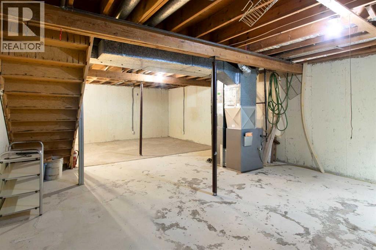
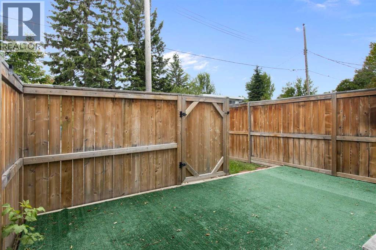
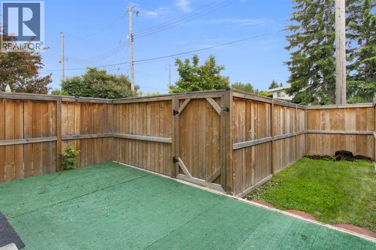
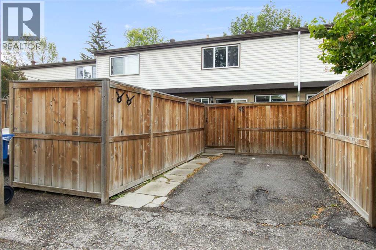
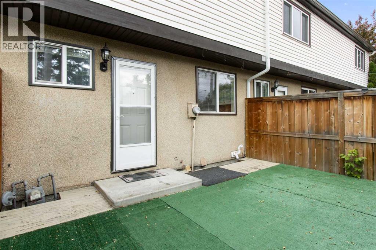
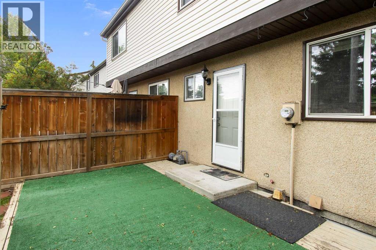
Located in the heart of Southwood, this well-maintained townhouse offers the perfect blend of space, comfort, and convenience. Just a short walk to the C-Train, shopping, restaurants, and everyday amenities, it's an ideal opportunity for first-time buyers, young families, or anyone looking for an affordable home in an established community. The bright main floor features a spacious living room that flows into the dining area and a functional U-shaped kitchen with updated full-height cabinetry, and generous counter space. The back door lead to a private, fenced backyard with a sunny deck and direct access to your dedicated parking stall, creating a great space to relax or entertain. Upstairs offers 3 generous bedrooms and a full bathroom, providing plenty of room for a growing family, guests, or a home office. The unfinished basement offers excellent storage today and the opportunity to create additional living space as your needs evolve. Located just minutes from schools, parks, Southcentre Mall, Macleod Trail, and the LRT, this move-in-ready home delivers outstanding value in one of southwest Calgary's most convenient communities. (id:51913)
Property Details
| Amenities Near By : Park, Playground, Schools, Shopping |
| Community Features : Pets Allowed With Restrictions |
| Features : Other, Back Lane, Pvc Window, No Animal Home, No Smoking Home, Level |
| Parking Space Total : 1 |
| Plan : 7610346 |
| Structure : Deck |
| MLS® Number : A2313321 |
| Property Type : Single Family |
| Community Name : Southwood |
Building
| Bathroom Total : 2 |
| Bedrooms Above Ground : 3 |
| Bedrooms Total : 3 |
| Amenities : Other |
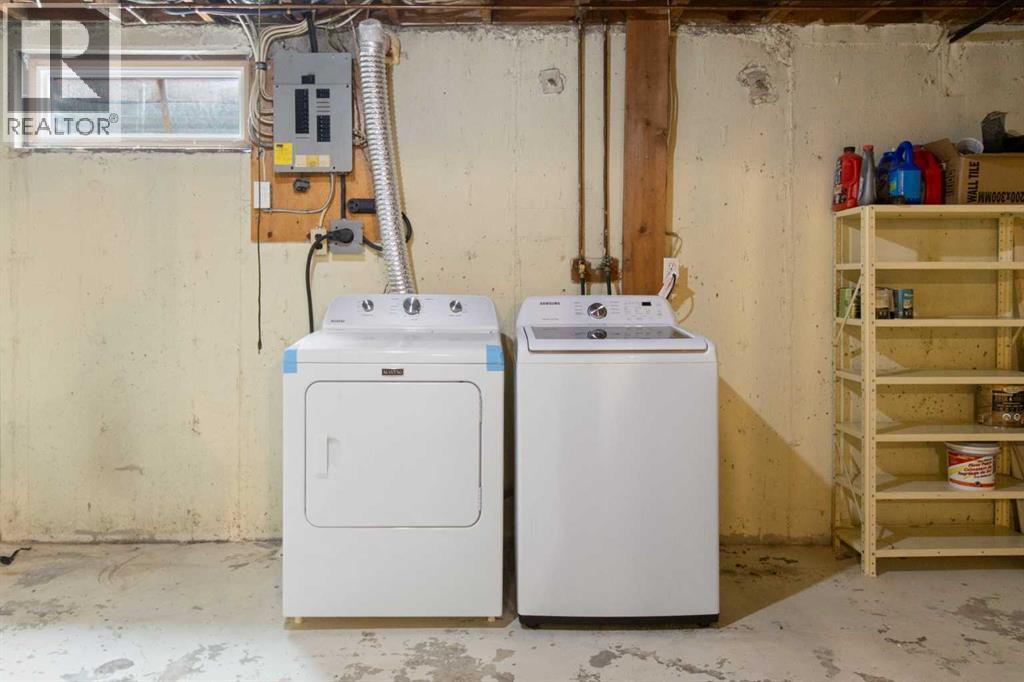
| Appliances : Washer, Refrigerator, Dishwasher, Stove, Dryer |
| Basement Development : Unfinished |
| Basement Type : Full (unfinished) |
| Constructed Date : 1975 |
| Construction Material : Wood Frame |
| Construction Style Attachment : Attached |
| Cooling Type : None |
| Exterior Finish : Metal |
| Flooring Type : Carpeted, Laminate |
| Foundation Type : Poured Concrete |
| Half Bath Total : 1 |
| Heating Type : Forced Air |
| Stories Total : 2 |
| Size Interior : 1238 Sqft |
| Total Finished Area : 1238.32 Sqft |
| Type : Row / Townhouse |
Land
| Size Total Text : Unknown |
| Acreage : No |
| Land Amenities : Park, Playground, Schools, Shopping |
| Fence Type : Fence |
| Zoning Description : M-cg D44 |
Rooms
| Level | Type | Dimensions |
|---|---|---|
| Second Level | 4pc Bathroom | 8.67 Ft x 4.92 Ft |
| Second Level | Bedroom | 8.75 Ft x 14.50 Ft |
| Second Level | Bedroom | 8.33 Ft x 13.58 Ft |
| Second Level | Primary Bedroom | 15.00 Ft x 12.25 Ft |
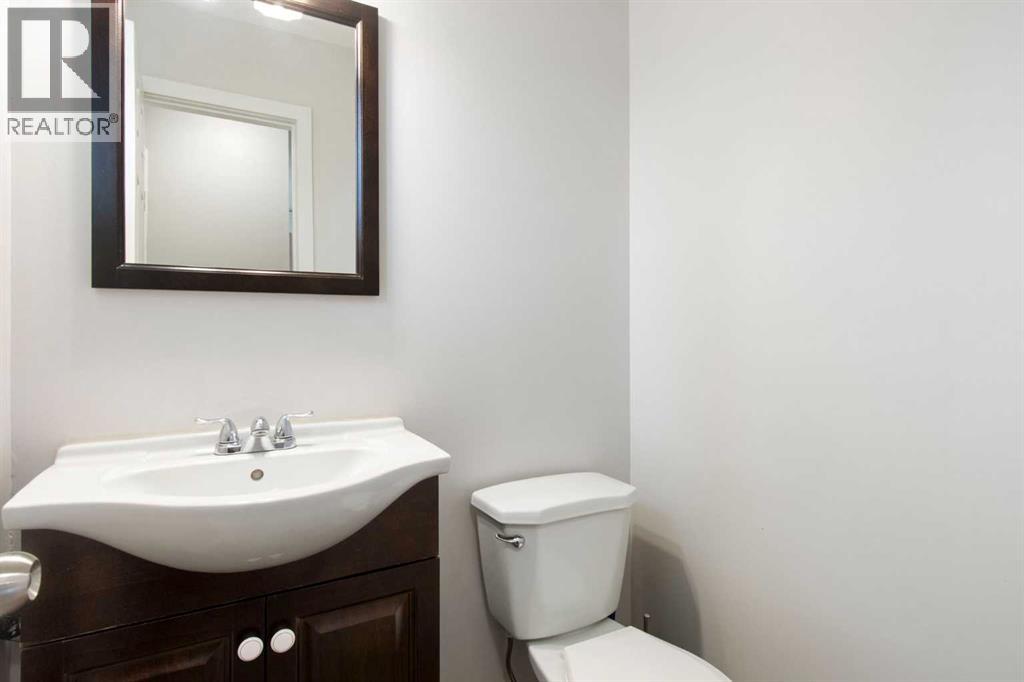
| Main Level | 2pc Bathroom | 4.08 Ft x 4.92 Ft |
| Main Level | Dining Room | 13.83 Ft x 5.00 Ft |
| Main Level | Kitchen | 17.25 Ft x 10.67 Ft |
| Main Level | Living Room | 13.67 Ft x 14.58 Ft |
Map
Agents and Offices
- Jad Chawl-Snan
- Office: RE/MAX Complete Realty