House

Year Built: 1986

Area: 2675 sqft

Bedrooms: 5

Bathrooms: 3

Fireplaces: 2

Car Parking: 4
7 Suncastle Crescent Se Calgary, Alberta T2X 2W9
$929,000
Description
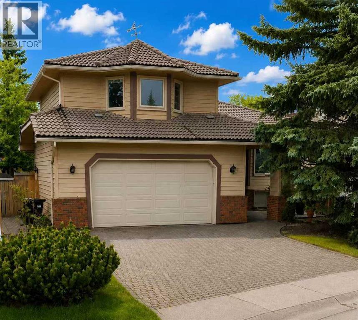
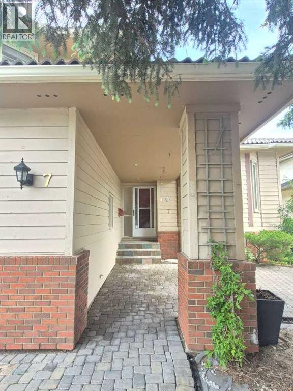
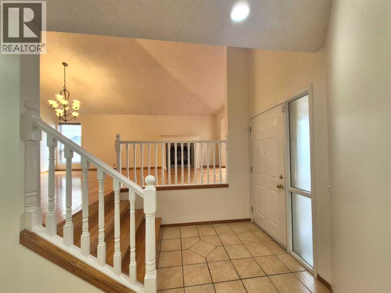
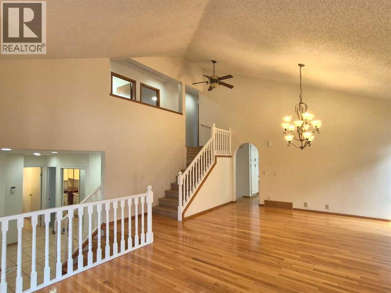
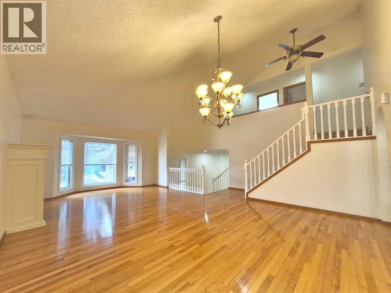
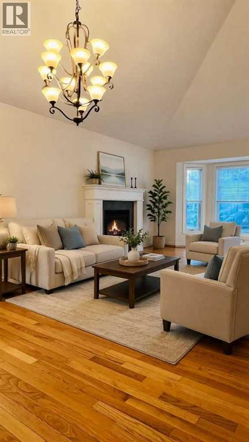
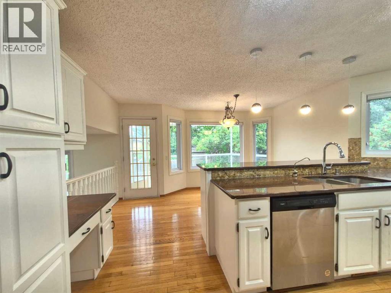
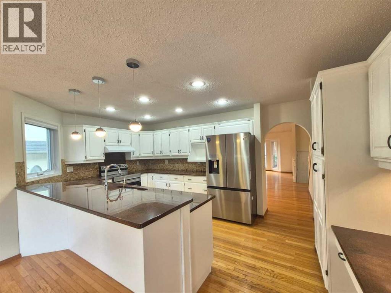
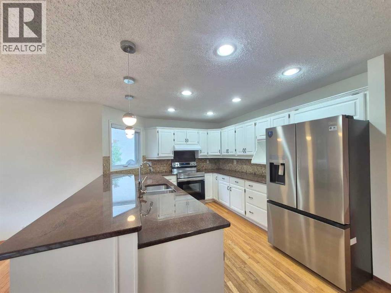
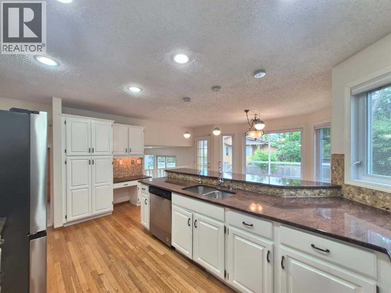
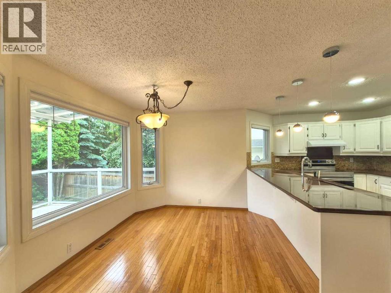
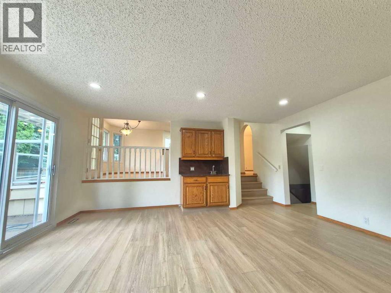
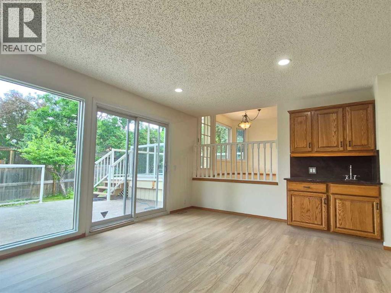
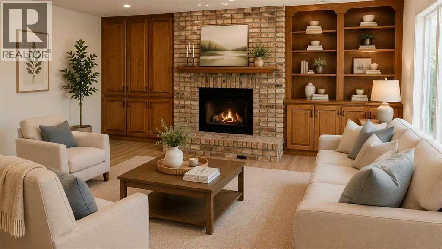
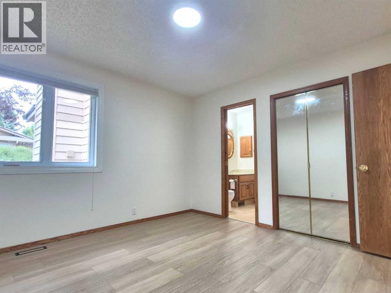
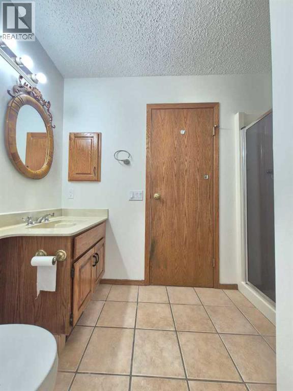
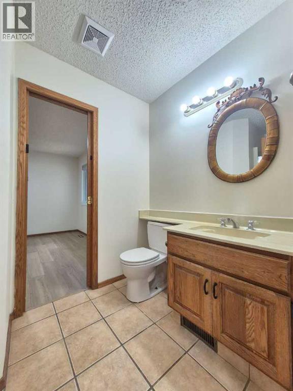
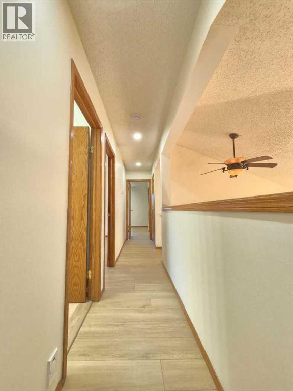
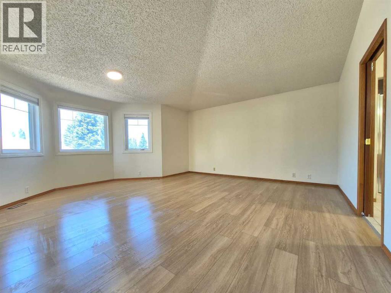
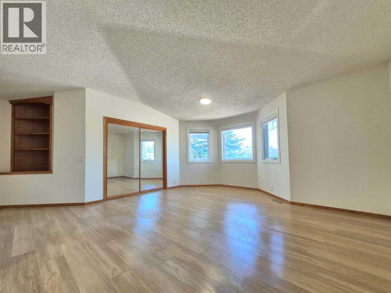
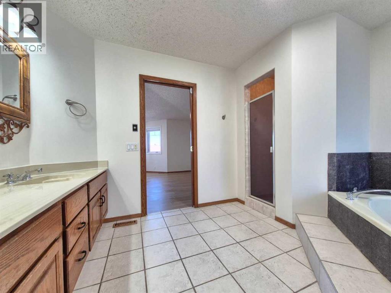
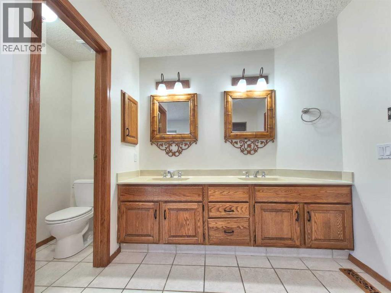
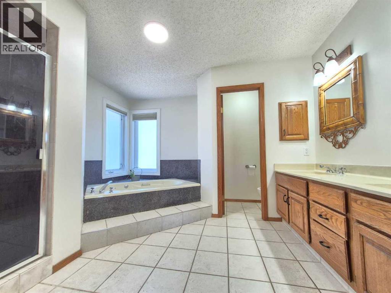
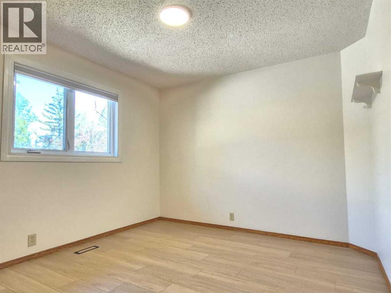
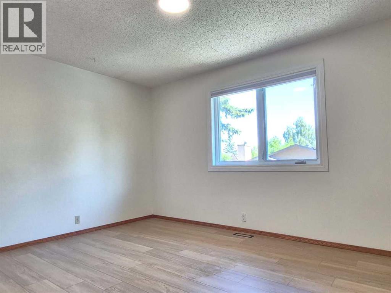
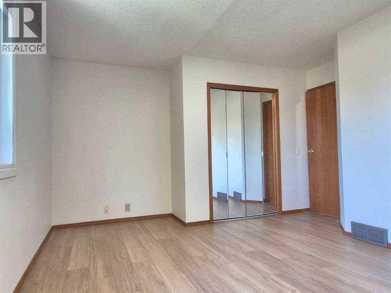
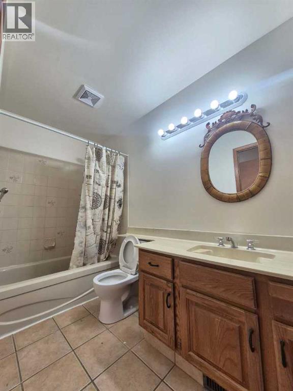
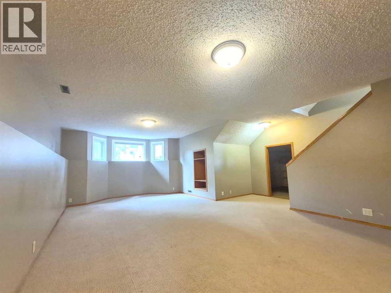
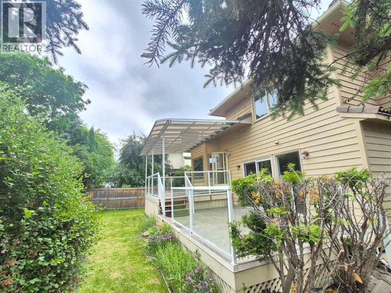
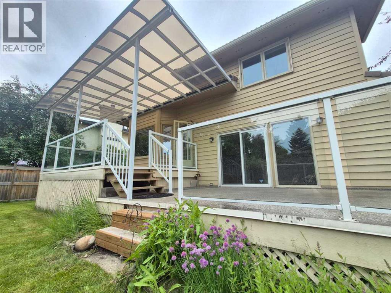
Welcome to this beautifully updated family home in the highly sought-after lake community of Sundance! Offering approximately 2,680 sq. ft. of developed living space. Recent upgrades include brand-new vinyl flooring throughout and fresh professional spray-painted finishes. Brand new refrigerator. The bright and inviting living room boasts soaring high ceilings, creating an open and elegant atmosphere. providing a modern, move-in-ready feel. The kitchen is highlighted by stunning marble countertops and ample workspace, perfect for family living and entertaining. This spacious home features 3 bedrooms upstairs and 1 bedroom or office on the main floor, along with 3 full bathrooms .The home also features a durable tile roof, adding to its long-term value and curb appeal.Step outside to enjoy the large maintenance-free deck, ideal for summer gatherings and relaxing evenings. Stay cool all summer with the central air conditioningThis home offers exceptional convenience for families:• Only 2 minutes to Fish Creek School• Just 3 minutes to MidSun School• Approximately 15 minutes walking distance to Centennial High School• Close to Fish Creek Provincial Park, Sundance Lake, shopping, transit, and recreational amenitiesEnjoy year-round lake access, excellent schools, beautiful parks, and a welcoming community atmosphere.Don’t miss this exceptional opportunity to own a beautifully updated lake home in Sundance! (id:51913)
Property Details
| Amenities Near By : Water Nearby |
| Community Features : Lake Privileges |
| Features : Gas Bbq Hookup |
| Parking Space Total : 4 |
| Plan : 8610979 |
| Structure : Deck |
| MLS® Number : A2324587 |
| Property Type : Single Family |
| Community Name : Sundance |
Building
| Bathroom Total : 3 |
| Bedrooms Above Ground : 4 |
| Bedrooms Below Ground : 1 |
| Bedrooms Total : 5 |
| Appliances : Washer, Refrigerator, Dishwasher, Dryer, Window Coverings |
| Basement Type : Crawl Space |
| Constructed Date : 1986 |
| Construction Material : Wood Frame |
| Construction Style Attachment : Detached |
| Cooling Type : Central Air Conditioning |
| Exterior Finish : Brick, Wood Siding |
| Fireplace Present : Yes |
| Fireplace Total : 2 |
| Flooring Type : Ceramic Tile, Hardwood, Vinyl |
| Foundation Type : Poured Concrete |
| Heating Type : Forced Air |
| Size Interior : 2675 Sqft |
| Total Finished Area : 2674.64 Sqft |
| Type : House |
Land
| Size Total : 586 M2|4,051 - 7,250 Sqft |
| Size Total Text : 586 M2|4,051 - 7,250 Sqft |
| Size Frontage : 17 M |
| Acreage : No |
| Land Amenities : Water Nearby |
| Fence Type : Fence |
| Size Irregular : 586.00 |
| Zoning Description : R-cg |
Rooms
| Level | Type | Dimensions |
|---|---|---|
| Second Level | Primary Bedroom | 4.97 M x 4.50 M |
| Second Level | Bedroom | 3.33 M x 3.21 M |
| Second Level | Bedroom | 4.25 M x 3.34 M |
| Second Level | 5pc Bathroom | 3.68 M x 3.29 M |
| Second Level | 4pc Bathroom | 2.86 M x 1.50 M |
| Basement | Bedroom | 4.92 M x 4.54 M |
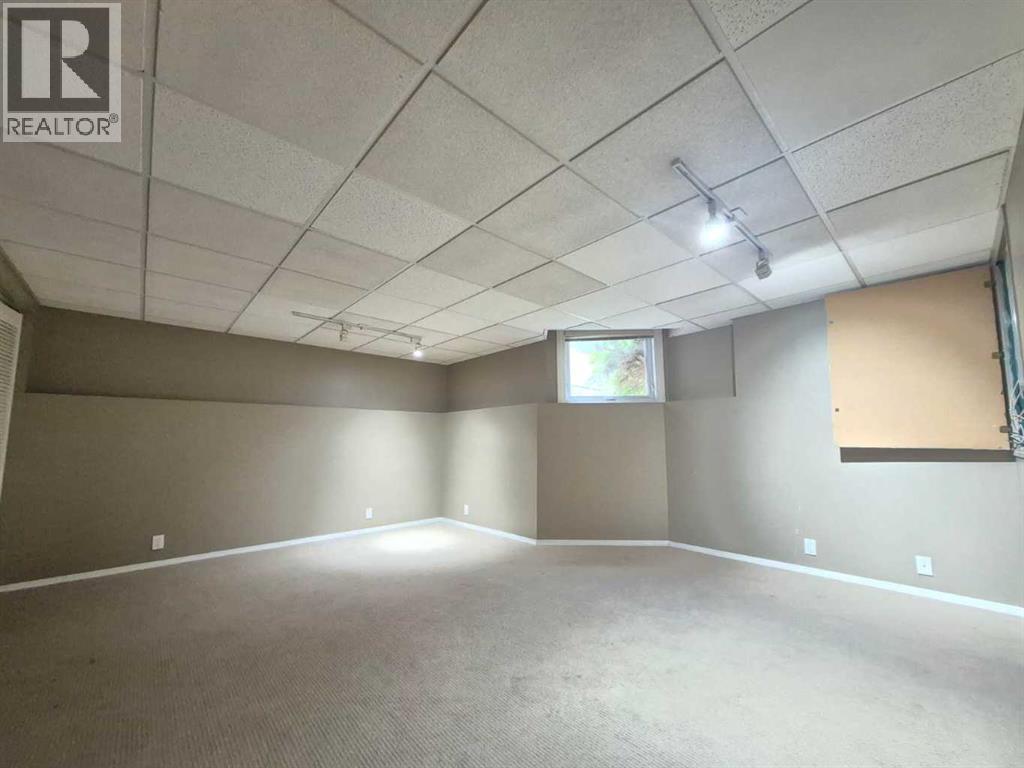
| Basement | Recreational, Games Room | 6.93 M x 4.54 M |
| Main Level | Living Room | 7.10 M x 4.29 M |
| Main Level | Kitchen | 5.19 M x 3.29 M |
| Main Level | Breakfast | 4.30 M x 2.55 M |
| Main Level | Family Room | 5.24 M x 4.94 M |
| Main Level | Bedroom | 3.60 M x 3.35 M |
| Main Level | 3pc Bathroom | 2.87 M x 1.68 M |
| Main Level | Laundry Room | 2.43 M x 1.56 M |
Map
Agents and Offices
- Xue Lei
- Office: Grand Realty