House

Year Built: 1981

Area: 1076 sqft

Bedrooms: 4

Bathrooms: 2

Fireplaces: 1

Car Parking: 2
32 Beddington Rise Ne Calgary, Alberta T3K 1N2
$589,000
Virtual Tour
Open House
This property has open houses!
Starts at: 1:00 pm
Ends at: 3:00 pm
Description
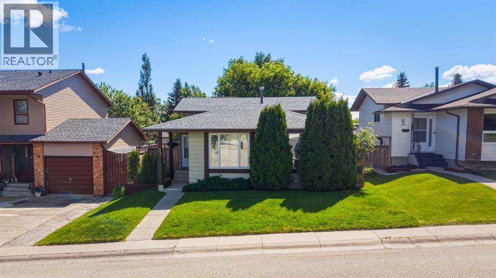
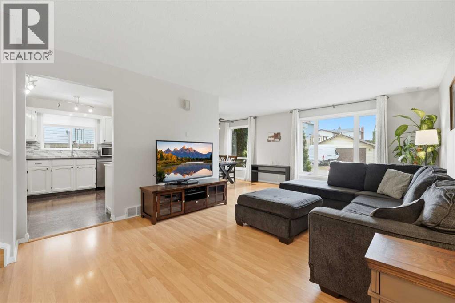
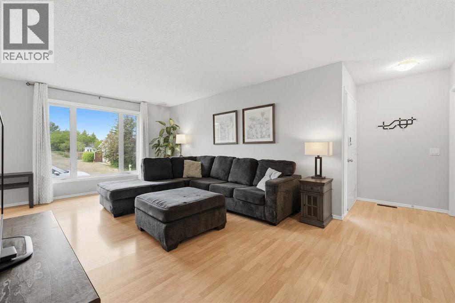
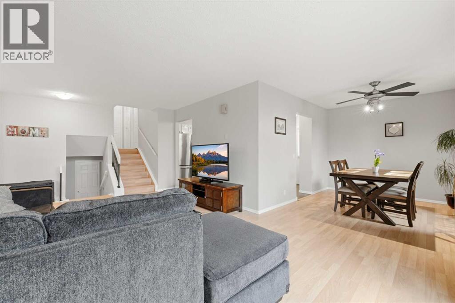
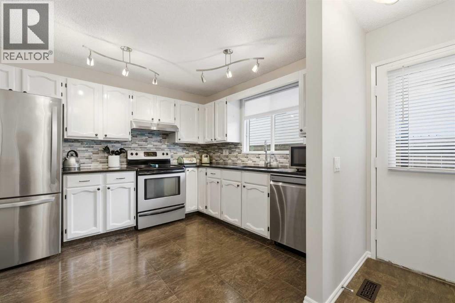
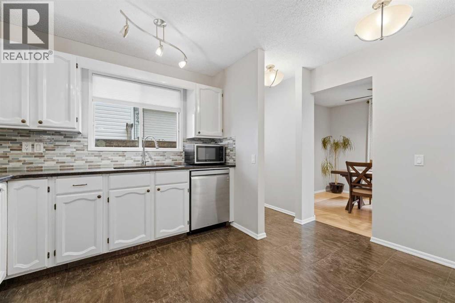
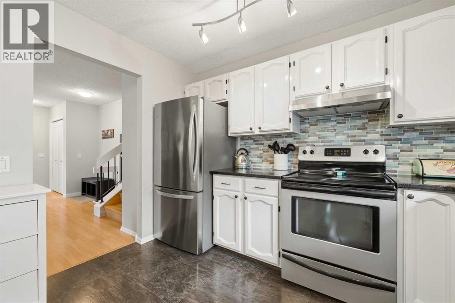
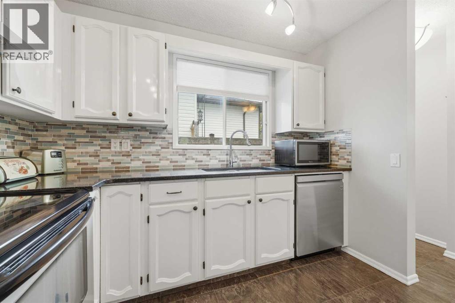
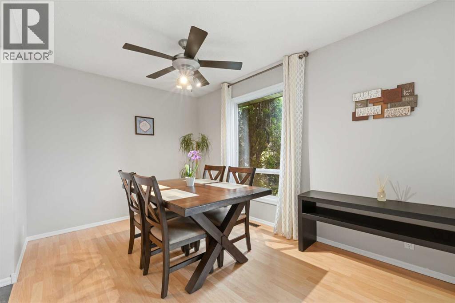
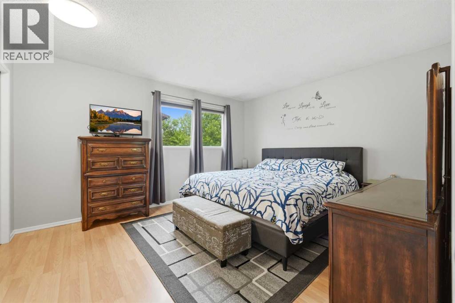
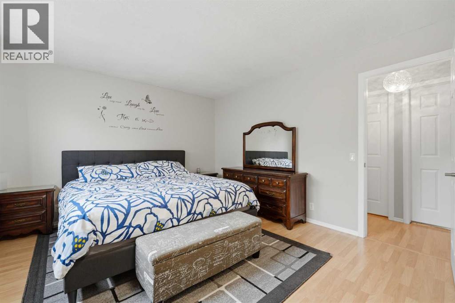
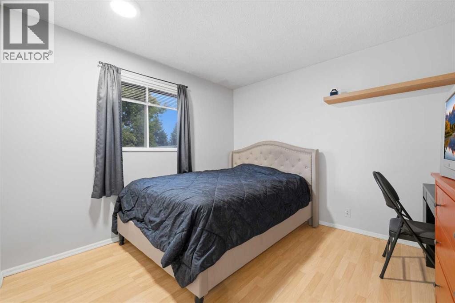
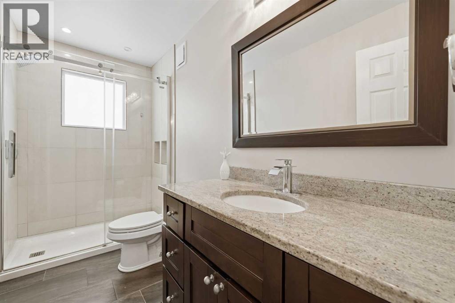
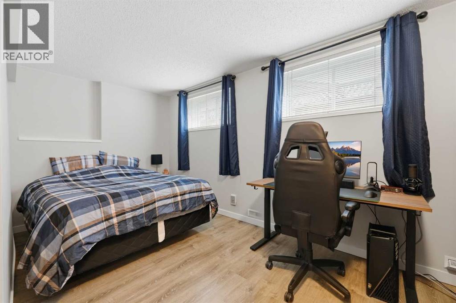
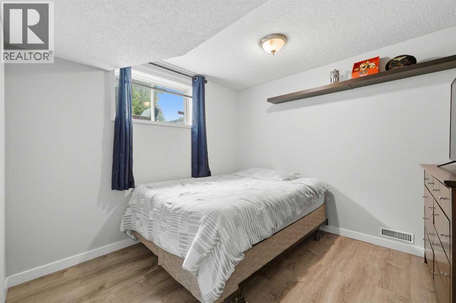
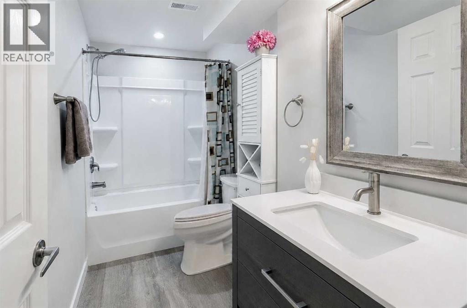
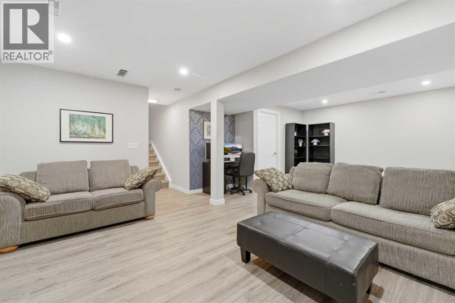
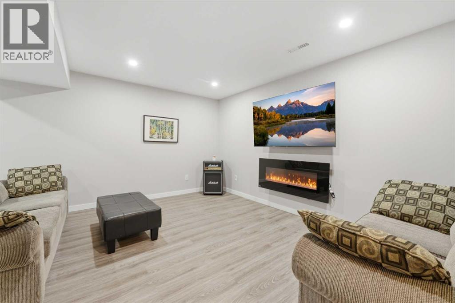
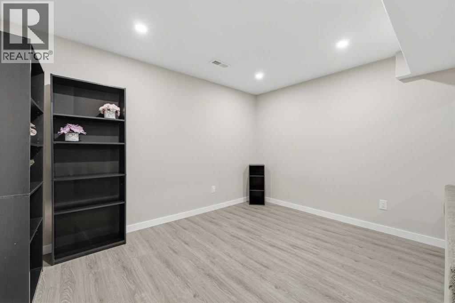
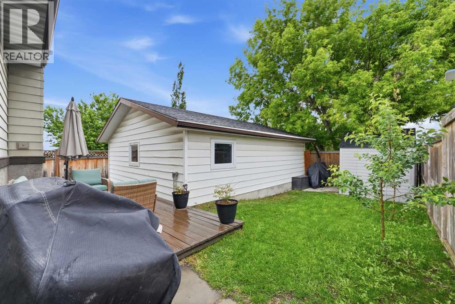
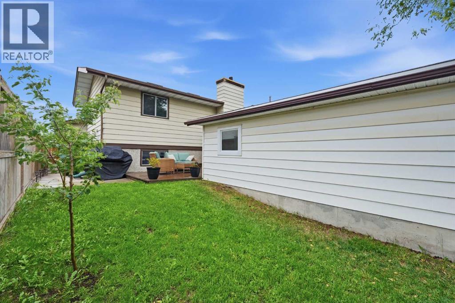
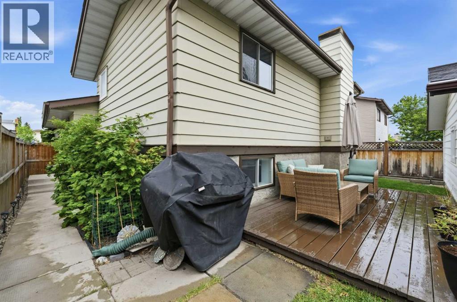
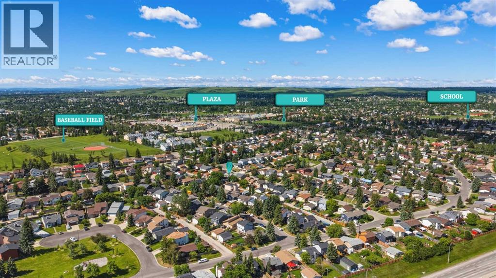
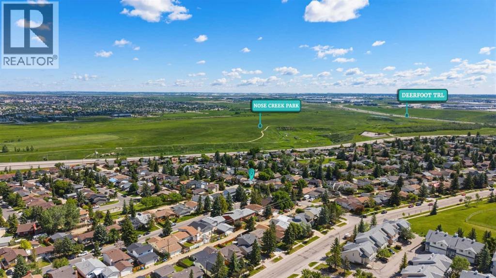
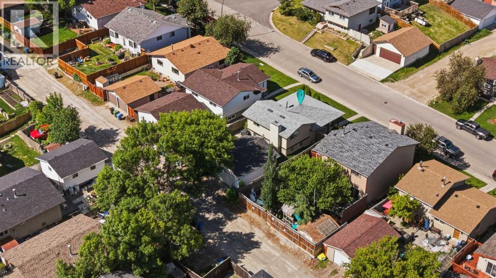
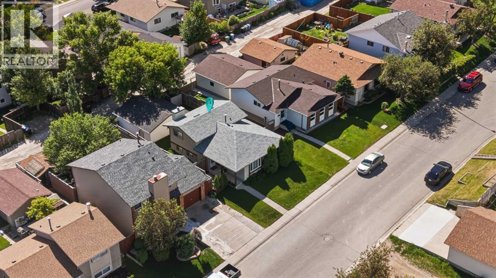
*** OPEN HOUSE SATURDAY JULY 25 FROM 1PM TO 3PM *** Welcome to this well-maintained 4-level split in the established community of Beddington Heights, offering over 2,000 sq. ft. of developed living space with 4 bedrooms, 2 full bathrooms, and a functional layout perfect for families. The main floor showcases original hardwood flooring, while the lower levels feature new Luxury Vinyl Plank flooring, creating a fresh and modern feel throughout. Large windows fill the home with an abundance of natural light, while the spacious layout offers multiple living areas, providing flexibility for entertaining, relaxing, or working from home. The kitchen is finished with quartz countertops, combining style and functionality. The spacious primary bedroom features his-and-hers closets, offering generous storage and everyday convenience. Pride of ownership is evident with numerous valuable updates, including a new roof (2022), refrigerator and dishwasher (2022), hot water tank (2020), and a furnace that has been professionally serviced every year. Step outside to enjoy the freshly painted deck and window trim, along with the oversized double detached garage, providing ample room for vehicles, storage, or a workshop. Perfectly positioned between Nose Hill Park and West Nose Creek Park, this home offers exceptional access to parks, walking paths, and outdoor recreation while being just minutes from shopping, schools, public transit, and Deerfoot Trail for a convenient commute. Offering space, thoughtful updates, and an unbeatable location, this move-in-ready home is an incredible opportunity in one of Calgary's most desirable northwest communities. (id:51913)
Property Details
| Amenities Near By : Park, Playground, Schools, Shopping |
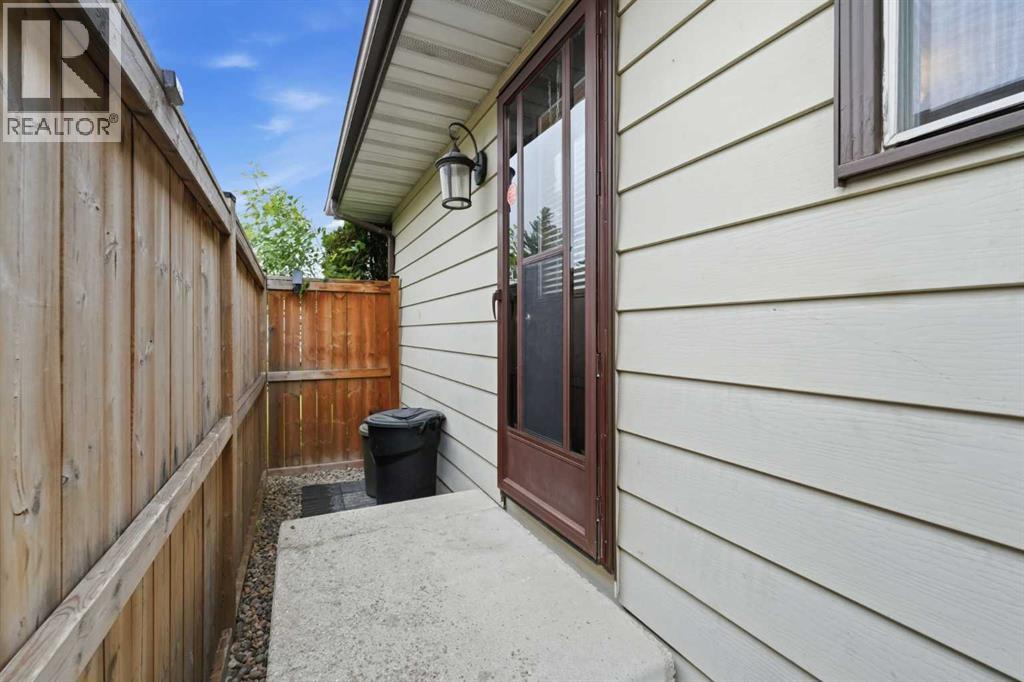
| Features : Back Lane |
| Parking Space Total : 2 |
| Plan : 7910500 |
| Structure : Deck |
| MLS® Number : A2324226 |
| Property Type : Single Family |
| Community Name : Beddington Heights |
Building
| Bathroom Total : 2 |
| Bedrooms Above Ground : 2 |
| Bedrooms Below Ground : 2 |
| Bedrooms Total : 4 |
| Appliances : Washer, Refrigerator, Dishwasher, Stove, Dryer, Microwave |
| Architectural Style : 4 Level |
| Basement Development : Finished |
| Basement Type : Full (finished) |
| Constructed Date : 1981 |
| Construction Material : Wood Frame |
| Construction Style Attachment : Detached |
| Cooling Type : None |
| Exterior Finish : Vinyl Siding |
| Fireplace Present : Yes |
| Fireplace Total : 1 |
| Flooring Type : Hardwood, Tile, Vinyl Plank |
| Foundation Type : Poured Concrete |
| Heating Type : Forced Air |
| Size Interior : 1076 Sqft |
| Total Finished Area : 1075.85 Sqft |
| Type : House |
Land
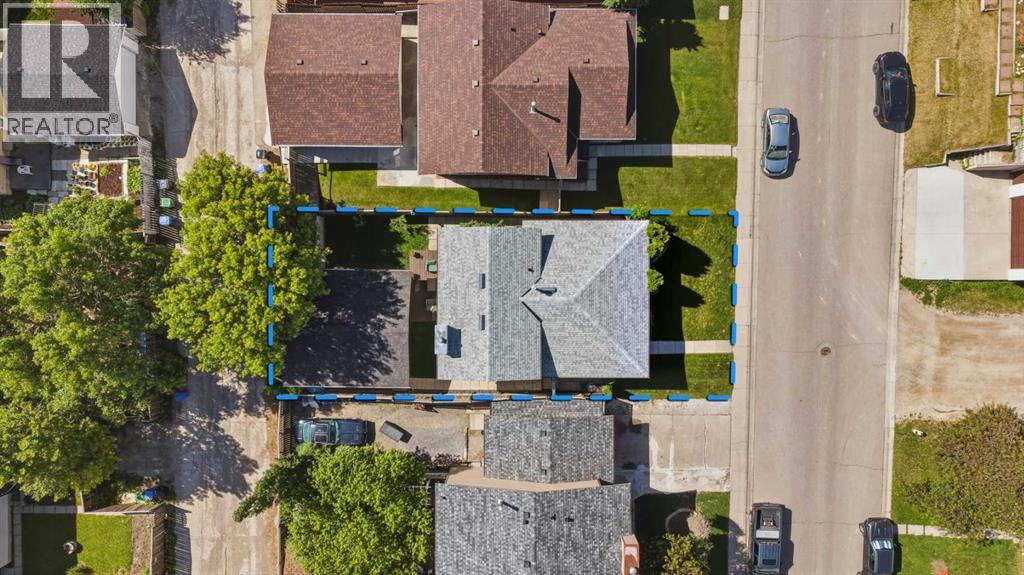
| Size Total : 371 M2|0-4,050 Sqft |
| Size Total Text : 371 M2|0-4,050 Sqft |
| Size Frontage : 12.22 M |
| Acreage : No |
| Land Amenities : Park, Playground, Schools, Shopping |
| Fence Type : Fence |
| Size Depth : 30.48 M |
| Size Irregular : 371.00 |
| Zoning Description : R-cg |
Rooms
| Level | Type | Dimensions |
|---|---|---|
| Basement | Recreational, Games Room | 18.25 Ft x 22.00 Ft |
| Basement | Storage | 7.58 Ft x 11.83 Ft |
| Basement | Furnace | 9.42 Ft x 12.17 Ft |
| Lower Level | Bedroom | 15.25 Ft x 12.42 Ft |
| Lower Level | Bedroom | 9.92 Ft x 9.83 Ft |
| Lower Level | 4pc Bathroom | 4.92 Ft x 9.67 Ft |
| Main Level | Living Room | 22.58 Ft x 12.17 Ft |
| Main Level | Kitchen | 13.42 Ft x 10.83 Ft |
| Main Level | Dining Room | 9.00 Ft x 11.25 Ft |
| Upper Level | Primary Bedroom | 14.00 Ft x 12.17 Ft |
| Upper Level | Bedroom | 10.92 Ft x 10.50 Ft |
| Upper Level | 3pc Bathroom | 4.92 Ft x 10.50 Ft |
Map
Agents and Offices
- Vinay Thankey
- Vijay Thankey
- Office: RE/MAX Realty Professionals