Row / Townhouse

Year Built: 2017

Area: 1491 sqft

Bedrooms: 3

Bathrooms: 4

Car Parking: 1
314 Redstone Boulevard Ne Calgary, Alberta T3N 1K3
$440,000
Description
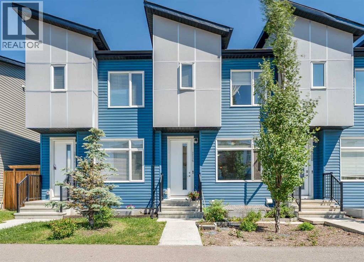
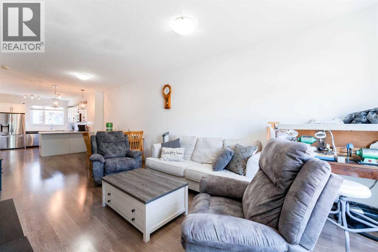
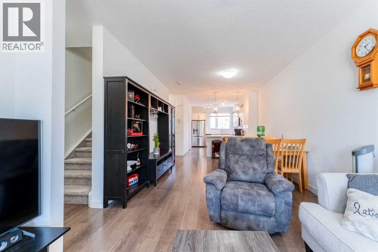
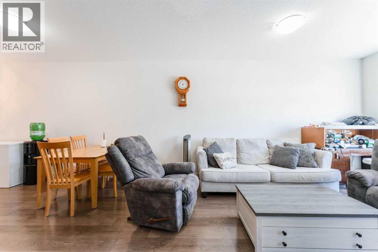
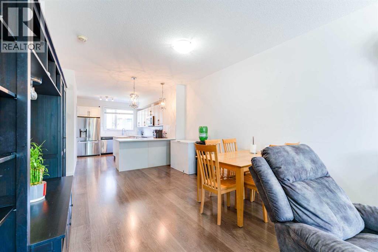
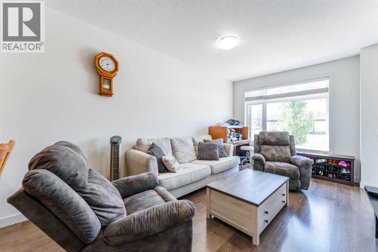
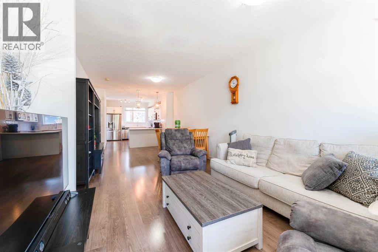
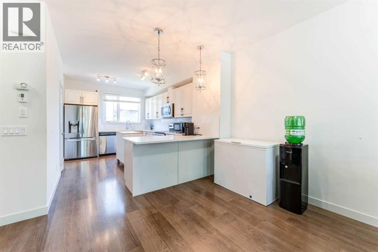
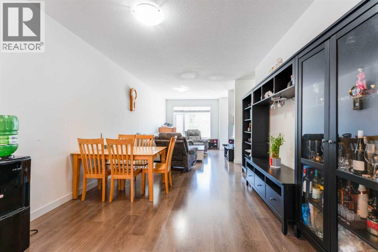
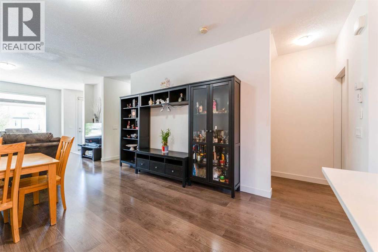
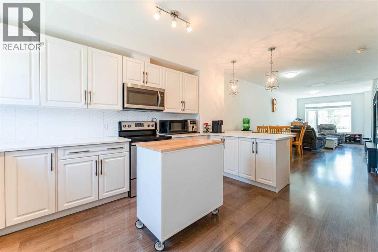
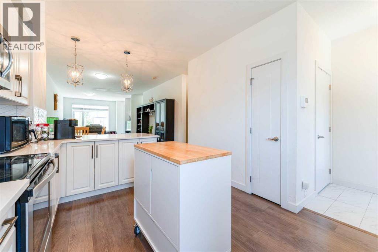
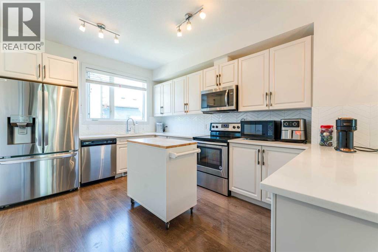
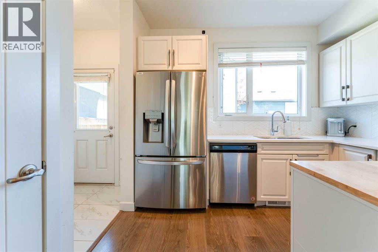
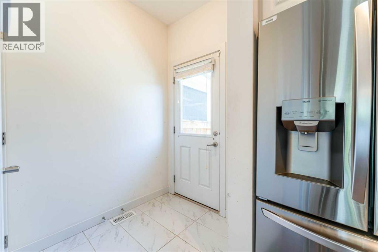
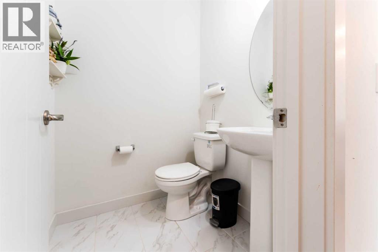
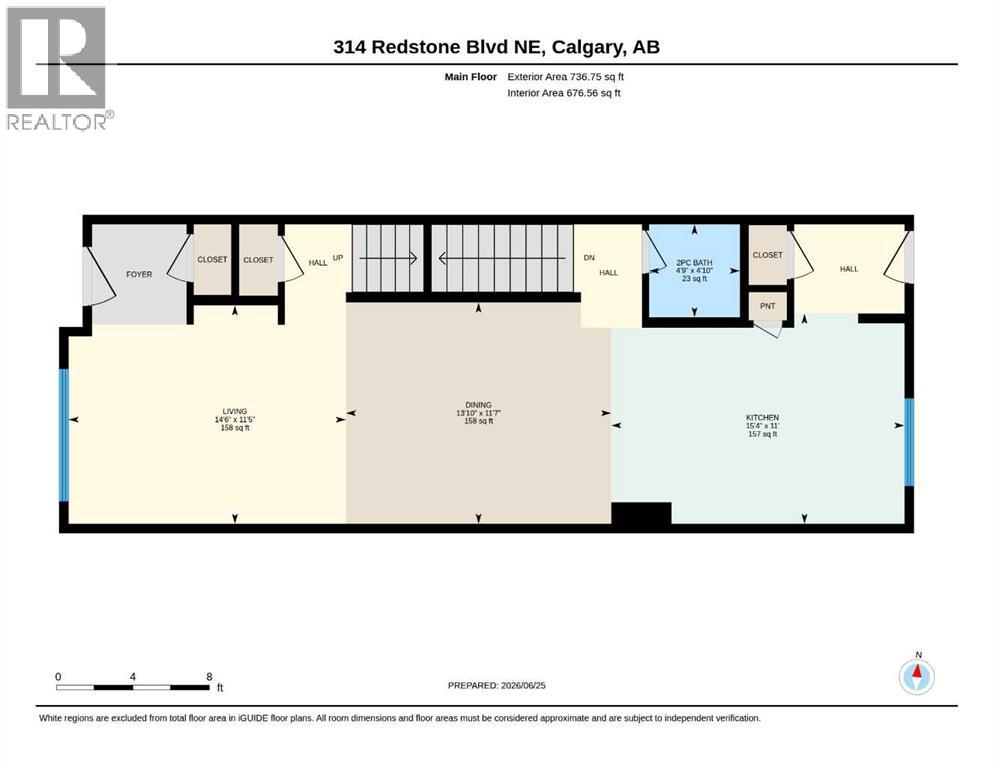
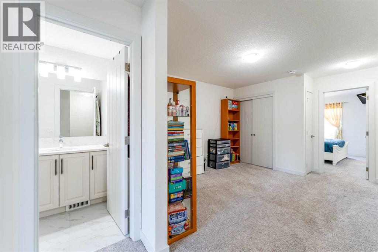
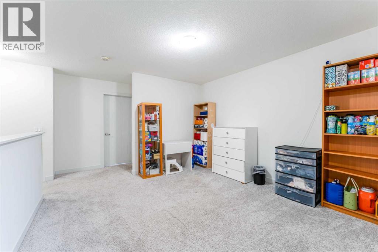
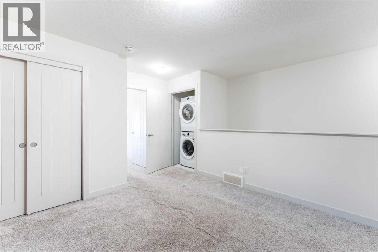
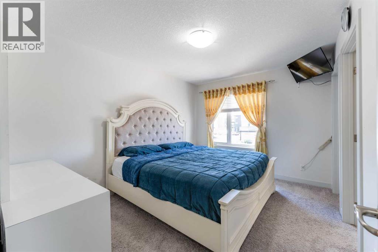
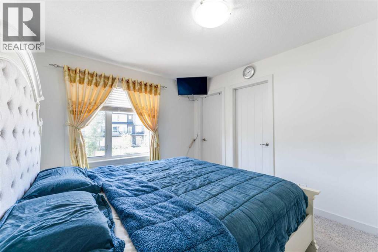
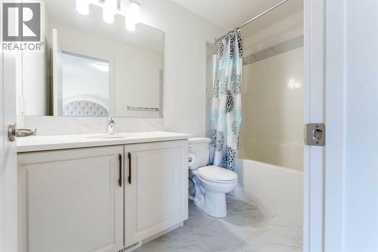
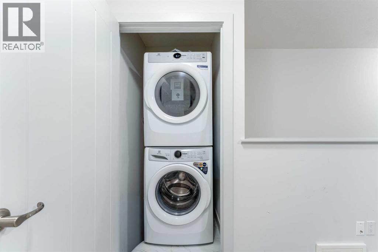
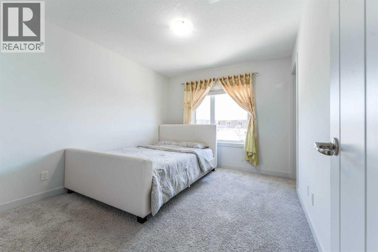
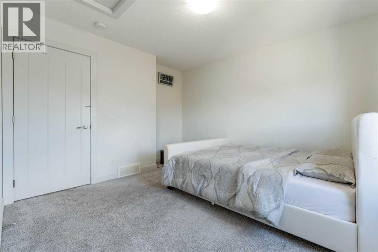
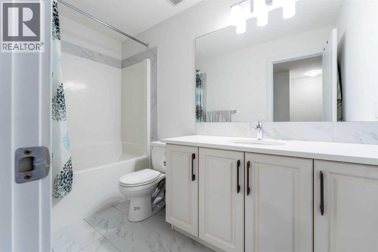
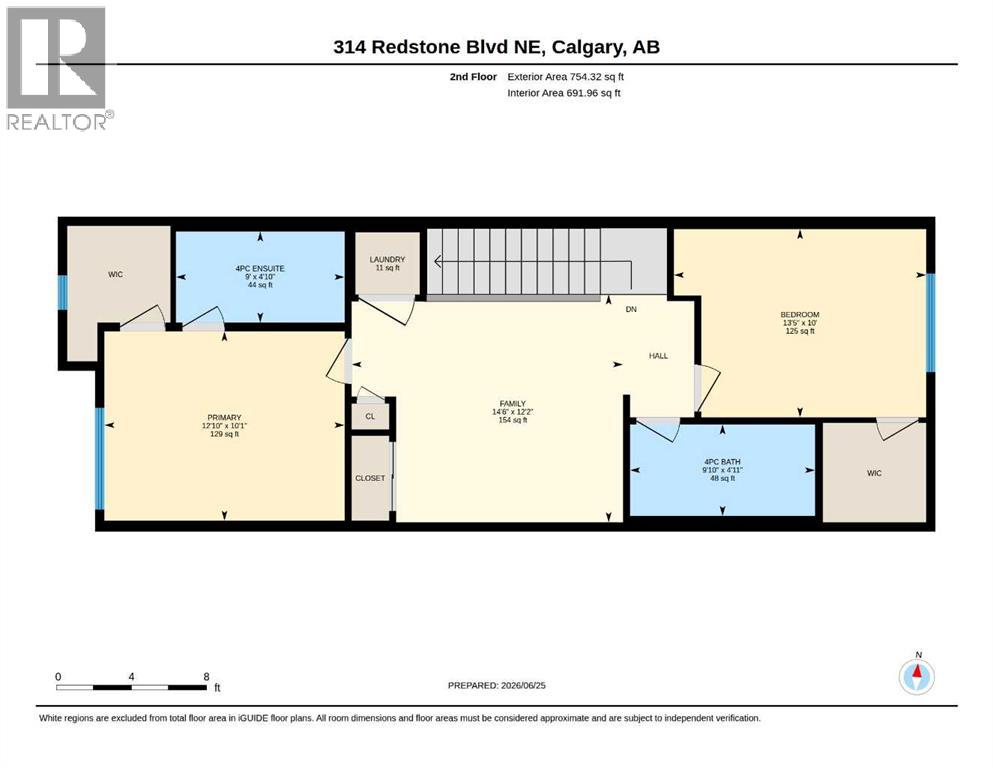
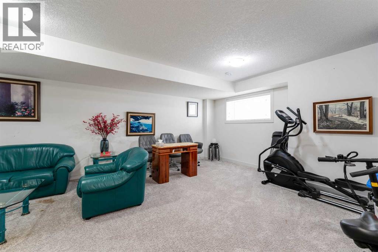
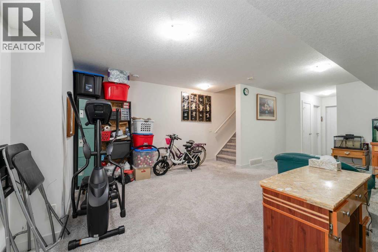
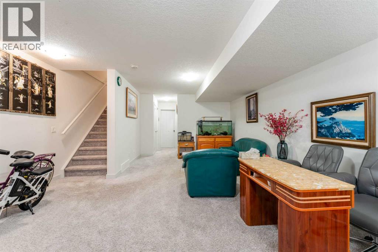
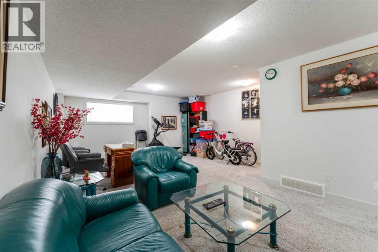
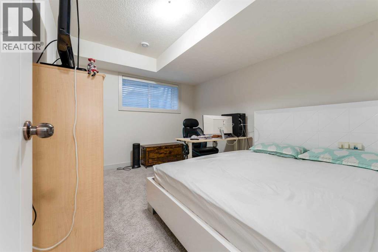
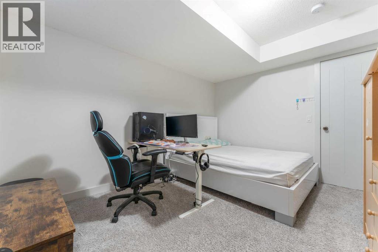
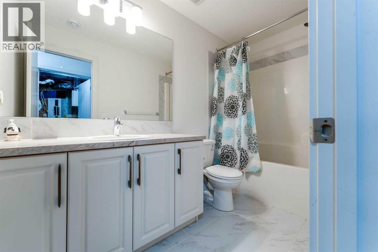
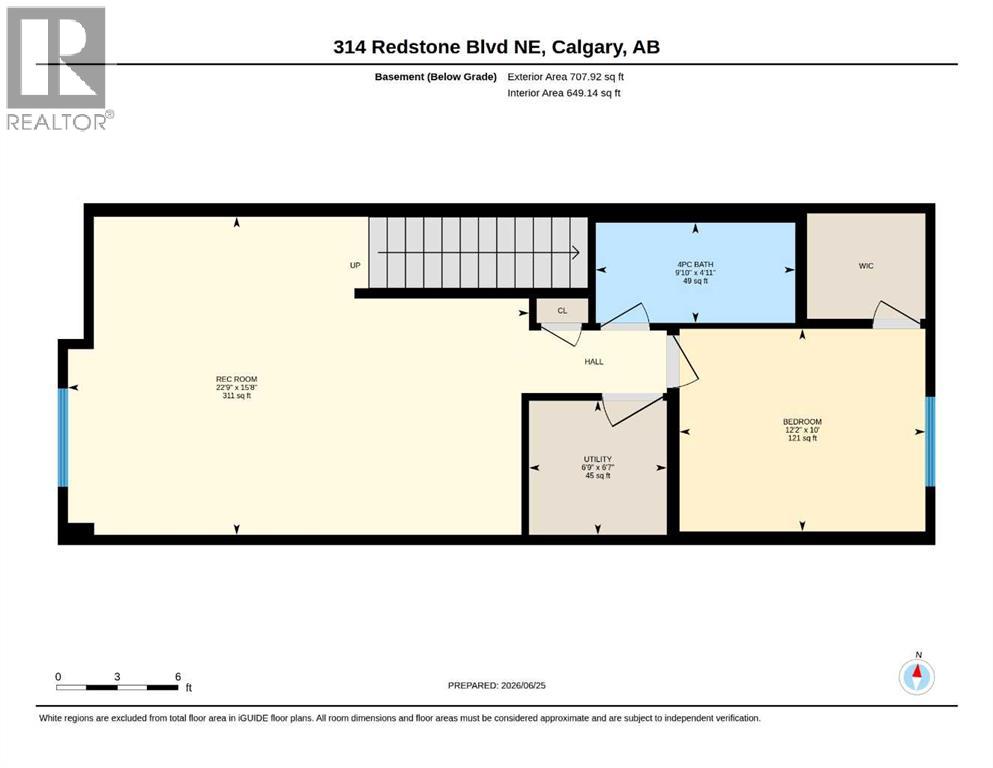
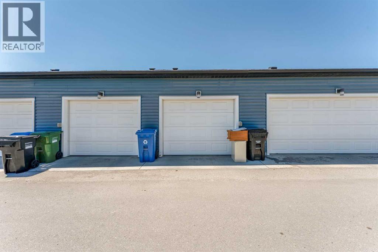
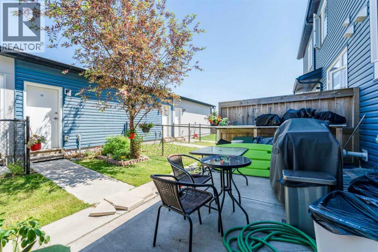
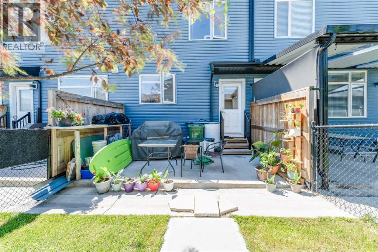
No condo fee townhouse! Welcome to 314 Redstone Boulevard NE, a beautifully appointed home with no condo fees! The main floor offers a bright and functional layout featuring 9' ceilings, a spacious living room, dining area, and a convenient 2-piece powder room. The stylish kitchen is a true highlight, boasting stainless steel appliances, quartz countertops, a breakfast bar, and a rolling kitchen island, perfect for entertaining or everyday family life. Rich laminate floors flow throughout, adding warmth and easy upkeep. Upstairs, you'll find a generous family room, a well-appointed bedroom served by a 4-piece main bath, a dedicated laundry room for added convenience, and a serene primary suite complete with a 4-piece ensuite and walk-in closet. The fully finished basement extends your living space with an additional bedroom featuring its own walk-in closet, a 4-piece bath, and a large recreation room ideal for a home theatre, gym, or play area. Step outside to enjoy the private backyard patio, with easy access to the detached garage. Perfectly situated directly across from greenspace and with quick access to Stoney Trail, this home truly has it all, space, style, and an unbeatable location. (id:51913)
Property Details
| Amenities Near By : Park, Playground, Schools, Shopping |
| Features : Back Lane, Closet Organizers |
| Parking Space Total : 1 |
| Plan : 1711547 |
| MLS® Number : A2324399 |
| Property Type : Single Family |
| Community Name : Redstone |
Building
| Bathroom Total : 4 |
| Bedrooms Above Ground : 2 |
| Bedrooms Below Ground : 1 |
| Bedrooms Total : 3 |
| Appliances : Washer, Refrigerator, Dishwasher, Stove, Dryer, Microwave Range Hood Combo, Window Coverings |
| Basement Development : Finished |
| Basement Type : Full (finished) |
| Constructed Date : 2017 |
| Construction Material : Wood Frame |
| Construction Style Attachment : Attached |
| Cooling Type : None |
| Exterior Finish : Vinyl Siding |
| Flooring Type : Carpeted, Laminate, Tile |
| Foundation Type : Poured Concrete |
| Half Bath Total : 1 |
| Heating Fuel : Natural Gas |
| Heating Type : Forced Air |
| Stories Total : 2 |
| Size Interior : 1491 Sqft |
| Total Finished Area : 1491.06 Sqft |
| Type : Row / Townhouse |
Land
| Size Total : 158 M2|0-4,050 Sqft |
| Size Total Text : 158 M2|0-4,050 Sqft |
| Size Frontage : 1.54 M |
| Acreage : No |
| Land Amenities : Park, Playground, Schools, Shopping |
| Fence Type : Fence |
| Size Depth : 10.36 M |
| Size Irregular : 158.00 |
| Zoning Description : M-g |
Rooms
| Level | Type | Dimensions |
|---|---|---|
| Basement | 4pc Bathroom | .00 Ft x .00 Ft |
| Basement | Bedroom | 10.00 Ft x 12.17 Ft |
| Basement | Recreational, Games Room | 15.67 Ft x 22.75 Ft |
| Basement | Furnace | 6.58 Ft x 6.75 Ft |
| Main Level | 2pc Bathroom | .00 Ft x .00 Ft |
| Main Level | Dining Room | 11.58 Ft x 13.83 Ft |
| Main Level | Kitchen | 11.00 Ft x 15.33 Ft |
| Main Level | Living Room | 11.42 Ft x 14.50 Ft |
| Upper Level | 4pc Bathroom | .00 Ft x .00 Ft |
| Upper Level | 4pc Bathroom | .00 Ft x .00 Ft |
| Upper Level | Bedroom | 10.00 Ft x 13.42 Ft |
| Upper Level | Family Room | 12.17 Ft x 14.50 Ft |
| Upper Level | Laundry Room | 3.33 Ft x 3.42 Ft |
| Upper Level | Primary Bedroom | 10.08 Ft x 12.83 Ft |
Map
Agents and Offices
- Jenna Nguyen
- Office: RE/MAX First