Apartment

Year Built: 1981

Area: 1567 sqft

Bedrooms: 2

Bathrooms: 2

Car Parking: 1
310, 1001 13 Avenue Sw Calgary, Alberta T2R 0L5
$539,900
Description
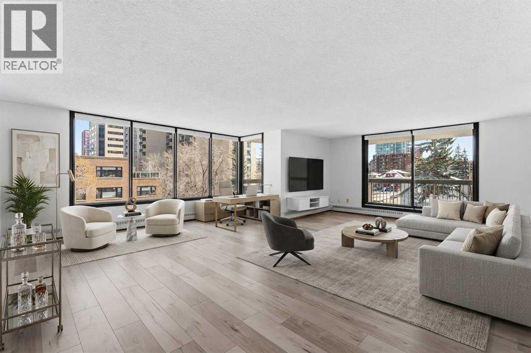
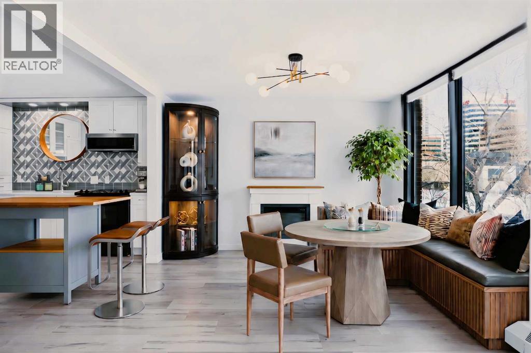
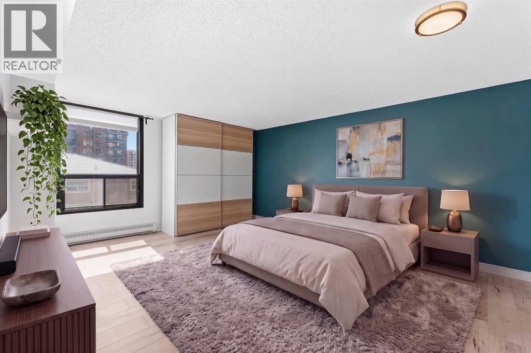
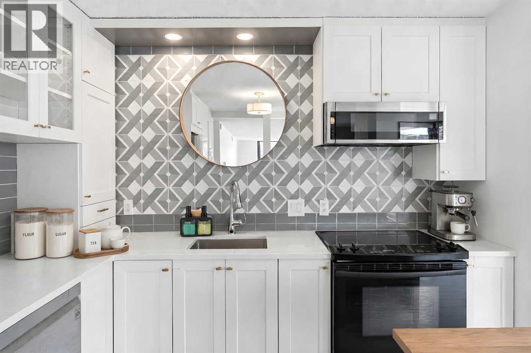
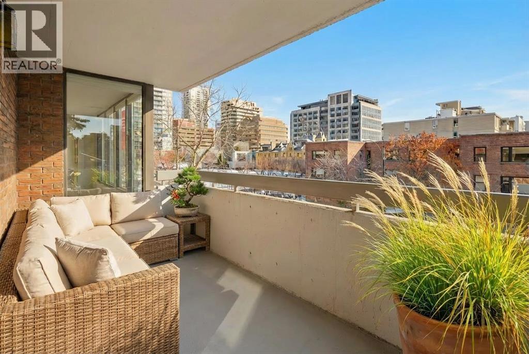
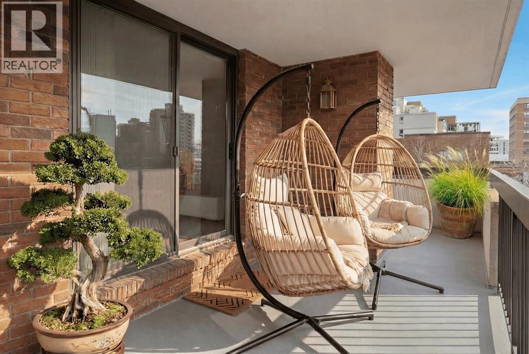
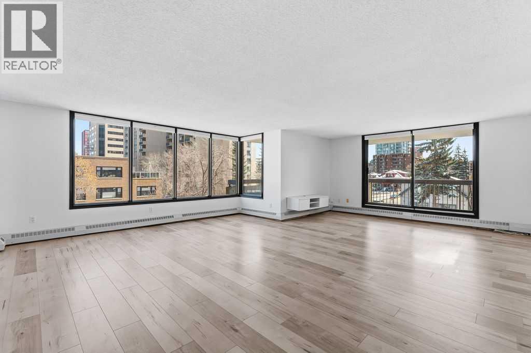
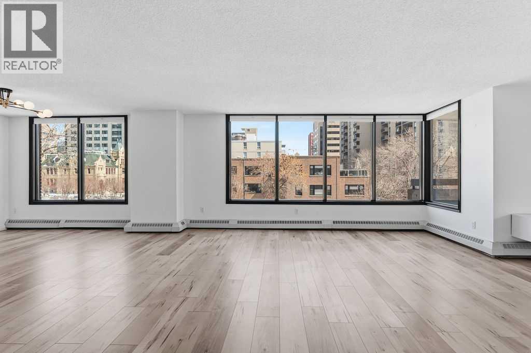
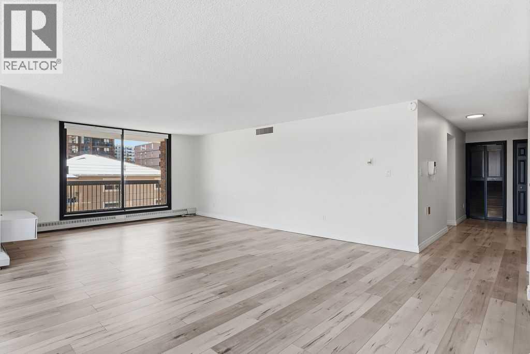
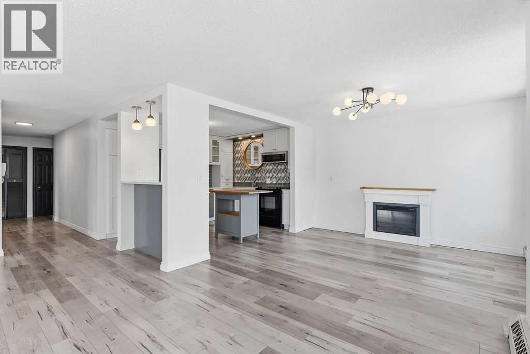
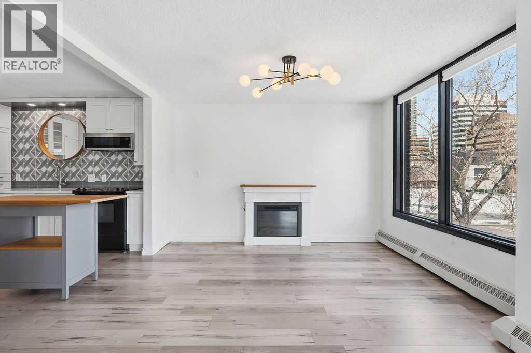
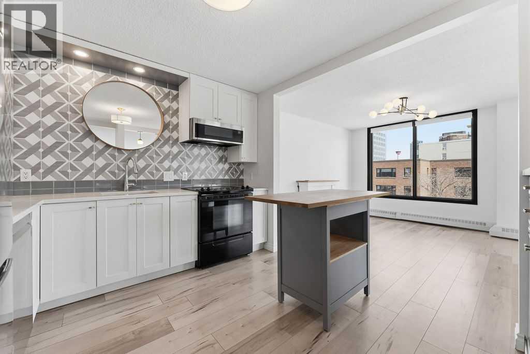
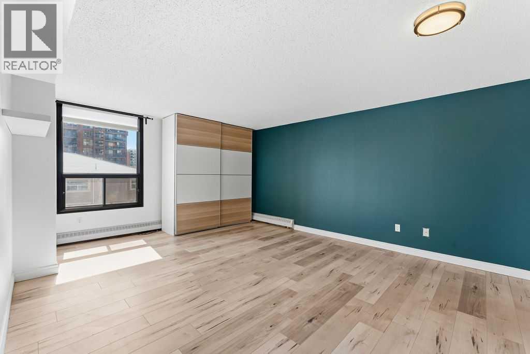
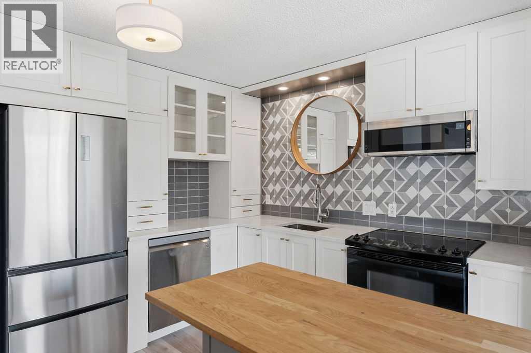
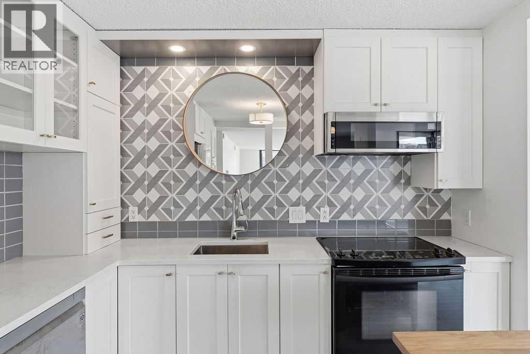
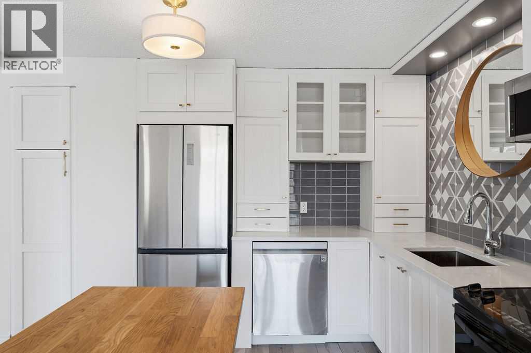
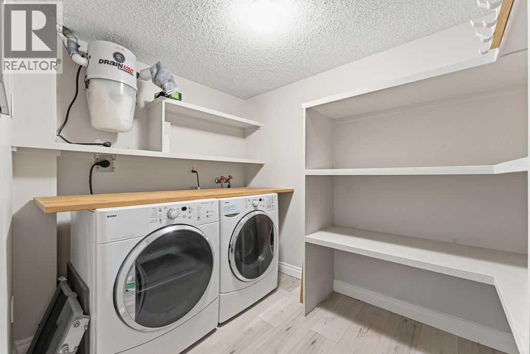
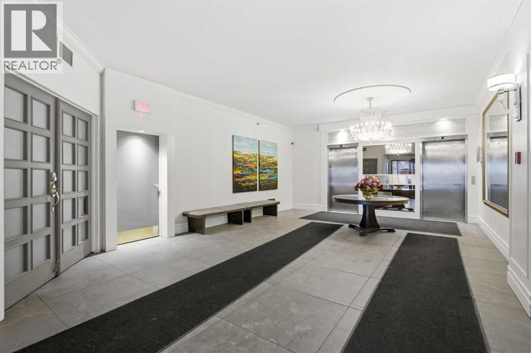
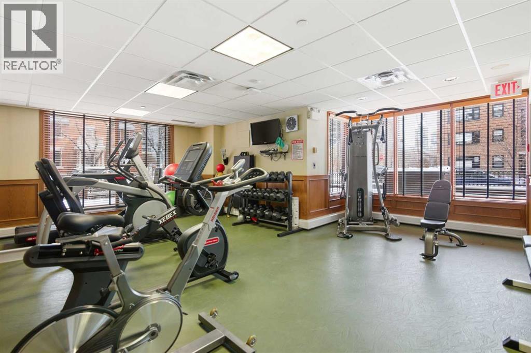
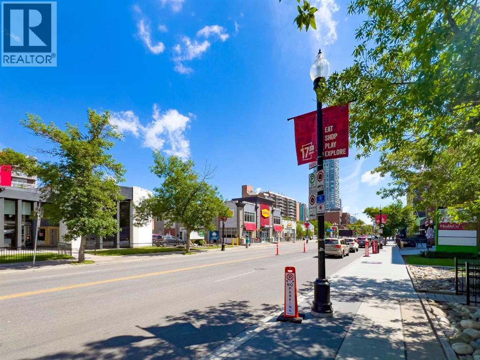
Welcome to The Royal Oak in the desirable Beltline community. This spacious corner-unit condo offers 1,567 sq. ft. of well-designed living space in a highly sought-after inner-city location. Featuring two bedrooms and two full bathrooms, this home provides an excellent balance of comfort, functionality, and convenience.The open-concept layout is enhanced by large windows and a private corner balcony that fills the home with natural light. The updated kitchen features modern finishes, ample storage, and a practical design suited to both everyday living and entertaining.The primary bedroom is exceptionally spacious at 336 sq. ft. and includes a walk-in closet and a renovated ensuite with a walk-in shower. A second bedroom and full bathroom provide flexibility for guests, family members, or a home office.A standout feature of this home is the oversized in-suite laundry room, offering valuable storage space rarely found in condominium living.The Royal Oak is a well-managed, predominantly owner-occupied building with amenities that include bike storage, a fitness room recently renovated, a social room, and a guest suite for visitors.Ideally located on a quiet, tree-lined street, this home is just steps from the shops, restaurants, cafés, and amenities of 17th Avenue, as well as transit, parks, and Calgary's extensive pathway network. An excellent opportunity to own one of the largest condominium residences in this desirable inner-city neighbourhood. (id:51913)
Property Details
| Amenities Near By : Park, Playground, Recreation Nearby, Schools, Shopping |
| Community Features : Pets Allowed With Restrictions |
| Features : See Remarks, Guest Suite |
| Parking Space Total : 1 |
| Plan : 8410438 |
| MLS® Number : A2324664 |
| Property Type : Single Family |
| Community Name : Beltline |
Building
| Bathroom Total : 2 |
| Bedrooms Above Ground : 2 |
| Bedrooms Total : 2 |
| Amenities : Exercise Centre, Guest Suite, Party Room |
| Appliances : Washer, Refrigerator, Dishwasher, Stove, Dryer |
| Constructed Date : 1981 |
| Construction Material : Poured Concrete |
| Construction Style Attachment : Attached |
| Cooling Type : Central Air Conditioning |
| Exterior Finish : Brick, Concrete |
| Flooring Type : Laminate, Tile |
| Heating Type : Baseboard Heaters |
| Stories Total : 15 |
| Size Interior : 1567 Sqft |
| Total Finished Area : 1567 Sqft |
| Type : Apartment |
Land
| Size Total Text : Unknown |
| Acreage : No |
| Land Amenities : Park, Playground, Recreation Nearby, Schools, Shopping |
| Zoning Description : Cc-mh |
Rooms
| Level | Type | Dimensions |
|---|---|---|
| Main Level | 3pc Bathroom | .00 Ft x .00 Ft |
| Main Level | 3pc Bathroom | .00 Ft x .00 Ft |
| Main Level | Bedroom | 10.00 Ft x 13.00 Ft |
| Main Level | Living Room | 20.33 Ft x 12.33 Ft |
| Main Level | Kitchen | 9.83 Ft x 12.00 Ft |
| Main Level | Primary Bedroom | 14.00 Ft x 17.92 Ft |
| Main Level | Dining Room | 12.00 Ft x 9.17 Ft |
Map
Agents and Offices
- Harold Spicer
- Office: Real Broker