House

Year Built: 1986

Area: 1740 sqft

Bedrooms: 3

Bathrooms: 4

Fireplaces: 1

Car Parking: 5
79 Millside Crescent Sw Calgary, Alberta T2Y 2P1
$735,000
Description
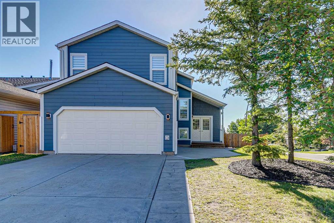
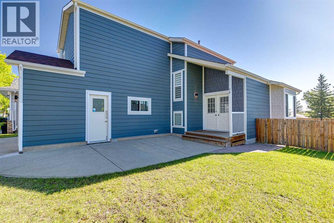
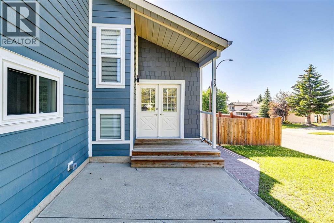
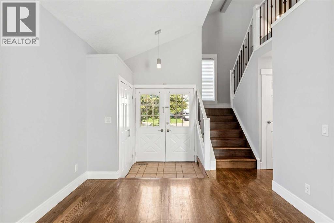
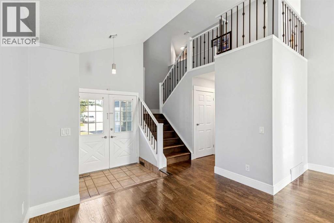
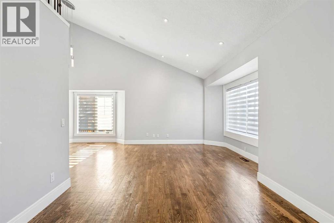
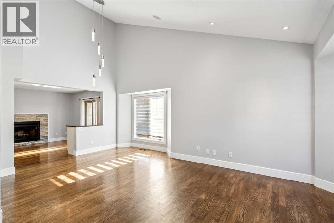
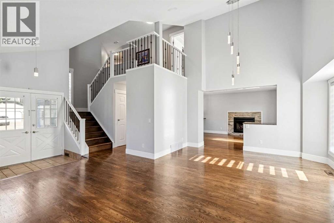
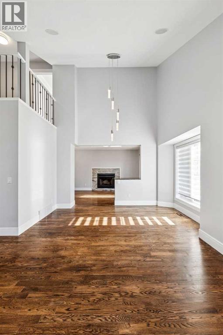
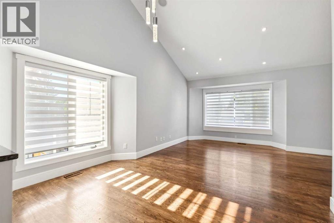
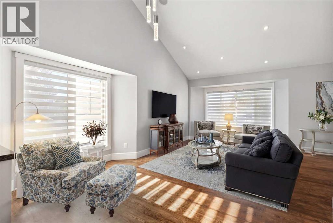
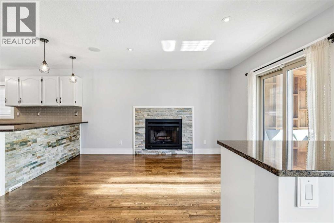
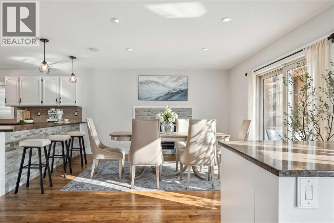
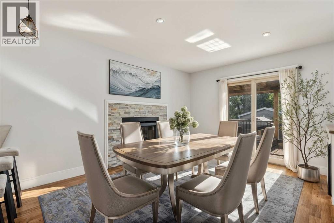
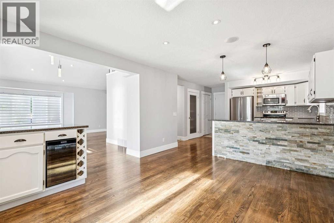
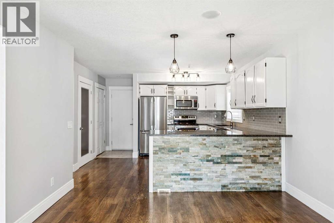
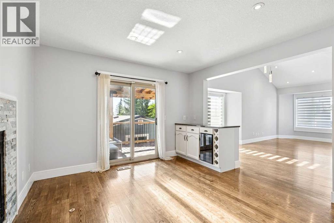
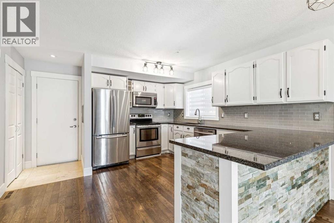
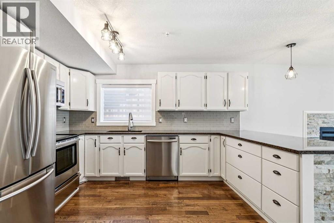
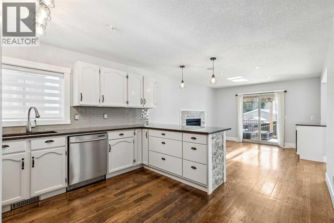
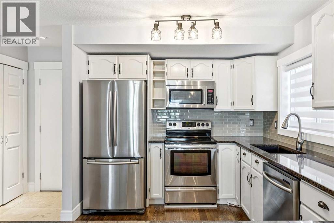
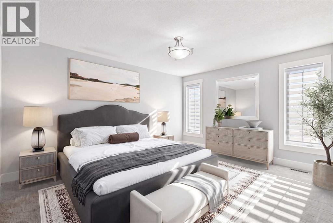
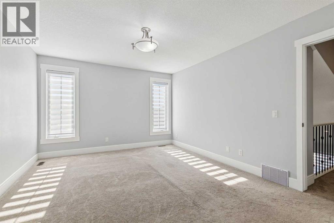
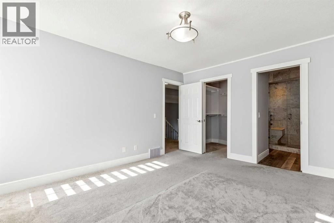
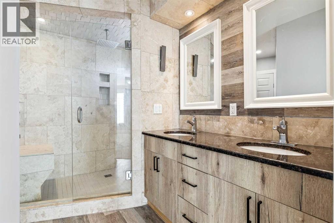
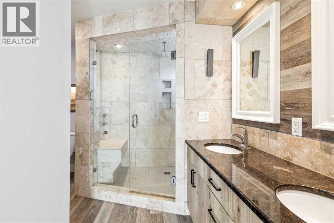
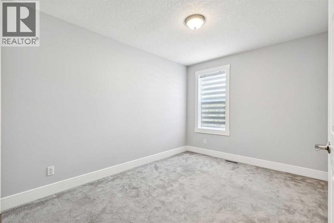
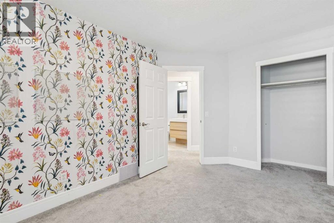
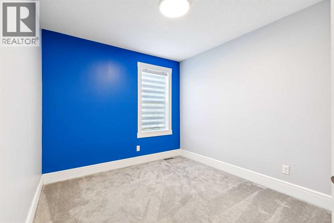
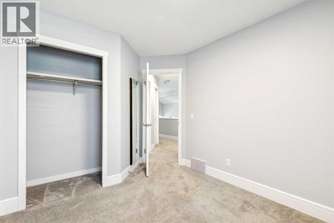
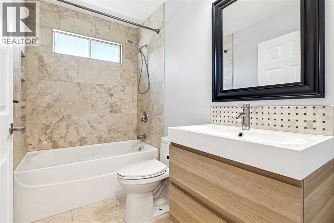
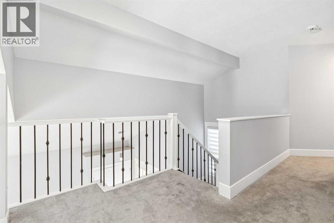
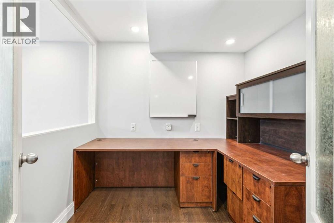
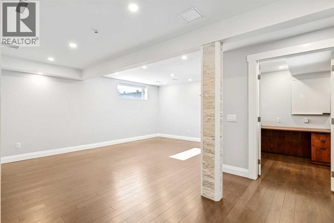
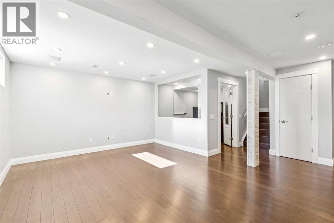
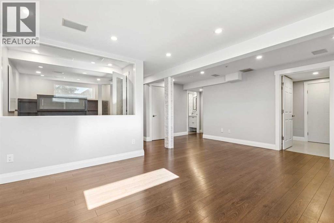
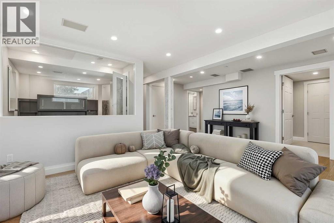
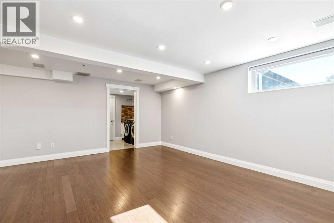
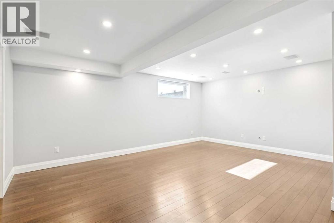
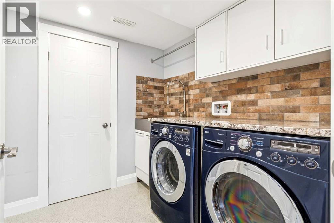
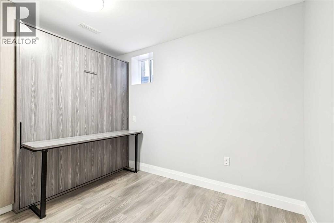
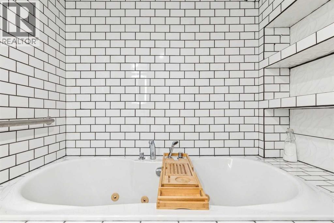
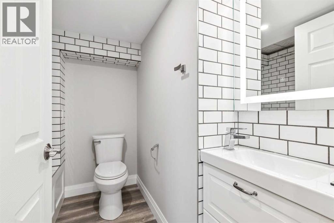
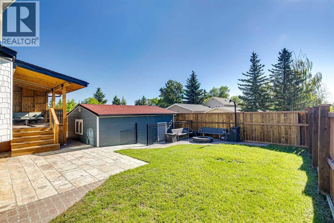
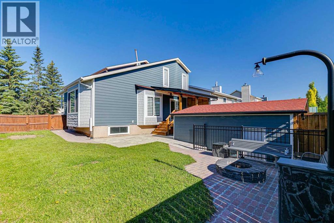
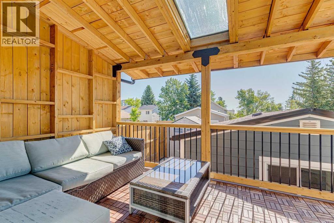
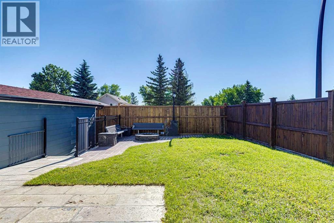
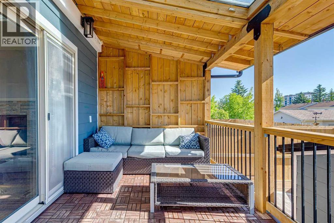
Completely renovated! What a stunner! TWO GARAGES, BOTH A DOUBLE ATTACHED AND SINGLE DETACHED. Welcome to this beautifully maintained and extensively updated two-storey home situated on a desirable corner lot surrounded by mature trees and exceptional curb appeal. Featuring a double attached garage, an additional detached single garage, CENTRAL A/C, outstanding indoor and outdoor living spaces, this home offers the perfect blend of comfort, style, and functionality. The impressive front elevation and covered entrance lead into a dramatic open-to-above foyer with soaring ceilings, abundant natural light, rich hardwood flooring, and elegant iron railings. The main level offers generous living and entertaining spaces, highlighted by extensive hardwood flooring, large windows, and an inviting family room featuring a beautiful stone-faced fireplace. The functional layout provides excellent flow for both everyday living and entertaining. The upper level offers three spacious bedrooms, including a primary retreat complete with a private 4-piece ensuite. Two additional generously sized bedrooms share a well-appointed 4-piece bathroom, providing comfortable accommodations for the entire family. The fully developed basement expands the living space with a private office, a 3-piece bathroom featuring a relaxing jetted tub, laundry area, cold storage, and additional flexible space to suit your family's needs. Step outside to enjoy the beautifully landscaped backyard complete with a covered deck, built-in fire pit, mature trees, and excellent privacy. Situated in a desirable family-friendly community close to parks, schools, pathways, shopping, and everyday amenities. Call today to book your private viewing! (id:51913)
Property Details
| Amenities Near By : Playground, Schools, Shopping |
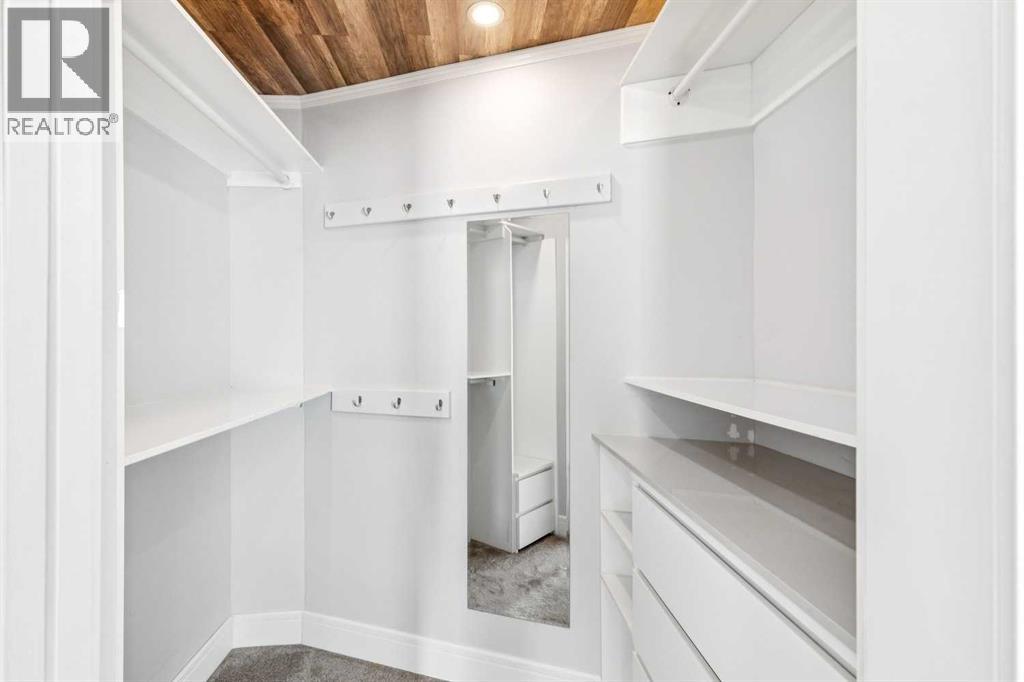
| Features : See Remarks, Back Lane, Closet Organizers, No Animal Home, Level, Gas Bbq Hookup |
| Parking Space Total : 5 |
| Plan : 8110715 |
| Structure : Deck |
| MLS® Number : A2323943 |
| Property Type : Single Family |
| Community Name : Millrise |
Building
| Bathroom Total : 4 |
| Bedrooms Above Ground : 3 |
| Bedrooms Total : 3 |
| Appliances : Washer, Refrigerator, Dishwasher, Stove, Dryer, Window Coverings, Garage Door Opener |
| Basement Development : Finished |
| Basement Type : Full (finished) |
| Constructed Date : 1986 |
| Construction Style Attachment : Detached |
| Cooling Type : Central Air Conditioning |
| Fireplace Present : Yes |
| Fireplace Total : 1 |
| Flooring Type : Carpeted, Ceramic Tile, Hardwood |
| Foundation Type : Poured Concrete |
| Half Bath Total : 1 |
| Heating Fuel : Natural Gas |
| Heating Type : Forced Air |
| Stories Total : 2 |
| Size Interior : 1740 Sqft |
| Total Finished Area : 1740 Sqft |
| Type : House |
Land
| Size Total : 451 M2|4,051 - 7,250 Sqft |
| Size Total Text : 451 M2|4,051 - 7,250 Sqft |
| Size Frontage : 6.52 M |
| Acreage : No |
| Land Amenities : Playground, Schools, Shopping |
| Fence Type : Fence |
| Size Depth : 37.37 M |
| Size Irregular : 451.00 |
| Zoning Description : R-cg |
Rooms
| Level | Type | Dimensions |
|---|---|---|
| Basement | Office | 7.58 Ft x 8.00 Ft |
| Basement | Family Room | 18.25 Ft x 17.67 Ft |
| Basement | Den | 7.00 Ft x 11.00 Ft |
| Basement | Laundry Room | 7.33 Ft x 6.92 Ft |
| Basement | Cold Room | 3.67 Ft x 7.25 Ft |
| Basement | Furnace | 11.33 Ft x 7.00 Ft |
| Basement | 3pc Bathroom | 7.42 Ft x 6.75 Ft |
| Main Level | Kitchen | 13.17 Ft x 13.50 Ft |
| Main Level | Dining Room | 12.42 Ft x 13.50 Ft |
| Main Level | Foyer | 5.67 Ft x 5.33 Ft |
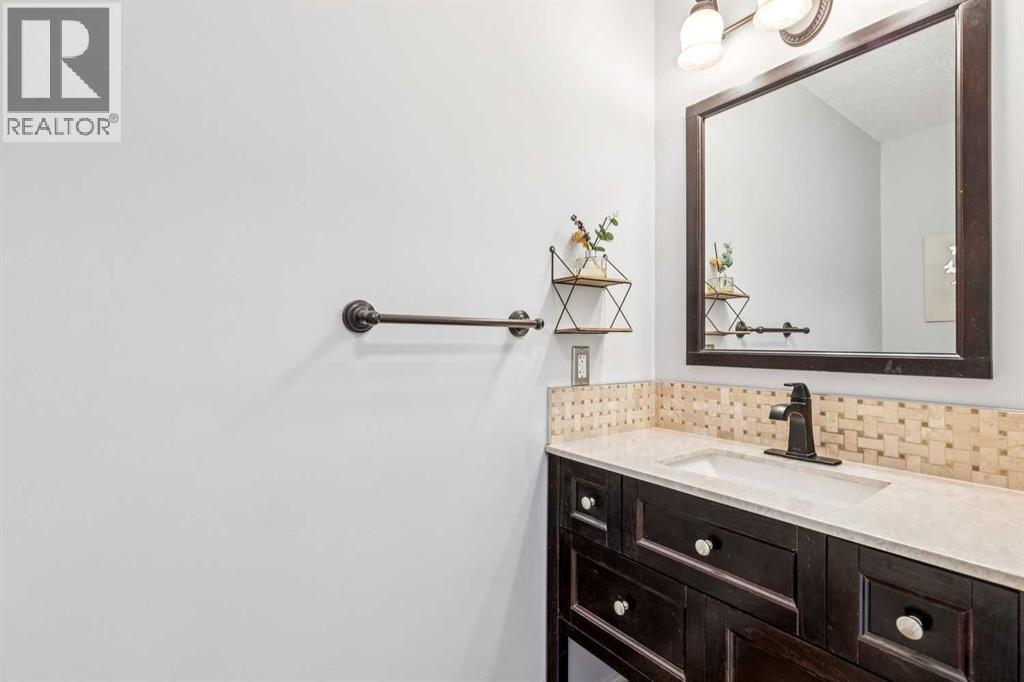
| Main Level | 2pc Bathroom | 7.58 Ft x 3.00 Ft |
| Upper Level | Primary Bedroom | 12.00 Ft x 14.67 Ft |
| Upper Level | Other | 6.50 Ft x 4.67 Ft |
| Upper Level | Bedroom | 9.42 Ft x 10.08 Ft |
| Upper Level | Bedroom | 9.33 Ft x 13.42 Ft |
| Upper Level | 4pc Bathroom | 9.58 Ft x 5.00 Ft |
| Upper Level | 4pc Bathroom | 10.25 Ft x 9.67 Ft |
Map
Agents and Offices
- Tanya d'Abadie
- Office: Century 21 Bamber Realty Ltd.