House

Year Built: 1974

Area: 1657 sqft

Bedrooms: 3

Bathrooms: 2

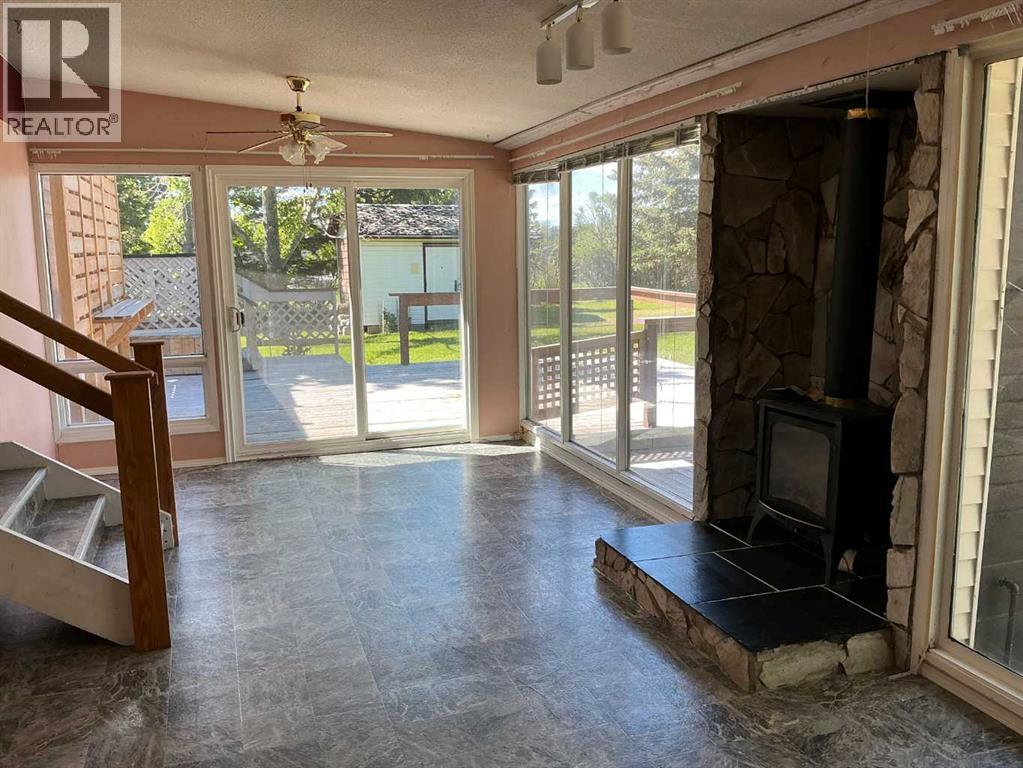
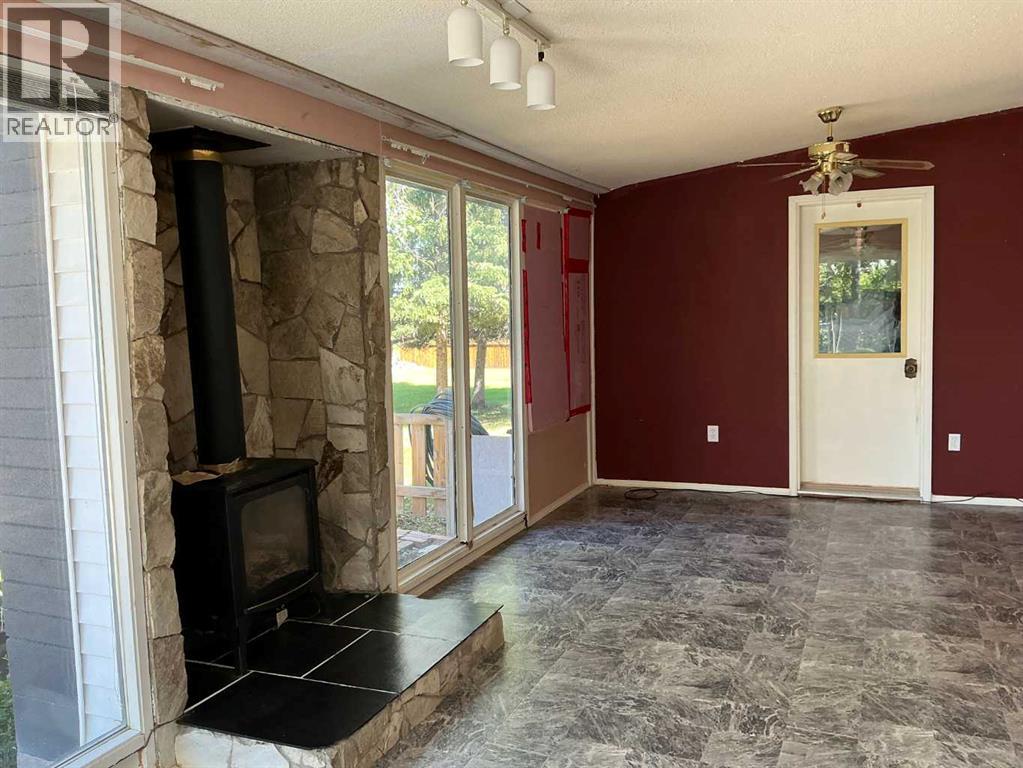
Fireplaces: 1

Car Parking: 6
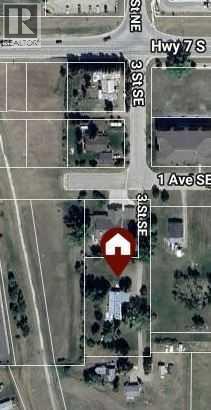
299 3rd Avenue Se Diamond Valley, Alberta T0L 0H0
$649,000
Description
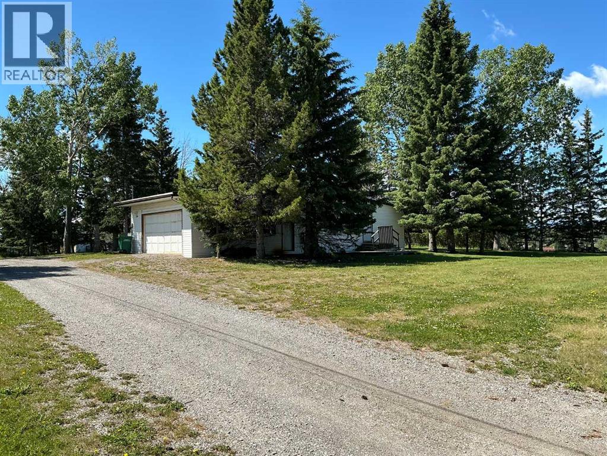
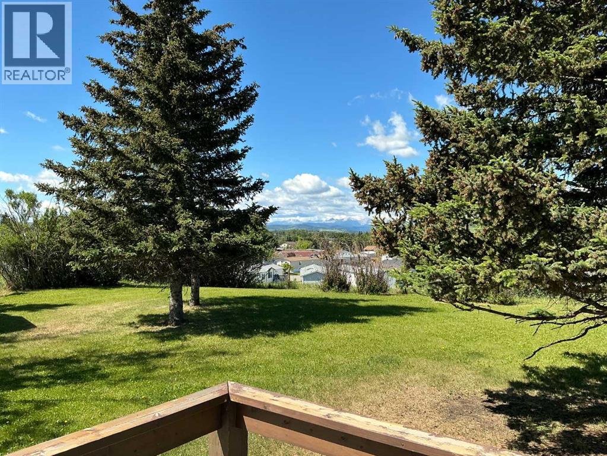
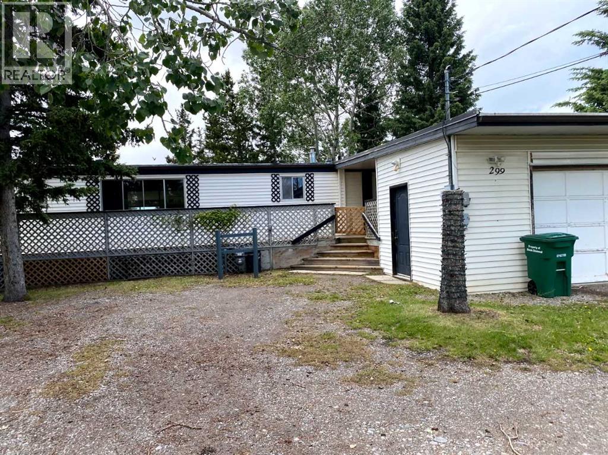
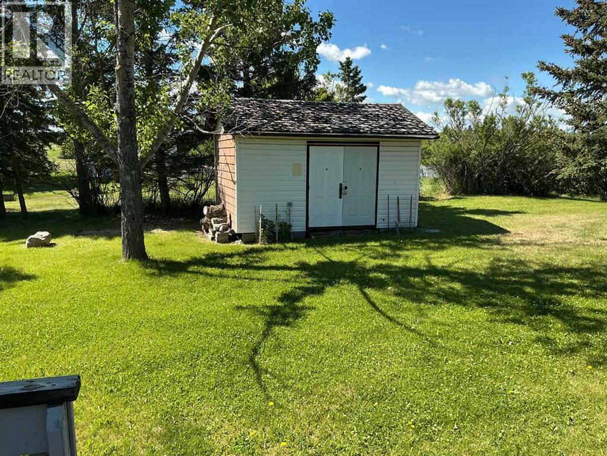
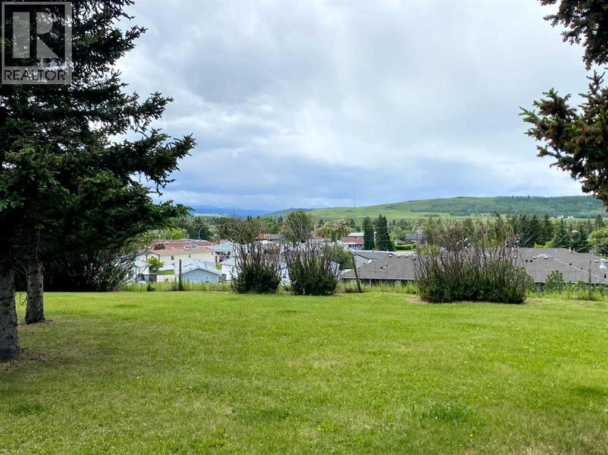
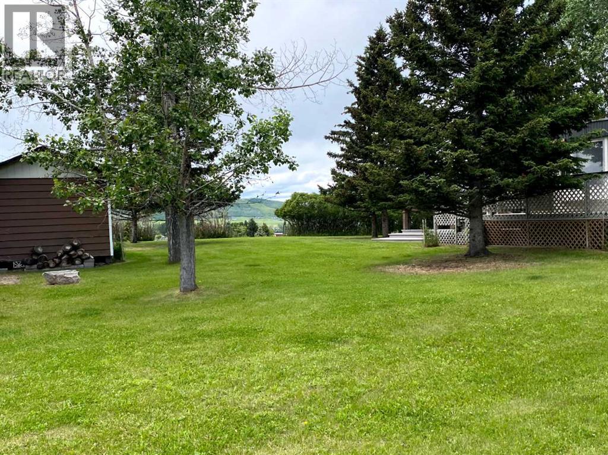
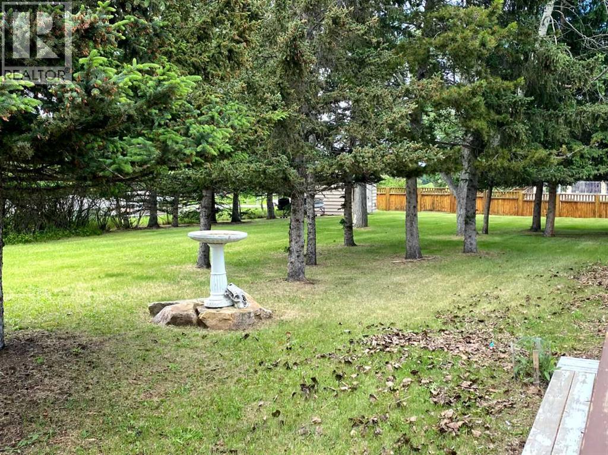
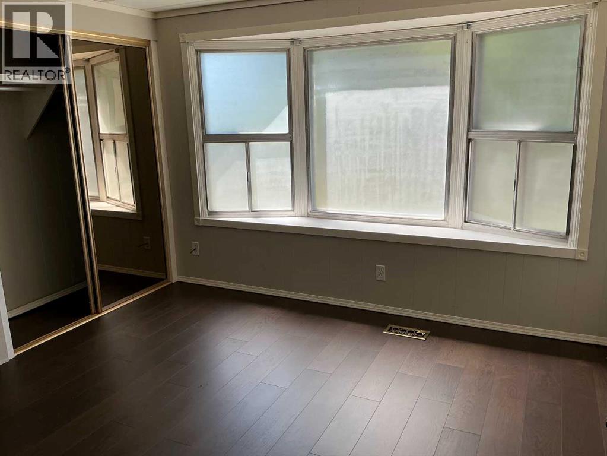
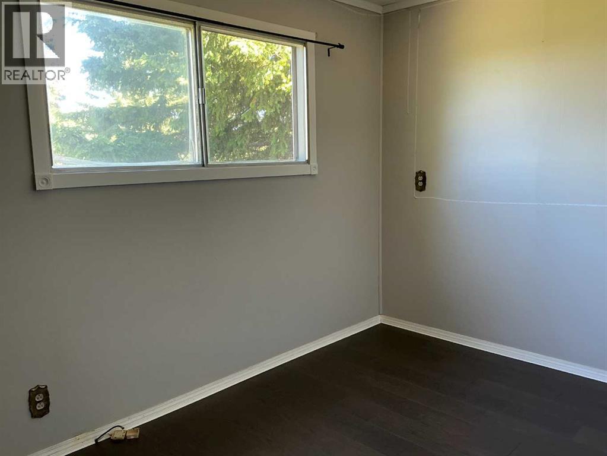
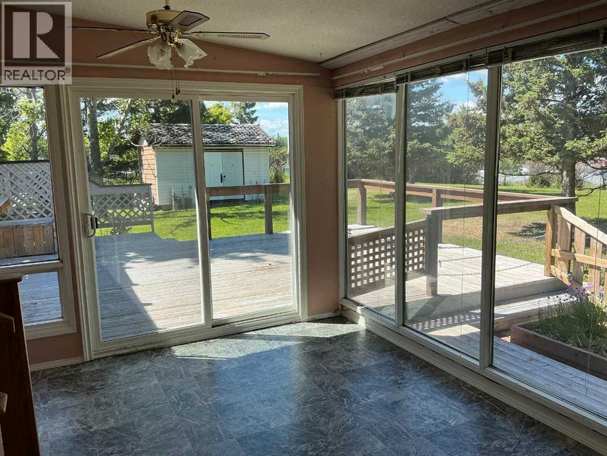
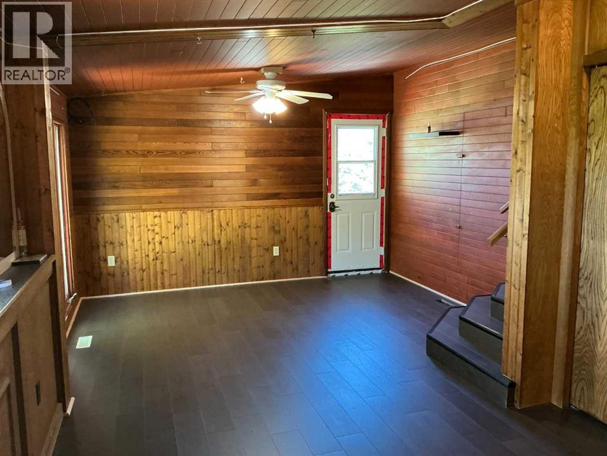
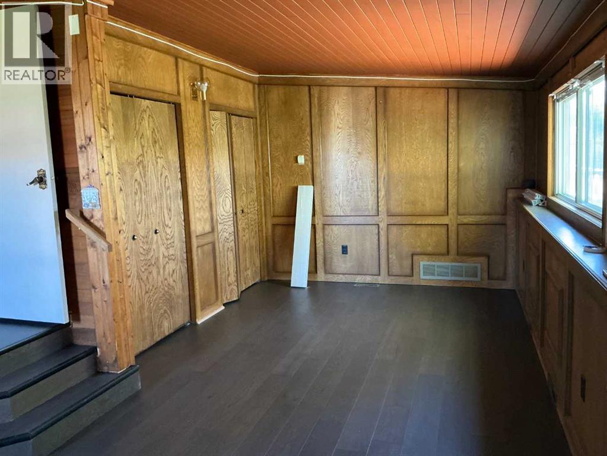
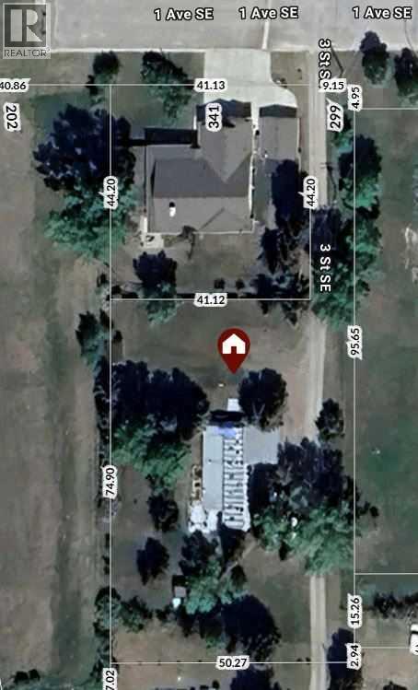
What a great investment opportunity... Located in Diamond Valley this property features a 1,666 sq ft modular home with 3 bedrooms, an addition and an attached garage, situated on a large 268 x 165 foot lot. Located in a quiet area, the property is in excellent condition, surrounded by mature trees, and offers an incredible mountain view. This property has it's own water well and a septic tank and field. Any future development would require town services put into the property. Could make a great development project or just an awesome view lot to enjoy. No sign on the property and do not access without an appointment. (id:51913)
Property Details
| Amenities Near By : Golf Course, Schools, Shopping |
| Community Features : Golf Course Development |
| Parking Space Total : 6 |
| Plan : 6234ef |
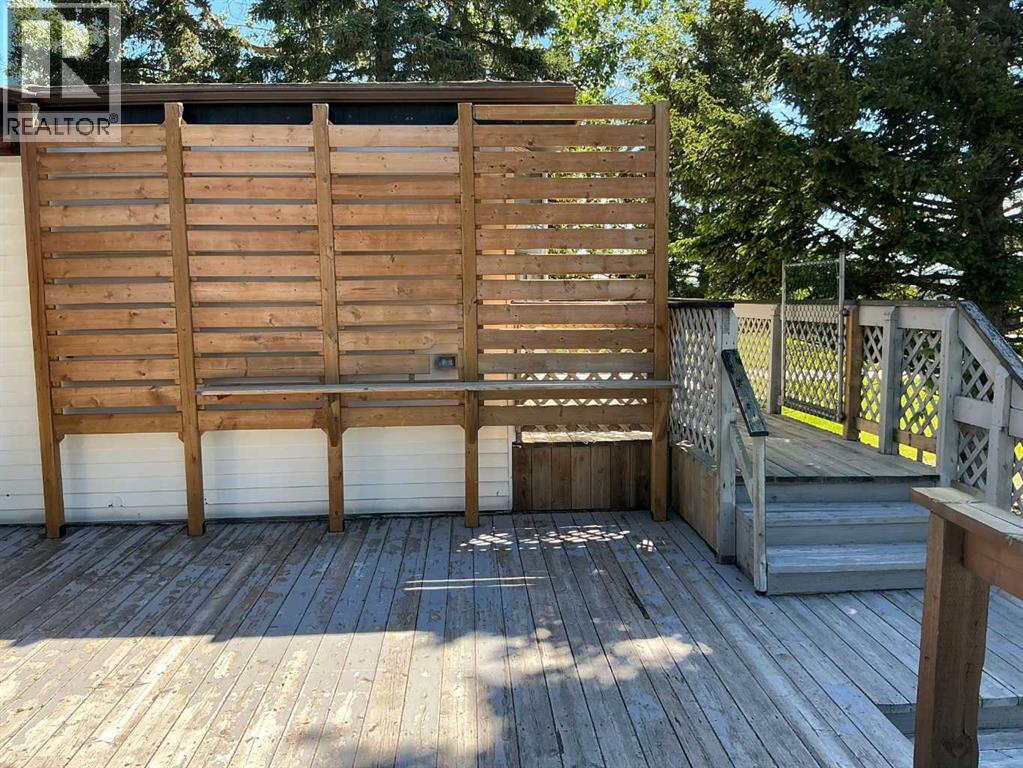
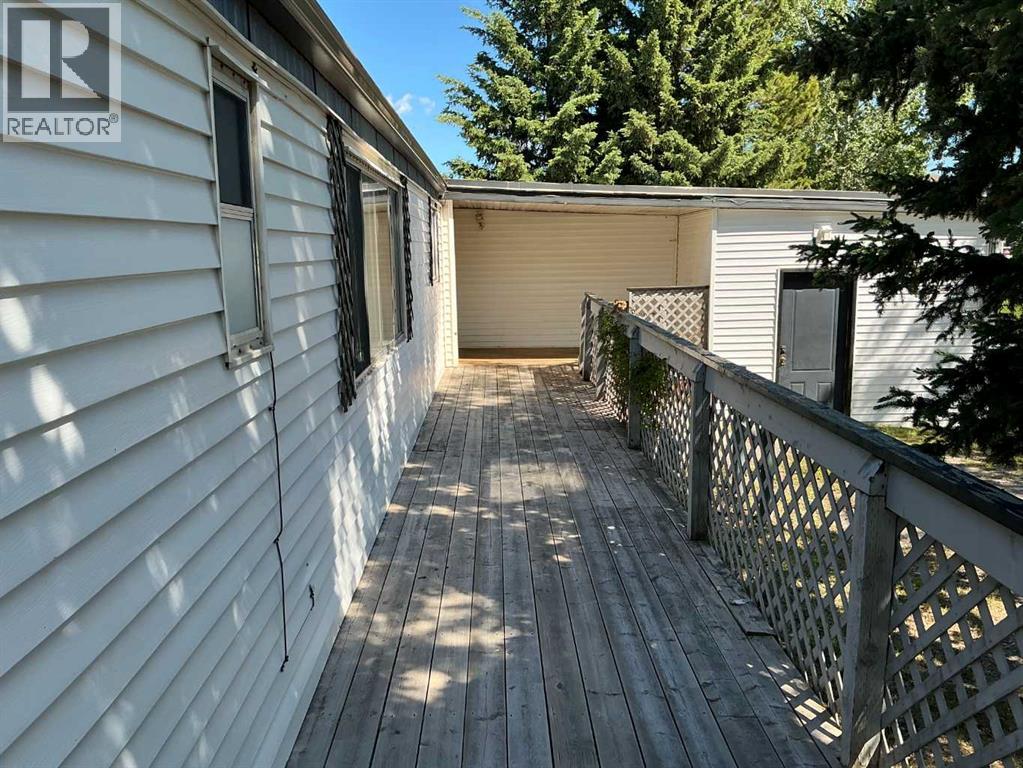
| Structure : Deck |
| View Type : View |
| MLS® Number : A2323305 |
| Property Type : Single Family |
Building
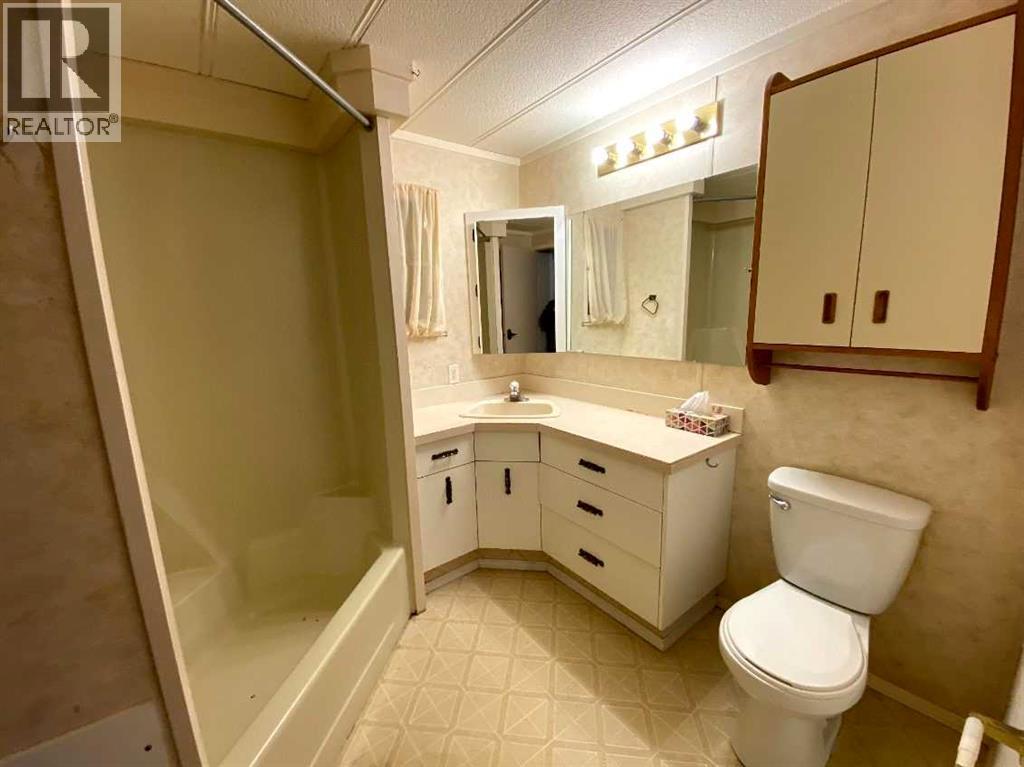
| Bathroom Total : 2 |
| Bedrooms Above Ground : 3 |
| Bedrooms Total : 3 |
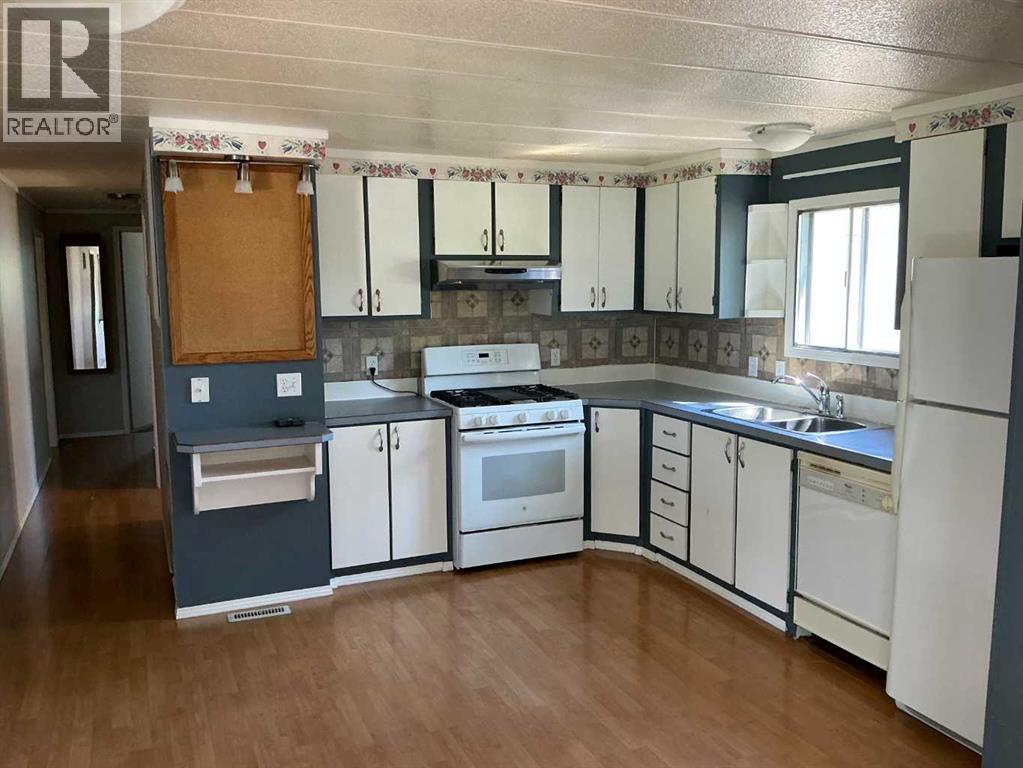
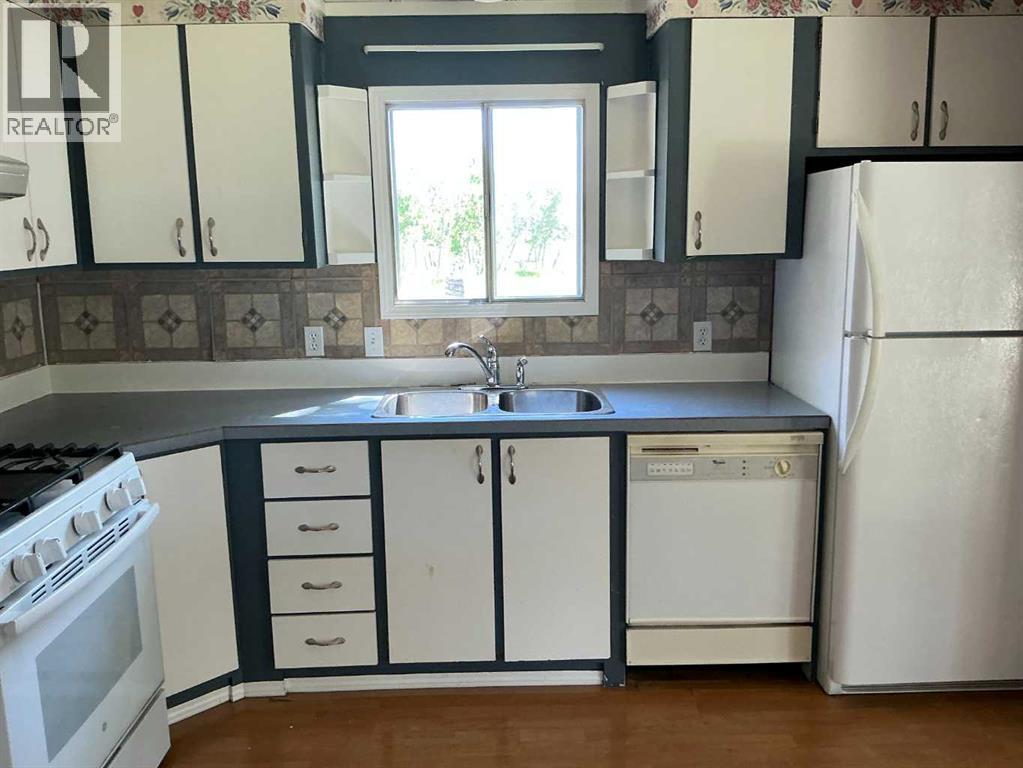
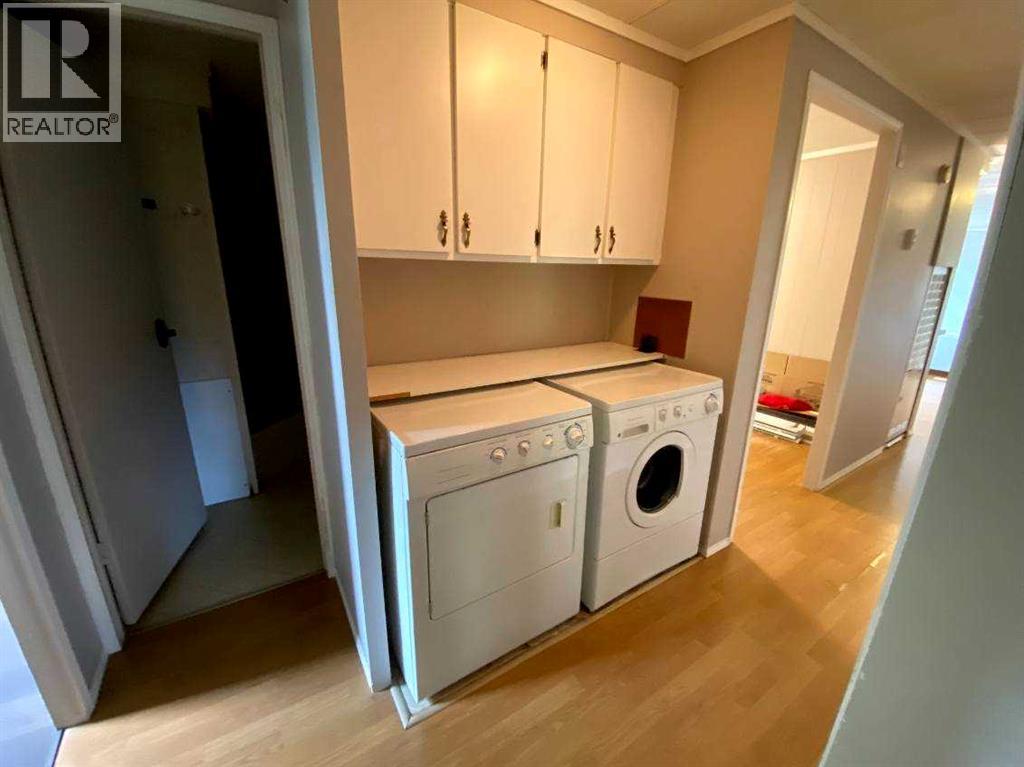
| Appliances : Refrigerator, Dishwasher, Stove, Washer & Dryer |
| Architectural Style : Bungalow |
| Basement Type : None |
| Constructed Date : 1974 |
| Construction Style Attachment : Detached |
| Cooling Type : None |
| Exterior Finish : Vinyl Siding |
| Fireplace Present : Yes |
| Fireplace Total : 1 |
| Flooring Type : Laminate, Linoleum |
| Foundation Type : Piled |
| Half Bath Total : 1 |
| Heating Type : Forced Air |
| Stories Total : 1 |
| Size Interior : 1657 Sqft |
| Total Finished Area : 1657 Sqft |
| Type : House |
Land
| Size Total : 4149.64 M2|1 - 1.99 Acres |
| Size Total Text : 4149.64 M2|1 - 1.99 Acres |
| Size Frontage : 74.59 M |
| Acreage : Yes |
| Land Amenities : Golf Course, Schools, Shopping |
| Fence Type : Partially Fenced |
| Landscape Features : Landscaped, Lawn |
| Size Depth : 50.3 M |
| Size Irregular : 4149.64 |
| Zoning Description : Ur |
Rooms
| Level | Type | Dimensions |
|---|---|---|
| Main Level | Kitchen | 3.99 M x 3.50 M |
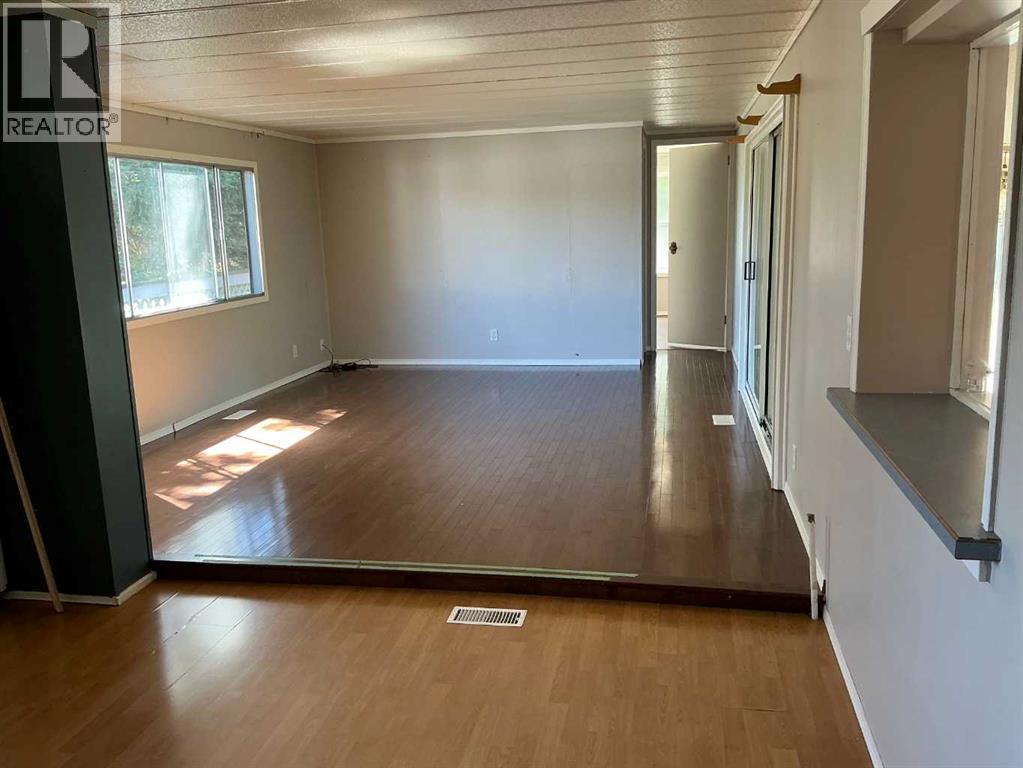
| Main Level | Dining Room | 7.30 M x 3.30 M |
| Main Level | Living Room | 3.90 M x 4.80 M |
| Main Level | Primary Bedroom | 3.99 M x 3.30 M |
| Main Level | Bedroom | 3.30 M x 2.20 M |
| Main Level | Bedroom | 3.60 M x 6.70 M |
| Main Level | 2pc Bathroom | Measurements not available |
| Main Level | 4pc Bathroom | Measurements not available |
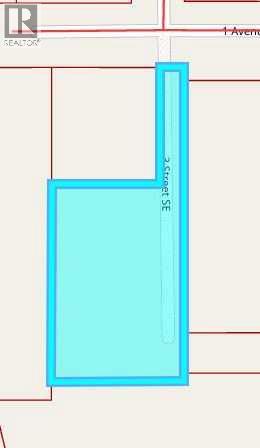
Map
Agents and Offices
- Sam Johnson
- Office: Royal LePage Solutions