Apartment

Year Built: 2010

Area: 838 sqft

Bedrooms: 2

Bathrooms: 2

Car Parking: 1
3106, 16969 24 Street Sw Calgary, Alberta T2Y 0L2
$272,400
Description
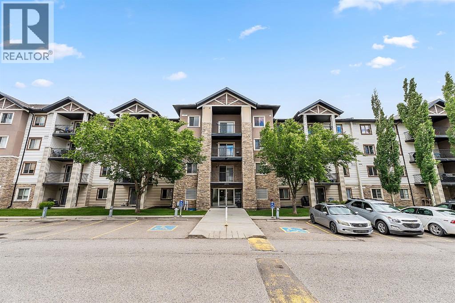
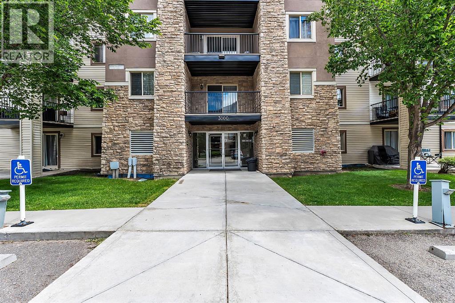
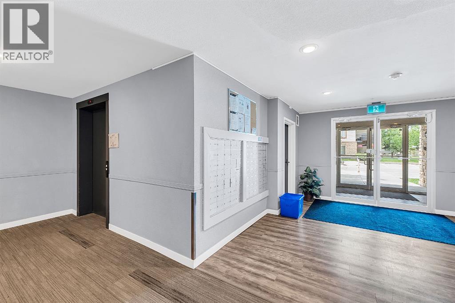
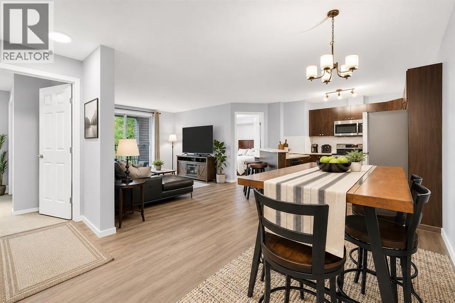
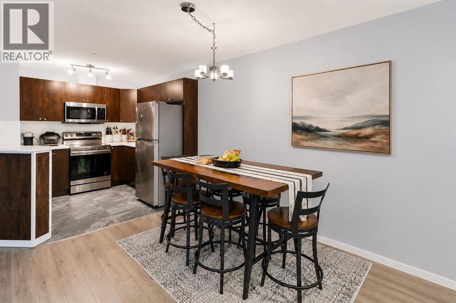
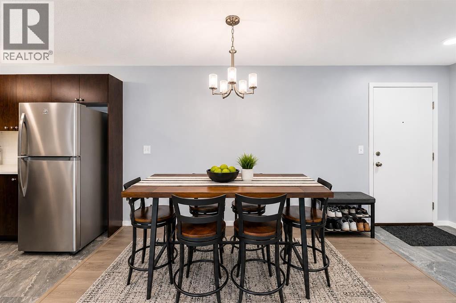
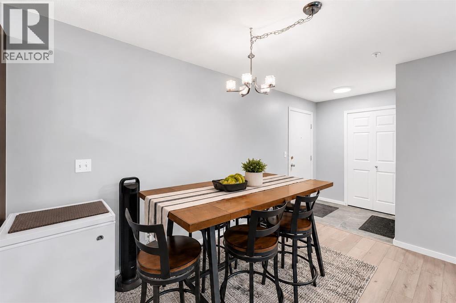
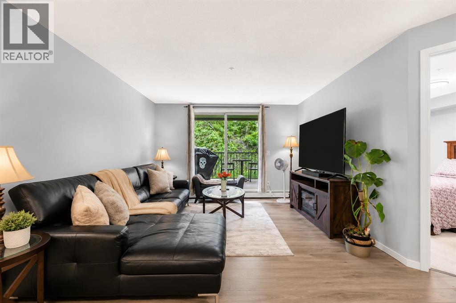
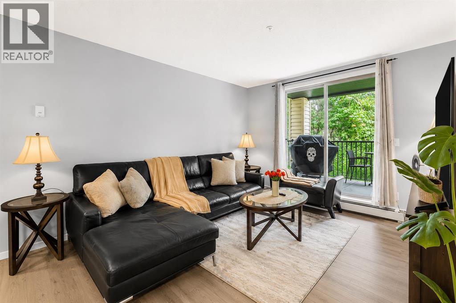
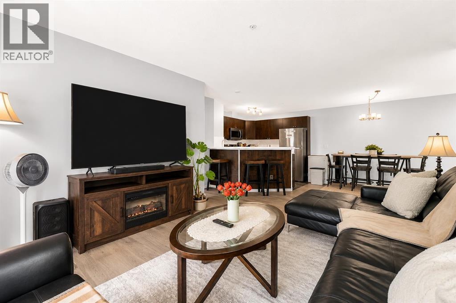
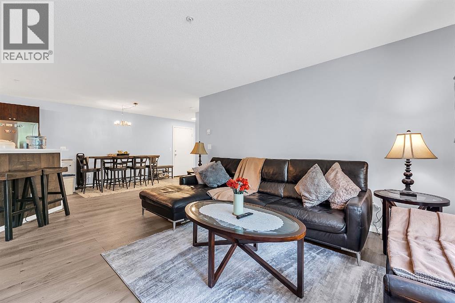
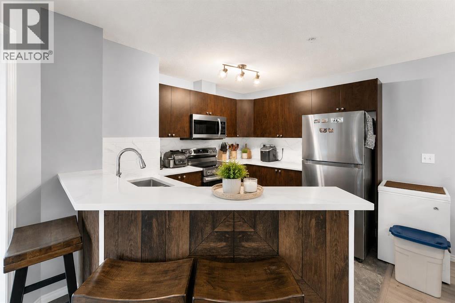
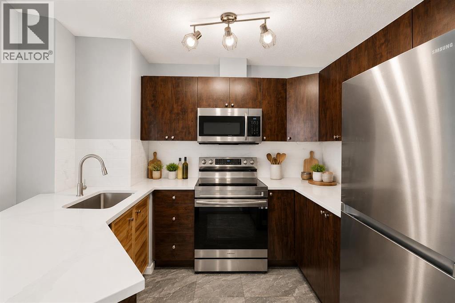
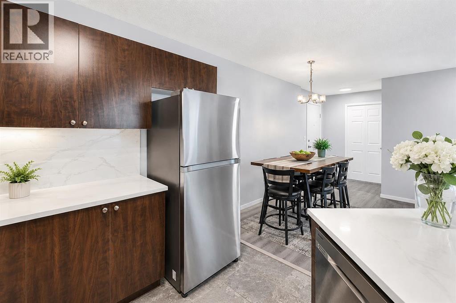
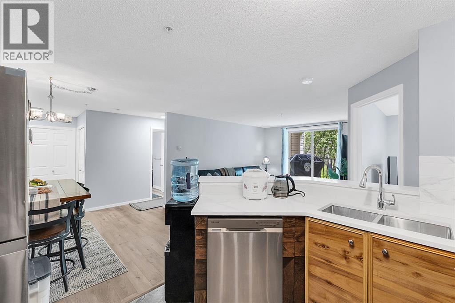
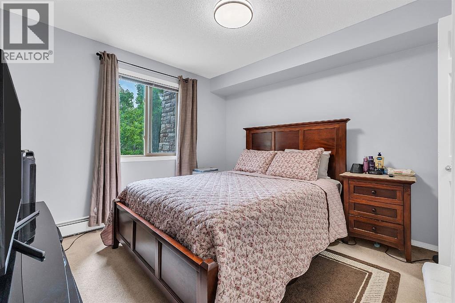
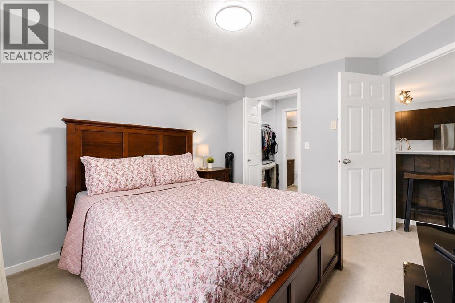
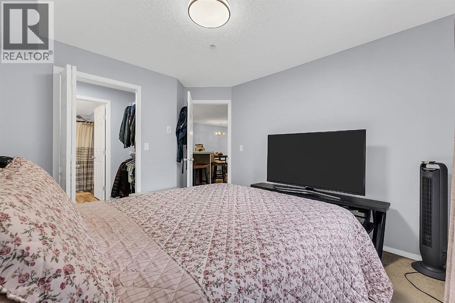
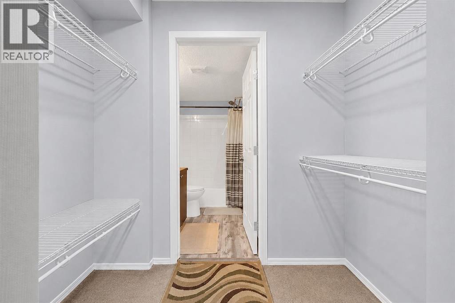
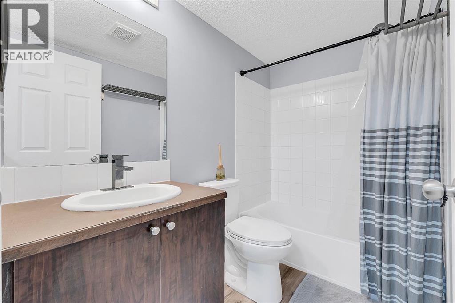
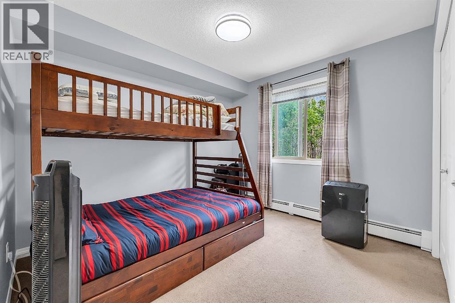
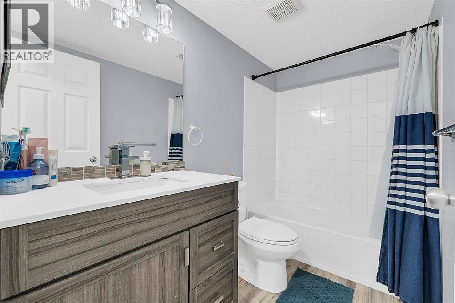
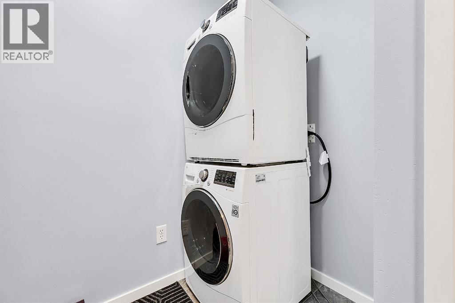
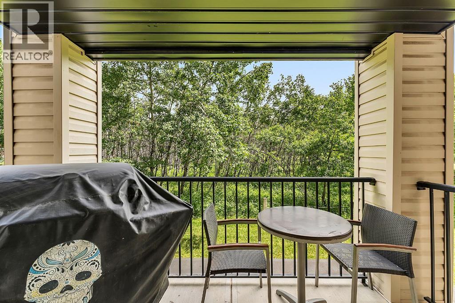
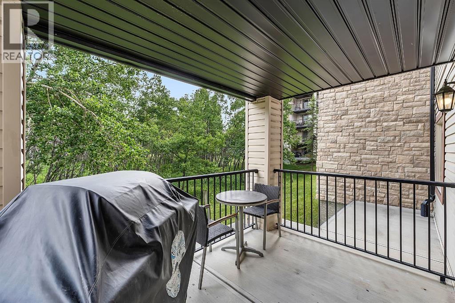
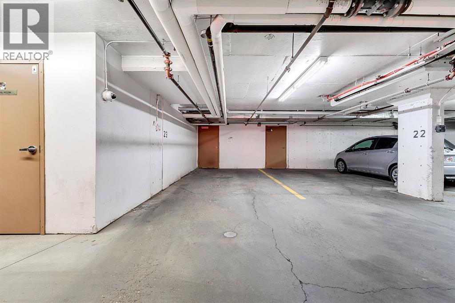
Welcome to Unit 3106 at 16969 24 Street SW — a beautifully maintained, move-in-ready condo in the heart of Bridlewood. This spacious 2-bedroom, 2-bathroom home is ideal for professionals, downsizers, or investors. Rich vinyl plank flooring runs throughout the open-concept living and dining area, flowing into a modern kitchen with sleek finishes and ample cabinetry. The primary bedroom offers excellent space and privacy, with a walk-through closet leading to a full ensuite, while the second bedroom and bathroom are perfectly positioned for guests or family. Step out onto the sunny west-facing patio, perfect for relaxing all season long.A standout feature: condo fees cover all utilities except WiFi, making budgeting simple and predictable. Additional perks include in-suite laundry, one titled underground parking stall, and a rare titled storage locker (8.5 ft x 8.5 ft).Located close to shopping, schools, parks, and major roadways, this unit offers the perfect blend of comfort, functionality, and convenience. Don't miss your opportunity to call it home. (id:51913)
Property Details
| Amenities Near By : Golf Course, Park, Playground, Schools, Shopping |
| Community Features : Golf Course Development, Pets Allowed With Restrictions |
| Features : No Animal Home, No Smoking Home, Gas Bbq Hookup, Parking |
| Parking Space Total : 1 |
| Plan : 1012196 |
| MLS® Number : A2324471 |
| Property Type : Single Family |
| Community Name : Bridlewood |
Building
| Bathroom Total : 2 |
| Bedrooms Above Ground : 2 |
| Bedrooms Total : 2 |
| Appliances : Washer, Refrigerator, Range - Electric, Dishwasher, Dryer, Microwave, Hood Fan, Garage Door Opener |
| Constructed Date : 2010 |
| Construction Material : Wood Frame |
| Construction Style Attachment : Attached |
| Cooling Type : None |
| Exterior Finish : Vinyl Siding |
| Flooring Type : Carpeted, Ceramic Tile, Vinyl Plank |
| Foundation Type : Poured Concrete |
| Heating Type : Baseboard Heaters, Hot Water |
| Stories Total : 4 |
| Size Interior : 838 Sqft |
| Total Finished Area : 838 Sqft |
| Type : Apartment |
Land
| Size Total Text : Unknown |
| Acreage : No |
| Land Amenities : Golf Course, Park, Playground, Schools, Shopping |
| Zoning Description : M-1 D75 |
Rooms
| Level | Type | Dimensions |
|---|---|---|
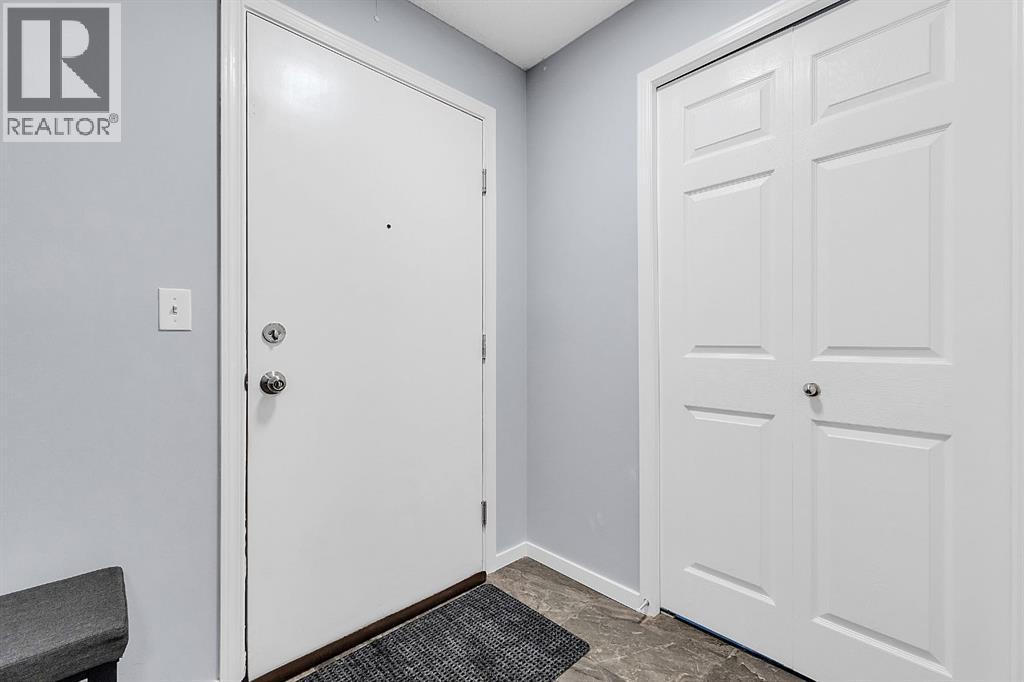
| Main Level | Foyer | 8.08 Ft x 13.50 Ft |
| Main Level | Living Room | 14.58 Ft x 12.92 Ft |
| Main Level | Dining Room | 8.00 Ft x 11.00 Ft |
| Main Level | Kitchen | 9.42 Ft x 11.00 Ft |
| Main Level | Primary Bedroom | 10.33 Ft x 12.25 Ft |
| Main Level | Other | 7.17 Ft x 4.17 Ft |
| Main Level | 4pc Bathroom | 4.75 Ft x 7.67 Ft |
| Main Level | Bedroom | 12.08 Ft x 10.17 Ft |
| Main Level | 4pc Bathroom | 8.50 Ft x 5.17 Ft |
| Main Level | Laundry Room | 4.00 Ft x 7.92 Ft |
Map
Agents and Offices
- Dhruv Dilawri
- Office: Century 21 Bravo Realty