Apartment

Year Built: 2008

Area: 1198 sqft

Bedrooms: 2

Bathrooms: 3

Car Parking: 2
1222, 211 Aspen Stone Boulevard Sw Calgary, Alberta T3H 0K1
$369,900
Description
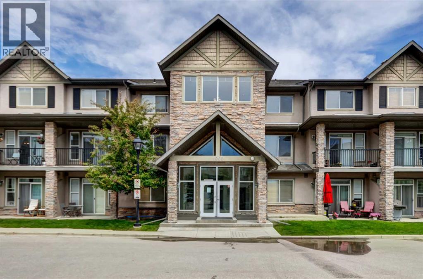
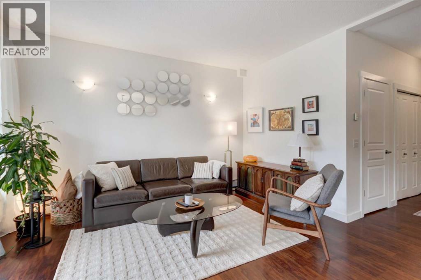
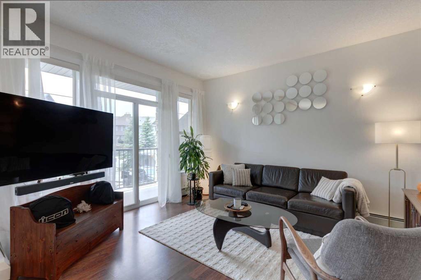
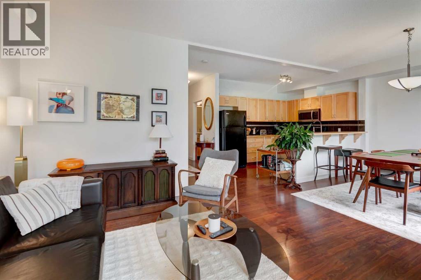
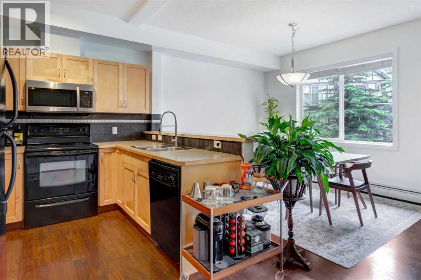
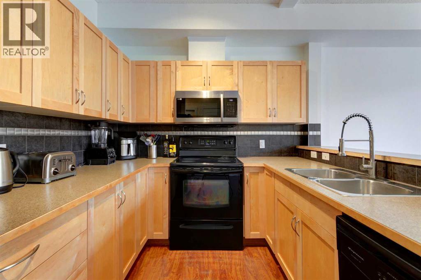
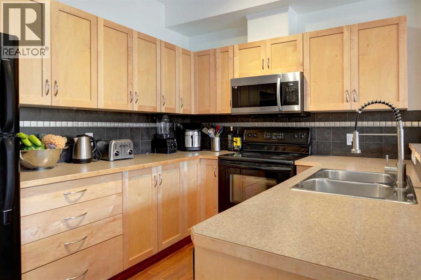
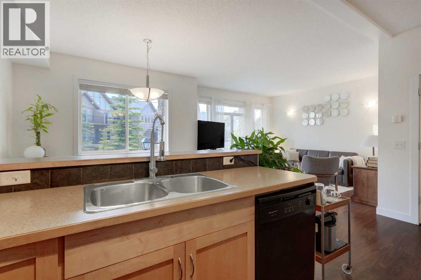
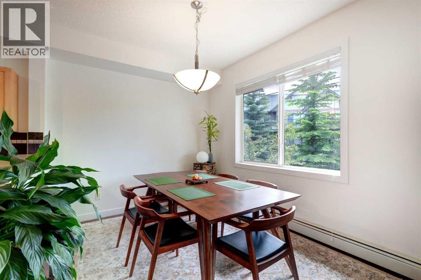
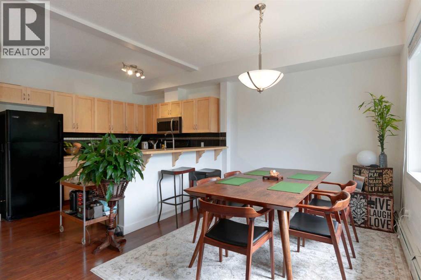
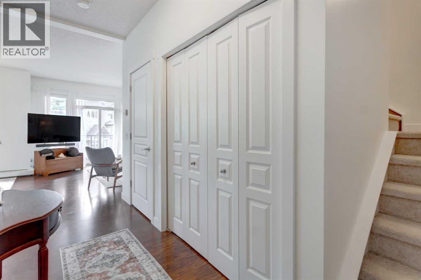
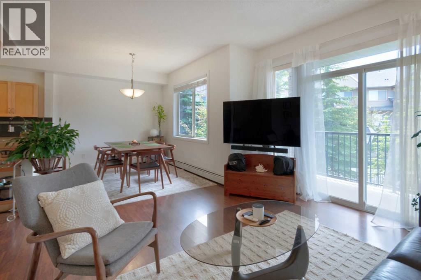
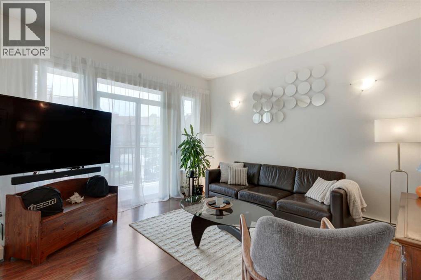
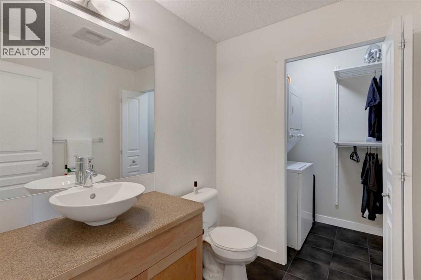
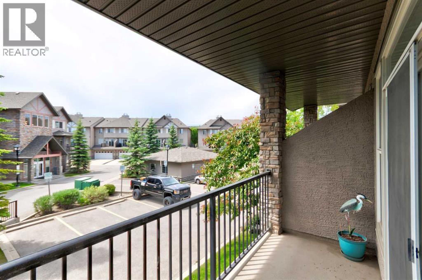
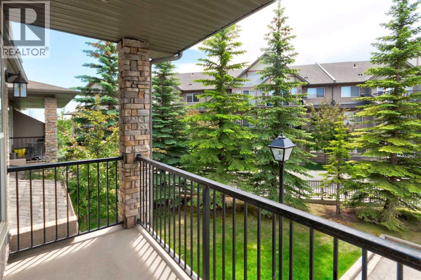
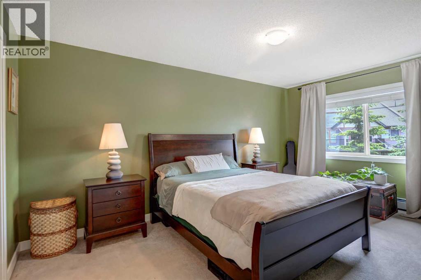
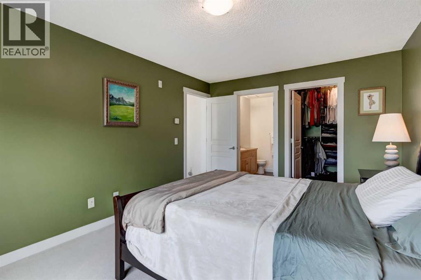
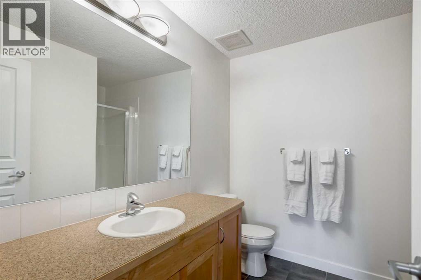
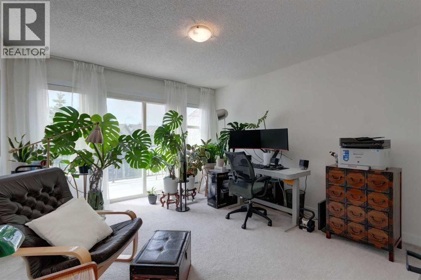
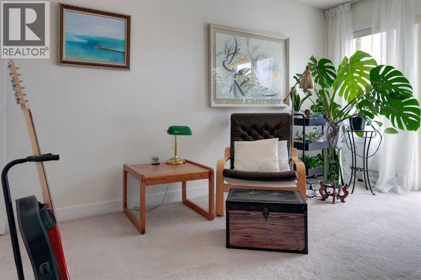
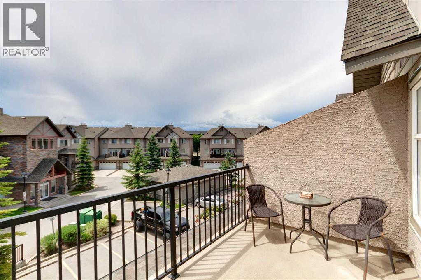
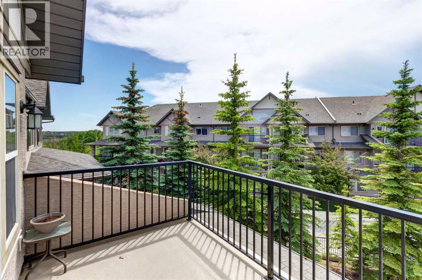
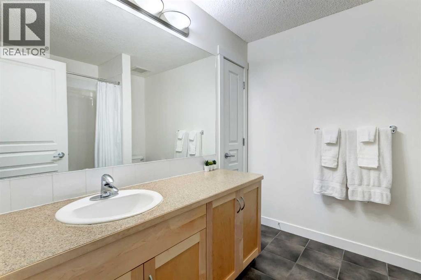
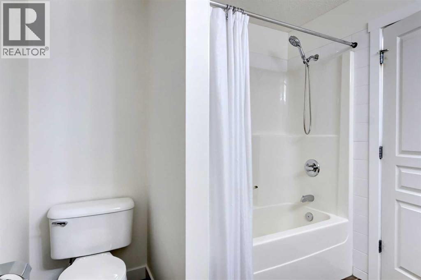
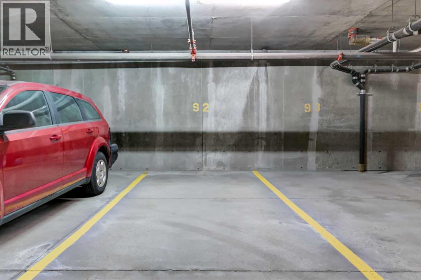
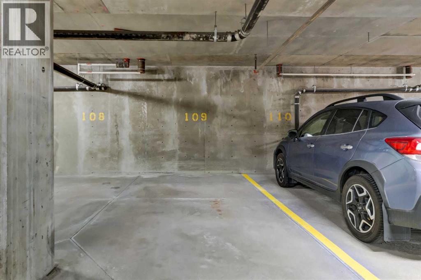
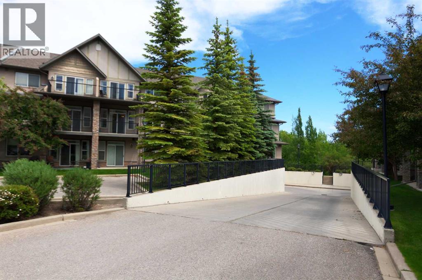
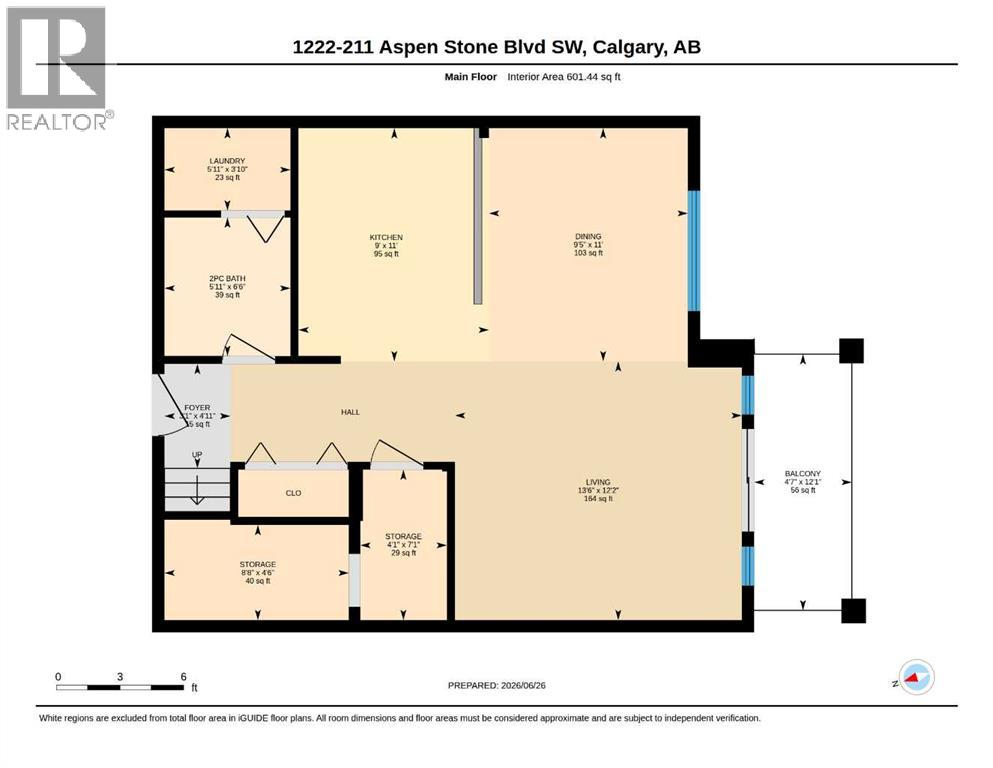
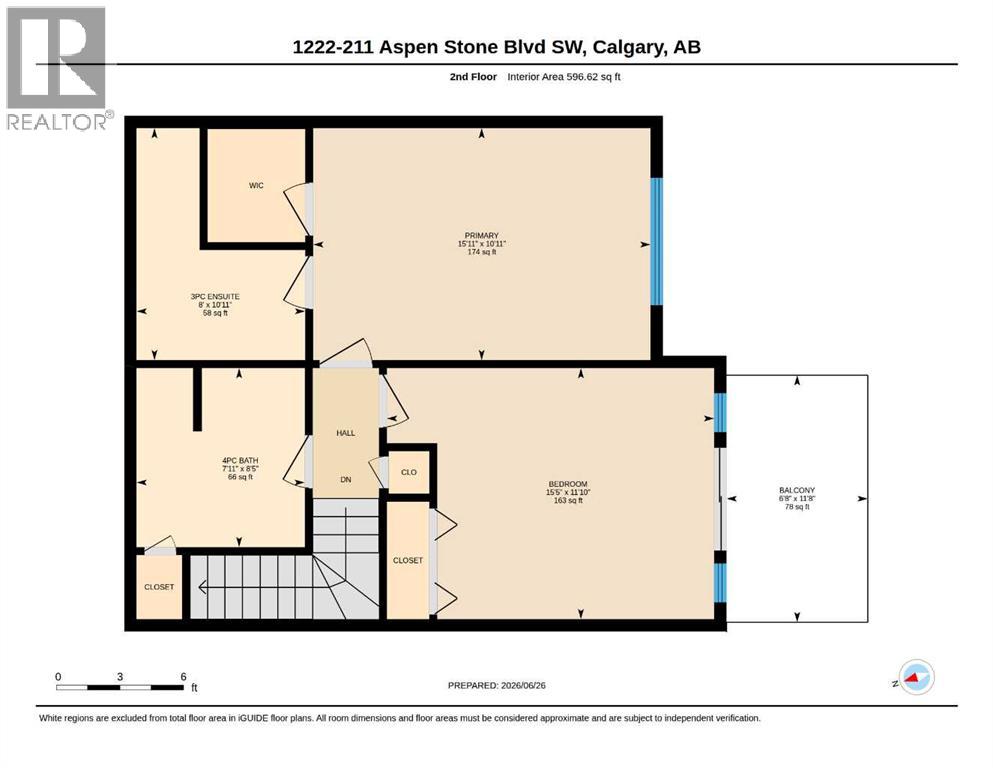
Exceptional opportunity to own a beautiful top-floor, two-storey condo in the prestigious Aspen Woods community. This spacious, well-designed home offers 2 bedrooms and 2.5 bathrooms with an excellent layout with 1198sqft. The main floor features an open-concept kitchen, dining, and living area, with access to a private south-facing balcony. A convenient 2-piece powder room, in-suite laundry, and a generous storage area complete this level.Upstairs, the primary bedroom includes a walk-in closet and a spacious 3-piece ensuite. The oversized second bedroom also features a walk-in closet and is complemented by a full 4-piece bathroom. A second private south-facing balcony completes the upper level. Abundant closet space throughout the unit provides exceptional storage, while 9-foot ceilings and large south-facing windows fill both levels with natural light.Additional highlights include a two titled underground parking stall. Easy access to downtown, the mountains and all of your amenities are right in the neighborhood. Close to Calgary's best private schools (Webber Academy, Rundle School, Calgary Academy), Aspen Landing Shopping Centre, Sports grounds, Westside Recreation, C-train station. (id:51913)
Property Details
| Amenities Near By : Park, Playground, Schools, Shopping |
| Community Features : Pets Allowed, Pets Allowed With Restrictions |
| Features : No Smoking Home, Parking |
| Parking Space Total : 2 |
| Plan : 0811394 |
| MLS® Number : A2324654 |
| Property Type : Single Family |
| Community Name : Aspen Woods |
Building
| Bathroom Total : 3 |
| Bedrooms Above Ground : 2 |
| Bedrooms Total : 2 |
| Appliances : Washer, Refrigerator, Dishwasher, Stove, Dryer, Hood Fan |
| Architectural Style : Multi-level |
| Constructed Date : 2008 |
| Construction Material : Wood Frame |
| Construction Style Attachment : Attached |
| Cooling Type : None |
| Exterior Finish : Stone, Stucco |
| Flooring Type : Carpeted, Ceramic Tile, Vinyl Plank |
| Half Bath Total : 1 |
| Heating Type : Baseboard Heaters |
| Stories Total : 4 |
| Size Interior : 1198 Sqft |
| Total Finished Area : 1198 Sqft |
| Type : Apartment |
Land
| Size Total Text : Unknown |
| Acreage : No |
| Land Amenities : Park, Playground, Schools, Shopping |
| Zoning Description : Dc (pre 1p2007) |
Rooms
| Level | Type | Dimensions |
|---|---|---|
| Main Level | 2pc Bathroom | 6.50 Ft x 5.92 Ft |
| Main Level | Other | 12.08 Ft x 4.58 Ft |
| Main Level | Dining Room | 11.00 Ft x 9.42 Ft |
| Main Level | Foyer | 4.92 Ft x 3.08 Ft |
| Main Level | Kitchen | 11.00 Ft x 9.00 Ft |
| Main Level | Laundry Room | 3.83 Ft x 5.92 Ft |
| Main Level | Living Room | 12.17 Ft x 13.50 Ft |
| Upper Level | 3pc Bathroom | 10.92 Ft x 8.00 Ft |
| Upper Level | 4pc Bathroom | 8.42 Ft x 7.92 Ft |
| Upper Level | Other | 11.67 Ft x 6.67 Ft |
| Upper Level | Bedroom | 11.83 Ft x 15.42 Ft |
| Upper Level | Primary Bedroom | 10.92 Ft x 15.92 Ft |
Map
Agents and Offices
- Thomas Yeung
- Office: Sotheby's International Realty Canada