Apartment

Year Built: 2000

Area: 836 sqft

Bedrooms: 2

Bathrooms: 2

Fireplaces: 1

Car Parking: 1
306, 650 10 Street Sw Calgary, Alberta T2P 5G4
$300,000
Description
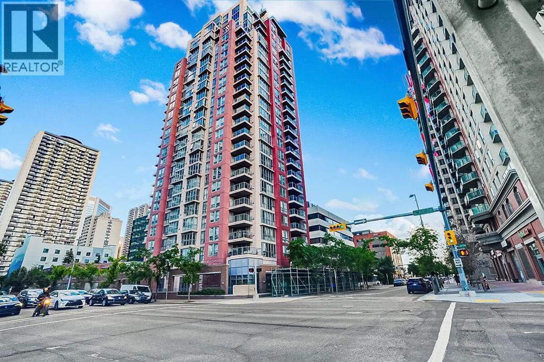
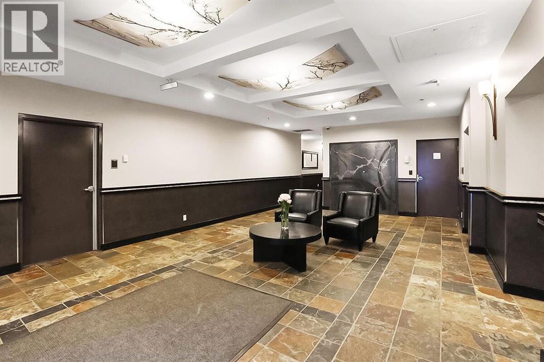
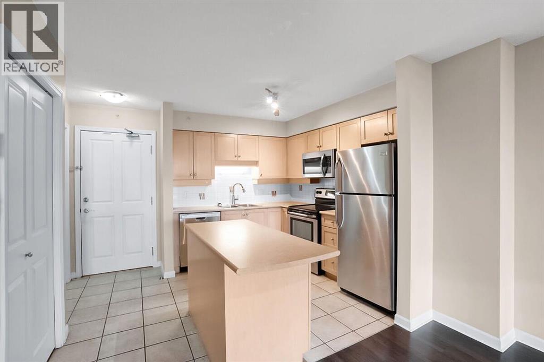
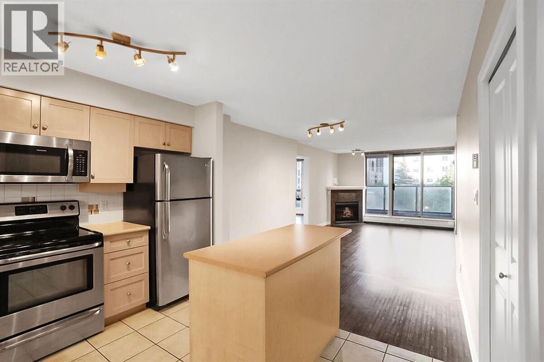
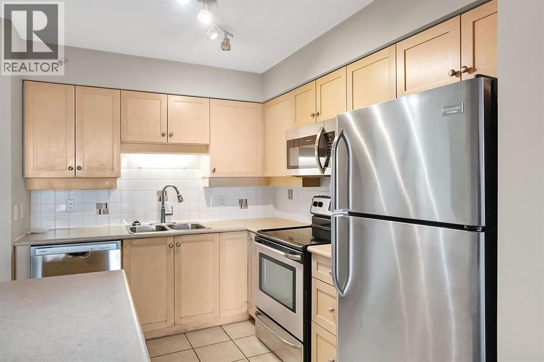
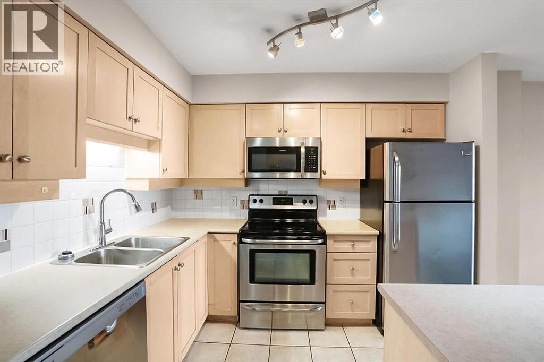
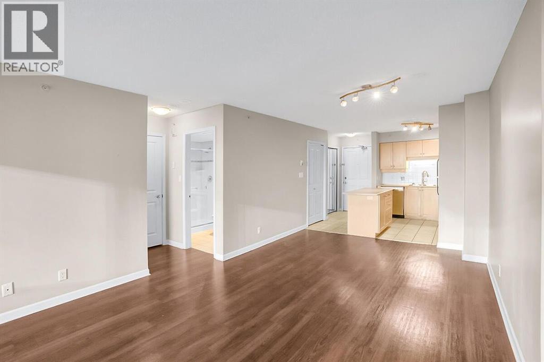
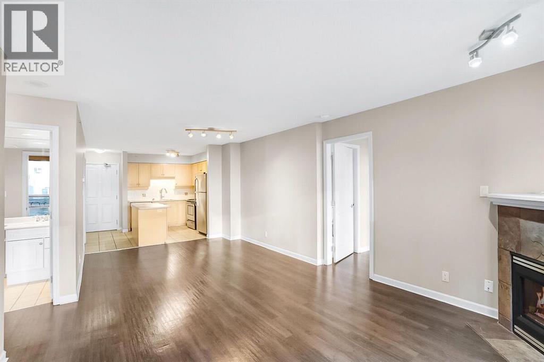
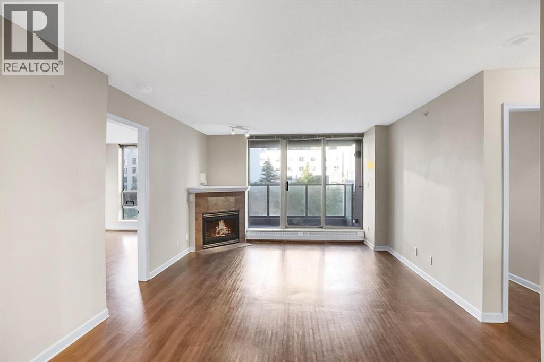
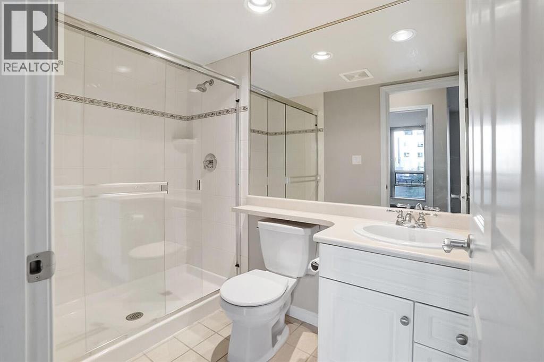
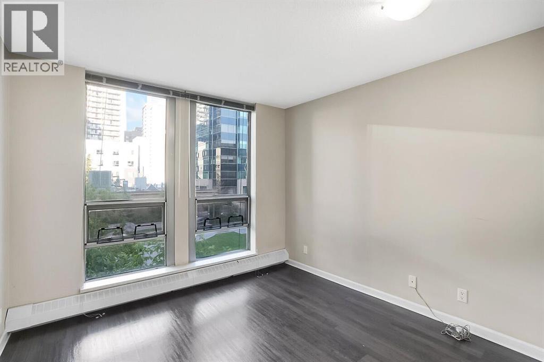
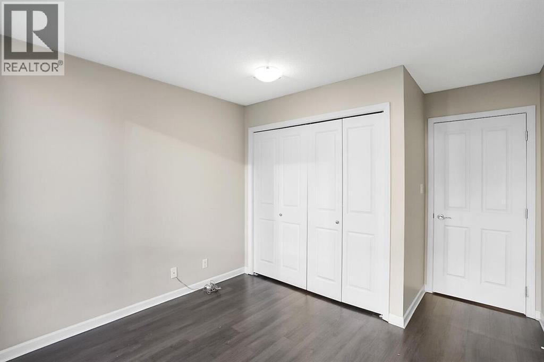
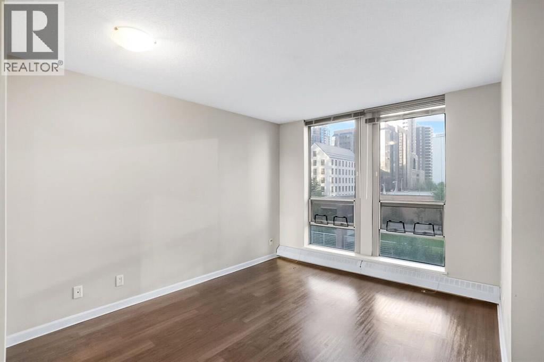
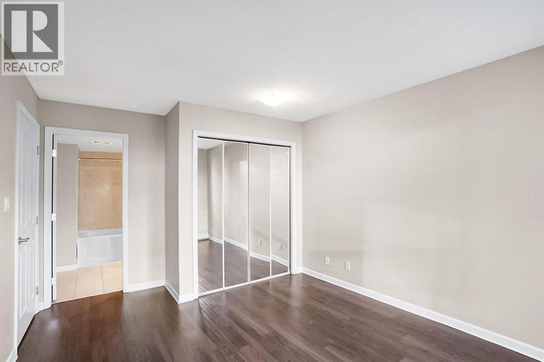
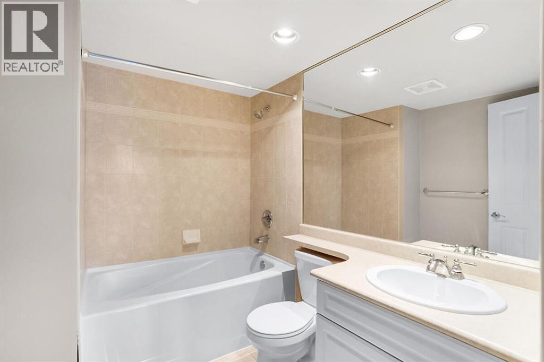
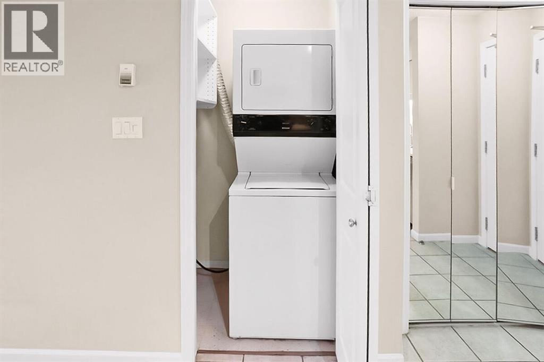
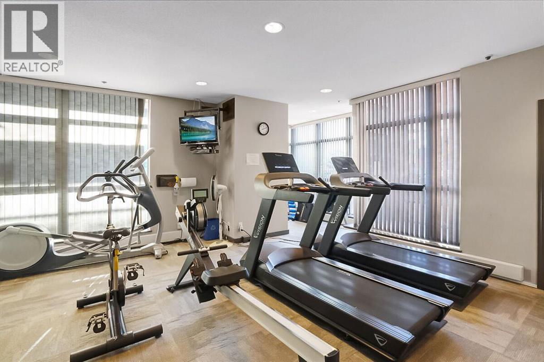
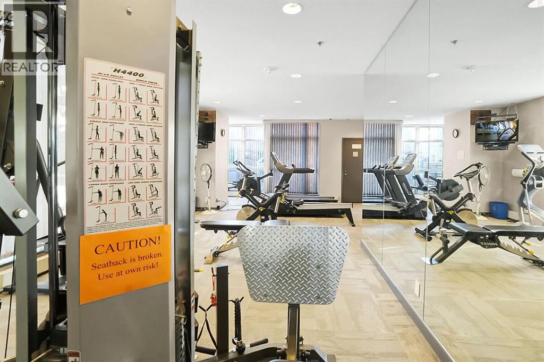
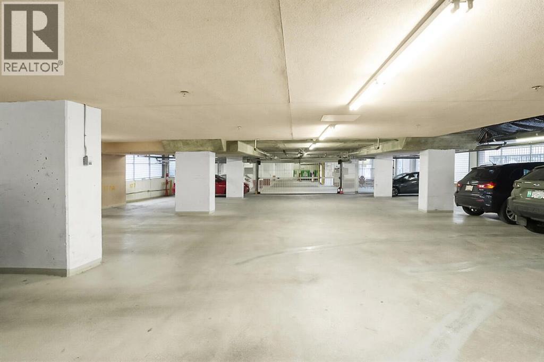
Welcome to Unit 306 in the highly desirable AXXIS building, where comfort, convenience, and vibrant downtown living come together. This spacious 2-bedroom, 2-bathroom condo offers a bright, open-concept layout designed for both everyday living and entertaining. Large windows fill the home with natural light, while the inviting living room flows seamlessly onto a private balcony—an ideal spot to enjoy your morning coffee or unwind after a busy day. The functional kitchen features ample cabinetry, generous counter space. The thoughtfully designed split-bedroom layout provides excellent privacy, making it perfect for roommates, guests, or those working from home. he spacious primary suite includes a spacious closet space and a 4-piece en-suite, while the second bedroom is conveniently located near the second full bathroom. in-suite laundry, assigned underground parking, and an assigned storage locker, providing added convenience and functionality. Residents of AXXIS enjoy outstanding amenities, including a fitness centre, party room, recreation/lounge area, and beautifully maintained common spaces. A perfect location in the vibrant Beltline, you'll be just steps from the downtown core, the restaurants and cafés of 17th Avenue, shopping, parks, C-Train access, and countless everyday conveniences. Whether you're a first-time buyer, an investor, or looking to enjoy an urban lifestyle, this move-in-ready home offers exceptional value in one of Calgary's most sought-after neighbourhoods. (id:51913)
Property Details
| Amenities Near By : Park, Playground, Schools, Shopping |
| Community Features : Pets Allowed With Restrictions |
| Features : Other, Pvc Window, Closet Organizers, No Animal Home, No Smoking Home, Parking |
| Parking Space Total : 1 |
| Plan : 0012669 |
| MLS® Number : A2324879 |
| Property Type : Single Family |
| Community Name : Downtown West End |
Building
| Bathroom Total : 2 |
| Bedrooms Above Ground : 2 |
| Bedrooms Total : 2 |
| Amenities : Exercise Centre, Party Room |
| Appliances : Refrigerator, Dishwasher, Stove, Microwave Range Hood Combo, Window Coverings, Washer/dryer Stack-up |
| Constructed Date : 2000 |
| Construction Material : Poured Concrete |
| Construction Style Attachment : Attached |
| Cooling Type : None |
| Exterior Finish : Concrete |
| Fireplace Present : Yes |
| Fireplace Total : 1 |
| Flooring Type : Ceramic Tile, Laminate |
| Foundation Type : Poured Concrete |
| Heating Type : Baseboard Heaters, Hot Water |
| Stories Total : 25 |
| Size Interior : 836 Sqft |
| Total Finished Area : 836.31 Sqft |
| Type : Apartment |
Land
| Size Total Text : Unknown |
| Acreage : No |
| Land Amenities : Park, Playground, Schools, Shopping |
| Zoning Description : Dc (pre 1p2007) |
Rooms
| Level | Type | Dimensions |
|---|---|---|
| Main Level | 3pc Bathroom | .00 Ft x .00 Ft |
| Main Level | 4pc Bathroom | .00 Ft x .00 Ft |
| Main Level | Living Room | 12.50 Ft x 13.92 Ft |
| Main Level | Kitchen | 8.17 Ft x 9.92 Ft |
| Main Level | Dining Room | 10.83 Ft x 8.92 Ft |
| Main Level | Primary Bedroom | 10.75 Ft x 14.25 Ft |
| Main Level | Bedroom | 10.25 Ft x 13.33 Ft |
Map
Agents and Offices
- Zeenat Taghvai
- Office: RE/MAX Real Estate (Mountain View)